The Town
Known for many years as The Queen of the Borders, and situated at the confluence of the Rivers Slitrig and Teviot, Hawick is the largest of the Border towns. Frequent winners of national floral awards, and famous world-wide for it's quality knitwear, Hawick is part of The Cashmere Trail and is the major centre for the industry in the Borders. There is a good range of shops, primary and secondary schooling. Hawick boasts the award winning Wilton Lodge Park which lies on the River Teviot, extending to some 107 acres, with many walks, recreational facilities, walled garden, Hawick Museum and Scott Gallery. The town is also famous for rugby, and has the benefit of a range of sporting and Leisure Centre facilities including many fine golf courses throughout the area. Many events are held in the town during the year, including the annual Common Riding.
Travel
Selkirk 12 miles, Jedburgh 14 miles, Kelso 21 miles, Galashiels 18 miles, Melrose 19 miles, Newtown St Boswells 19 miles, Carlisle 44 miles, Edinburgh 55 miles, Newcastle 60 miles
The A7 provides a through-route to Edinburgh and south to Carlisle and the M6. Rail links are available at Berwick-Upon-Tweed, Carlisle, Tweedbank and Edinburgh. The nearest International Airports are located in Edinburgh and Newcastle.
The Property
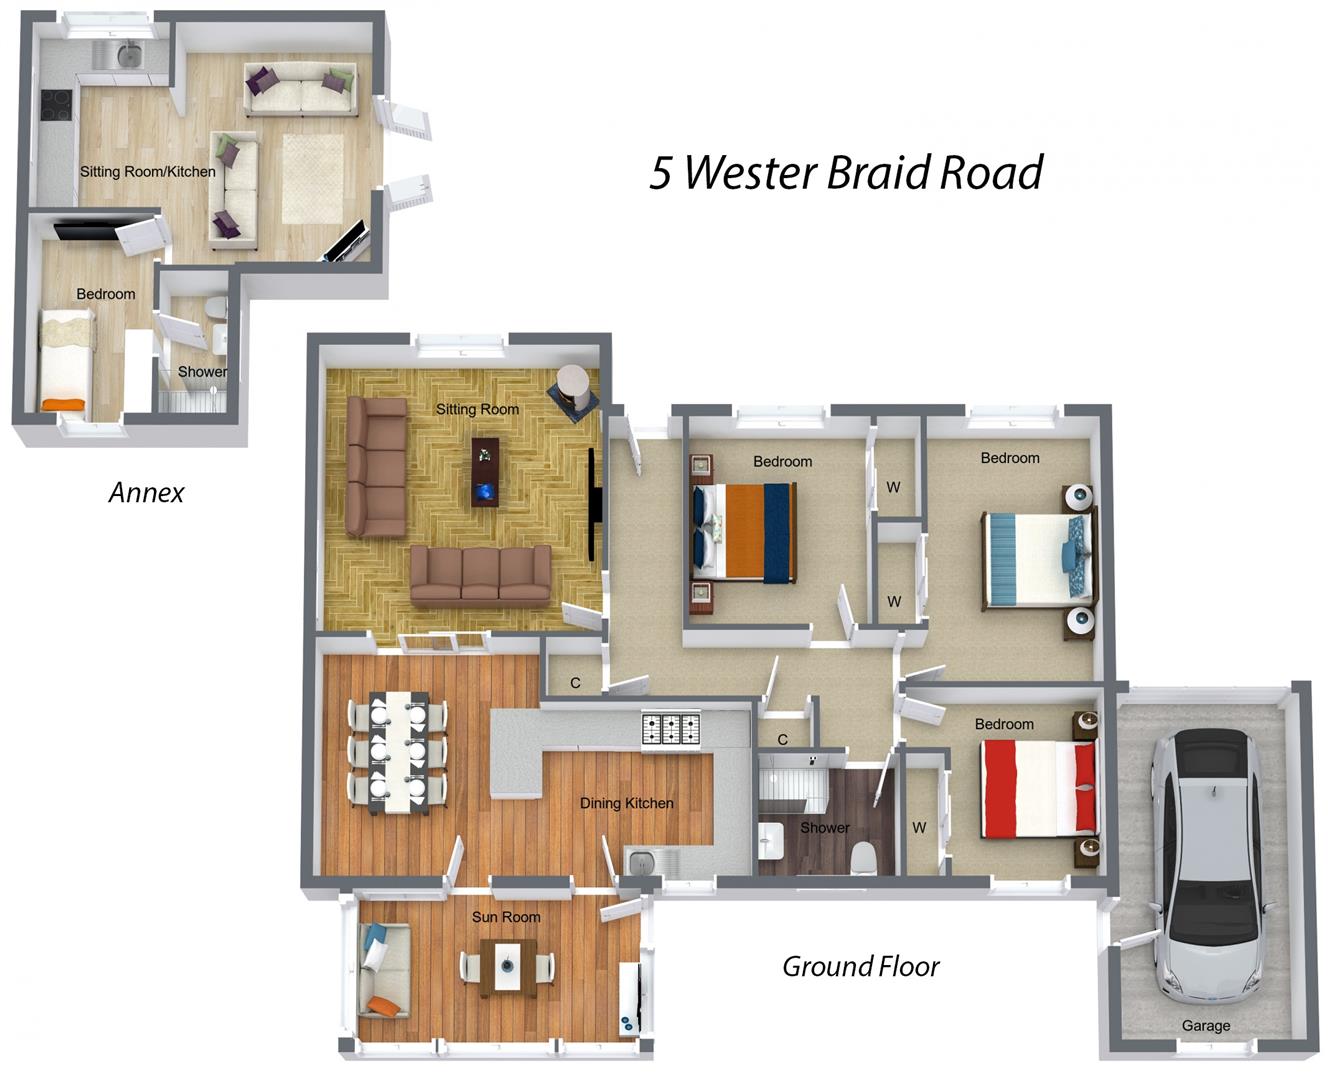
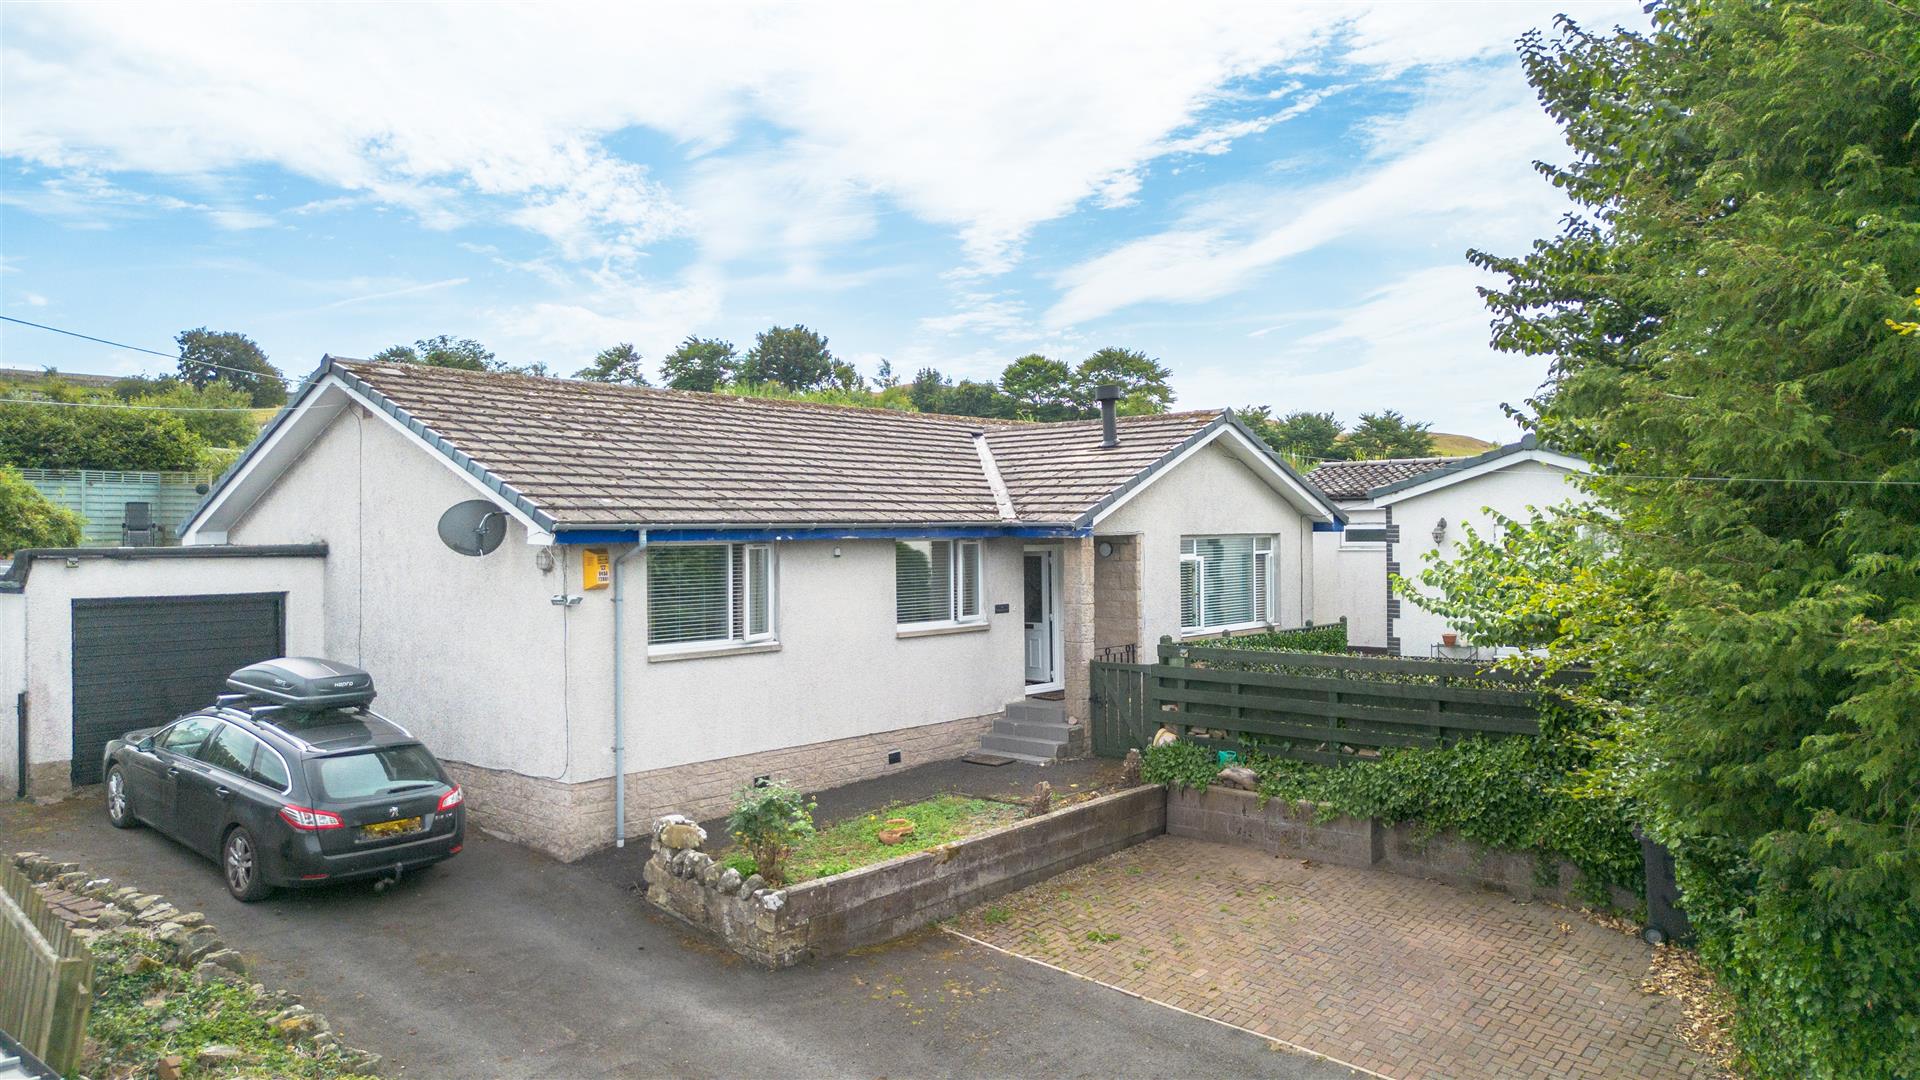
The main house is approached via a covered porch and entered through a uPVC door with glazed panel into the entrance hallway. The hallway provides access to all three bedrooms, the family bathroom and main living areas, with two useful storage cupboards, one housing the air source heating plant.
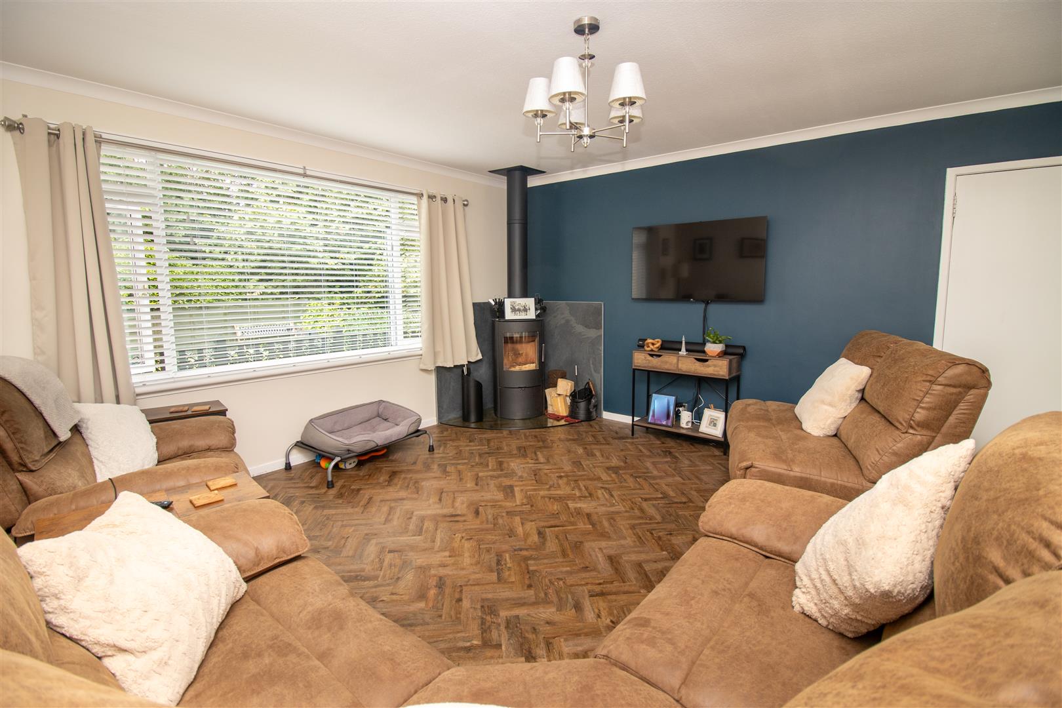
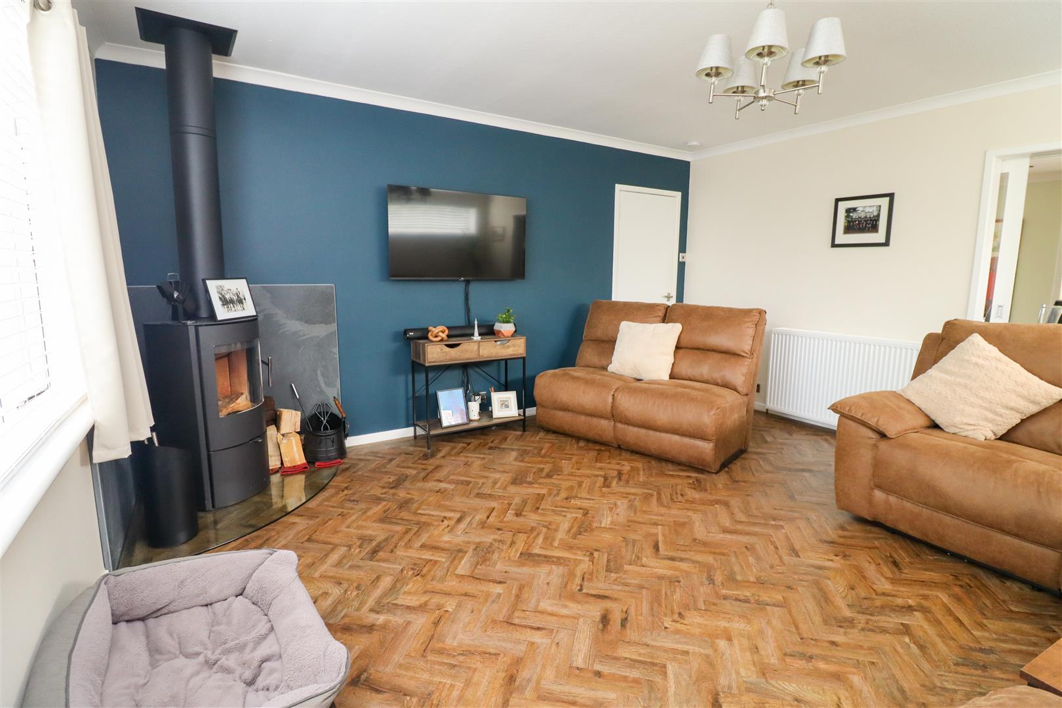
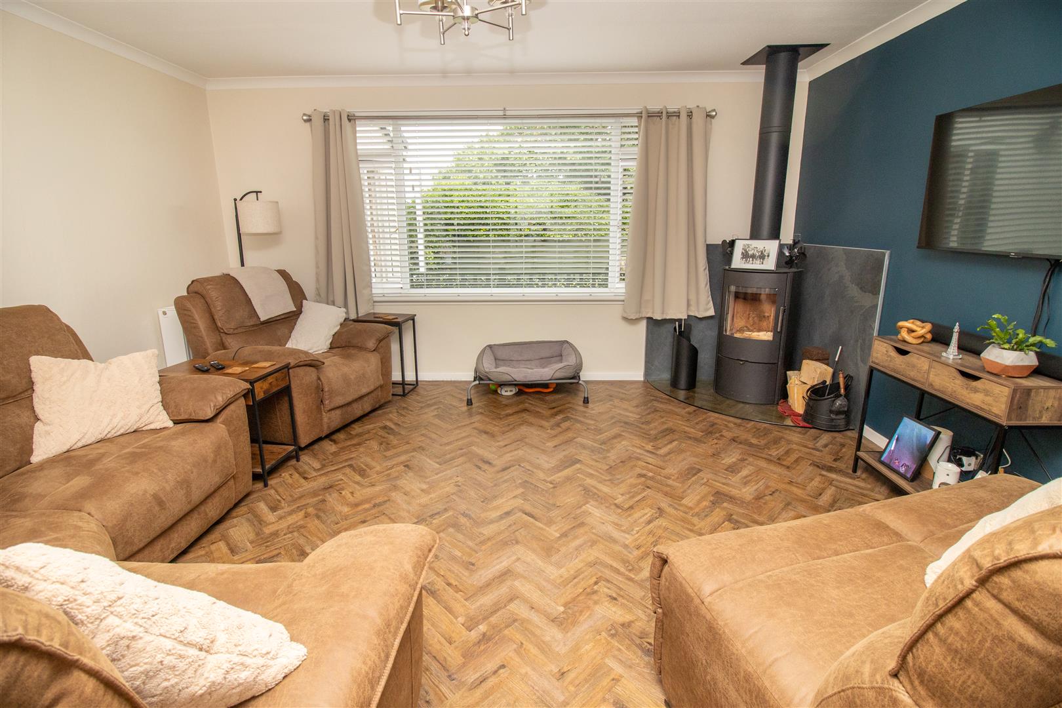
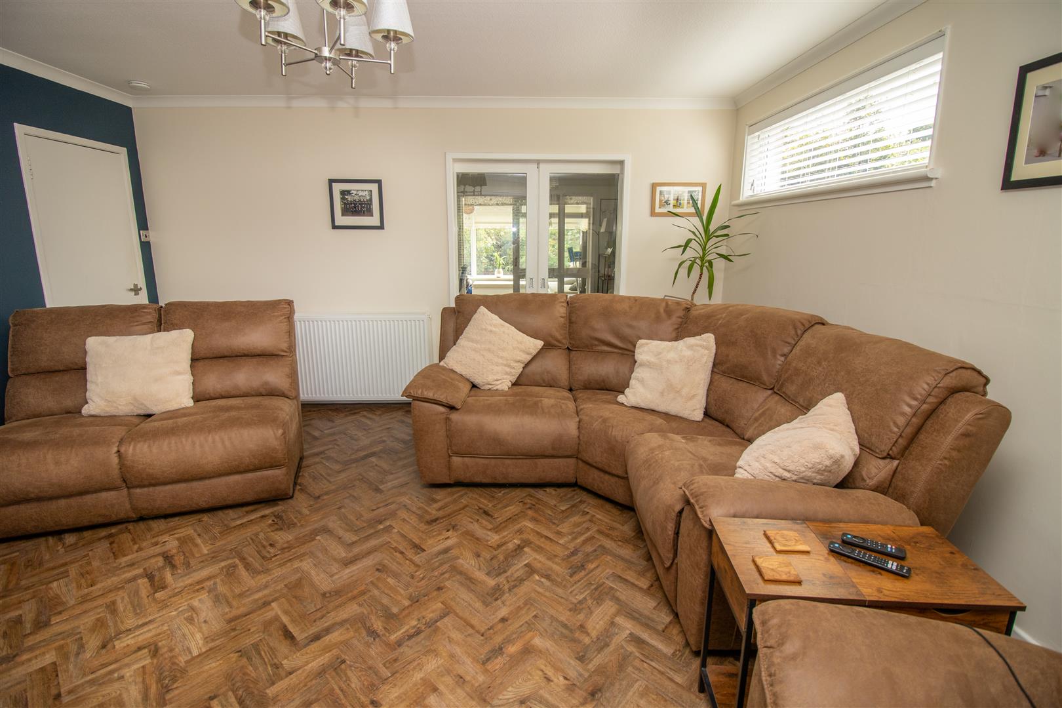
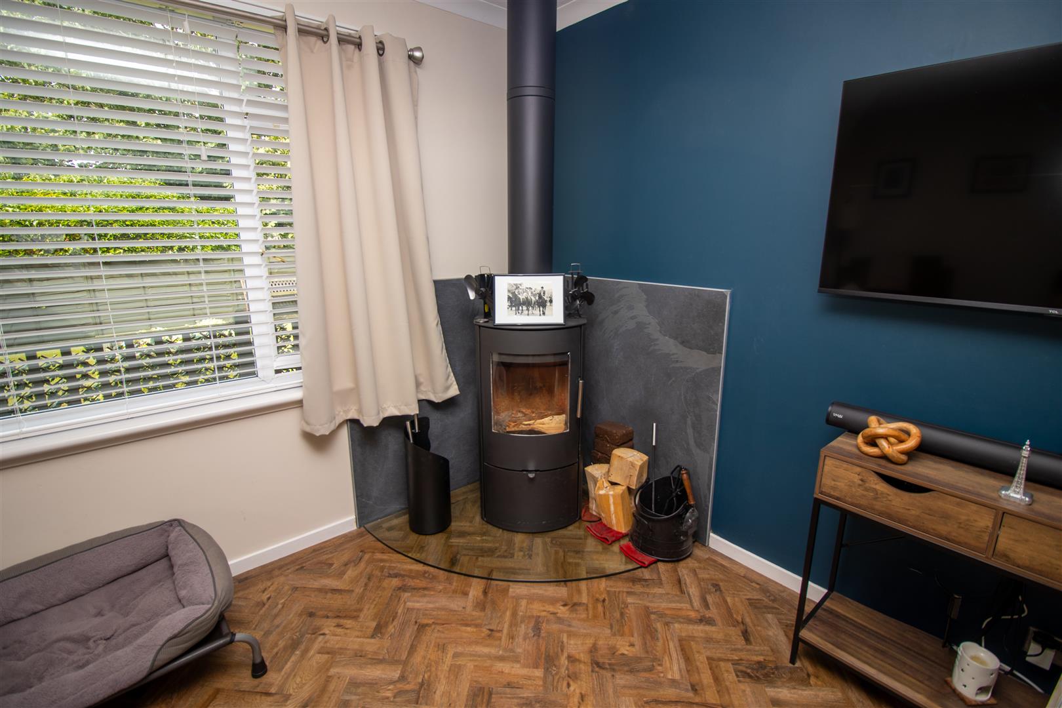
The spacious sitting room is bright and inviting, with a large front facing window and additional side picture window. Neutral décor is complemented by a navy feature wall and herringbone effect Karndean flooring. A log burning stove sits on a glass hearth with heat resistant wall protection, while double sliding doors open into the dining kitchen.
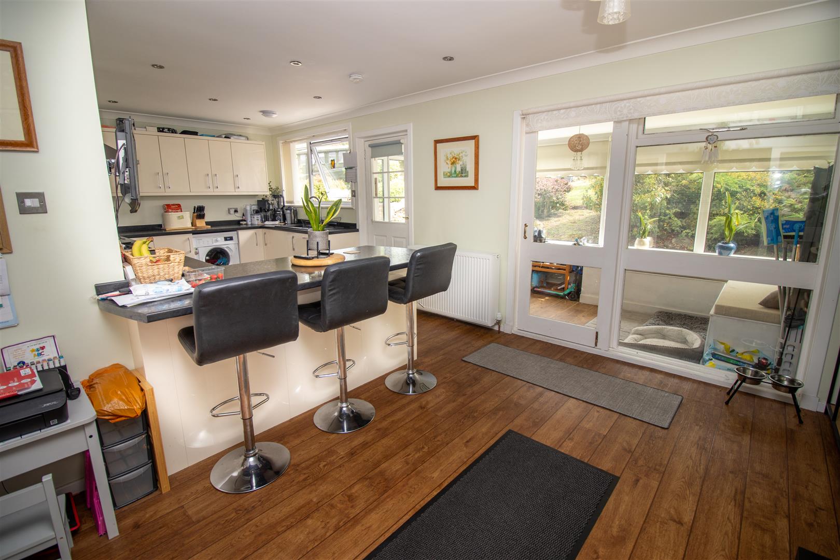
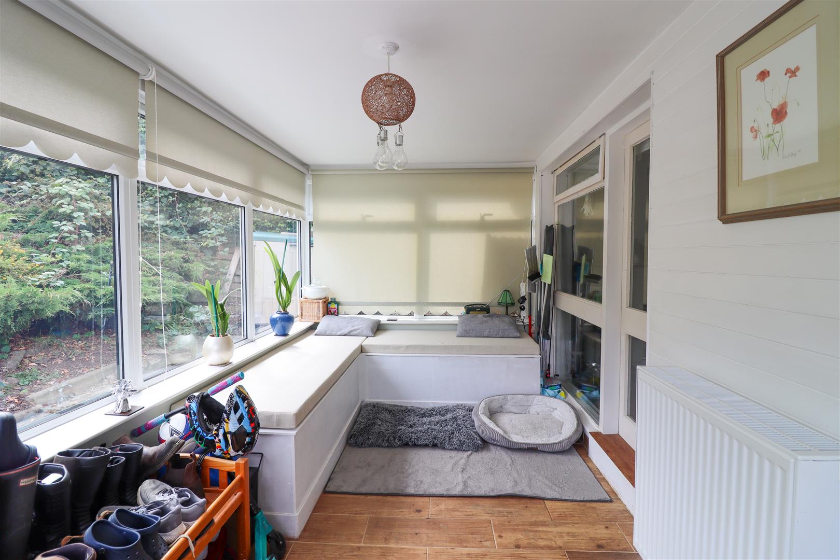
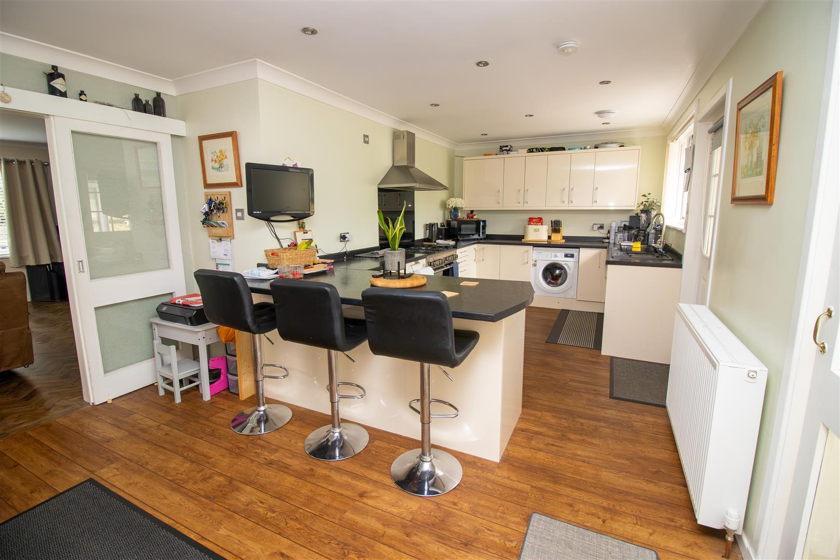
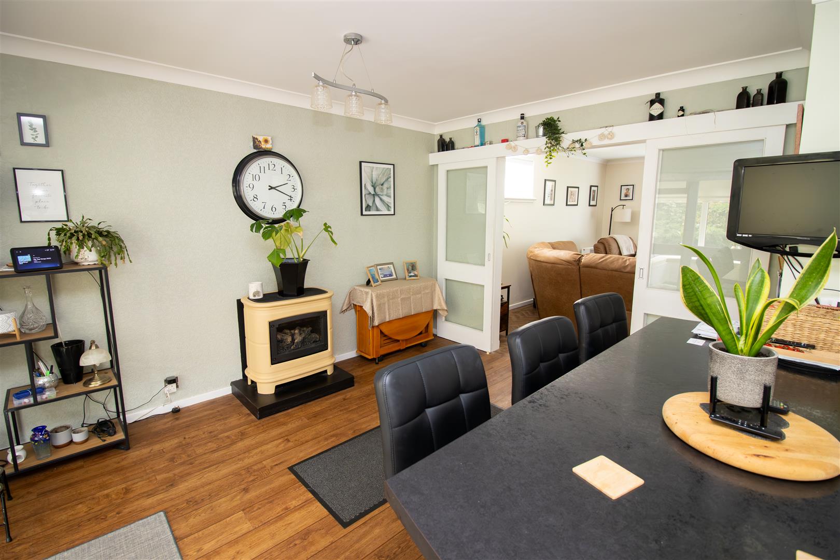
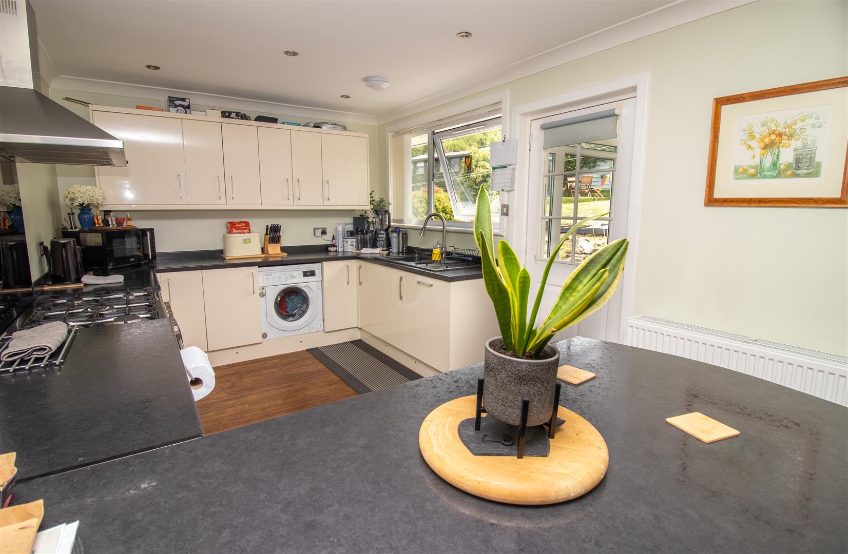
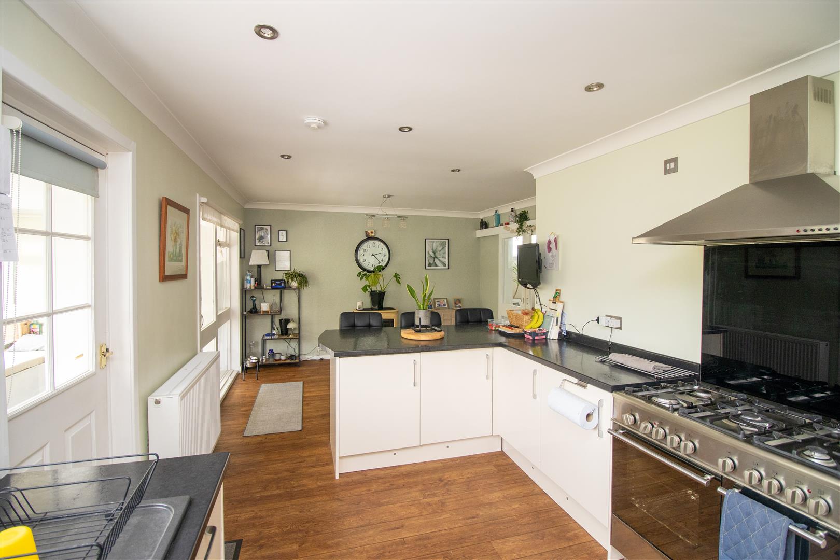
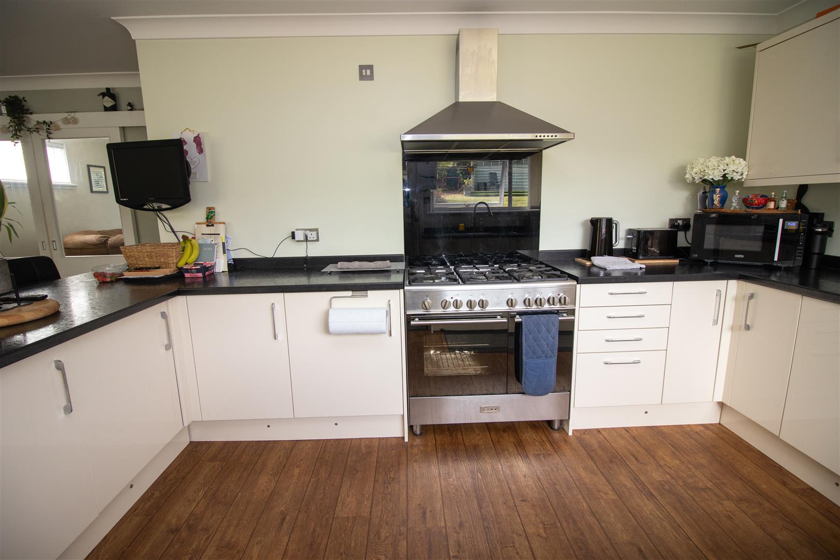
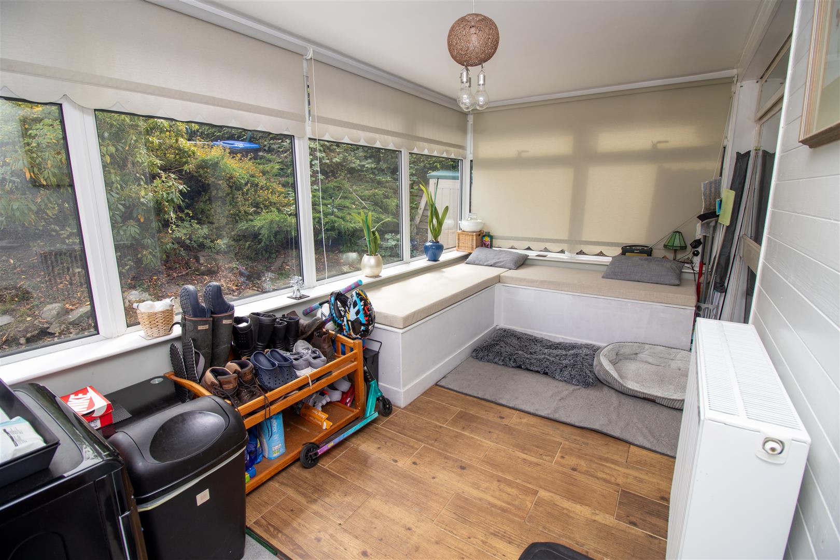
The dining kitchen is fitted with cream wall and floor units, integrated dishwasher, under counter fridge, freezer and washing machine, plus space for a range cooker with chimney style extractor and glass splashback. A composite one and a half bowl sink sits beneath a rear facing double glazed window, with the room also offering a breakfast bar and space for a dining table. A gas stove provides an additional focal point. Two doors lead to the sun room, which has windows to three sides, external access and underfloor heating. The current layout includes boot room storage and banquet style seating.
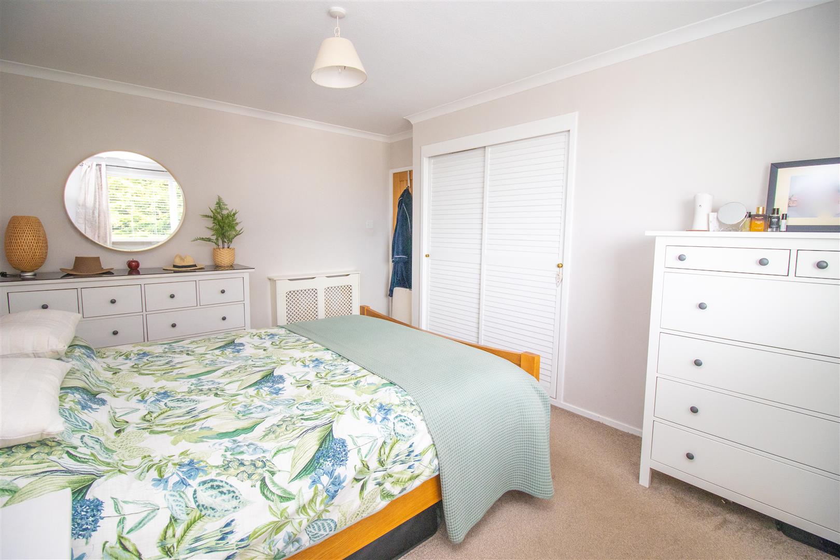
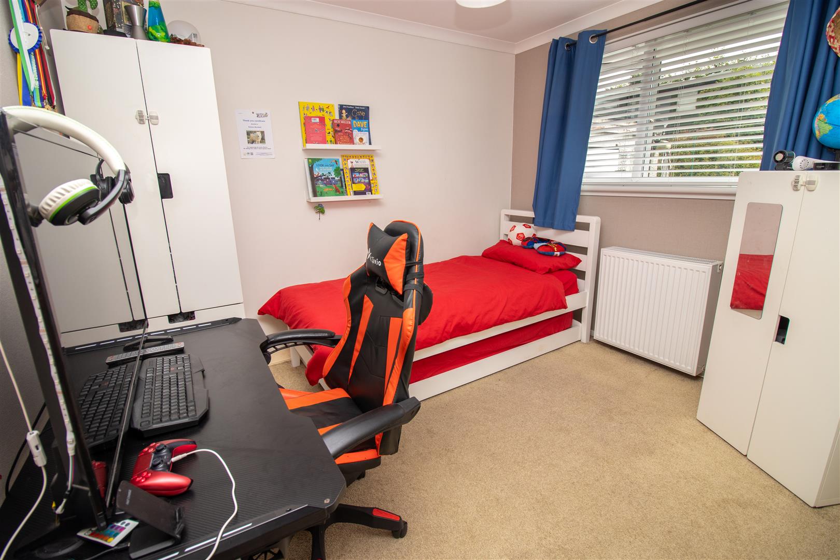
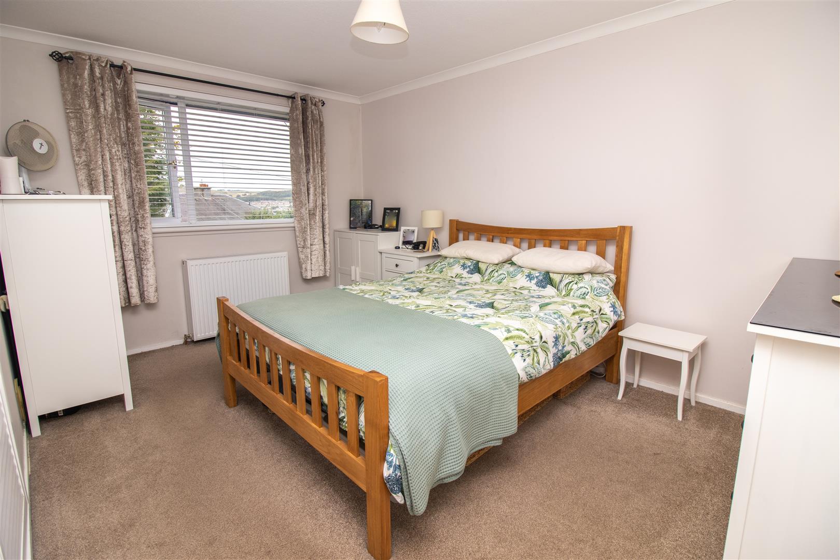
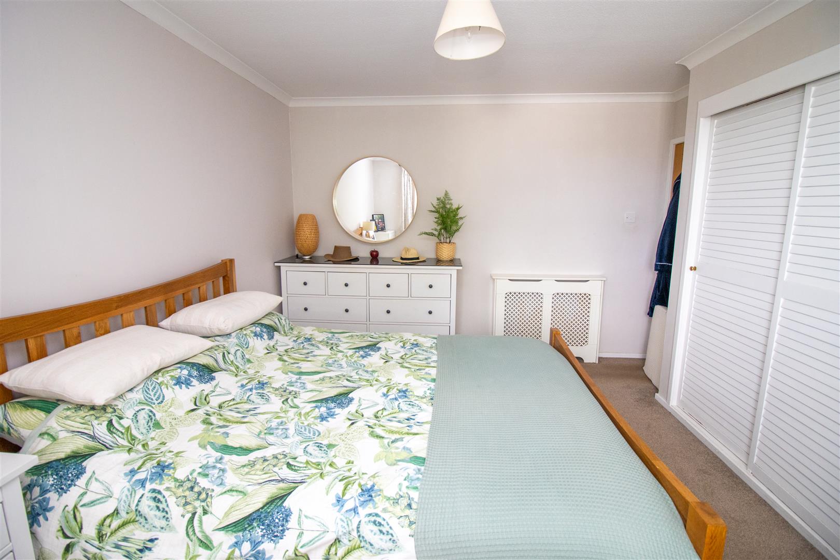
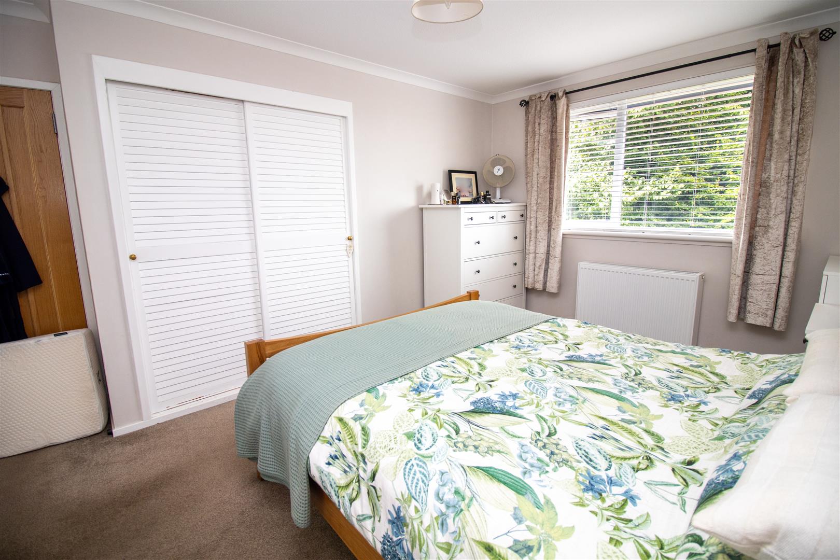
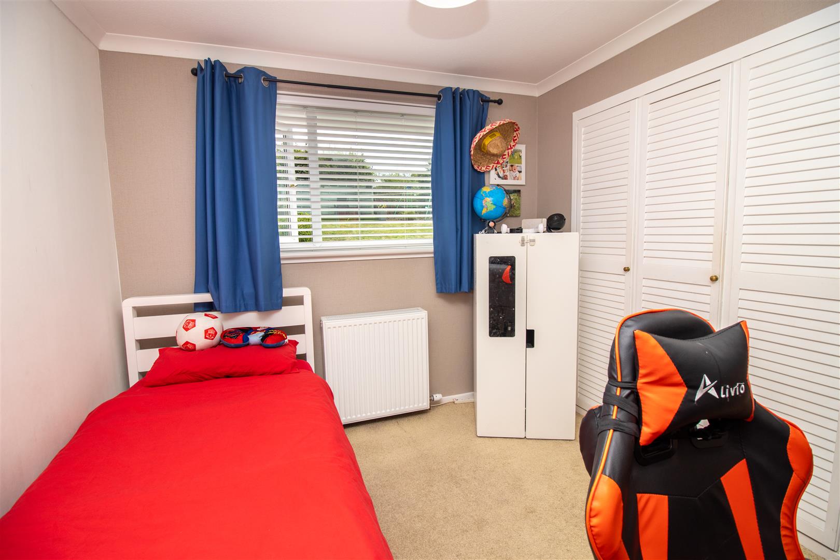
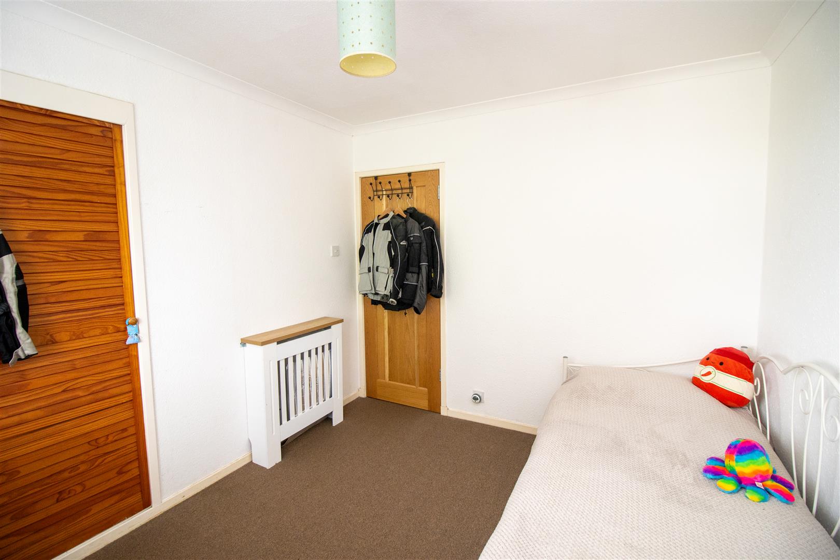
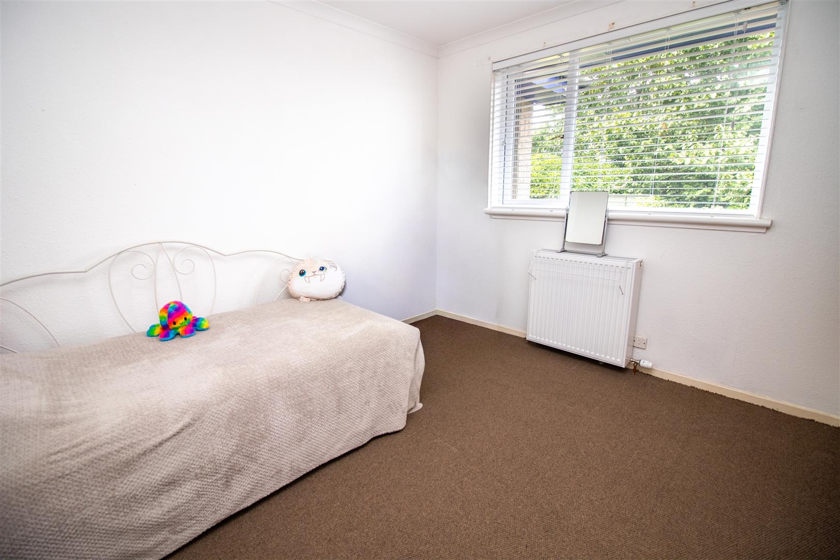
There are three well proportioned bedrooms, all with built in wardrobes, ceiling lights and central heating radiators. The principal and second bedrooms are positioned to the front, with large double glazed windows and are light and bright. The third bedroom is located to the rear and enjoys a pleasant outlook over the garden.
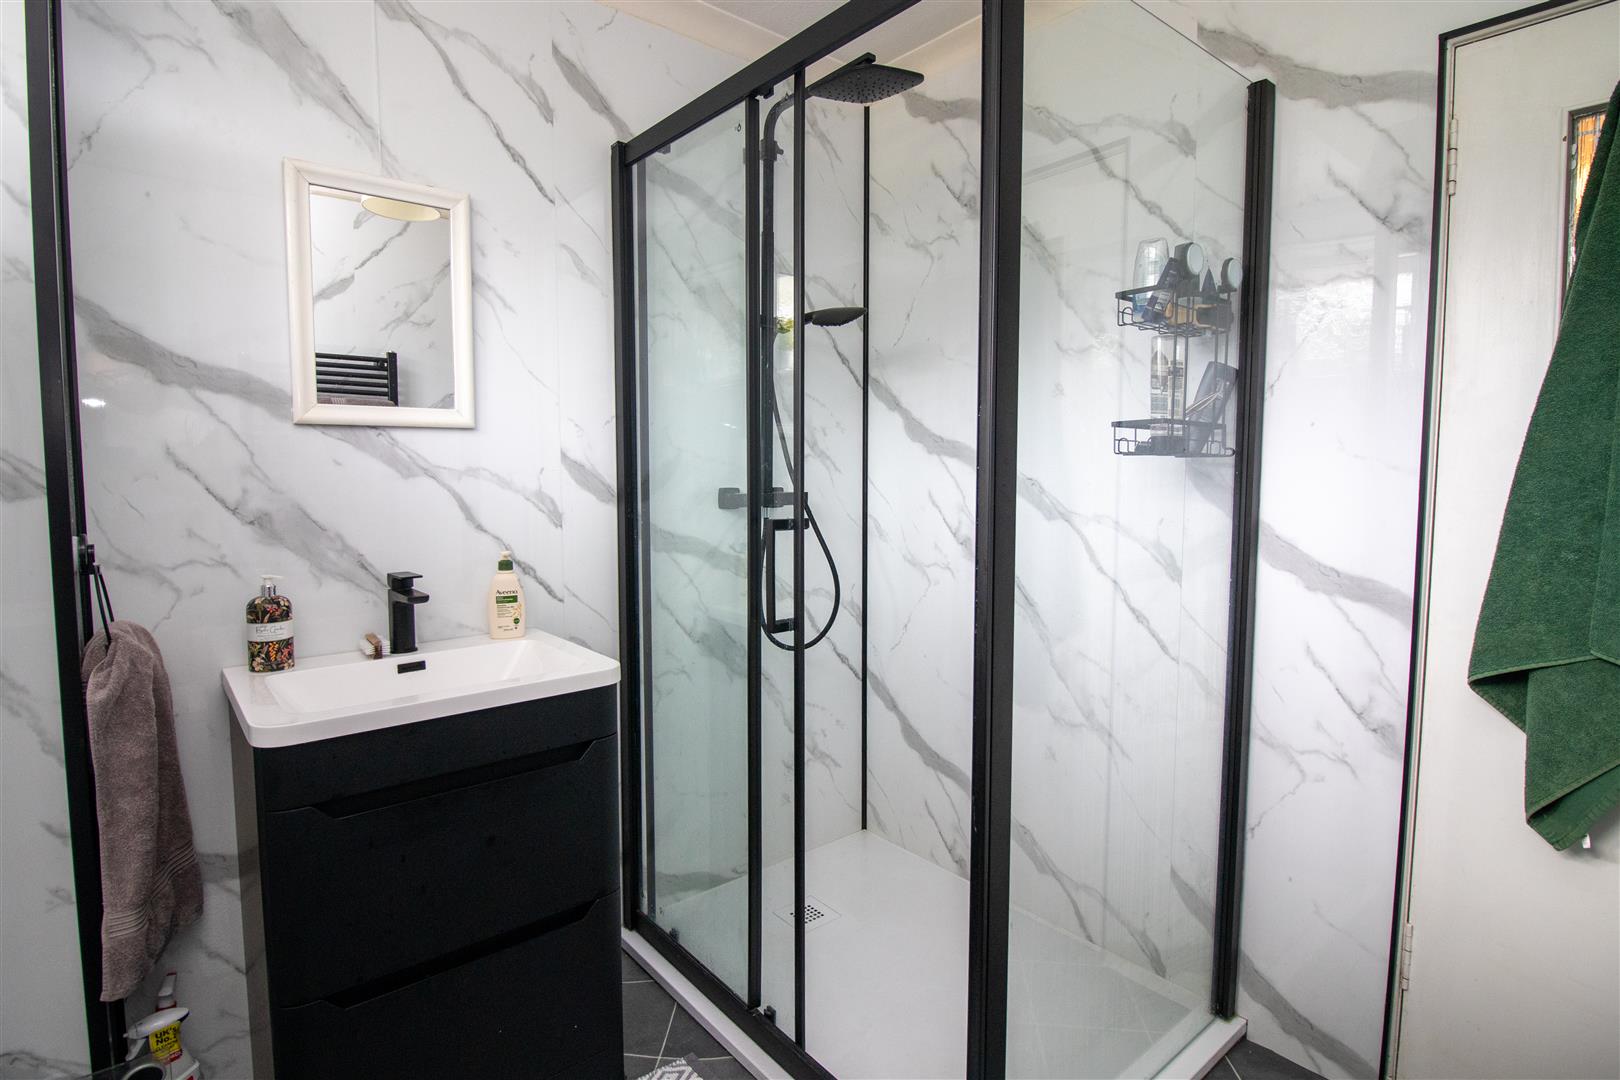
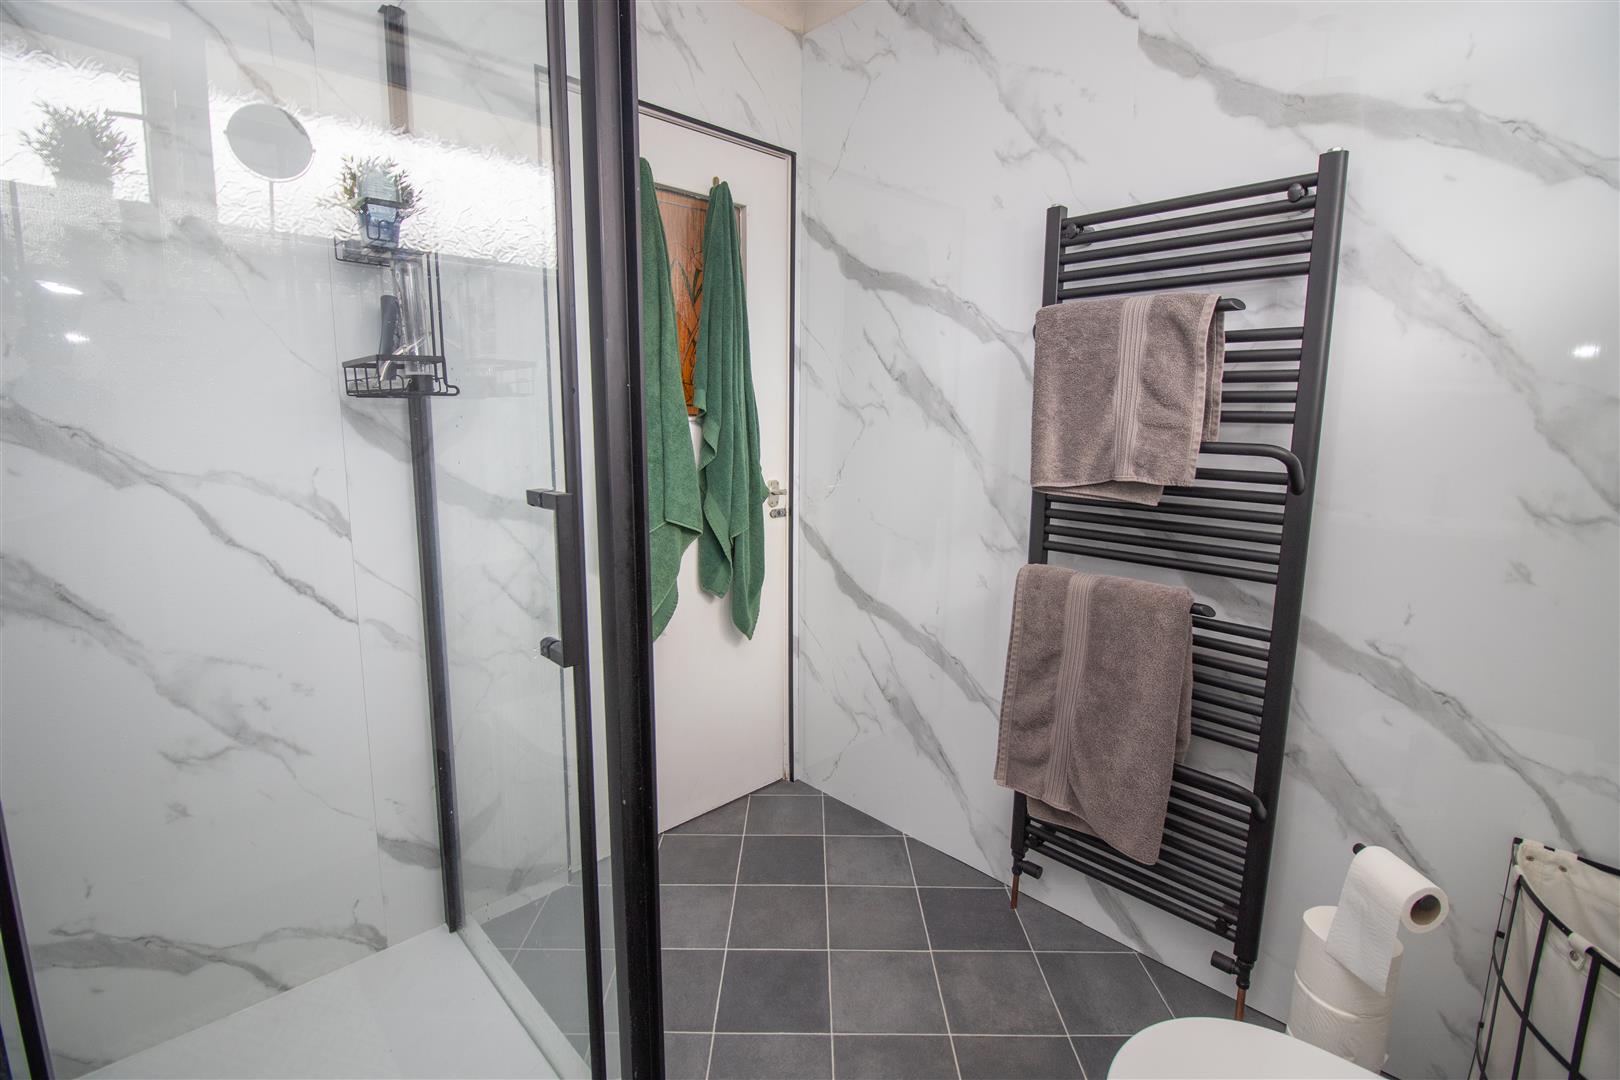
The recently fitted family bathroom comprises a walk in shower, WC and wash hand basin set within vanity furniture, with full shower boarding, vinyl flooring, opaque double glazed window, matt black heated towel rail and underfloor heating complete this room.
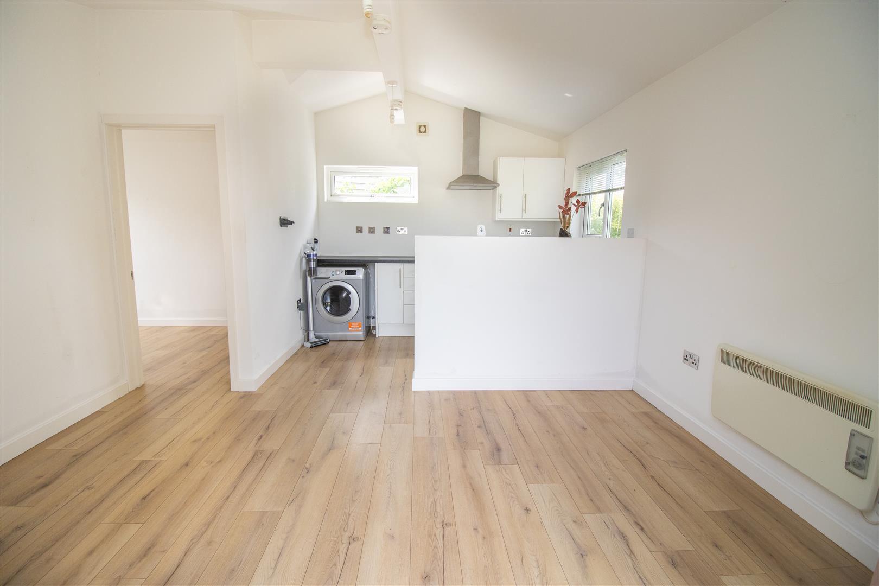
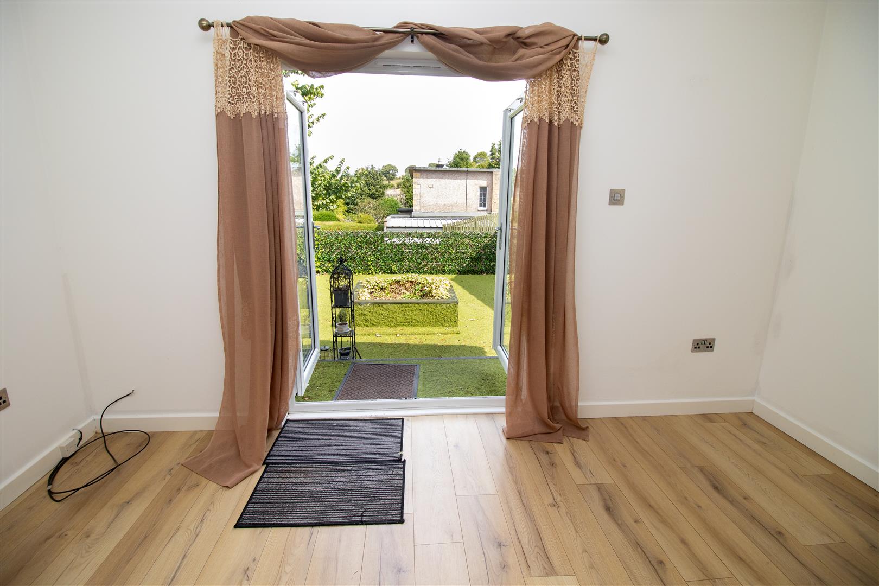
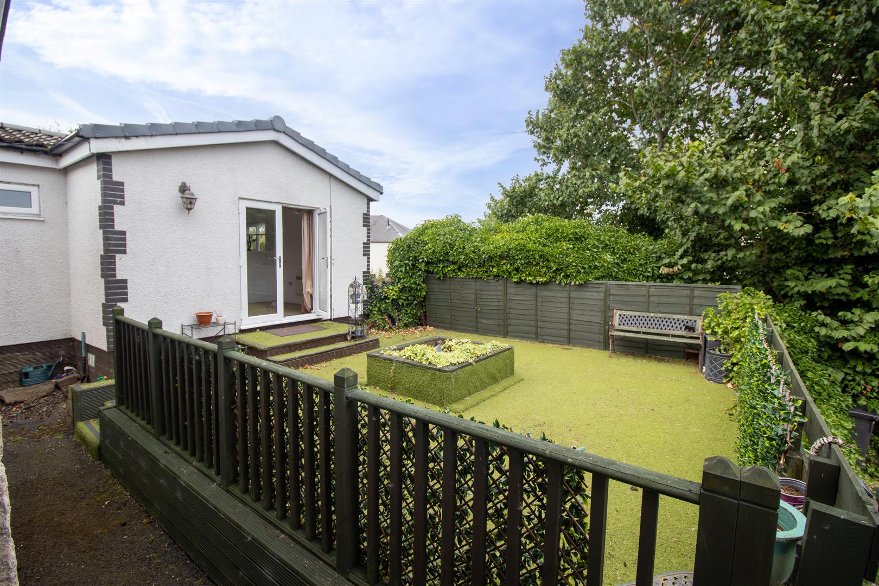
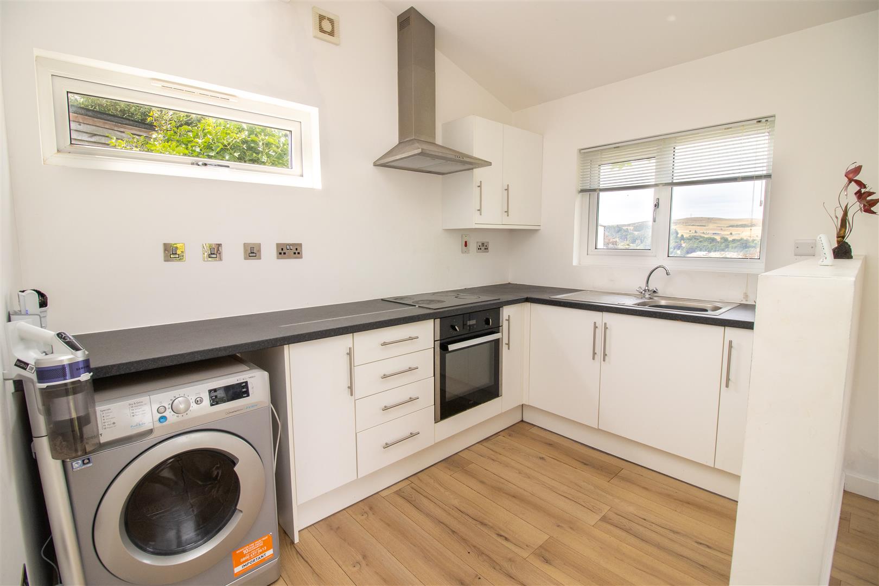
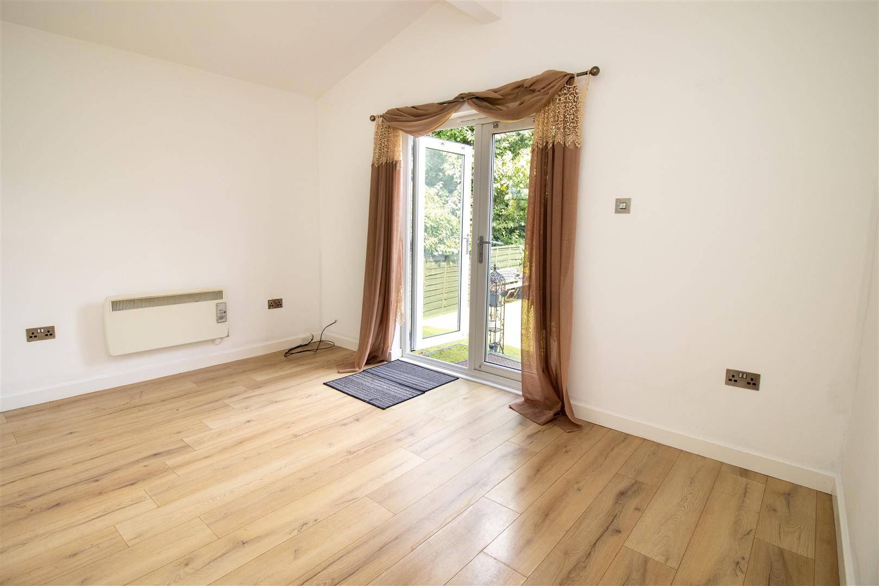
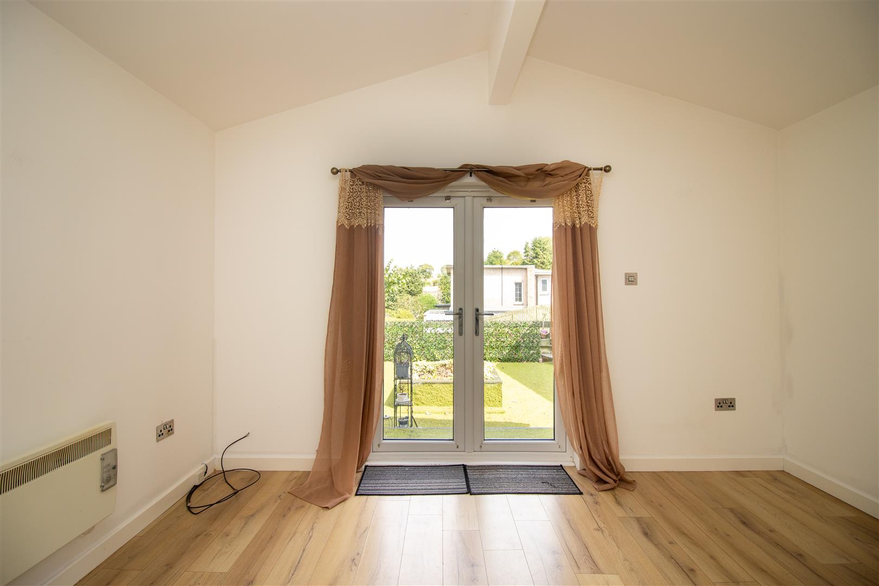
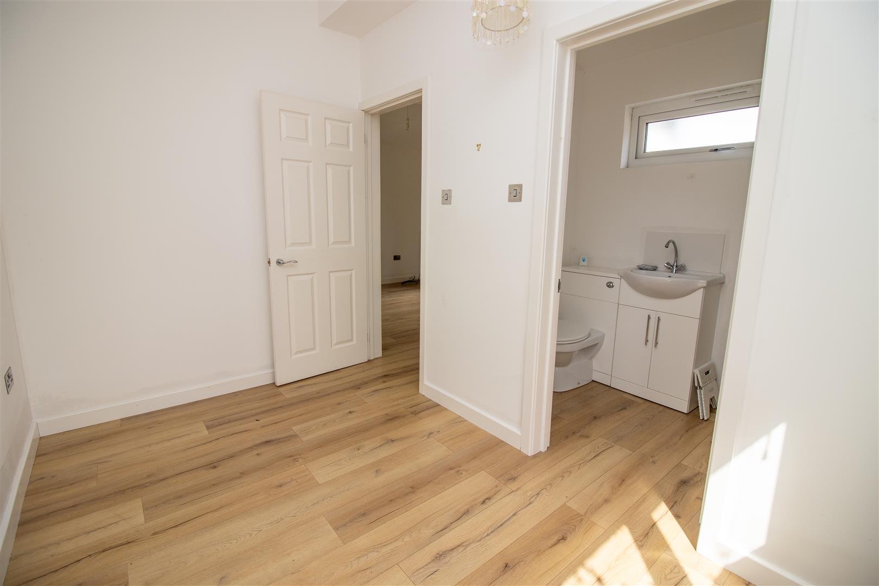
The separate annex is accessed via French doors into an open plan living and kitchen area. Triple aspect windows provide plenty of natural light and views, while a high ceiling adds to the sense of space. The kitchen has white wall and floor units, laminate worktops, electric oven, ceramic hob, chimney style cooker hood, stainless steel sink, and plumbing and space for a washing machine. A partition separates the kitchen and living areas while retaining the open plan feel. French doors lead to the annex's private outdoor space.
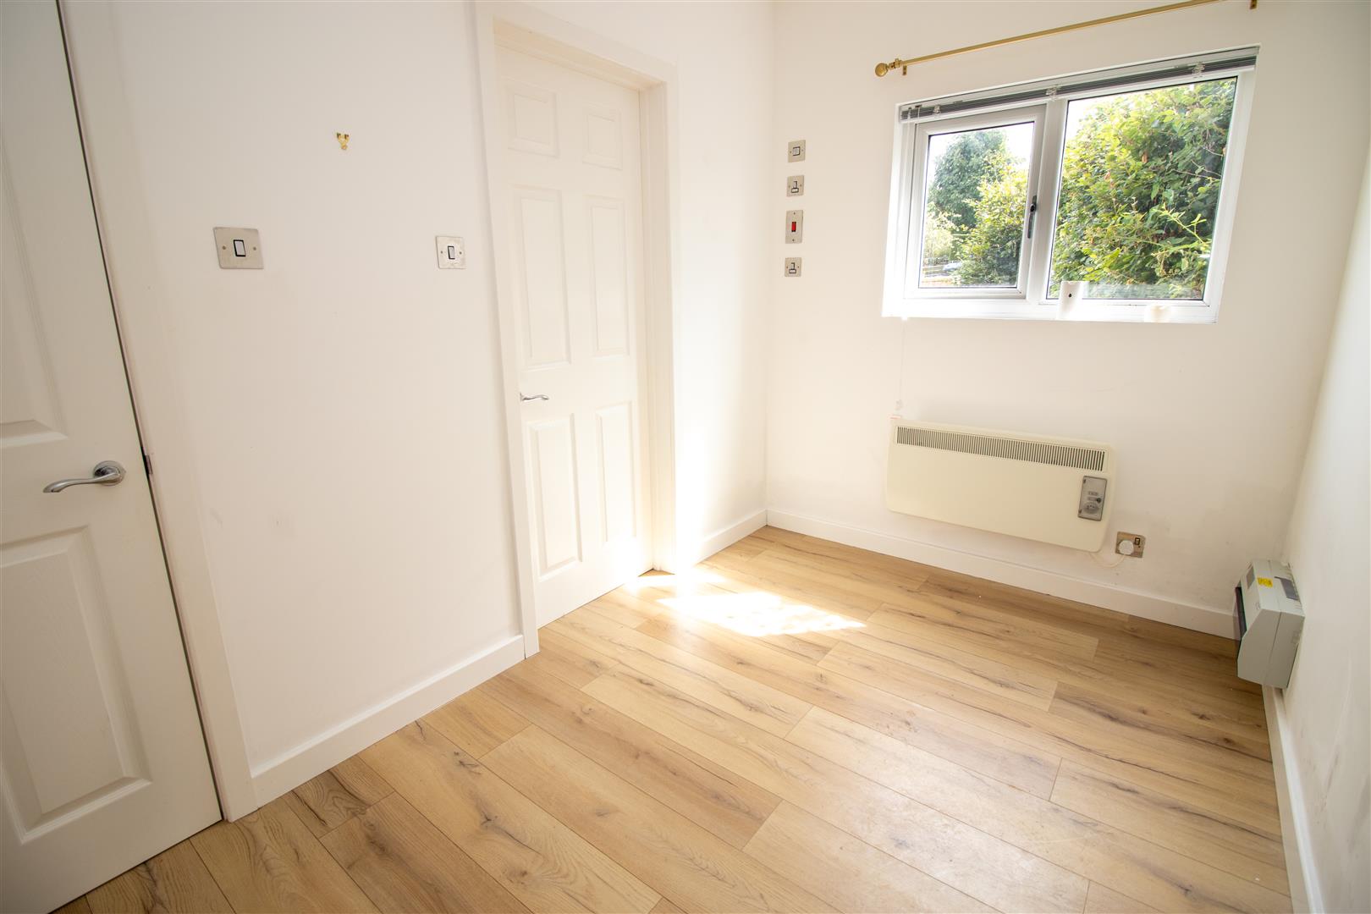
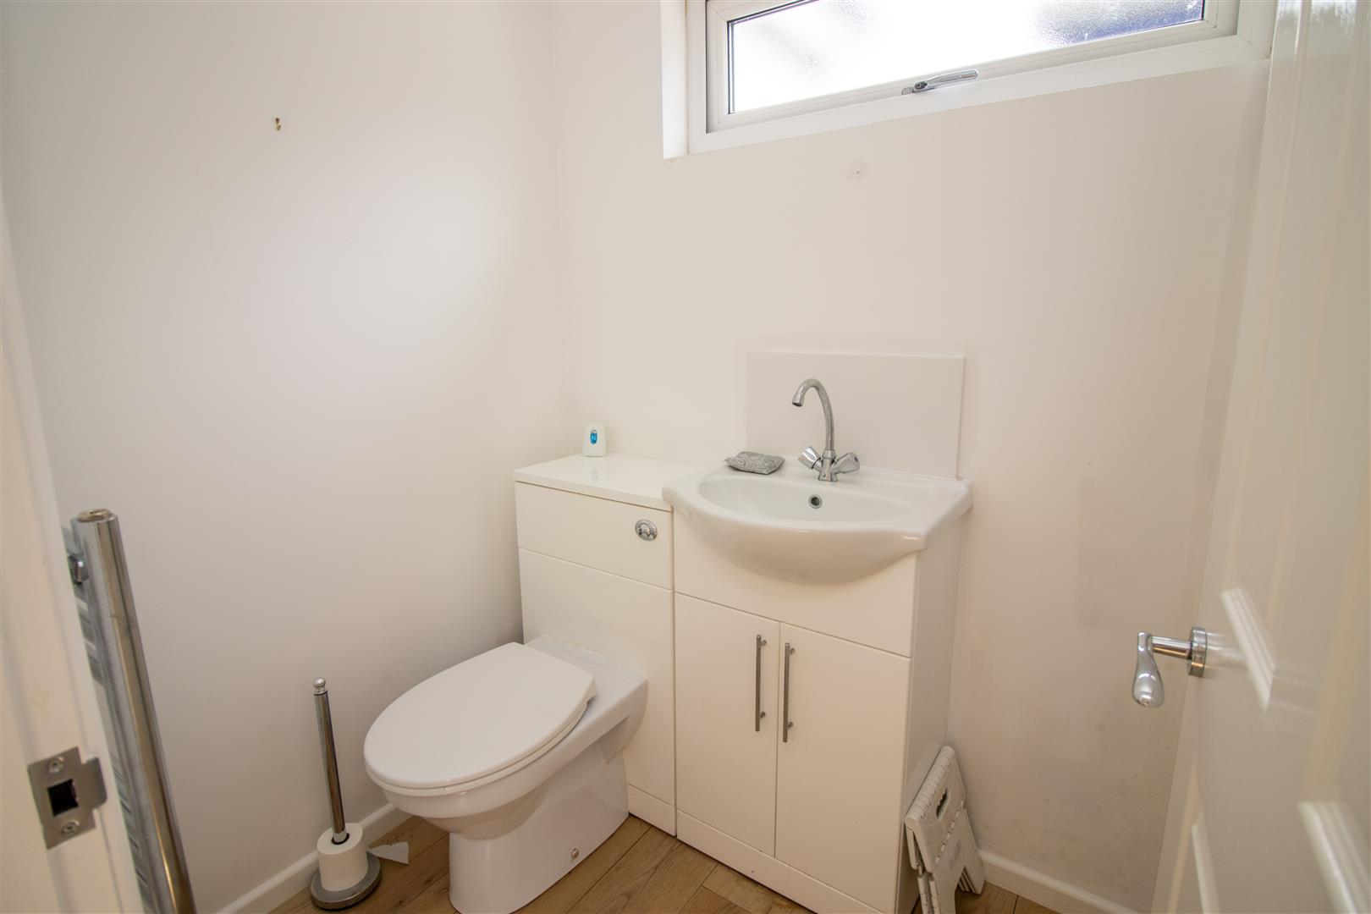
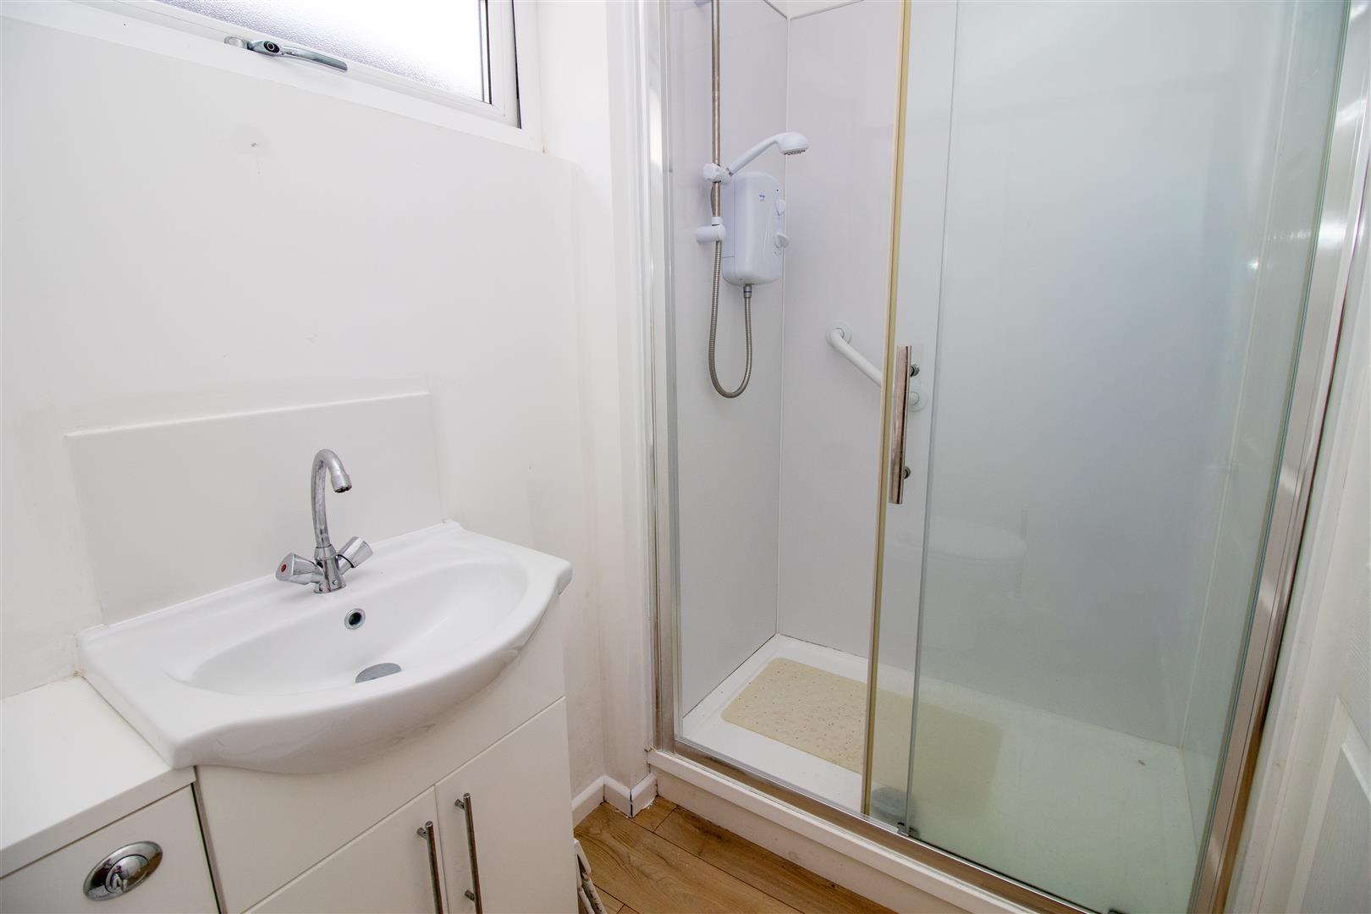
The annex bedroom is accessed from the living area and has a rear facing window, neutral décor, laminate flooring and electric heater. The ensuite shower room comprises a walk in shower, WC and wash hand basin within vanity furniture, together with a chrome heated towel rail and opaque window.
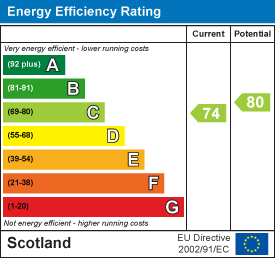
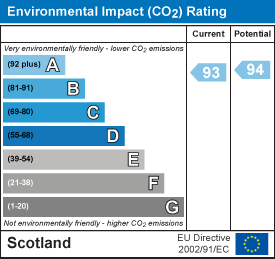
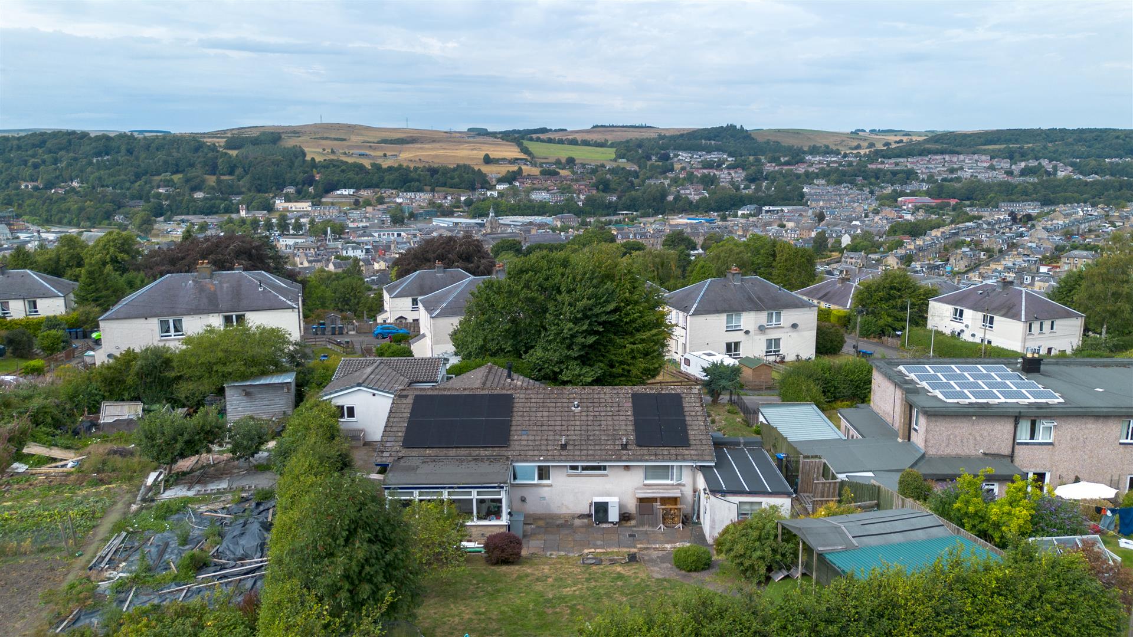
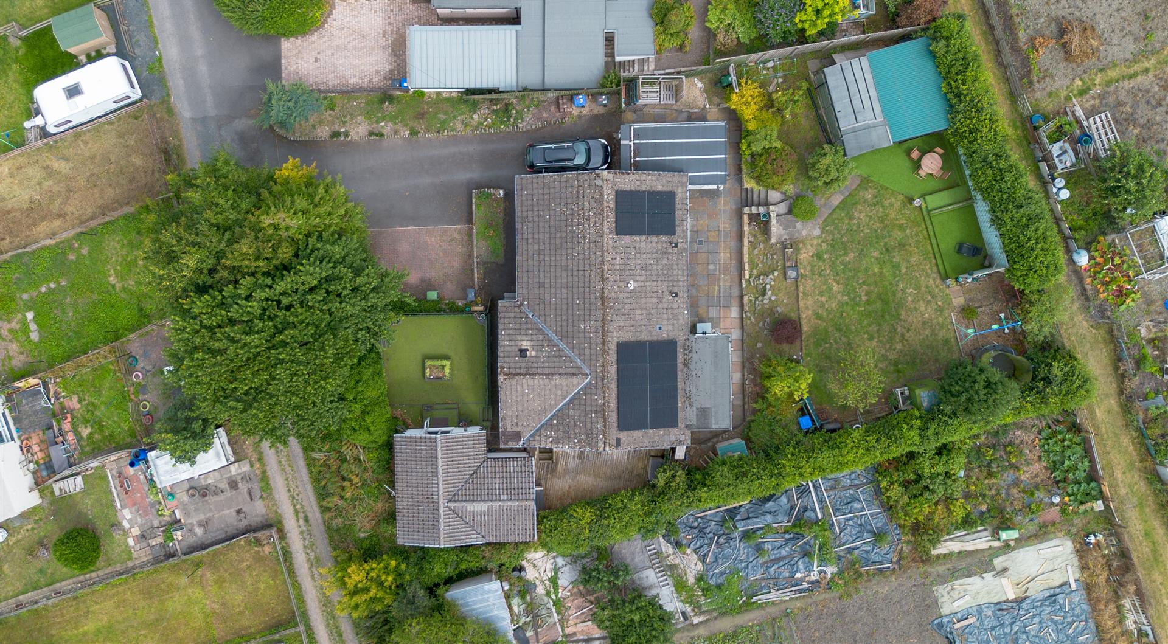
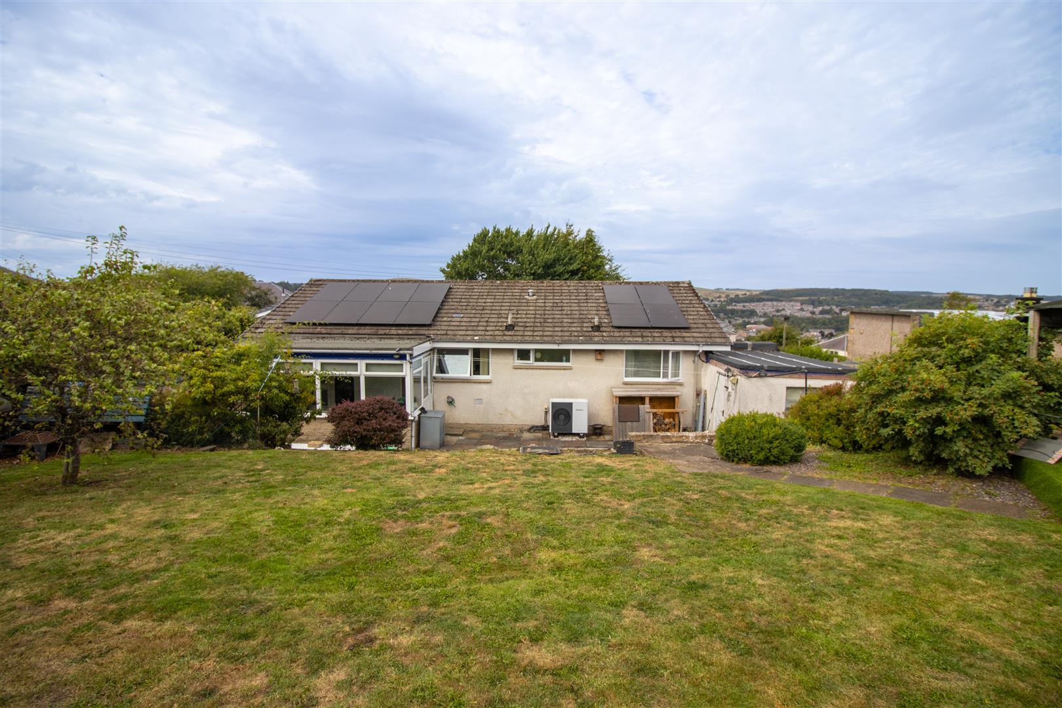
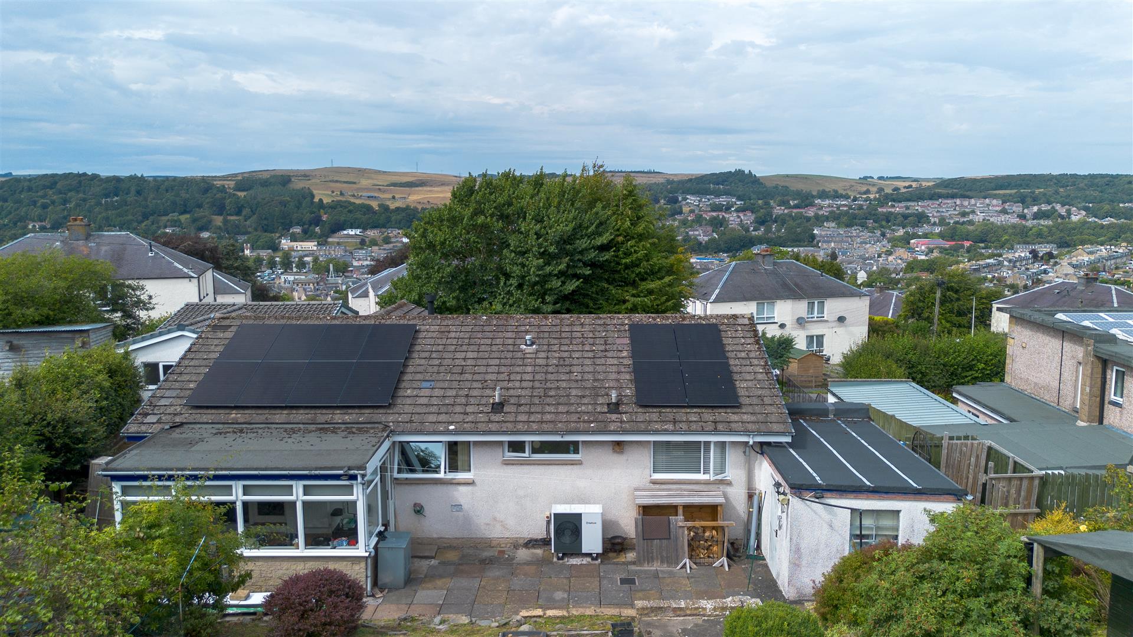
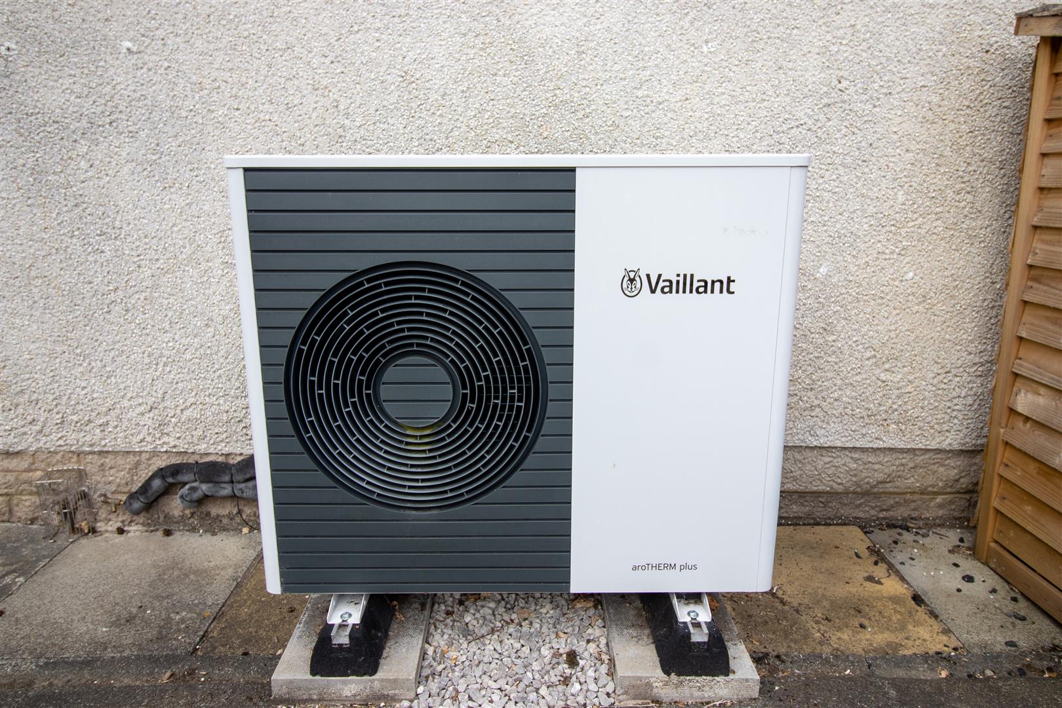
The main property also benefits from 12 solar panels with two battery storage systems. An air source heat pump was installed approximately two years ago, along with new radiators throughout, providing improved energy efficiency for both the house and annex.
Room Sizes
Main House
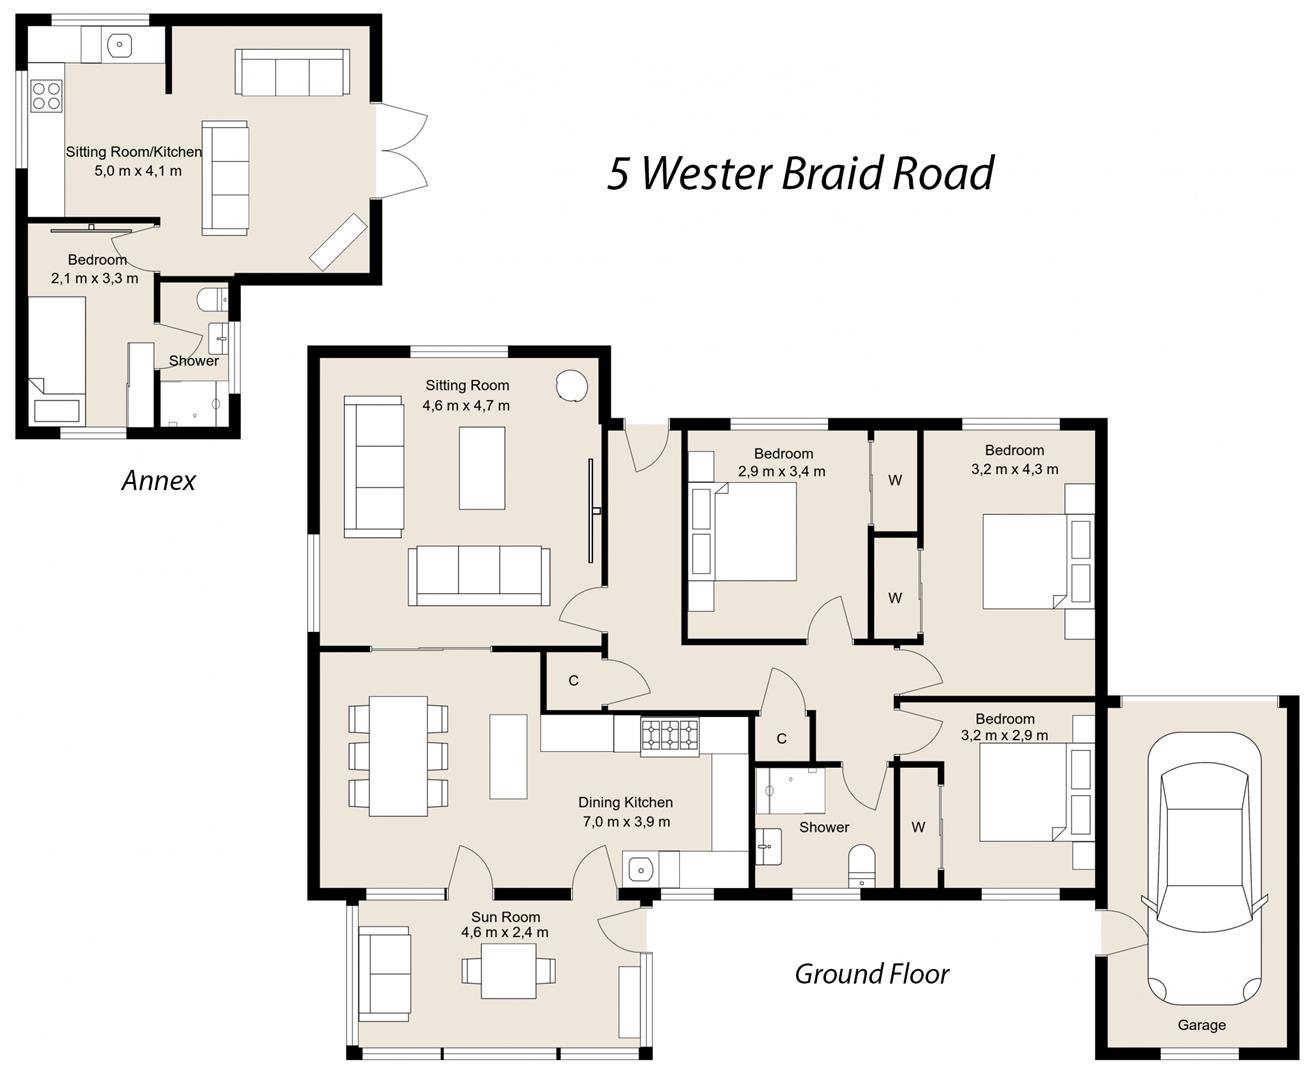
Living Room 4.64 x 4.71
Dining Kitchen 7.05 x 3.84
Conservatory 4.52 x 2.22
Master Bedroom 3.10 x 4.34
Bedroom 2.83 x 3.37
Bedroom 2.86 x 3.15
Bathroom 2.27 x 2.12
Annex
Living Room/Kitchen 4.03 x 5.04 widest points
Bedroom 2.06 x 3.33
Shower Room 1.35 x 2.35
Externally
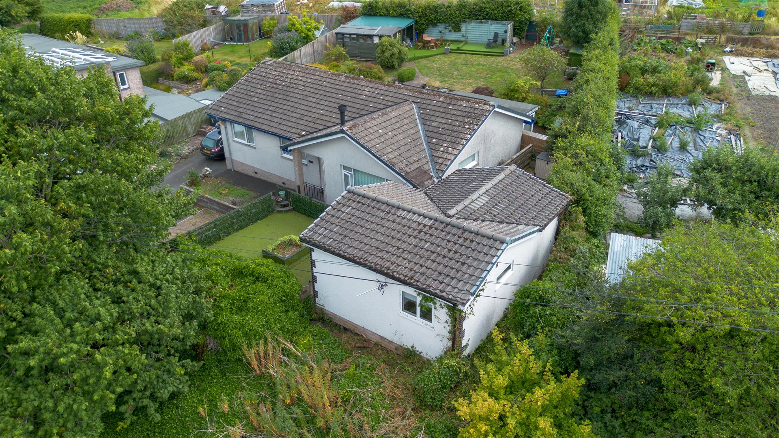
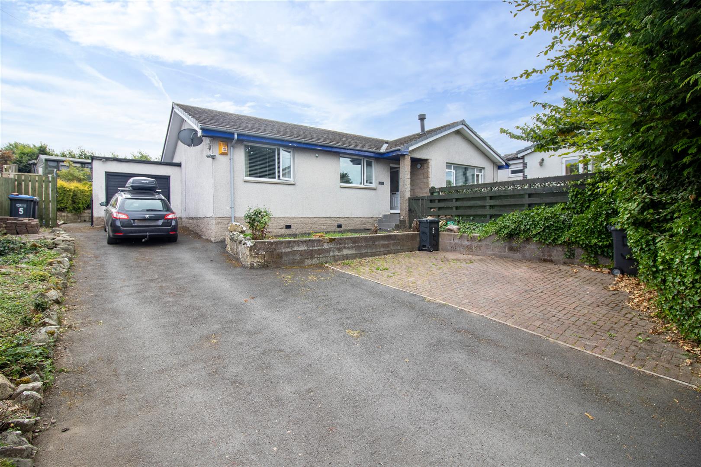
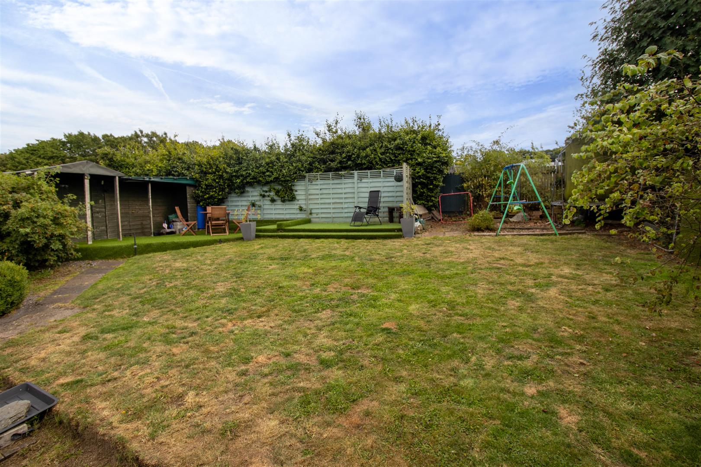
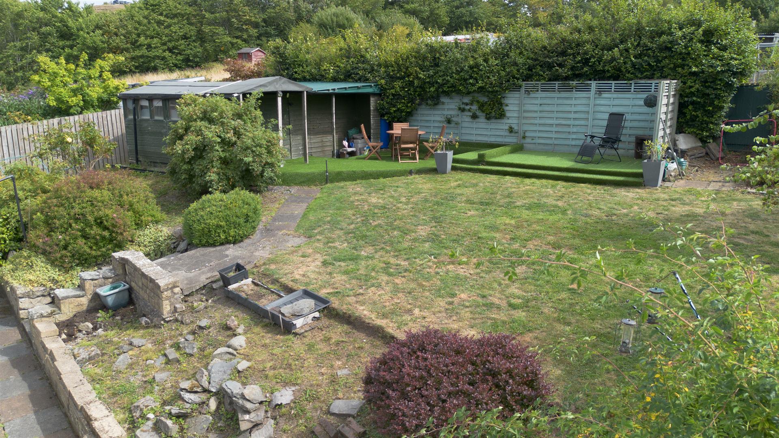
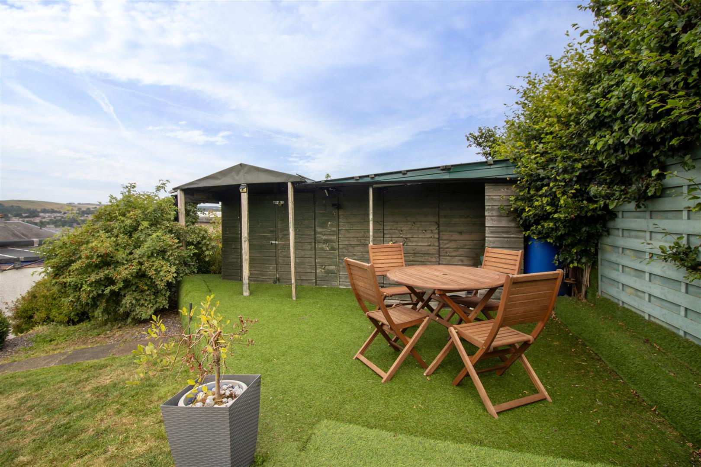
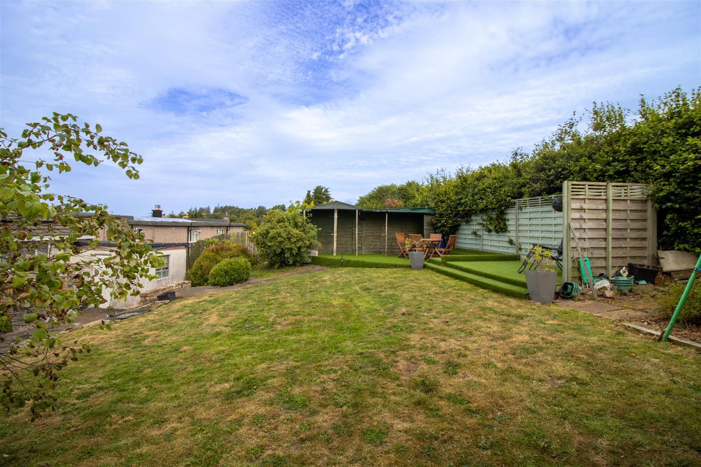
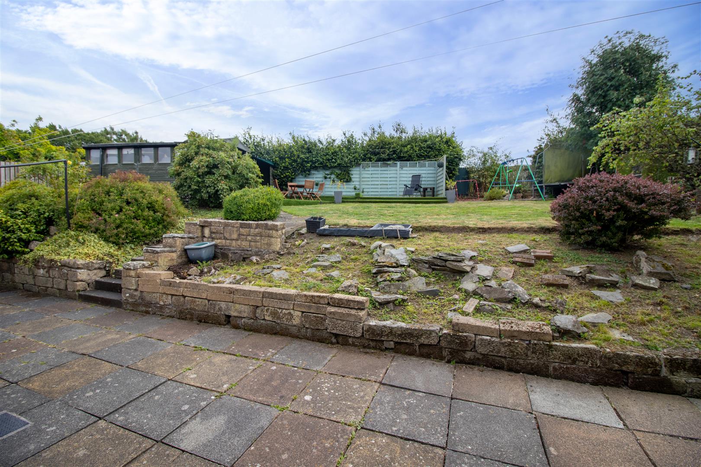
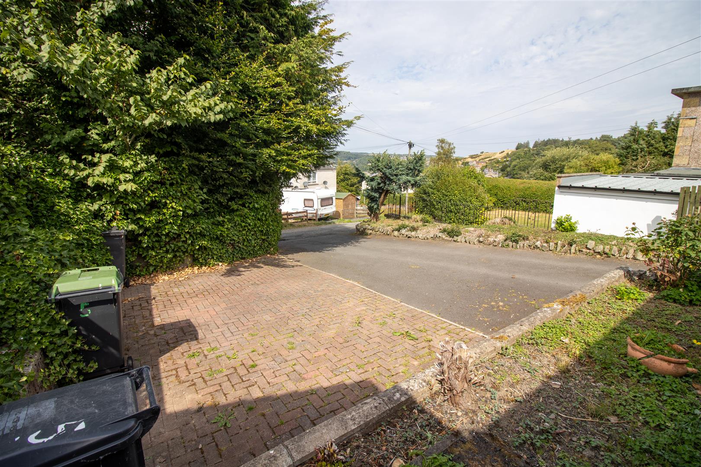
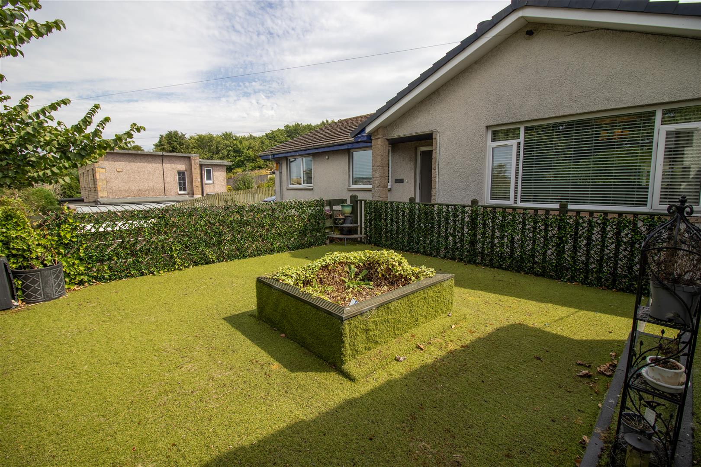
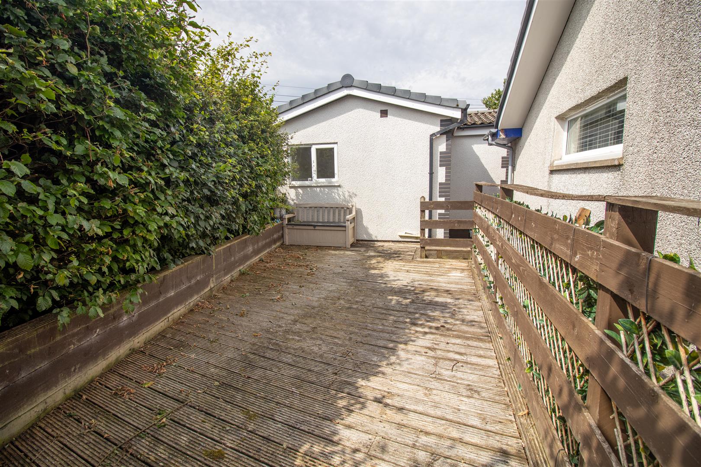
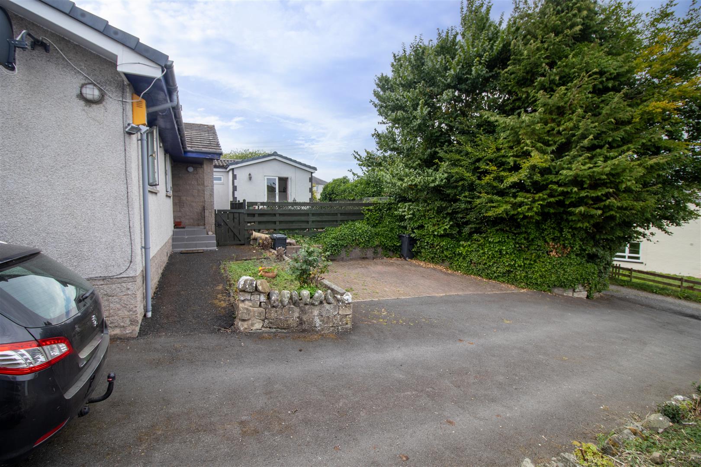
The property benefits from a spacious driveway providing parking for several vehicles, together with a single garage. The private rear garden, enclosed by mature hedging, offers a wonderful combination of space and practicality. There are two large sheds providing storage, while a low maintenance area of artificial grass creates the perfect spot to sit back and enjoy the far reaching views. A generous lawn provides further outdoor space. Directly outside the main house is a paved patio, while a secluded decked area to the side provides a peaceful retreat.
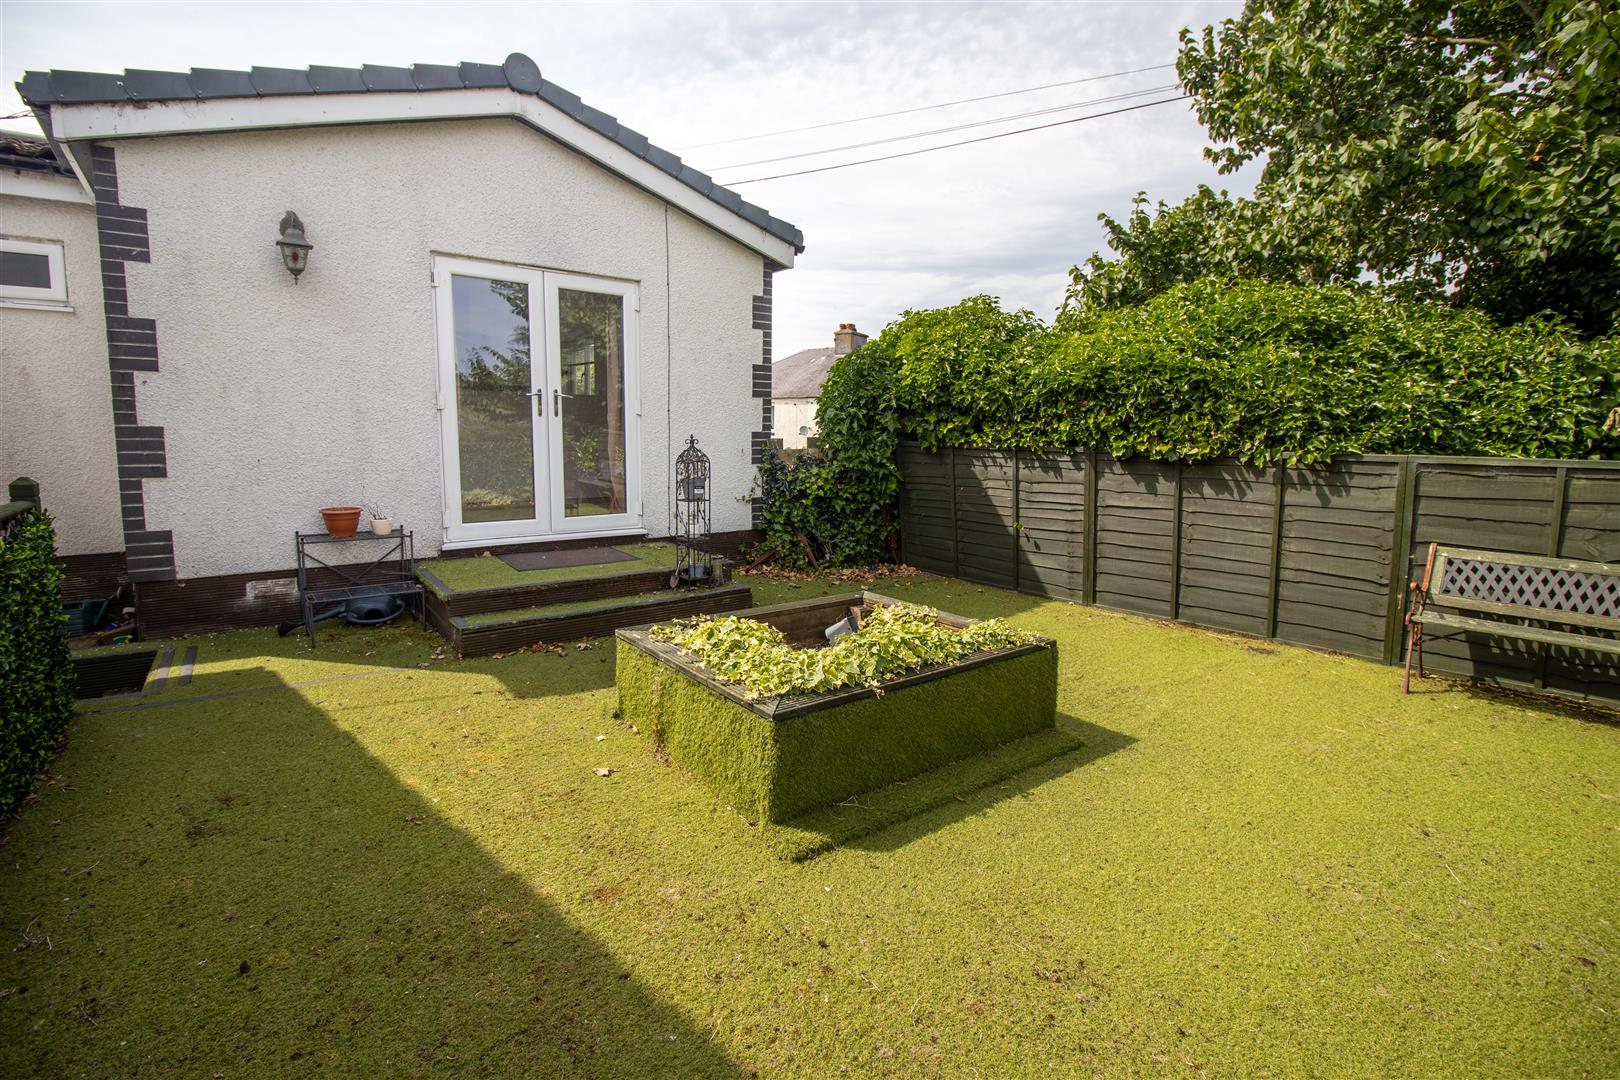
The annex also benefits from its own private garden area, laid with artificial grass and fully fenced for added privacy.
Directions
From the High Street, take a left up Cross Wynd and follow the road straight up to the top of Wellogate Brae, take a right onto Wester Braid Road and the property is the last on the left.
what3words///breathing.itself.greeting
Sales & Other Information
Fixtures & Fitttings
All carpets, floor coverings, light fittings and integrated appliances included in the sale.
Services
Mains drainage, water, gas, electricity as well as air source heat pump and solar panels feeding into two 5kw storage batteries for energy efficiency.
Please complete the form below and a member of staff will be in touch shortly.