The Village
Bonchester Bridge is a village located in a rural location in the heart of the Scottish Borders. Surrounded by rolling hills and open countryside, it really is a delightful peaceful getaway from the busier towns and cities whether this be permanently or for a holiday. Day to day facilities can be found in the village which has a popular Inn, and the larger towns of Hawick and Jedburgh offer more comprehensive shopping and recreational activities in addition to a choice of two secondary schools.
Travel
Hawick 9 Miles, Jedburgh 10 Miles, Carlisle 37 Miles, Newcastle 56 Miles, Edinburgh 40 Miles,
The A7 provides a through-route to Edinburgh and south to Carlisle and the M6. The A68 provides a through-route to Newcastle and the A1. Rail links are available at Berwick-Upon-Tweed, Carlisle, Tweedbank and Edinburgh. The nearest International Airports are located in Edinburgh and Newcastle.
The Property
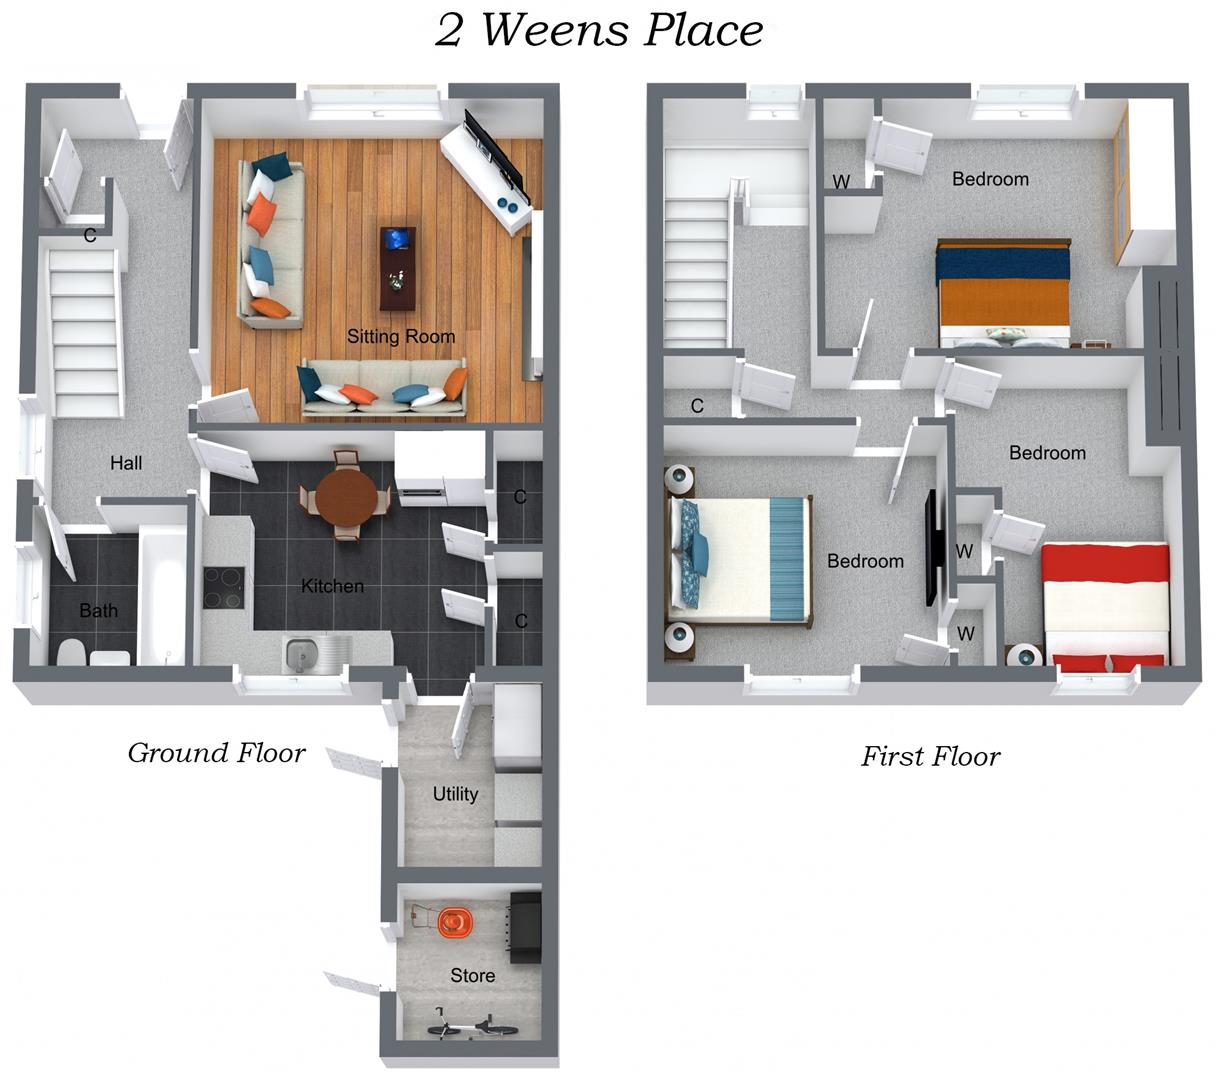
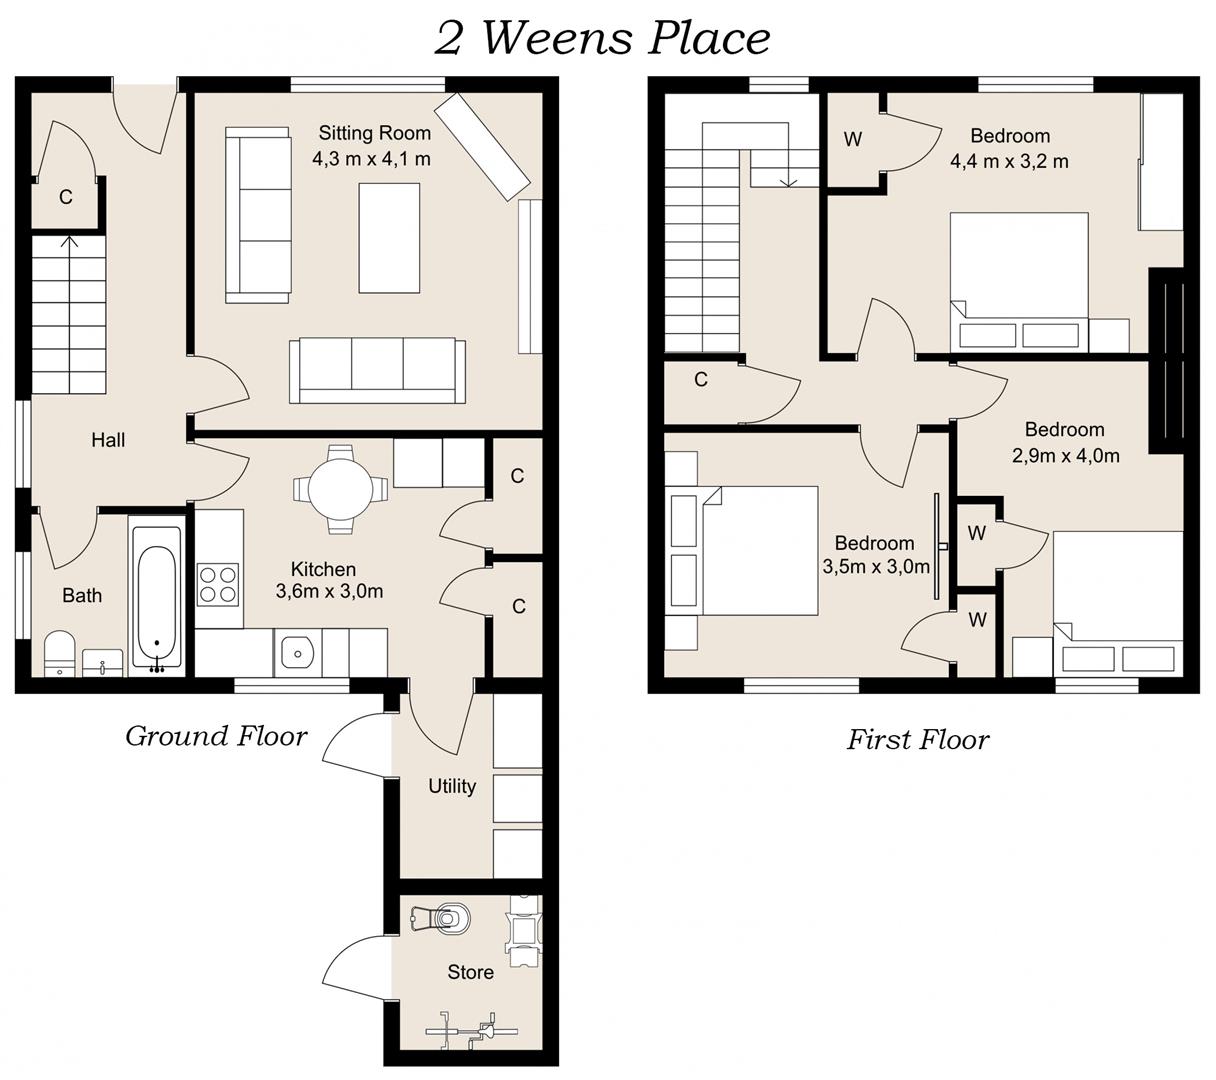
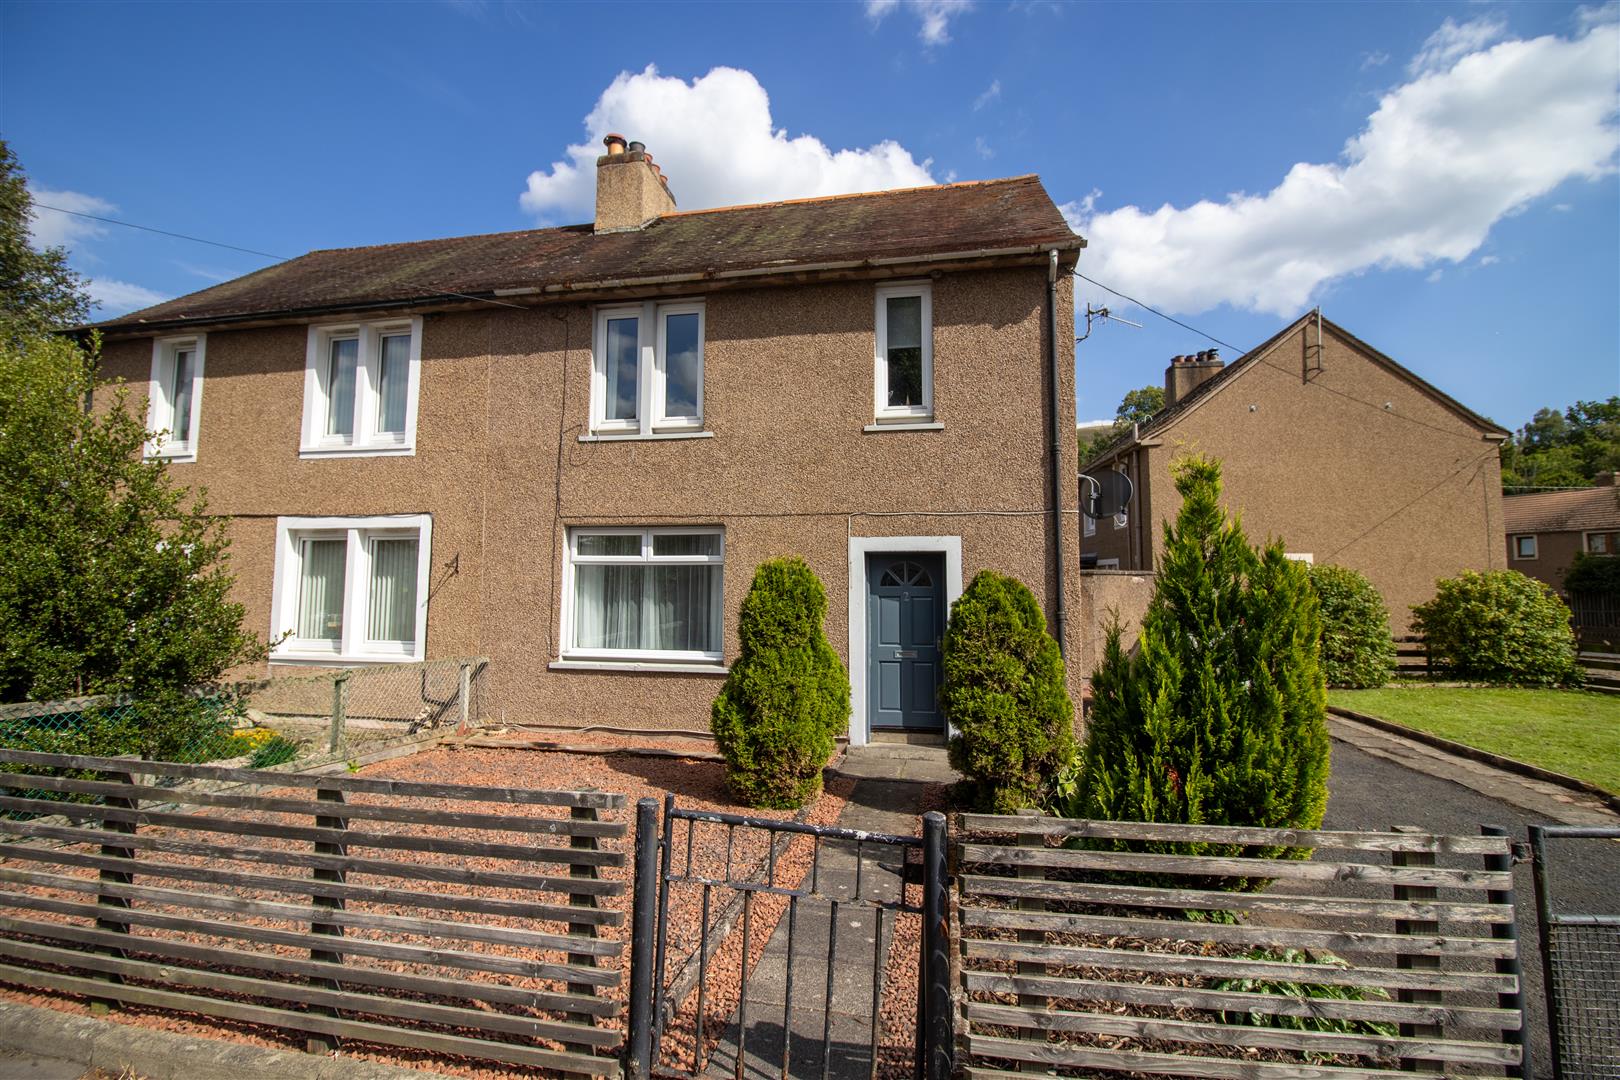
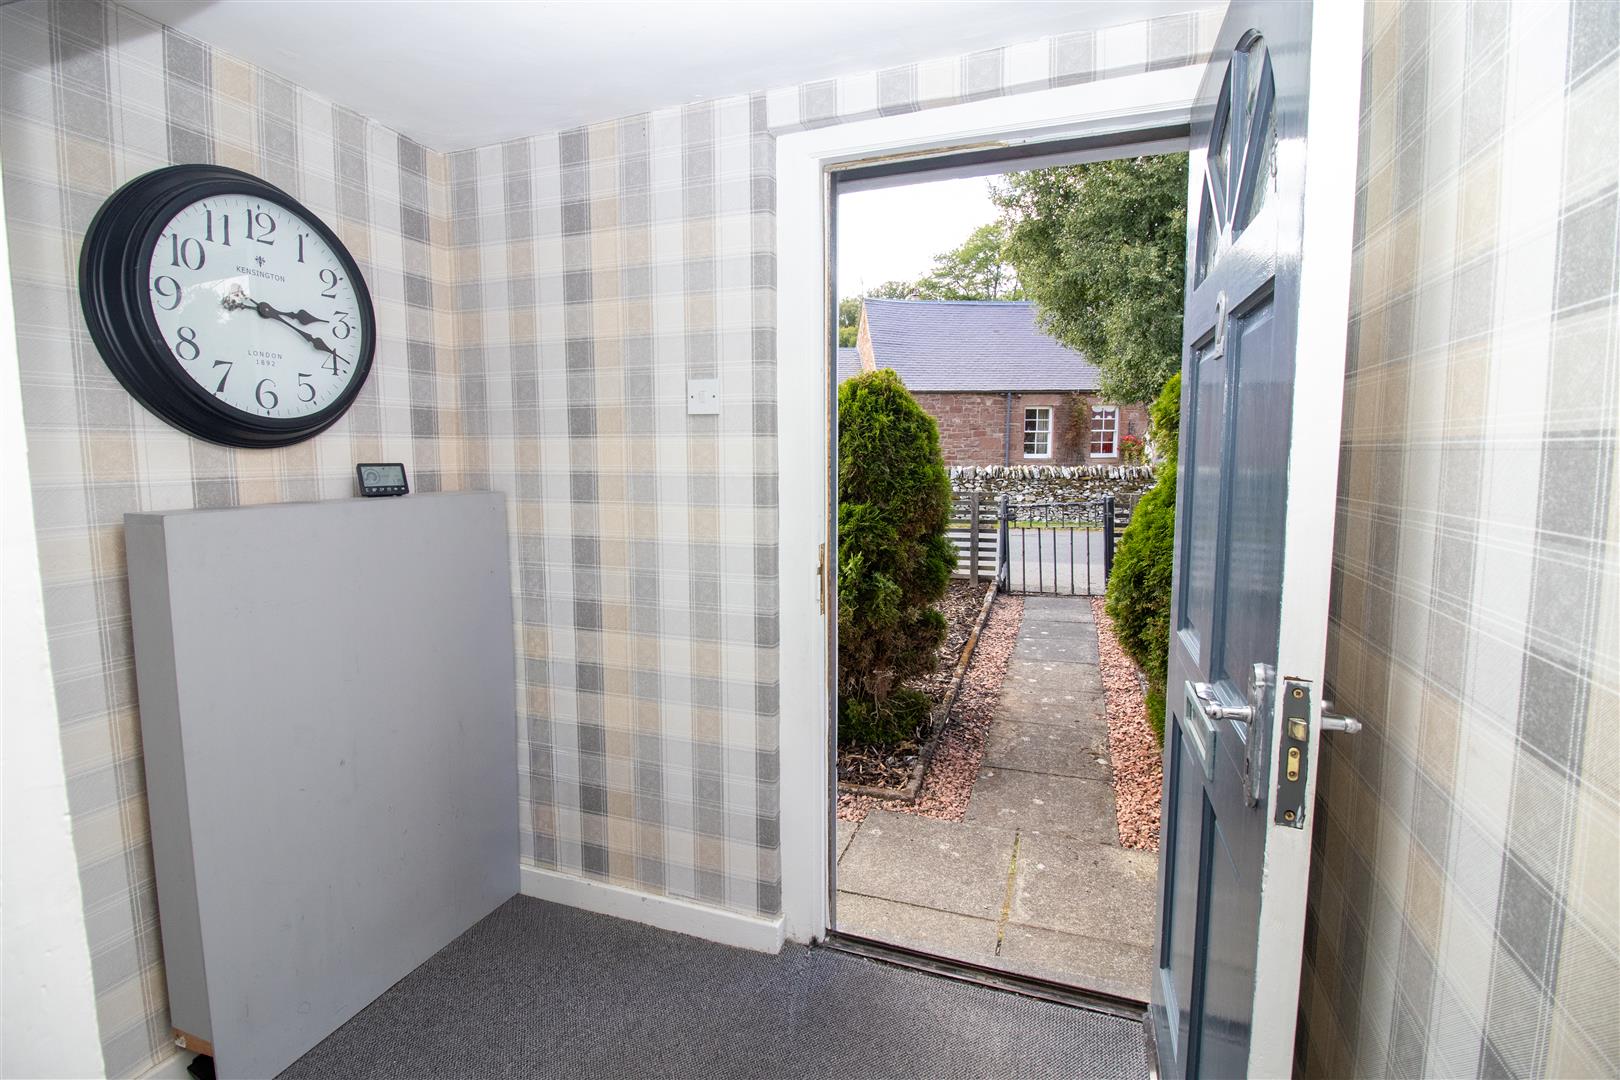
Entered from the front, a timber door provides access to the entrance hall, where all ground floor accommodation can be accessed as well as a stairs to the upper level. A large cupboard under the stairs provides excellent storage and the electric meter and switch gear is housed in a timber unit. A double glazed window to the side, allows lots of natural light through.
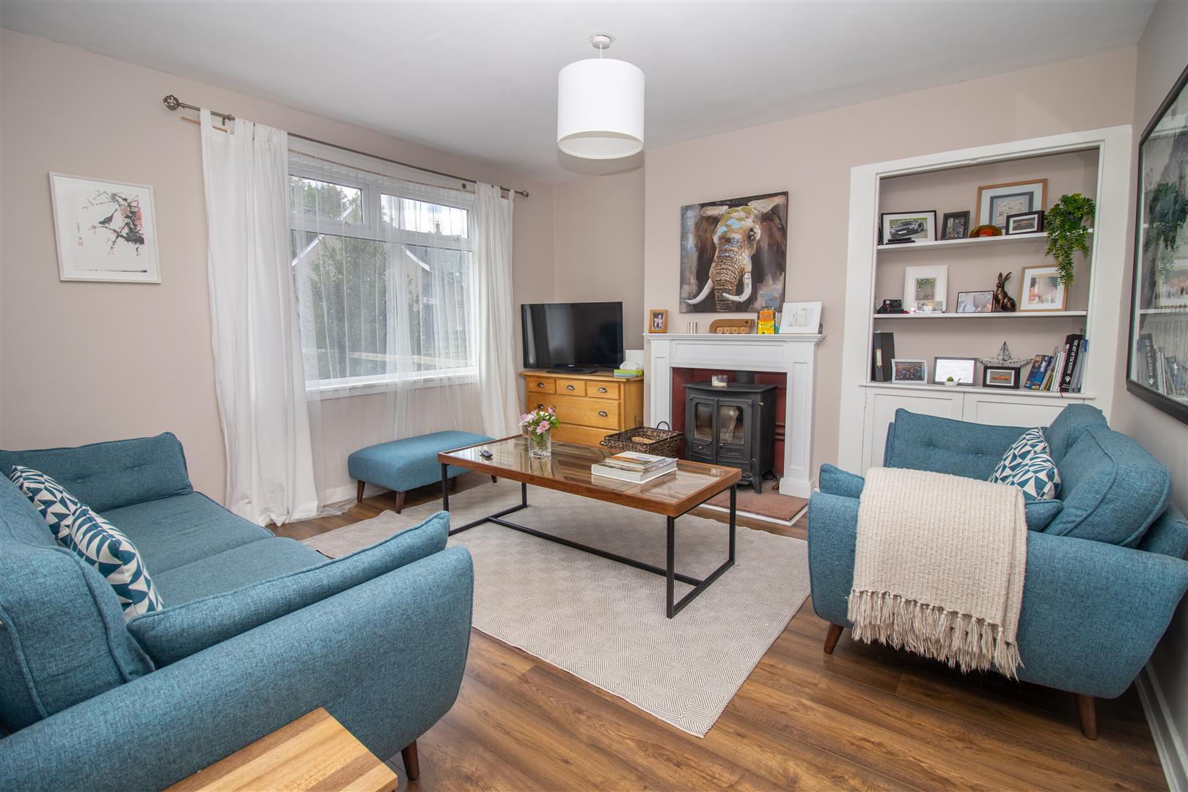
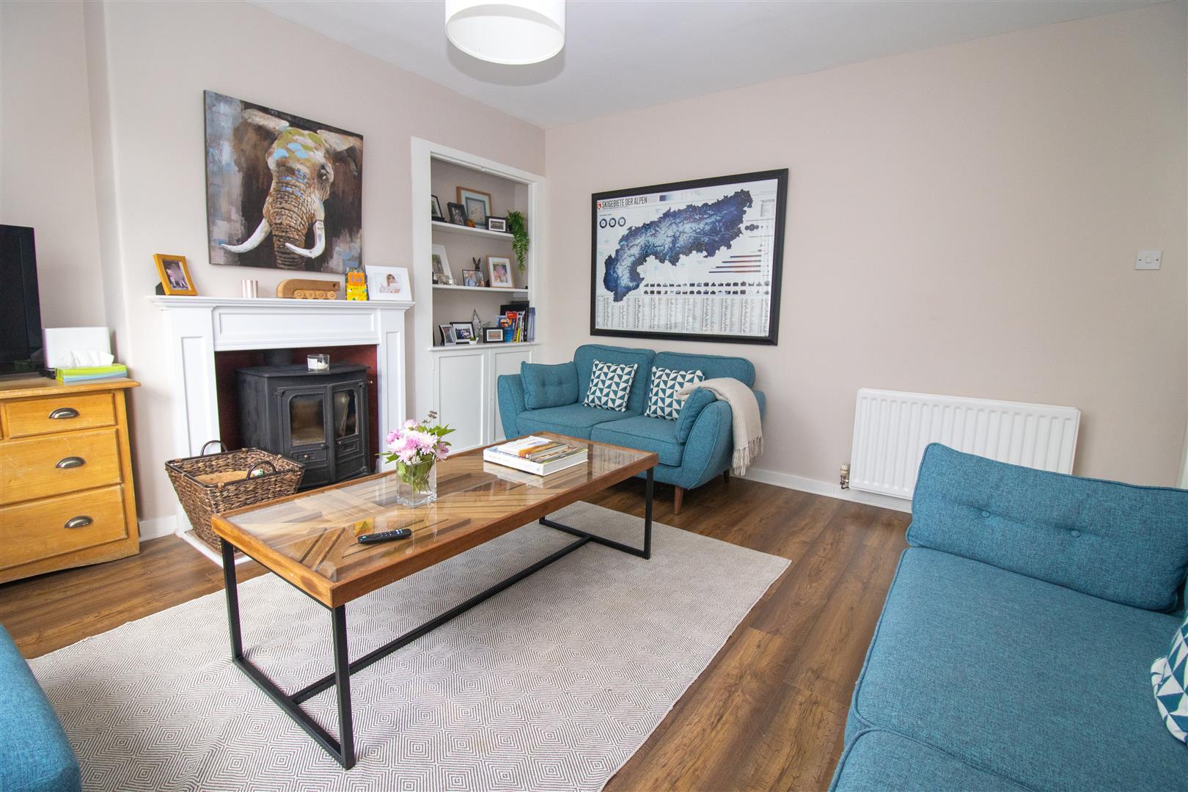
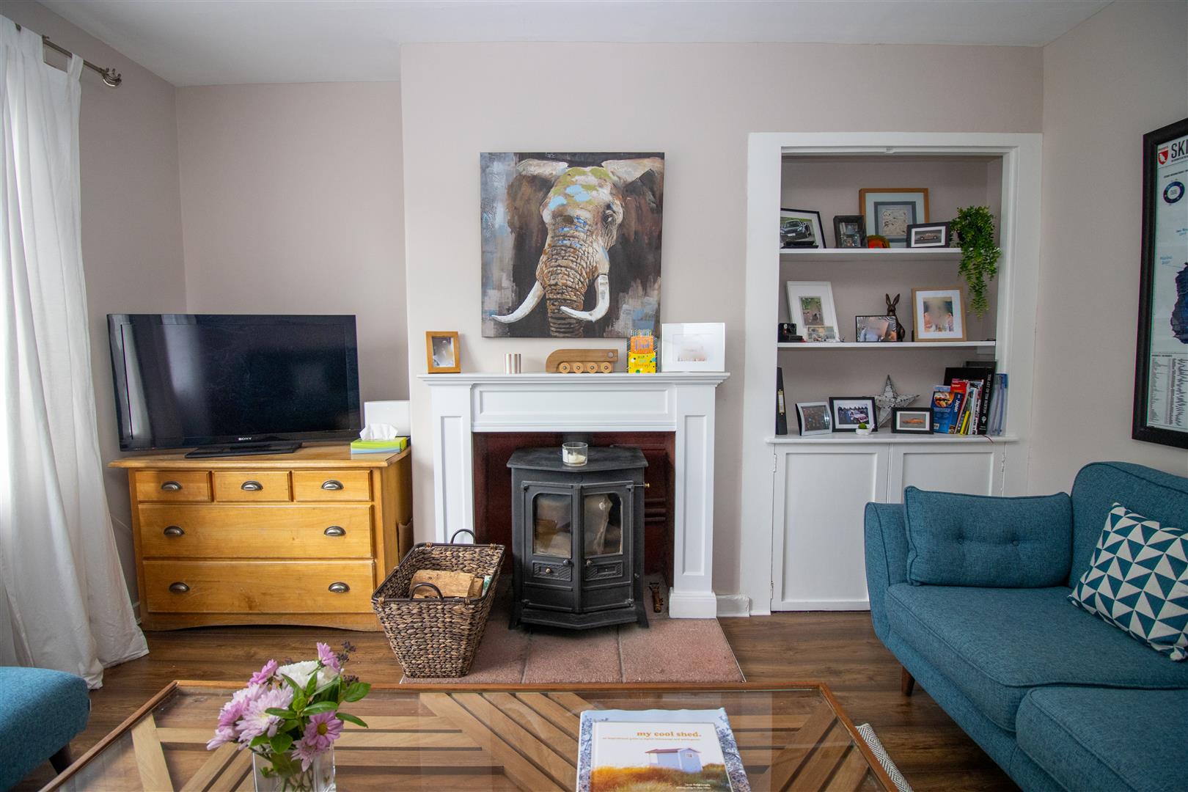
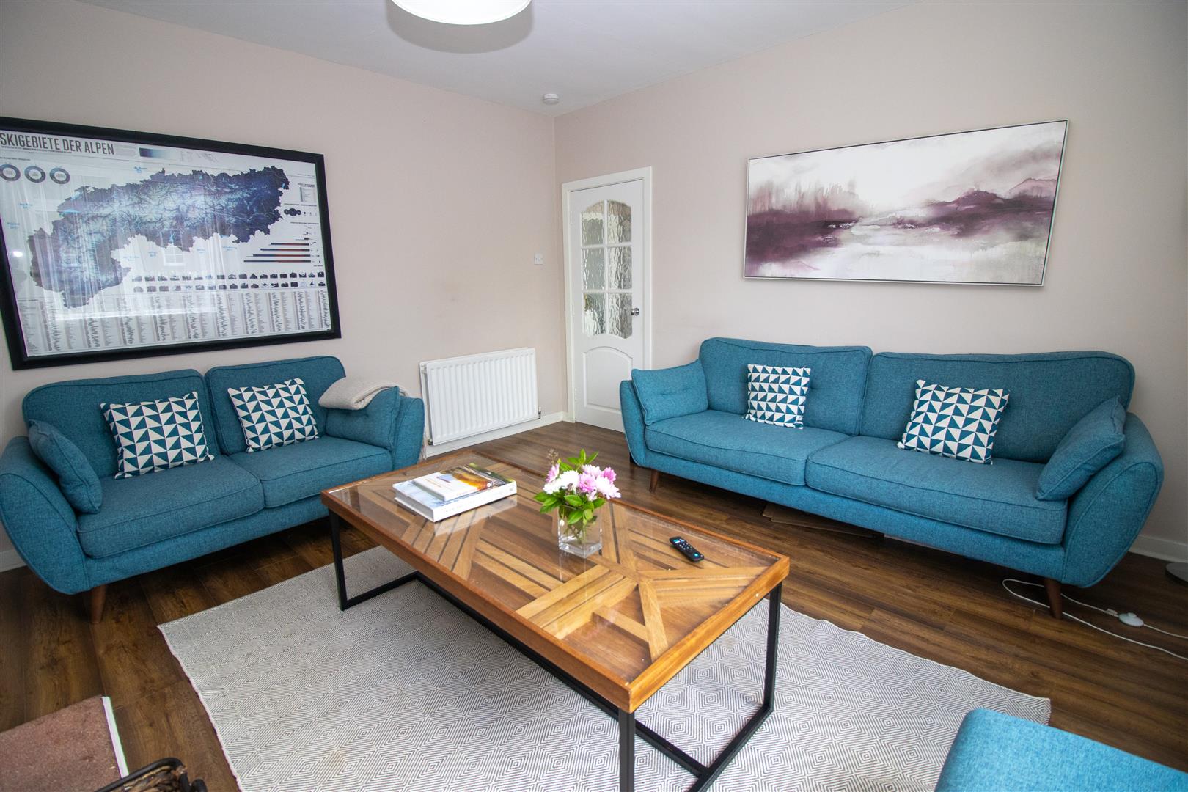
The sitting room is warm and inviting and located to the front with large double glazed window. The main focal point of the room is the white timber fire surround with log burning stove set upon a stone hearth. A recessed display area has cupboards beneath for storage. Decorated in neutral tones with laminate flooring, central heating radiator and ceiling light.
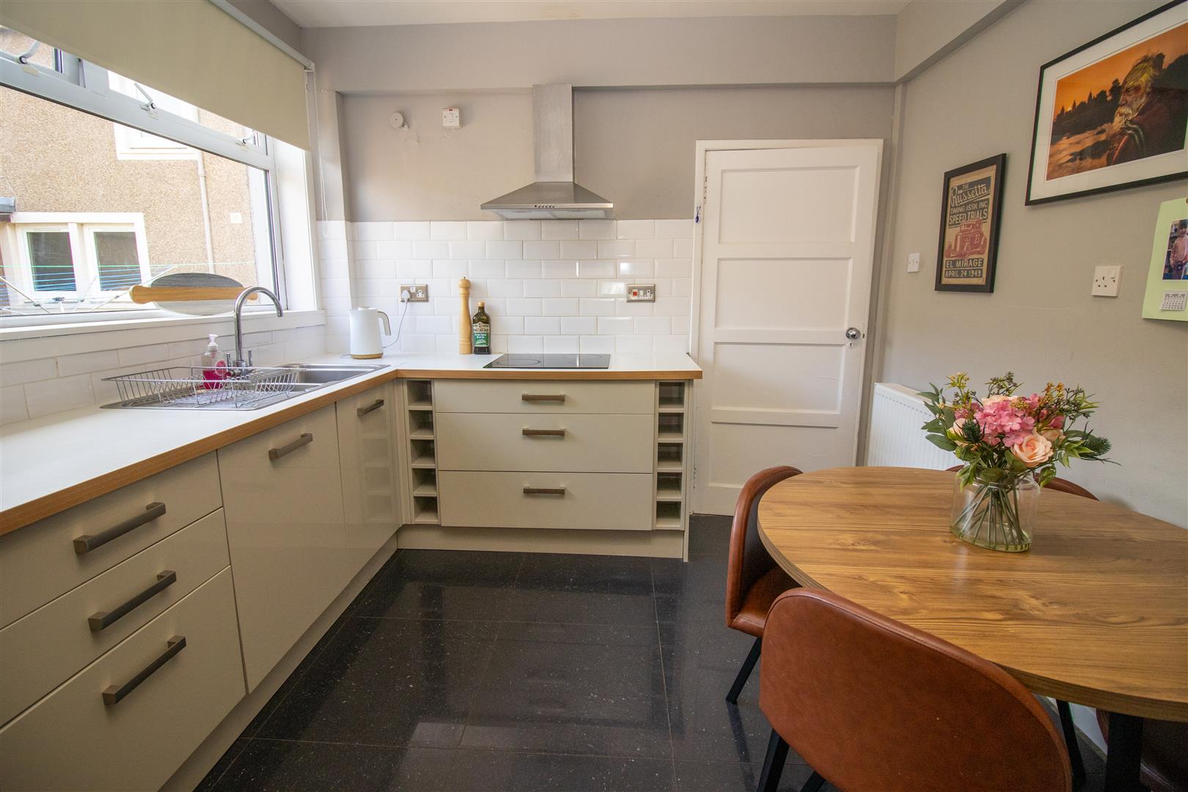
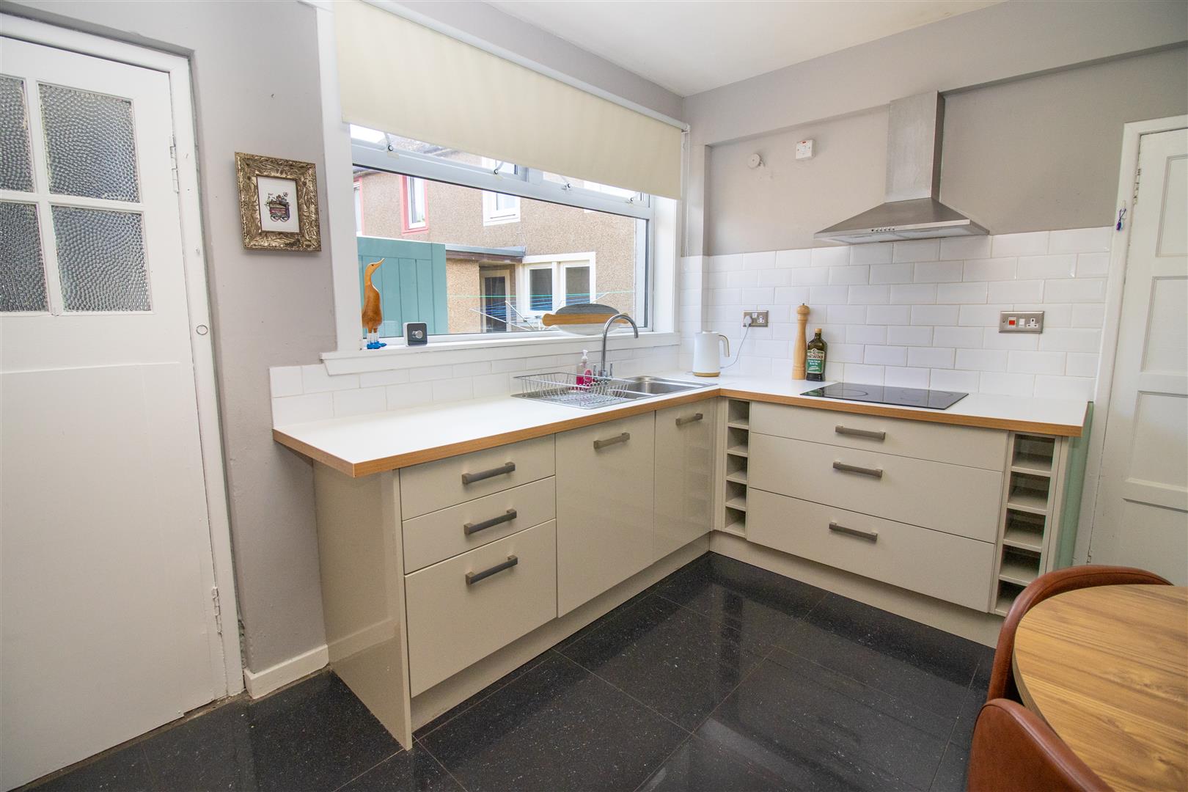
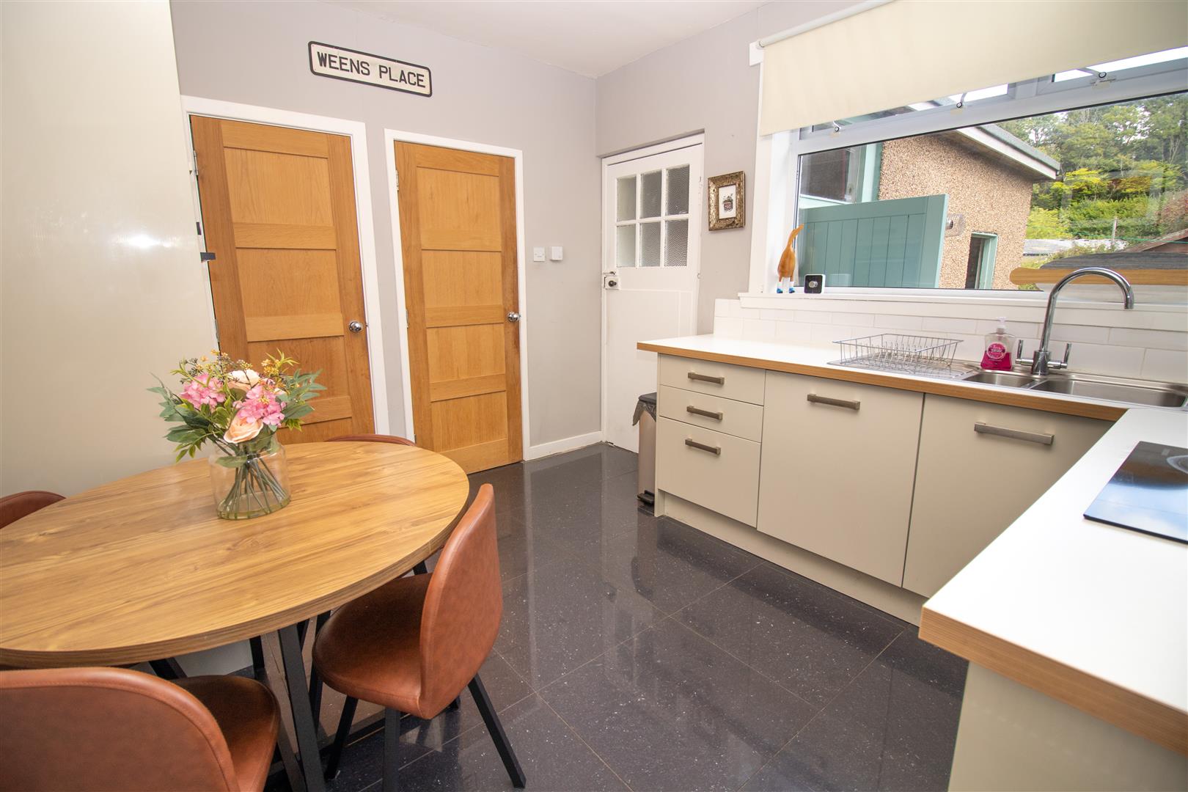
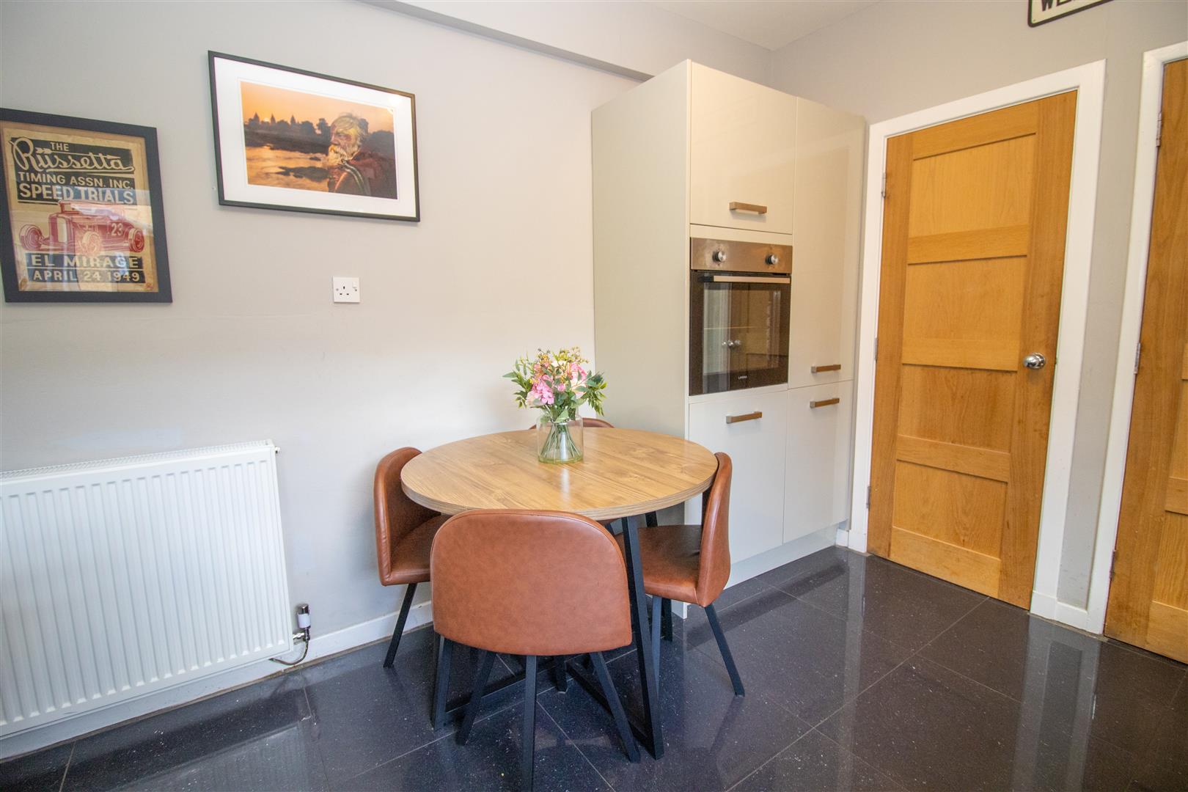
To the rear is the lovely breakfasting kitchen with a good range of floor and wall units and ample work surface space. A one and a half bowl sink and drainer sits beneath the double glazed window, overlooking the rear garden. There is a four burner ceramic hob, chimney style cooker hood and built in electric oven, along with a pantry cupboard and cupboard housing the water cylinder. Decorated in neutral tones with tiled flooring, central heating radiator and ceiling spotlight. A timber door provides access to the rear porch/utility area. With a door to the rear garden, this porch/utility area is a great useful space with plumbing for a washing machine and space for a free standing fridge freezer, along with good storage. The oil boiler is wall mounted in here.
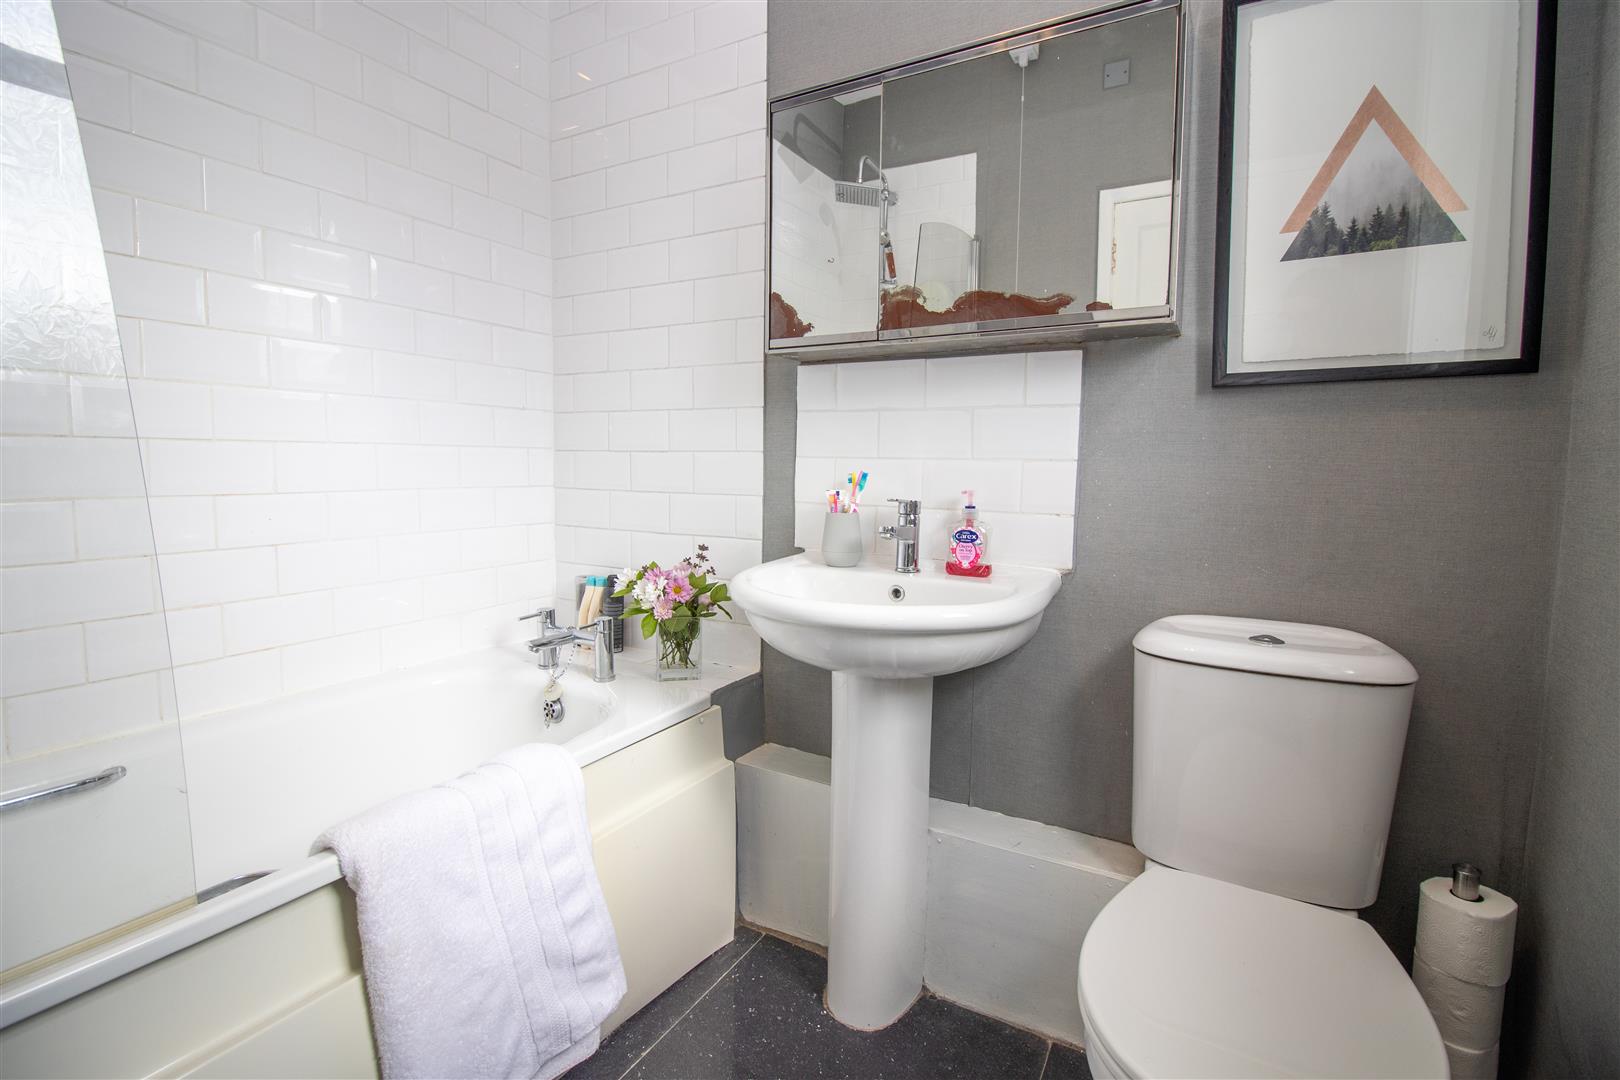
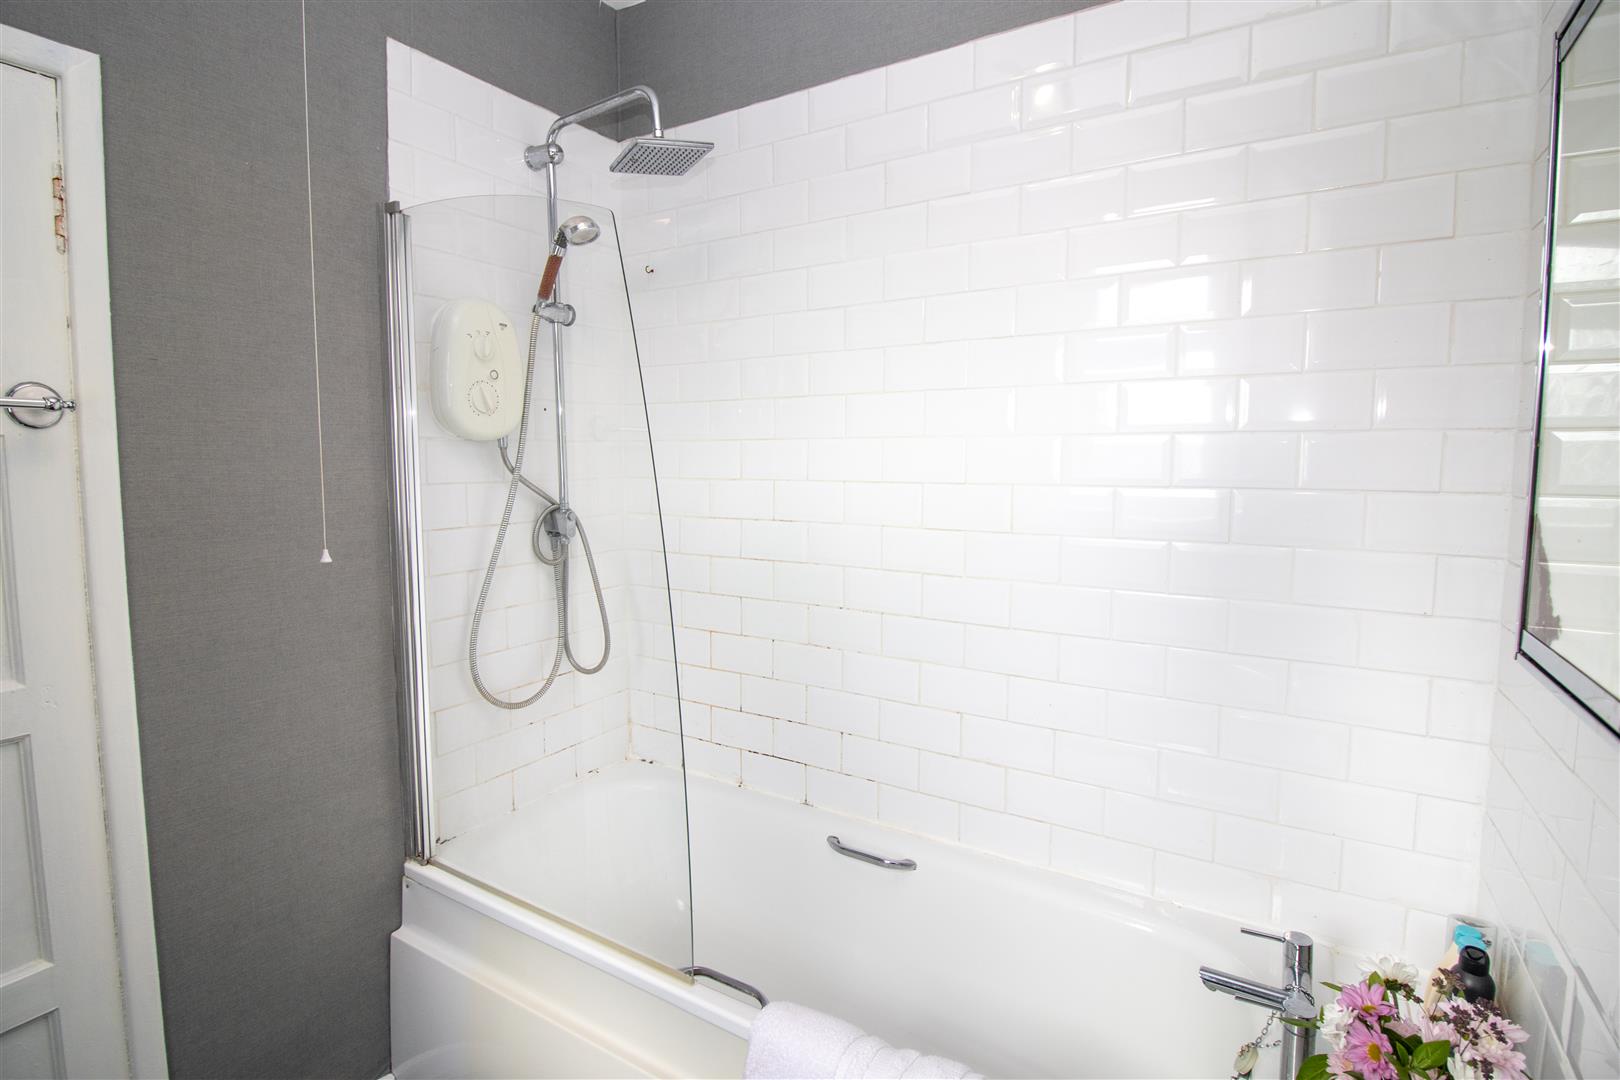
On the ground floor also is the family bathroom comprising of a 3pc suite of wash hand basin, WC and bath with electric shower above. Tiled to full height in a white tile around the bathing area and tiled flooring. A double glazed opaque window is located to the side and a central heating radiator and ceiling spotlights complete this space.
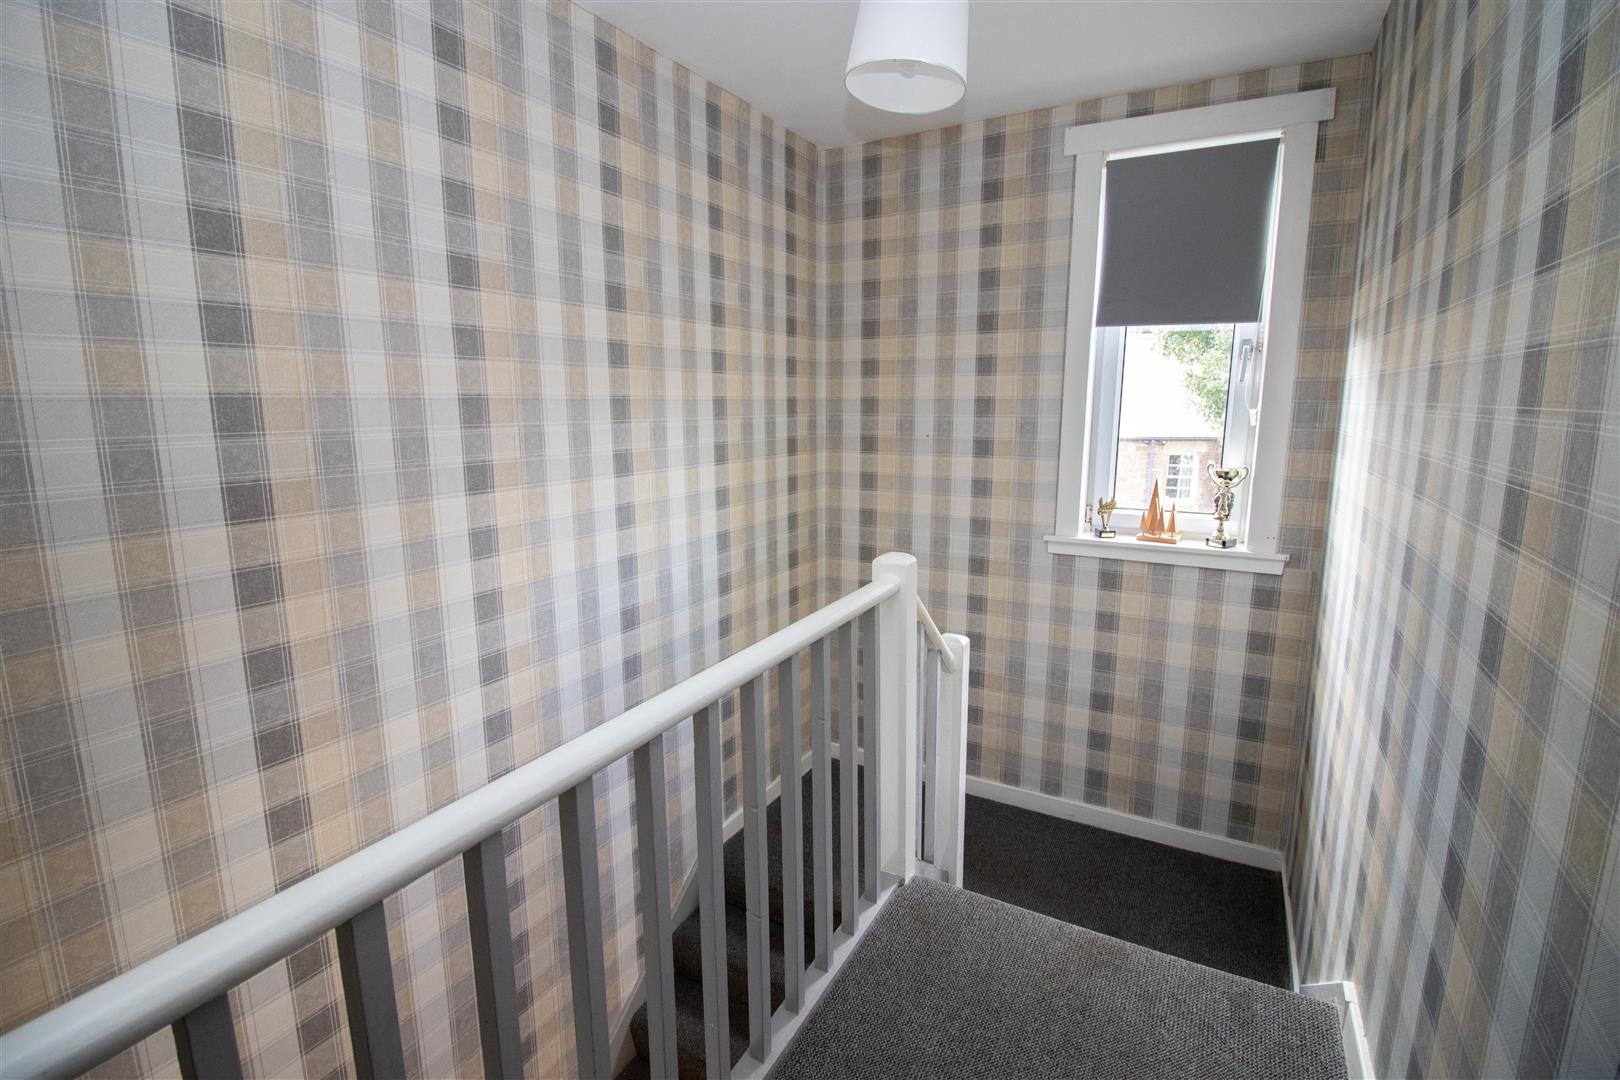
On the turn of the stairs to the upper level, a double glazed window to the front allows lots of light through. On the landing is a large cupboard for storage and an access hatch to the roof space.
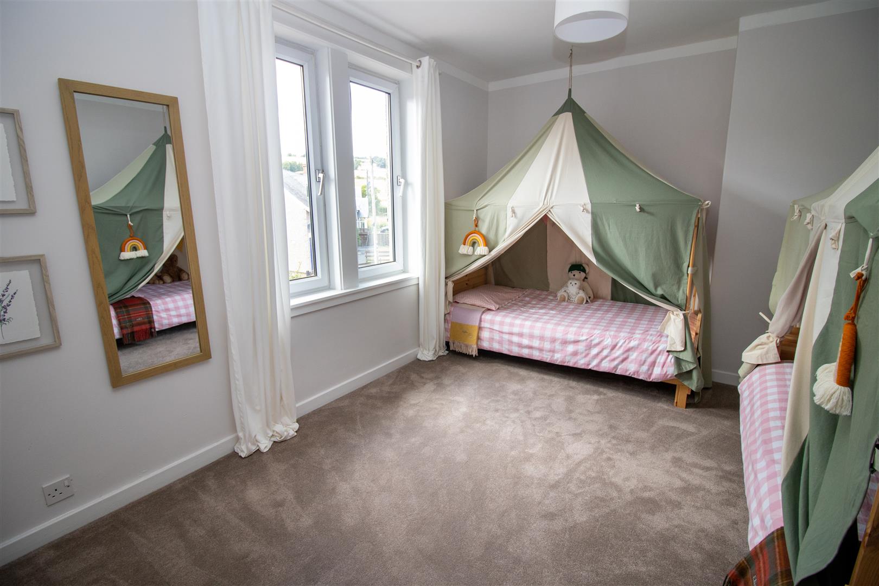
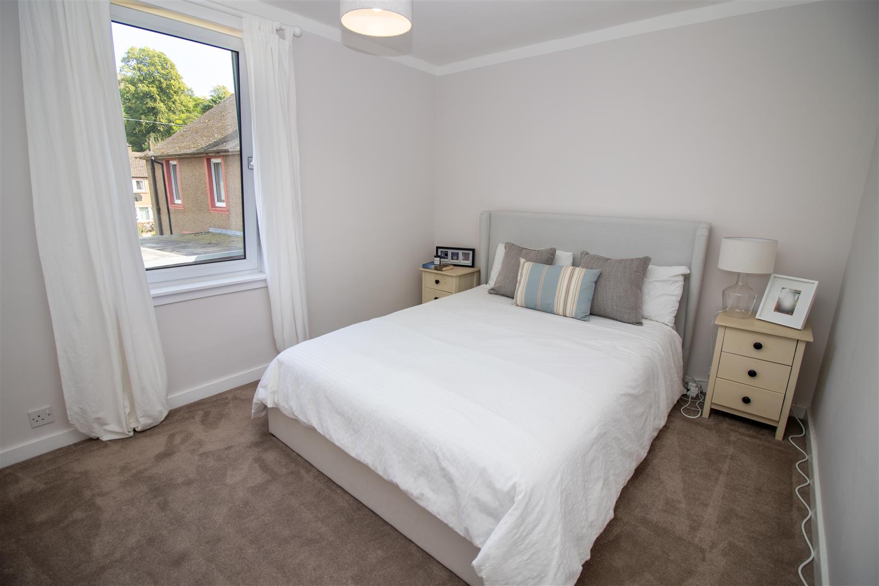
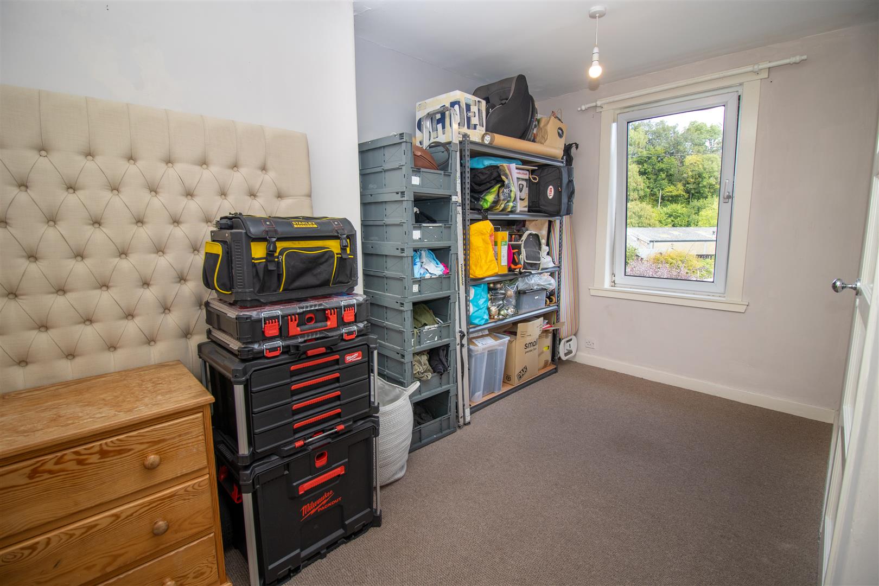
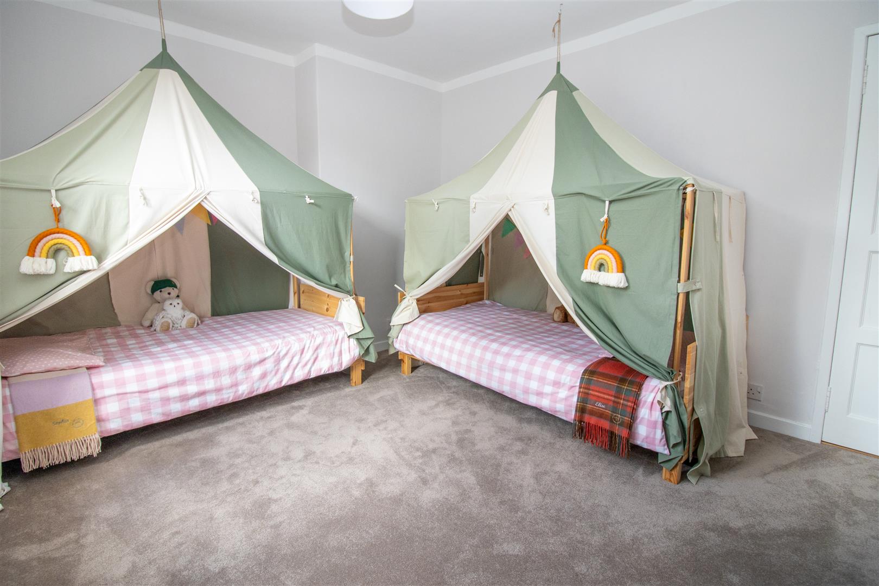
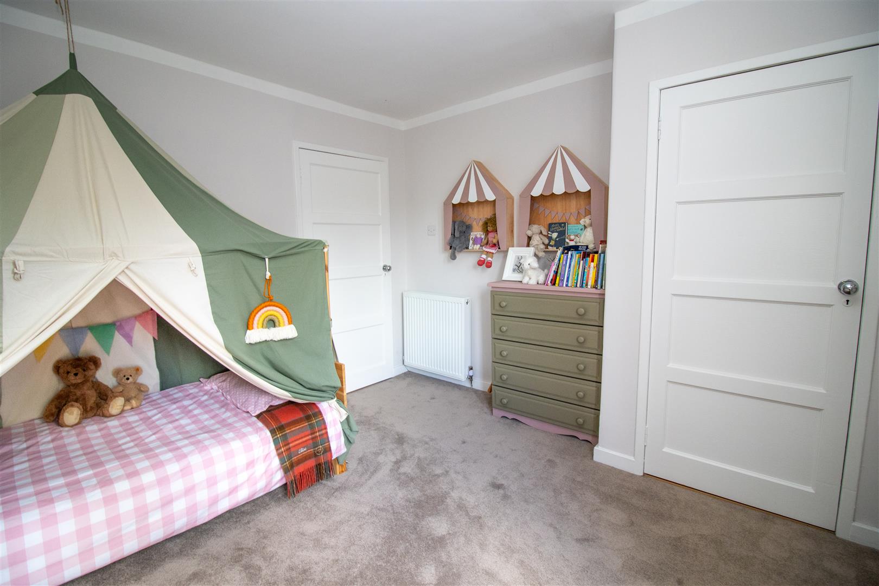
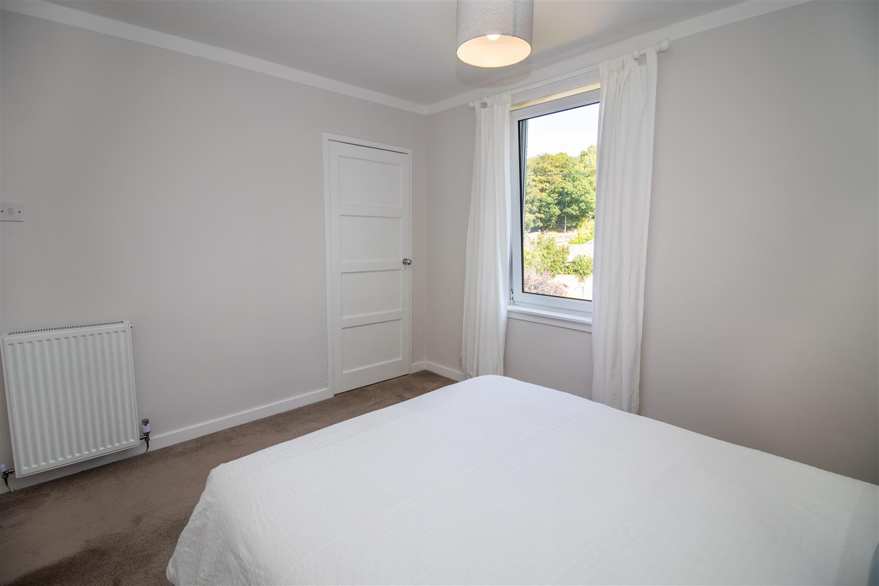
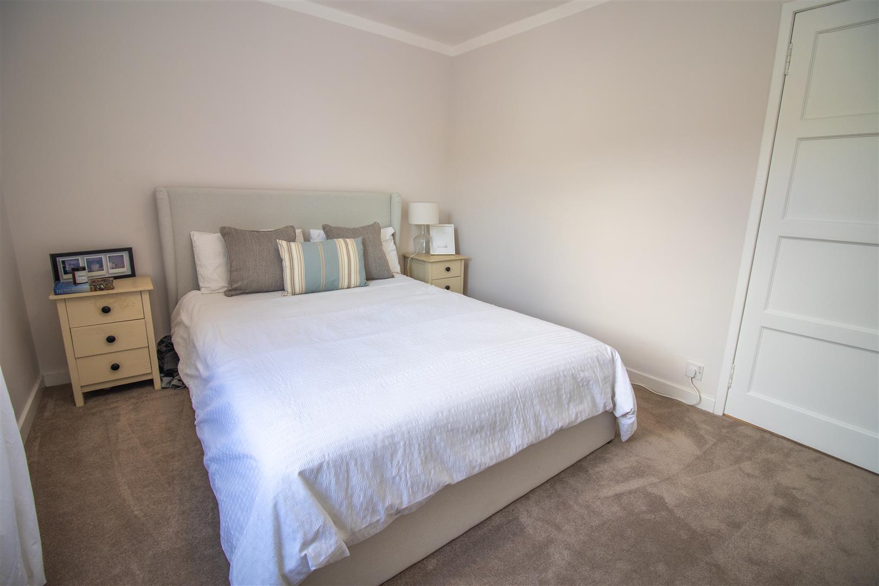
All three bedrooms are a good size and benefit from built in wardrobes with hanging and shelving and all have carpet flooring, central heating radiators and double glazed windows. Two of the bedrooms are located to the rear, with one to the front.
Room Sizes
SITTING ROOM 4.30 x 4.13
BREAKFASTING KITCHEN 3.55 x 3.03
REAR PORCH/UTILITY AREA 2.60 x 1.95
BATHROOM 1.90 x 2.00
BEDROOM 4.36 x 3.20
BEDROOM 3.50 x 3.00
BEDROOM 4.00 x 2.95
Externally
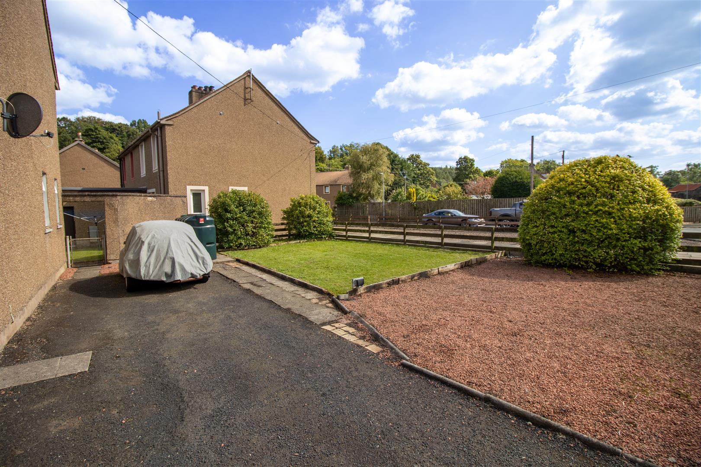
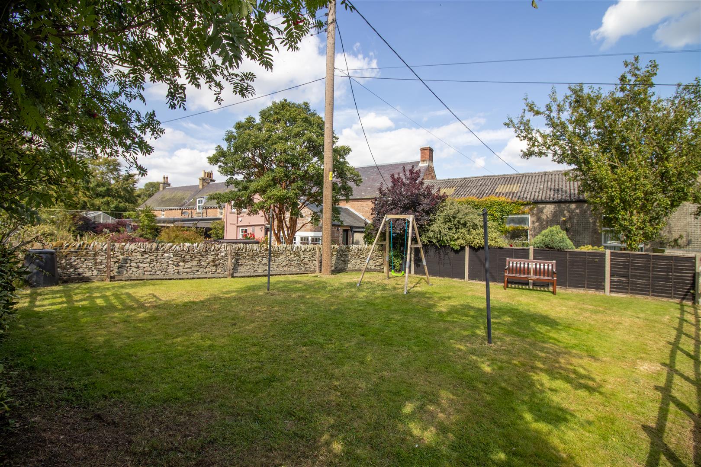
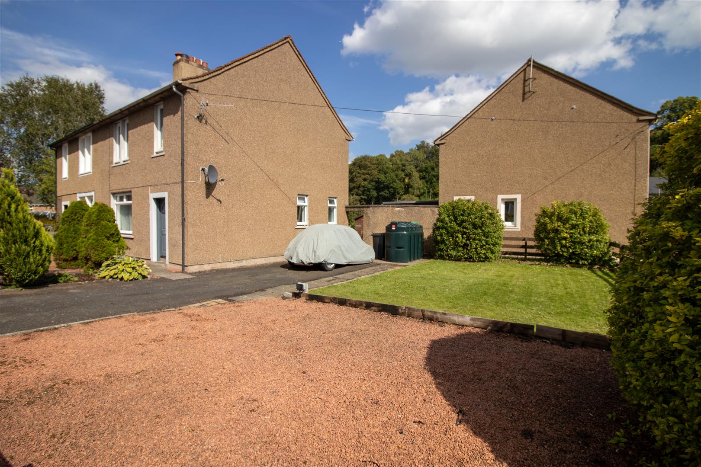
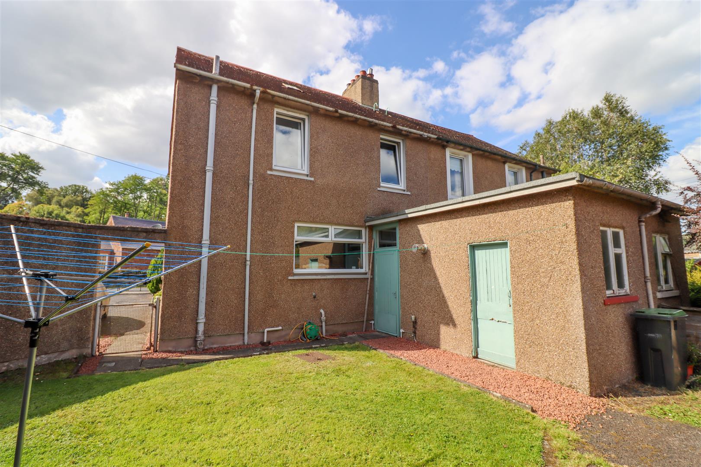
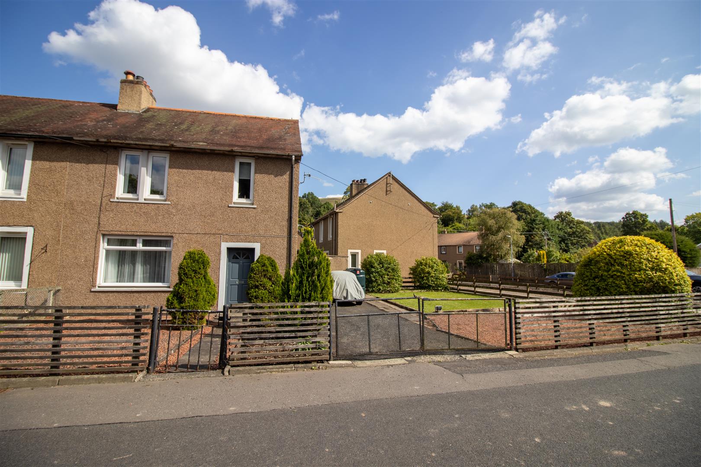
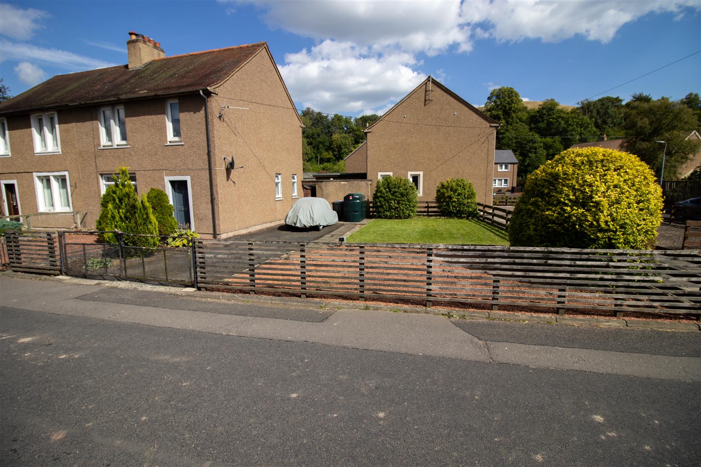
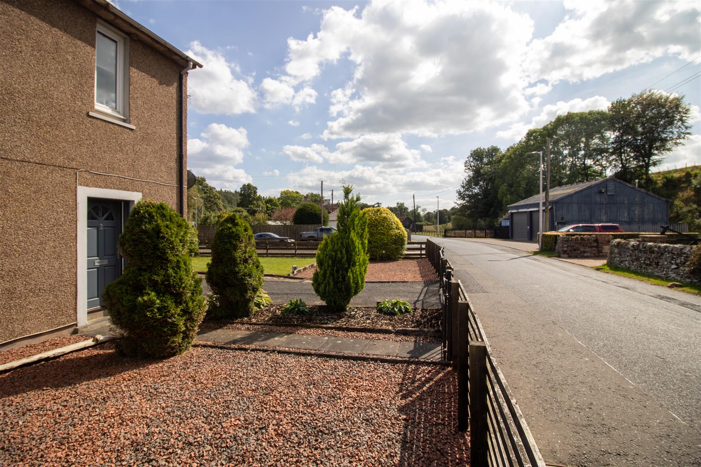
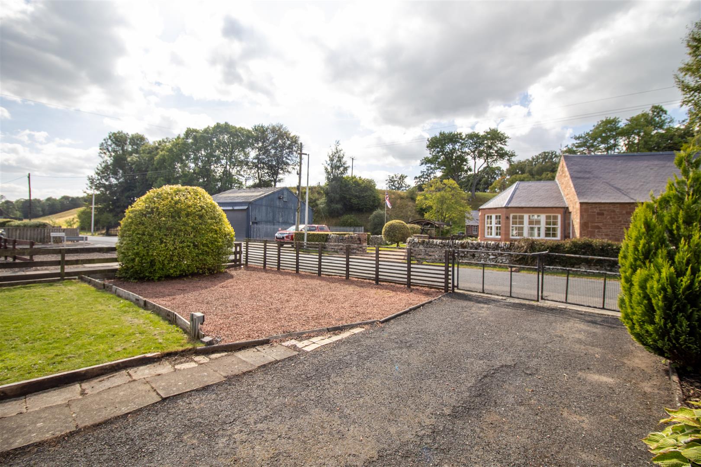
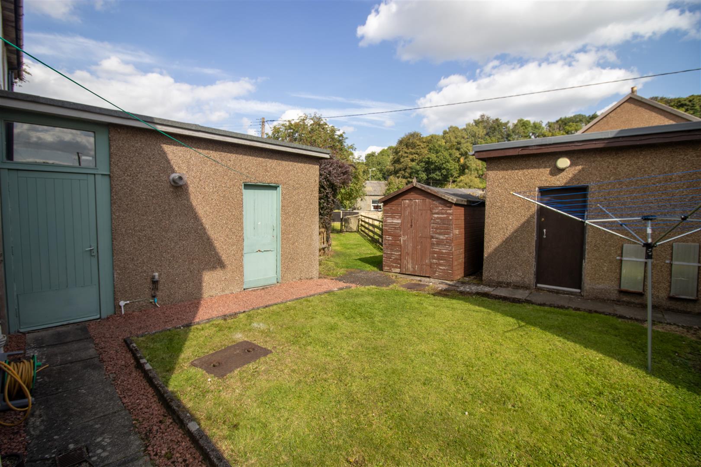
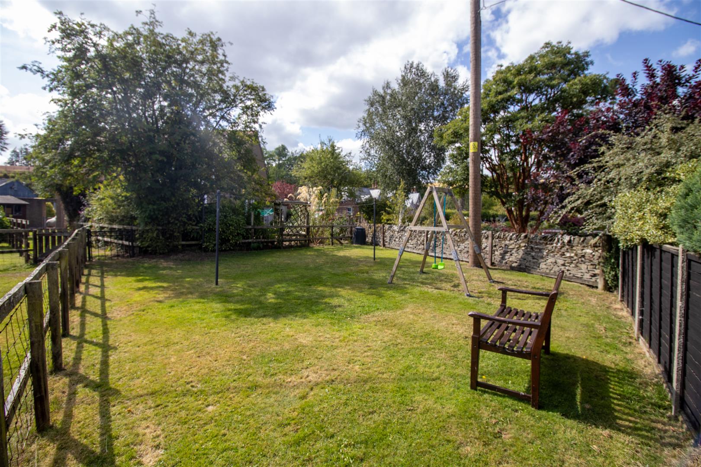
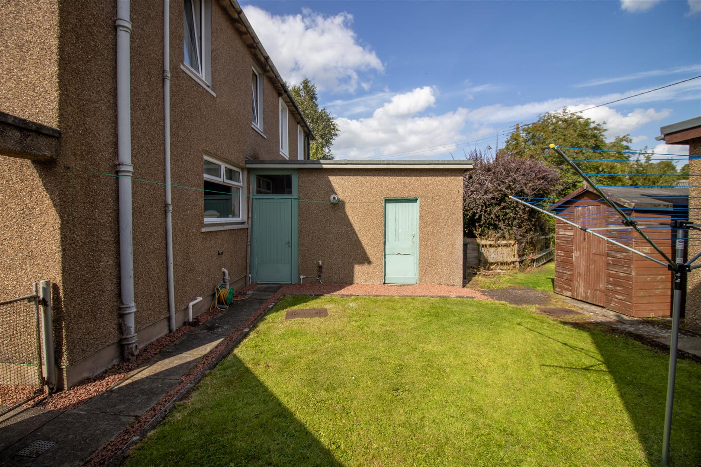
Externally, the property benefits from generous and versatile outdoor space. The front garden is laid to lawn with a pathway leading to the front door, while a private driveway provides off street parking for two vehicles. The side garden houses the oil tank, with a substantial area of additional ground offering excellent potential for the erection of a garage or shed, subject to the necessary consents. To the rear, a shared area of garden ground provides access to the private, enclosed rear garden. An integrated workshop/outhouse, complete with power and lighting, provides a useful additional space. External tap.
Directions
What3words//
udge.casually.workflow
Entering Bonchester from either the North or the South, take the exit opposite the Fox and Hounds onto Hobkirk Road and the property is located on the left hand side.
Sales and Other Information
Fixtures and Fittings
All carpets, floor coverings, light fittings and integrated appliances included in the sale.
Services
Mains drainage, water, oil and electricity. The wood burning stove also supports the heating system.
Please complete the form below and a member of staff will be in touch shortly.