The Town
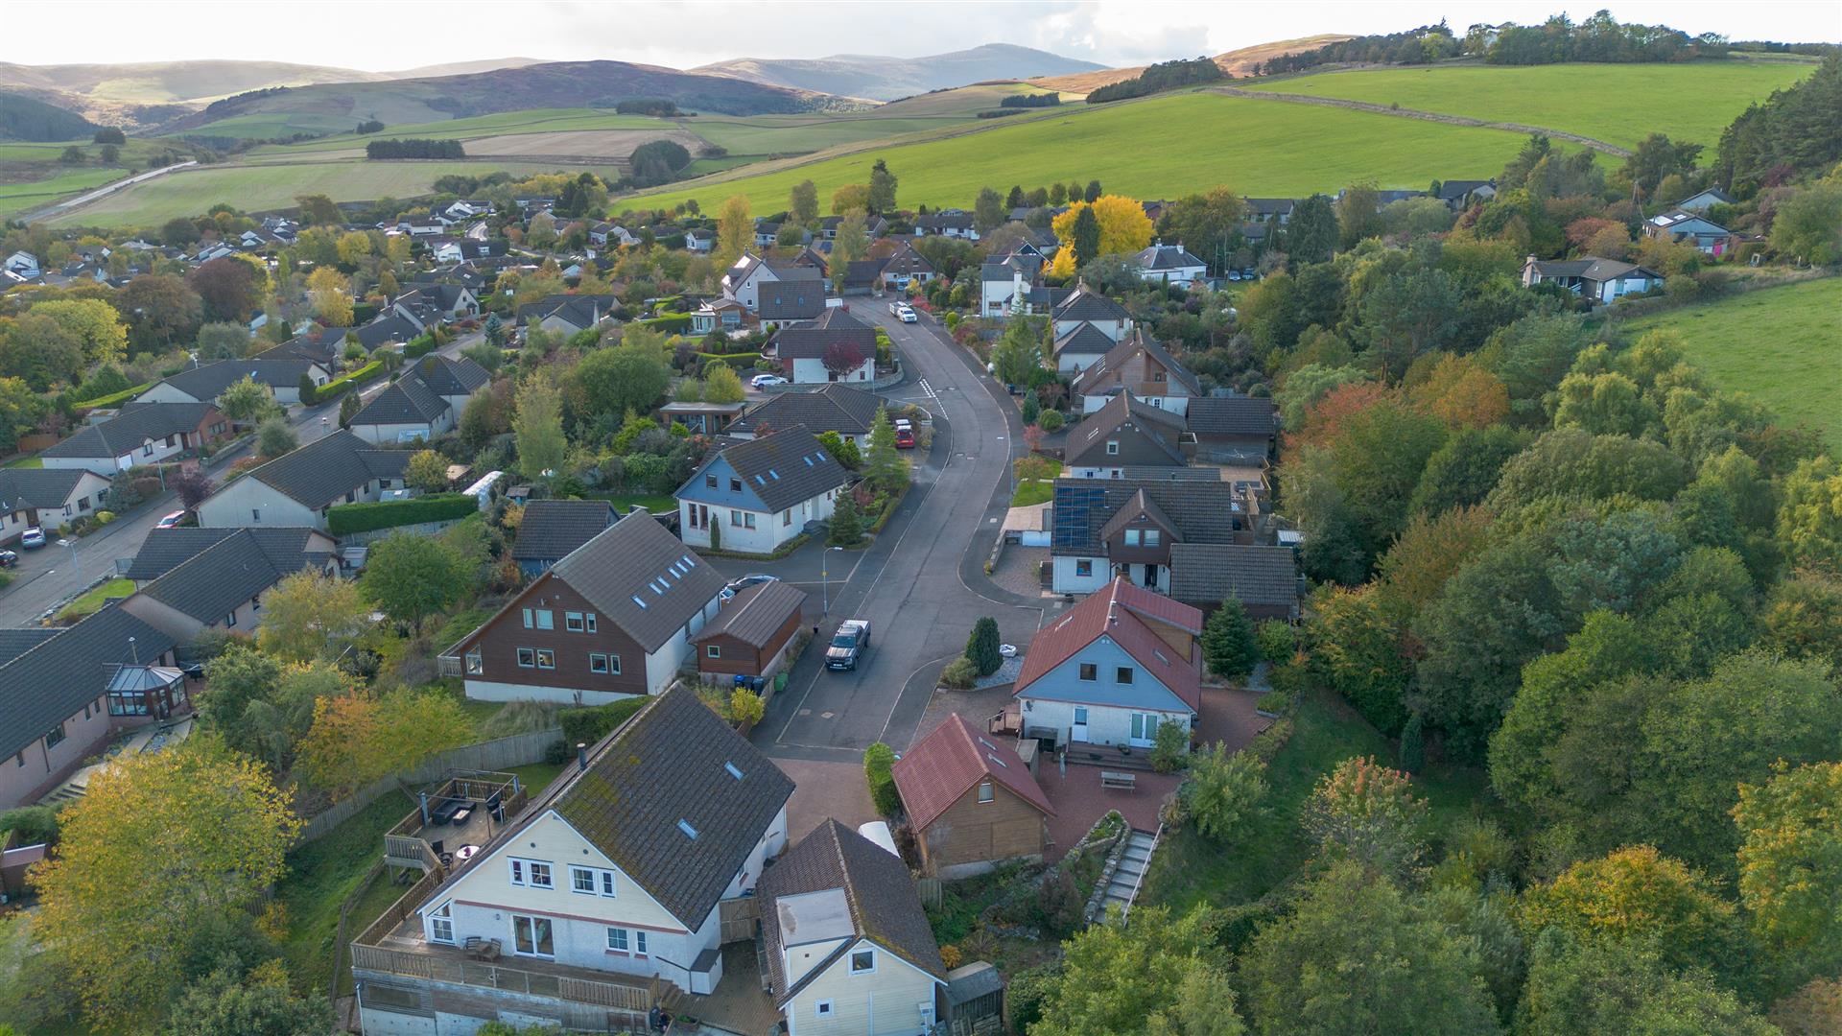
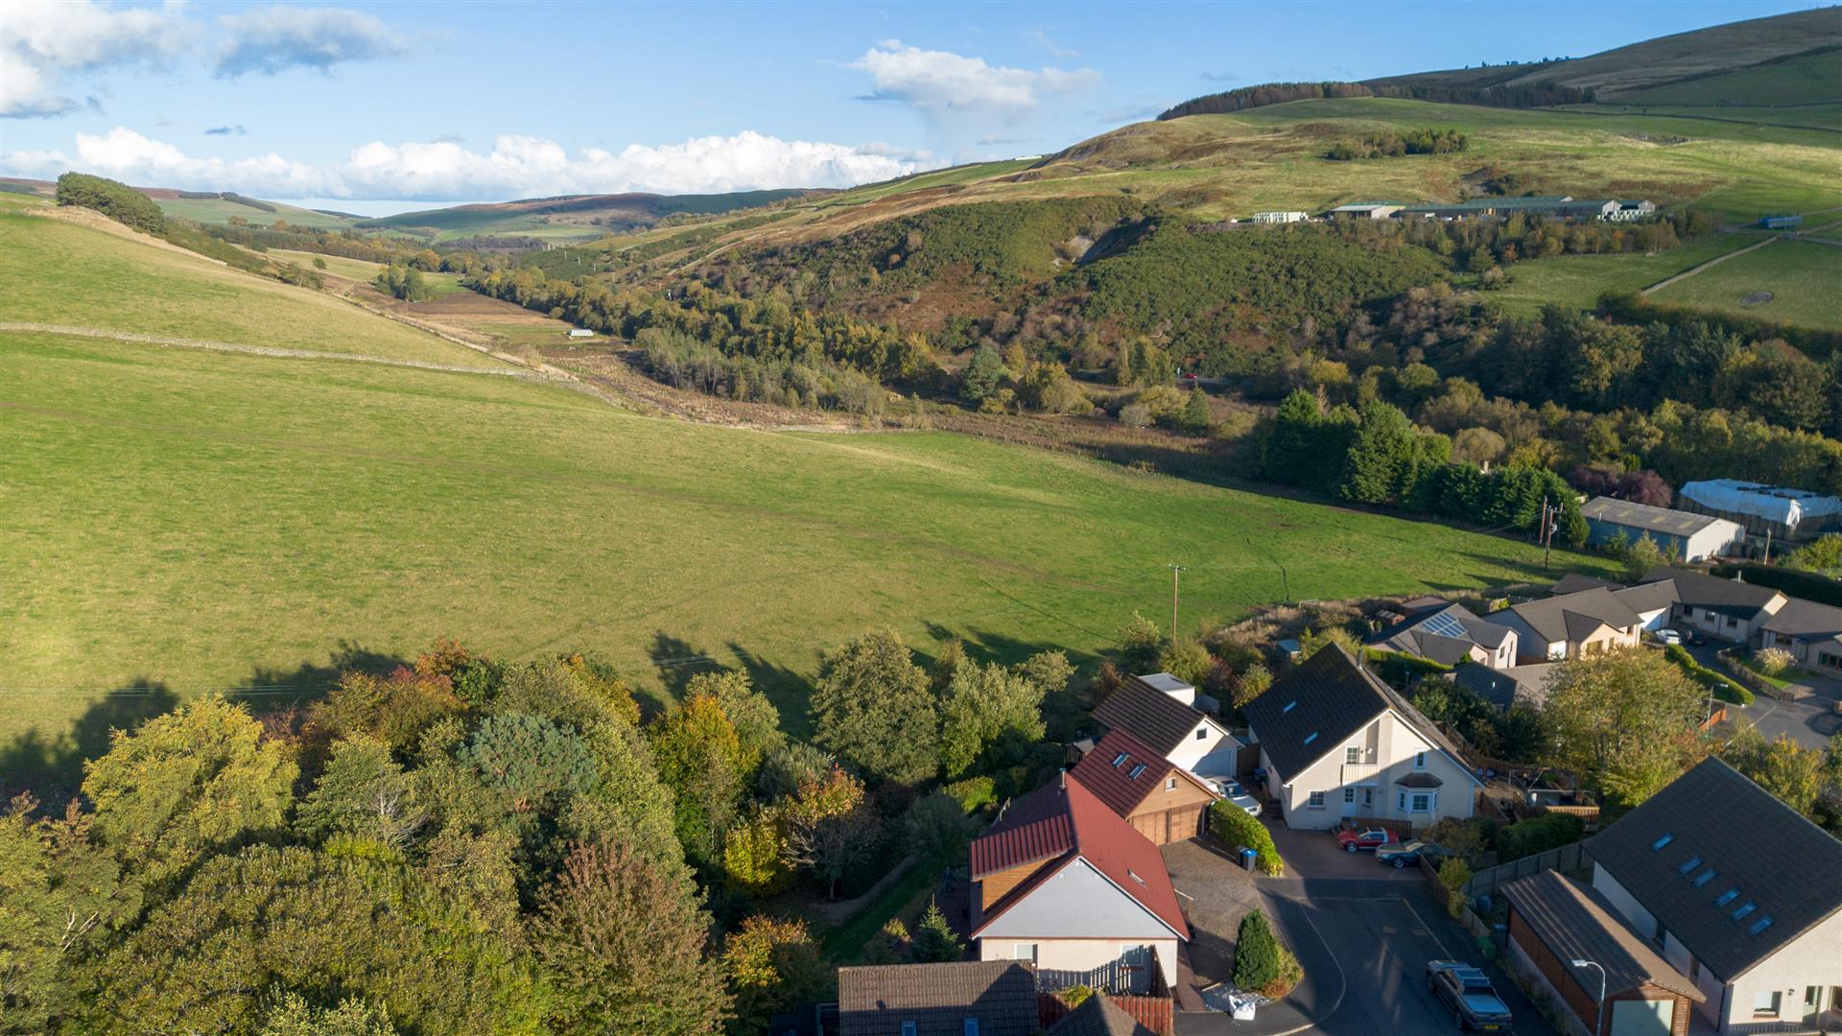
Clovenfords is a village in the Scottish Borders, located one mile north of the hamlet of Caddonfoot and four miles west of the town of Galashiels. The main focal point of the village is the Clovenfords Hotel which first opened circa 1750, known as Whytbank Inn. Walter Scott stayed frequently at the hotel after he was appointed a sheriff in 1799, and the poet William Wordsworth and his sister Dorothy stayed there in 1803. In 2016, the hotel underwent extensive refurbishment. A new primary school was opened in 2012, replacing the old building at Caddonfoot. Located within the village is a village shop, a range of marked cycle routes, thriving parent and child group; several play areas and parks for children. The nearest town is Galashiels. Galashiels is a bustling town boasting a variety of speciality shops, together with several excellent restaurants in the area offering the very best of Scottish fayre. The town offers an abundance of recreational and sporting facilities, including rugby, football, and golf. Clovenfords is well placed for easy access to Edinburgh both by road and rail (by way of two major road routes; Galashiels and Stow stations are approximately 4 and 6.5 miles away, respectively).
Travel
Edinburgh 35 miles, Hawick 18 miles, Selkirk 7 miles, Peebles 18 miles
There is a cycle track from Clovenfords to the Galashiels train station which is three miles.
The Property
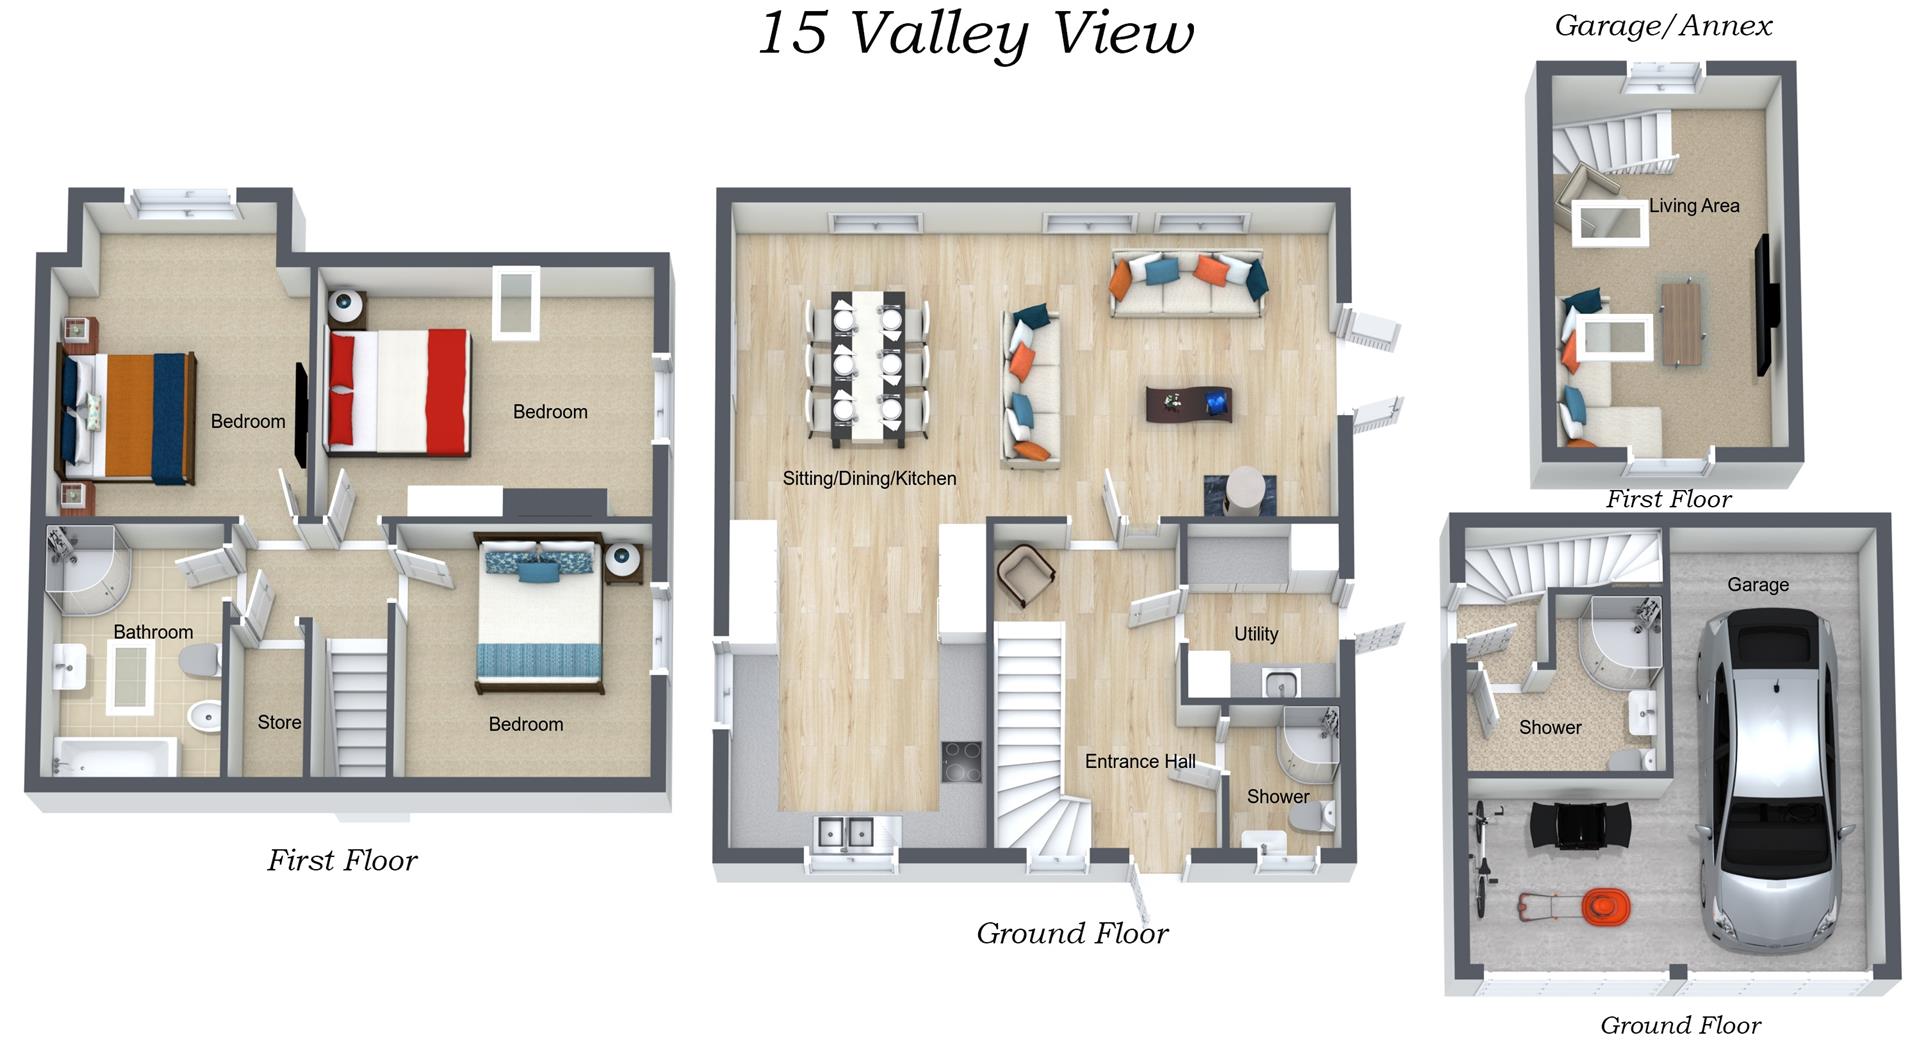
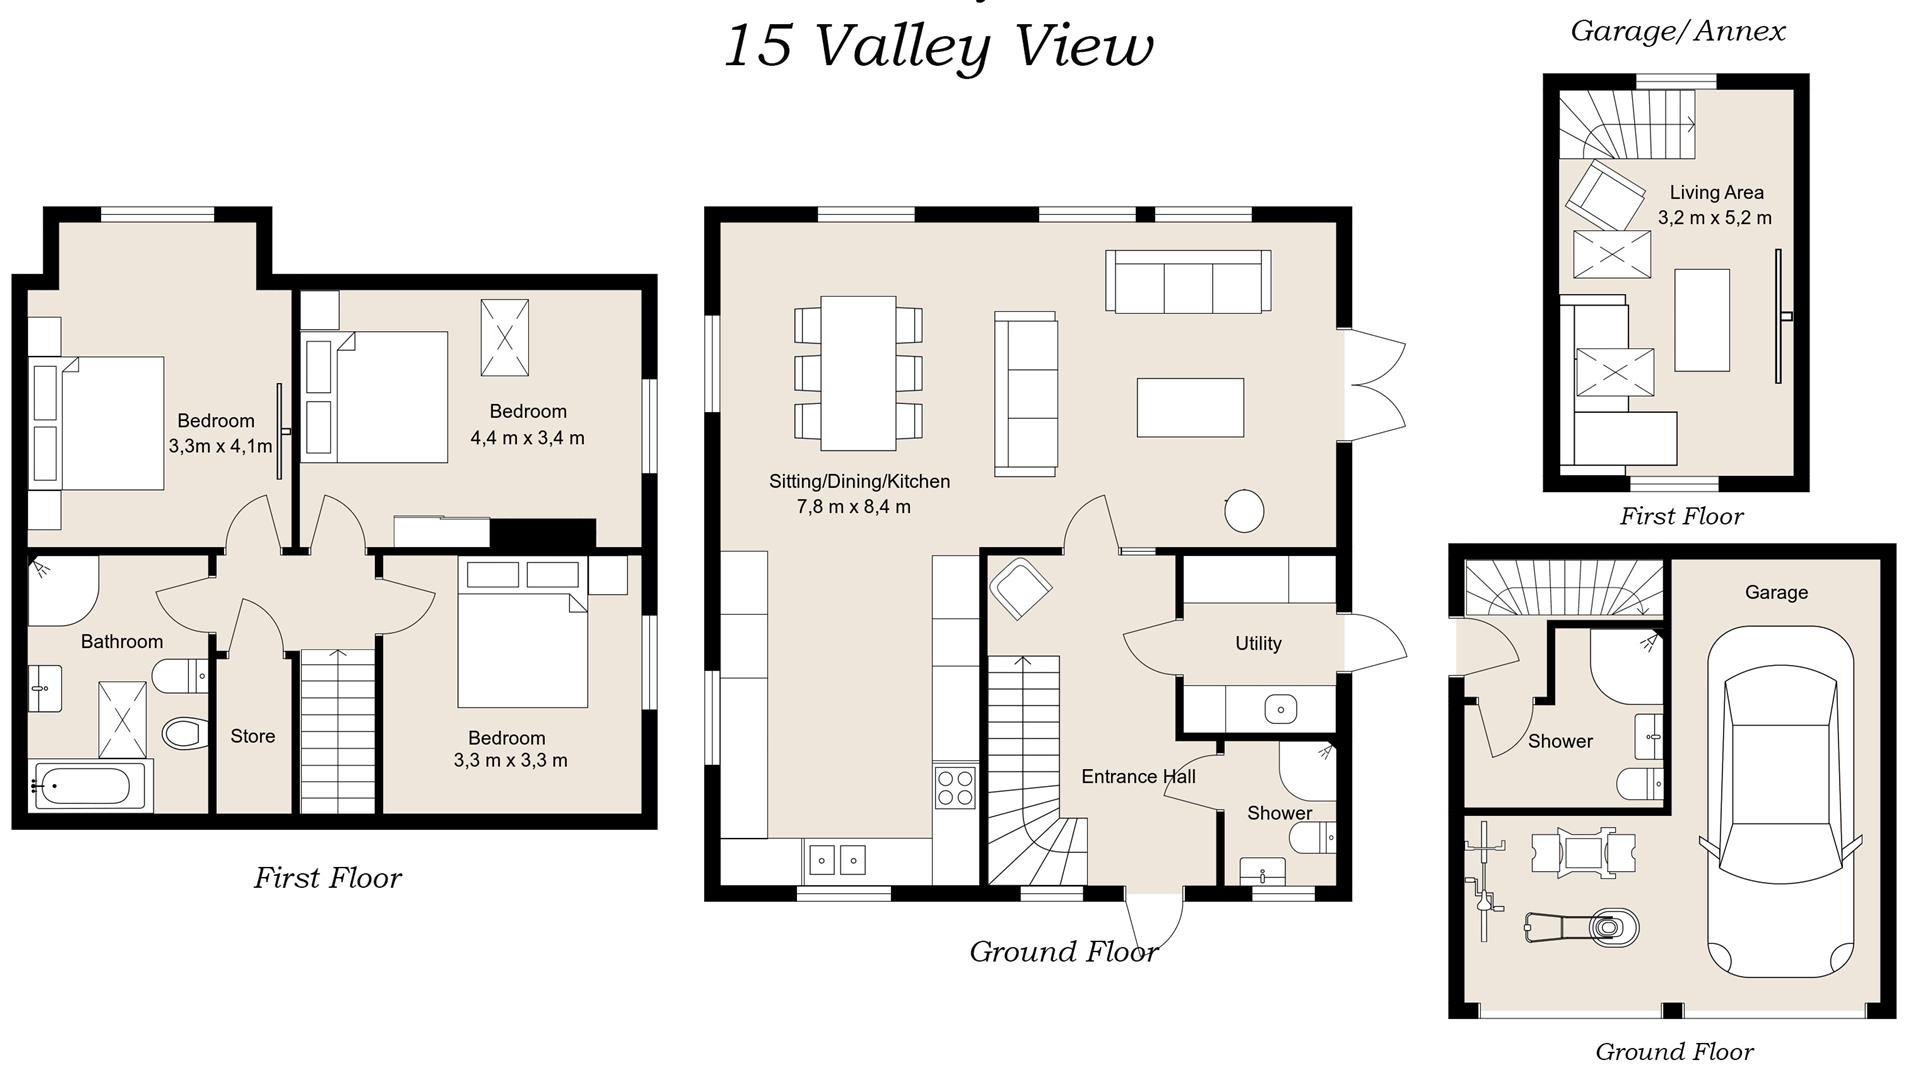
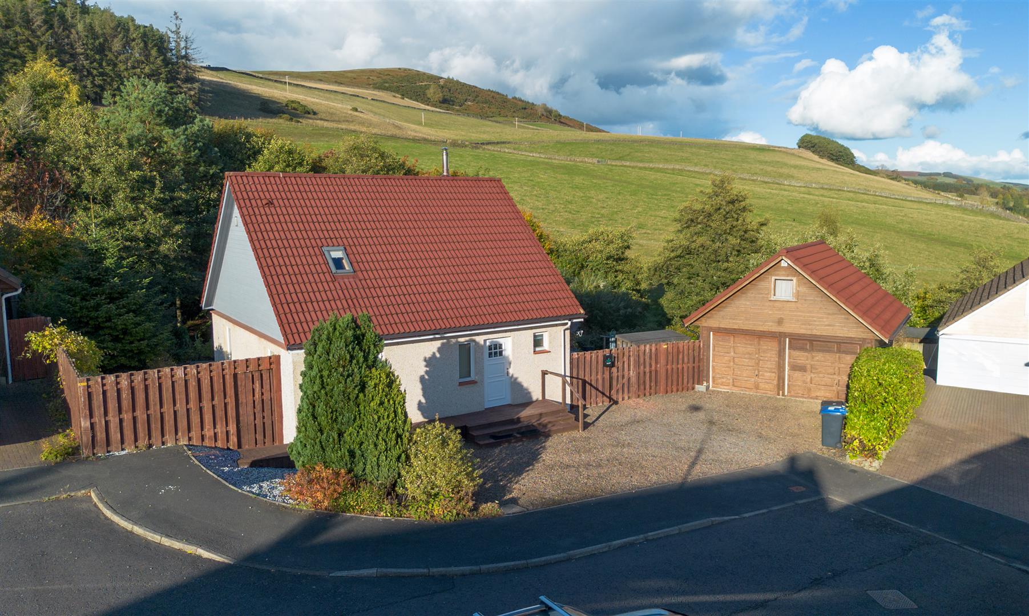
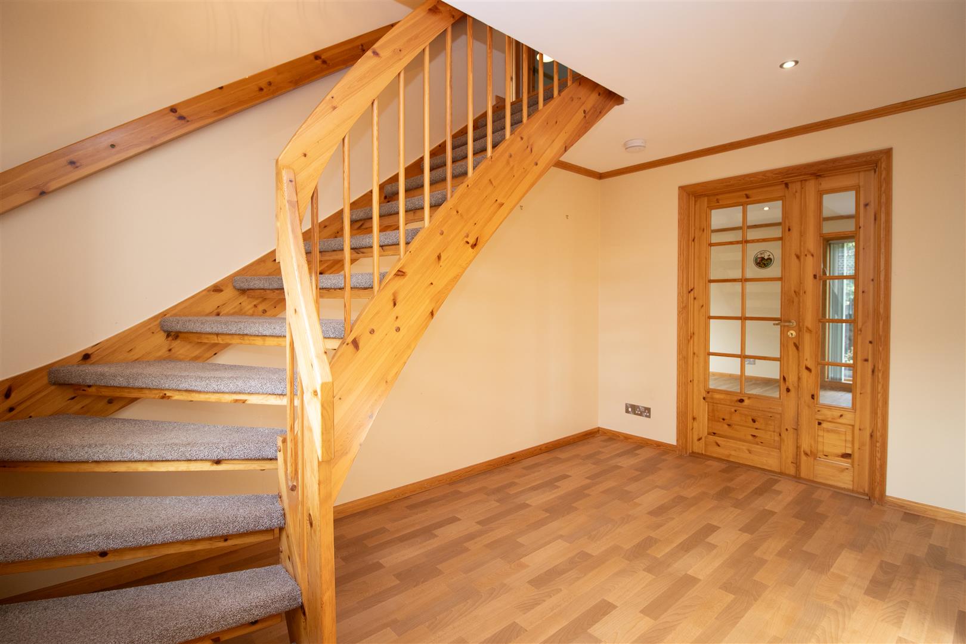
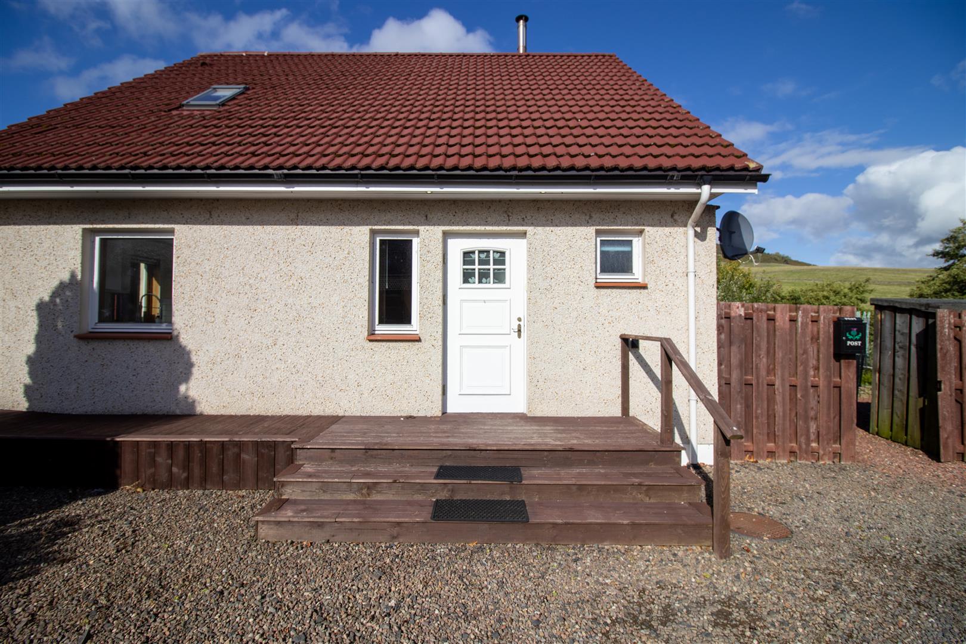
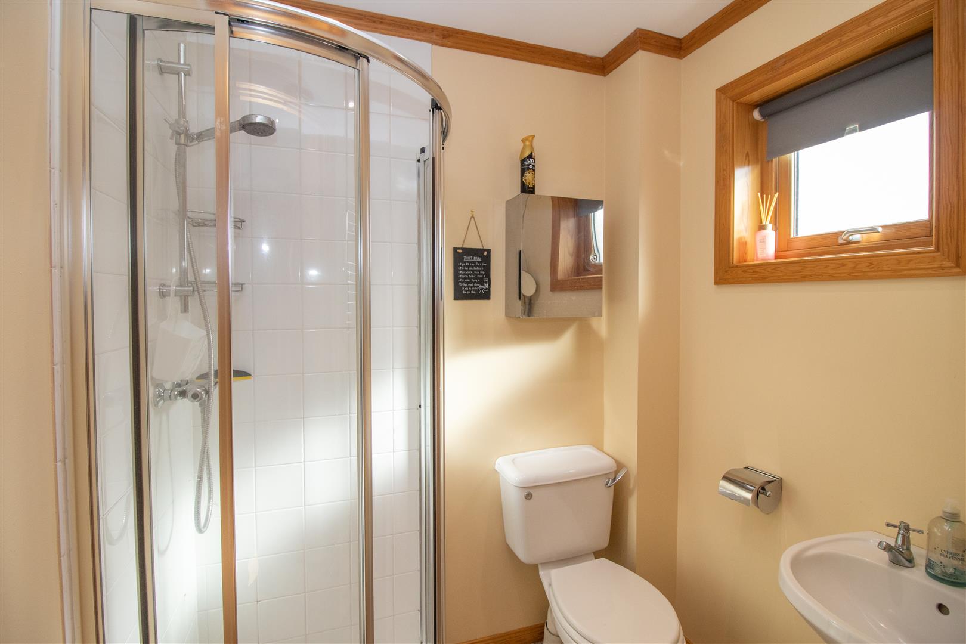
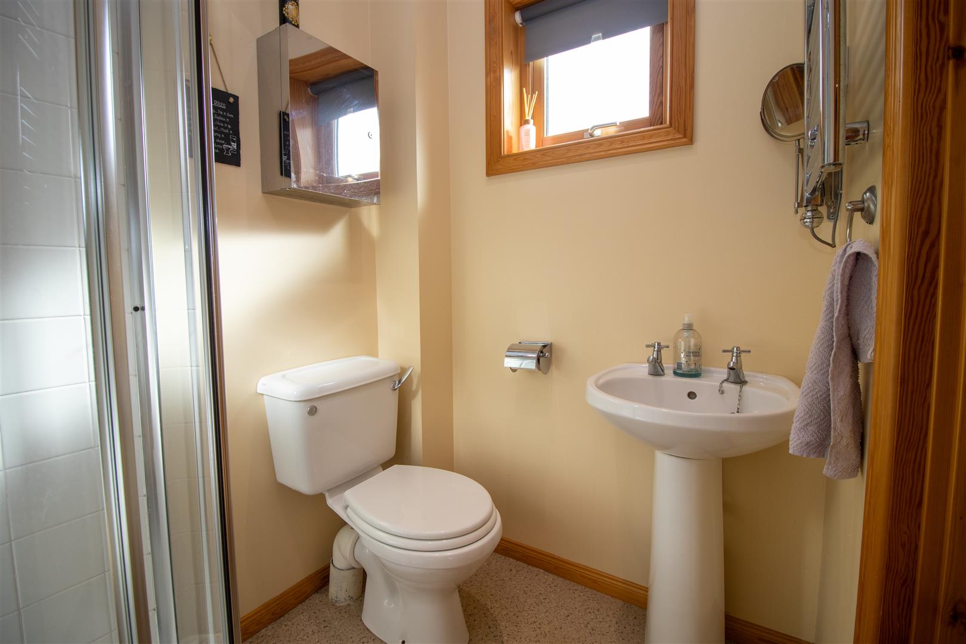
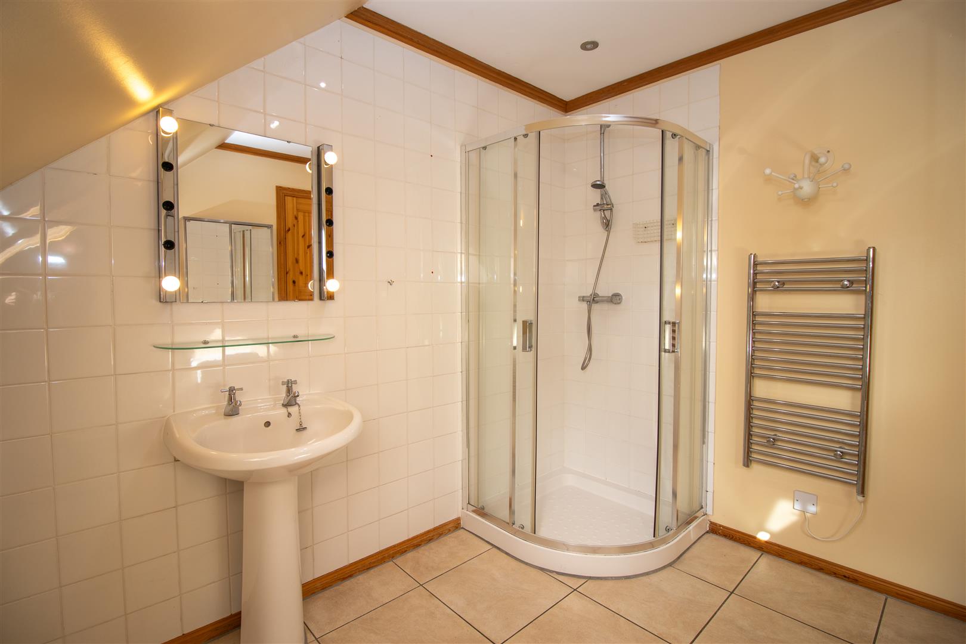
The property is entered from the front via a timber door into the entrance hall which is bright and spacious and provides access to the upper level via turning staircase. There is access also to the shower room and utility room and the open plan living/dining/kitchen area. The shower room is located to the side of the property with double glazed opaque window and comprises of a 3pc suite of wash hand basin, WC and shower enclosure with thermostatic shower. Tiled to full height around the bathing areas in a white tile with tiled flooring, chrome heated towel rail and recessed ceiling spotlights.
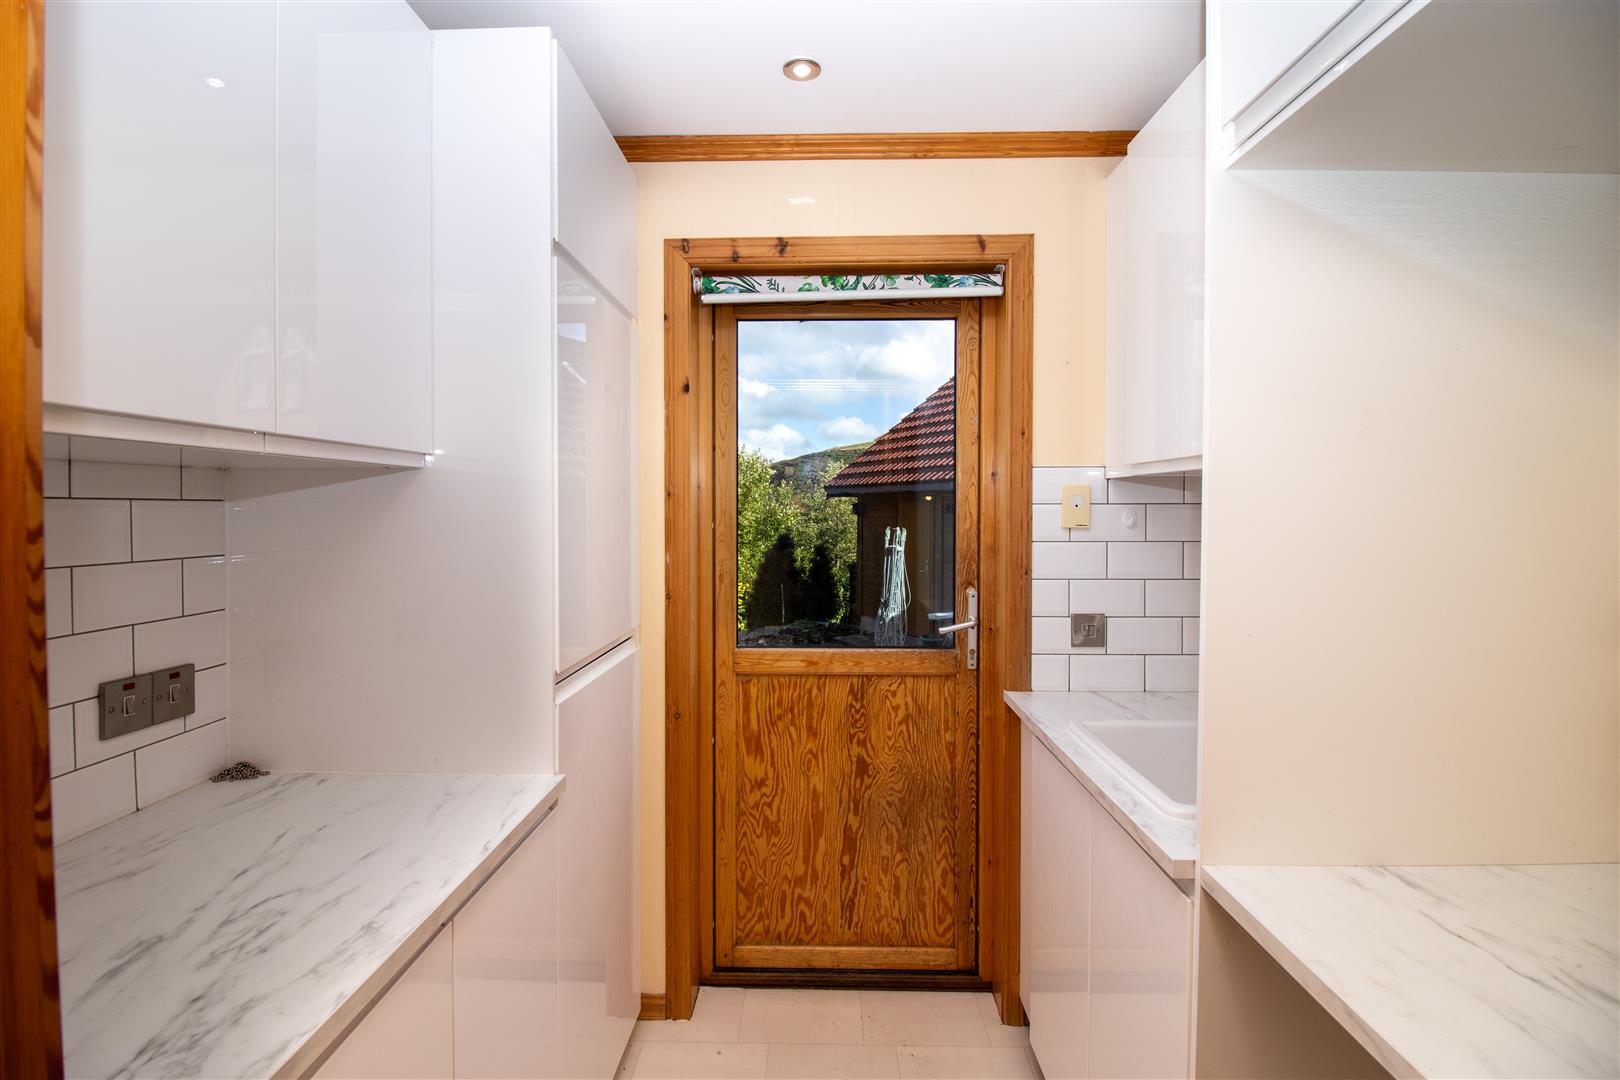
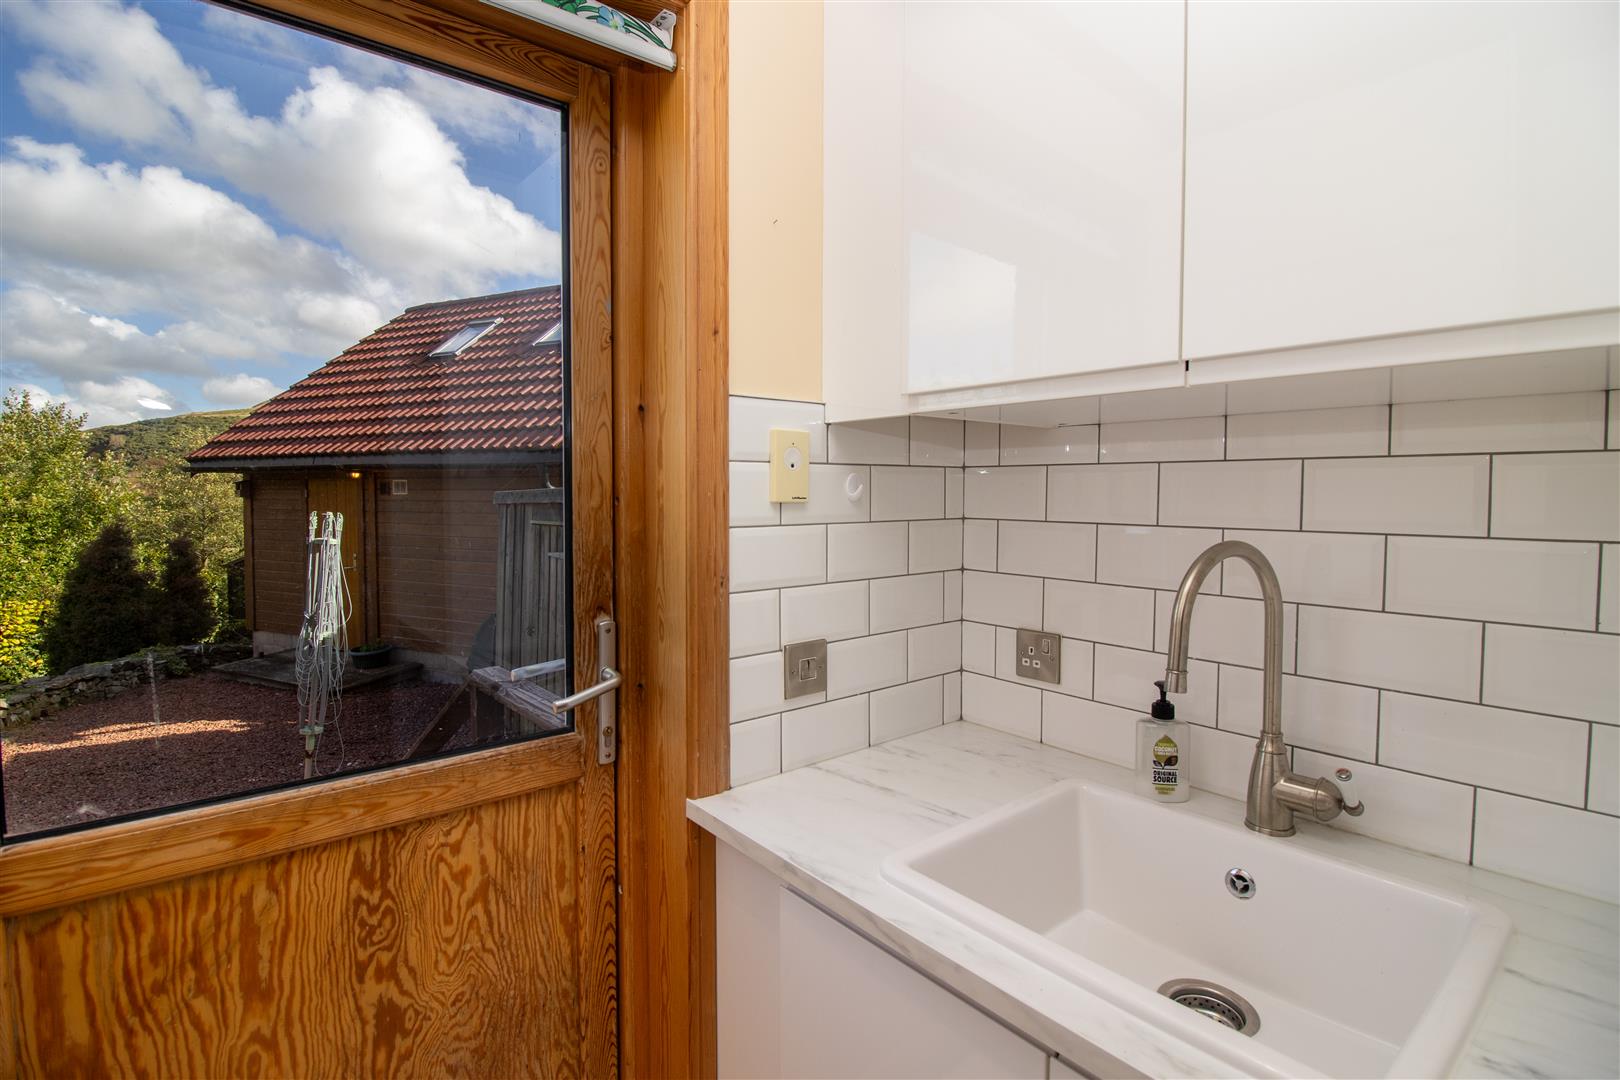
Also to the side of the property is the utility room which is a very useful addition. Good range of floor and wall units with ample work surface space and sink and drainer. Space for both a tumble dryer and washing machine and door to the garden. Decorated in neutral tones with white tiling to splashbacks and vinyl flooring.
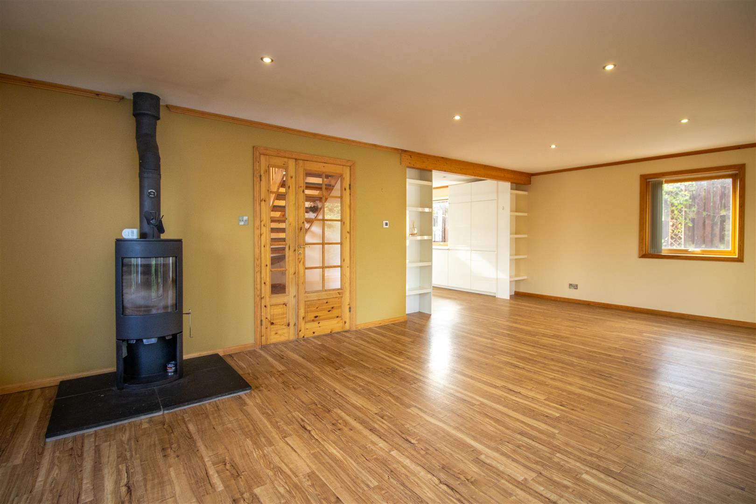
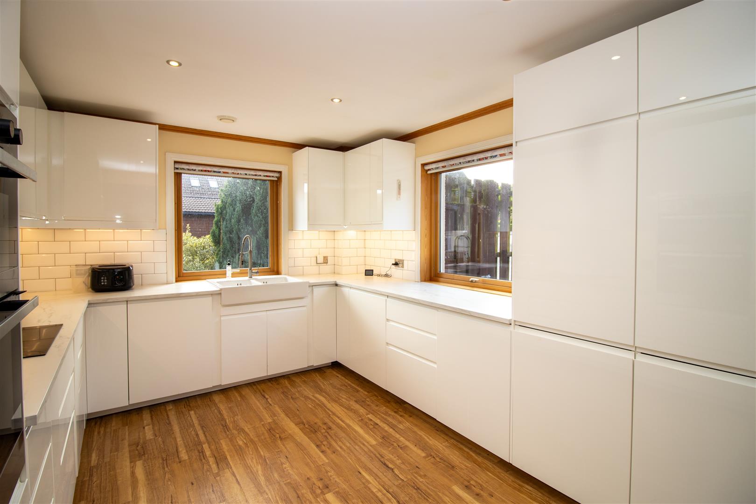
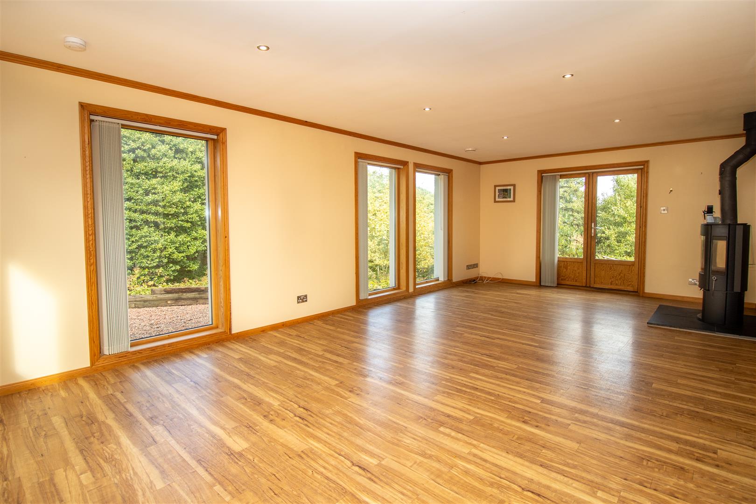
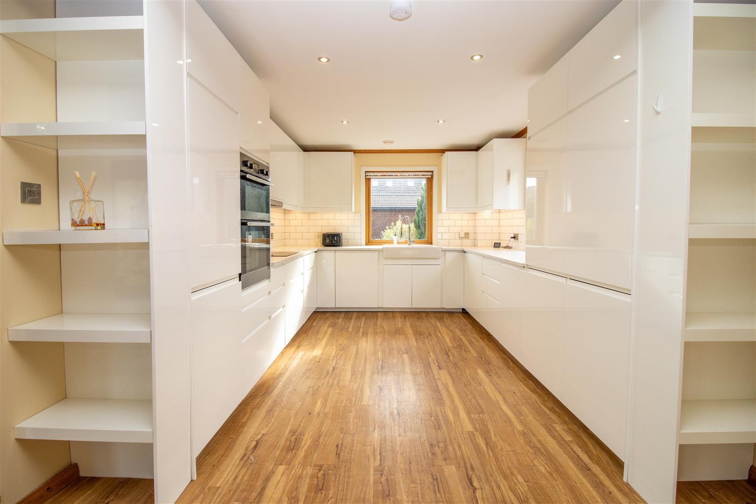
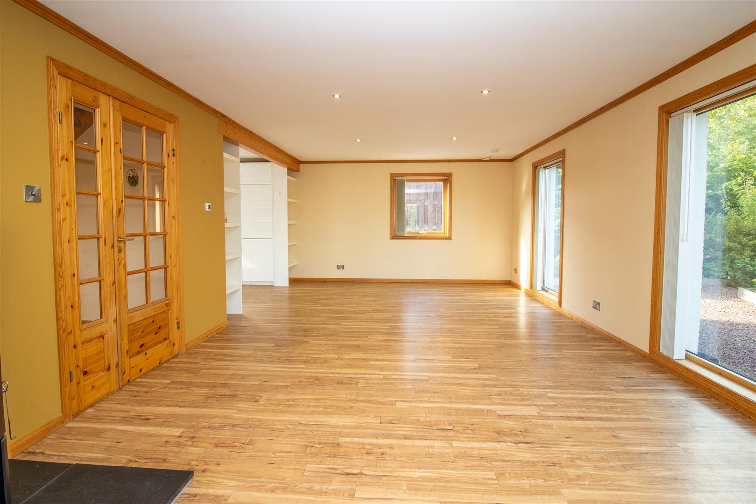
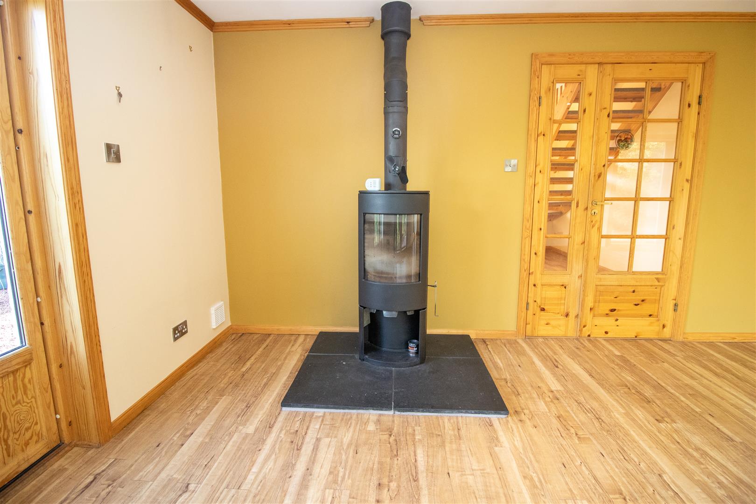
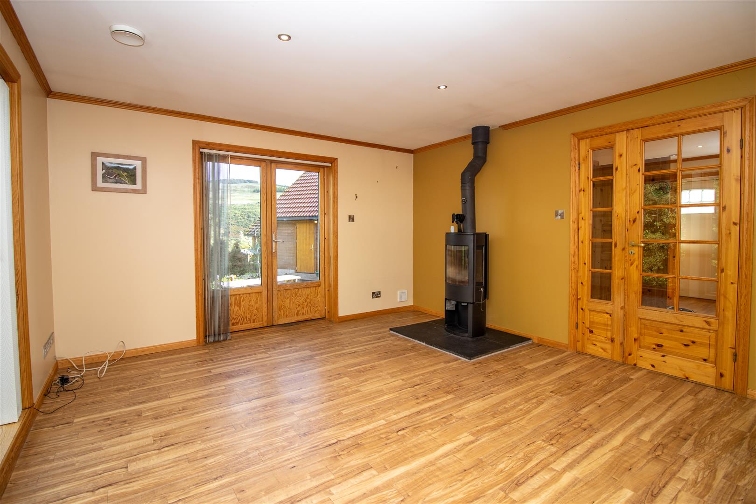
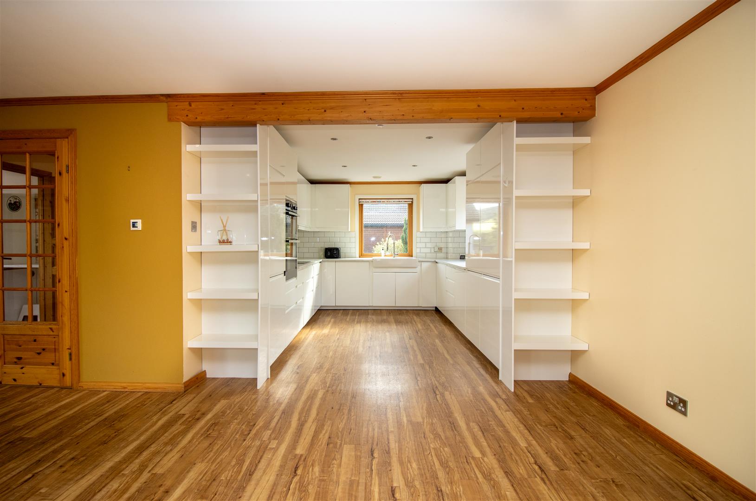
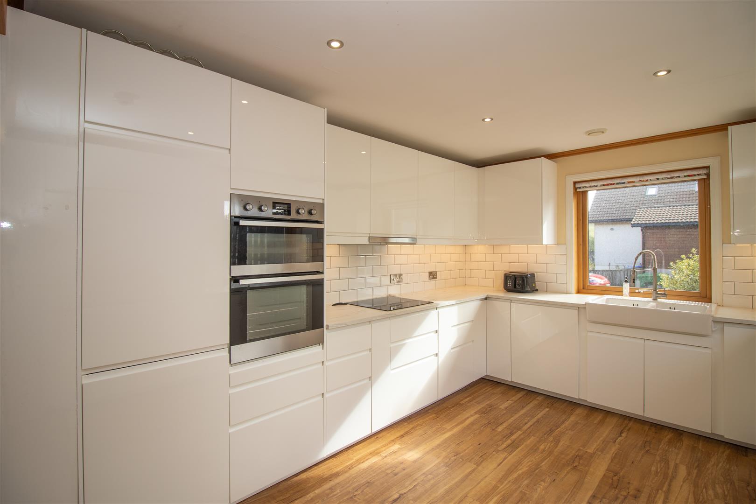
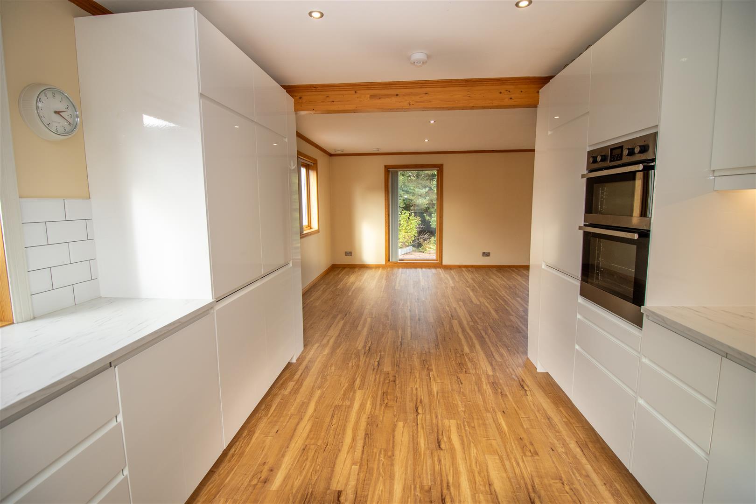
To the rear of the property is a bright and spacious open plan sitting room, dining area and kitchen, creating a wonderful space for both everyday family living and entertaining. The sitting and dining areas benefit from an abundance of natural light, with floor to ceiling windows and doors providing access to the garden. Wooden flooring runs throughout, while a log burning stove adds a cosy focal point to the room. The kitchen is open to the main living space and is well equipped with a fridge freezer, dishwasher, double oven, electric hob and double sink with drainer. Windows to the front and side provide additional natural light, while generous worktop space and a good range of floor and wall units offer ample storage.
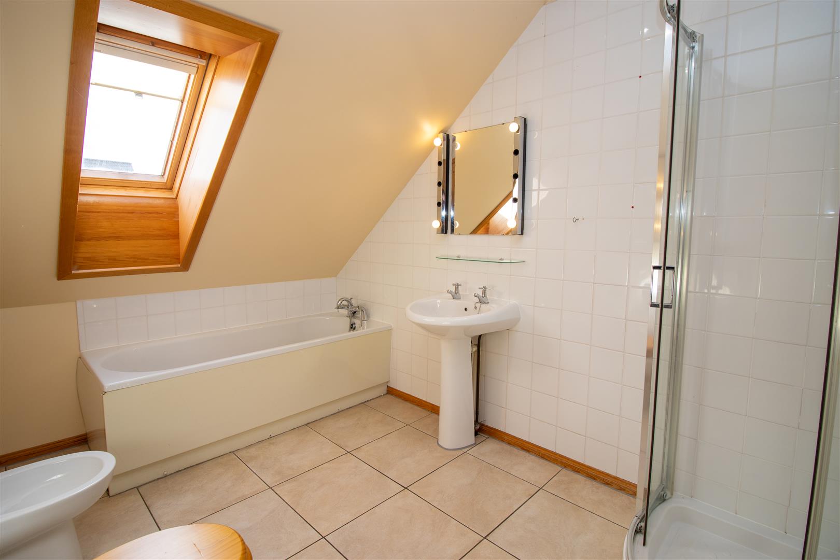
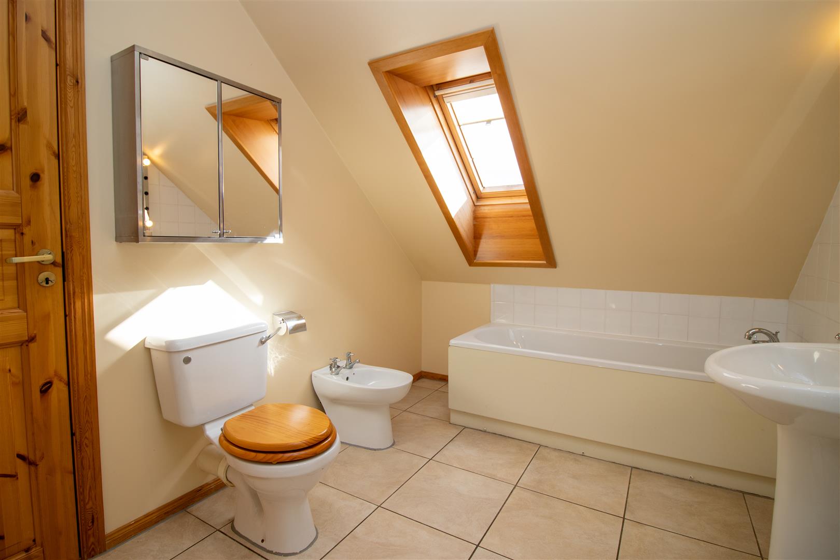
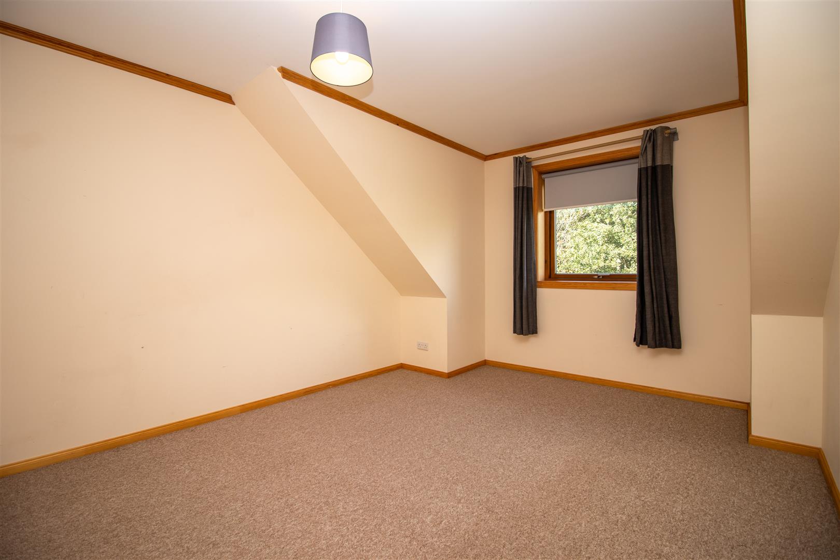
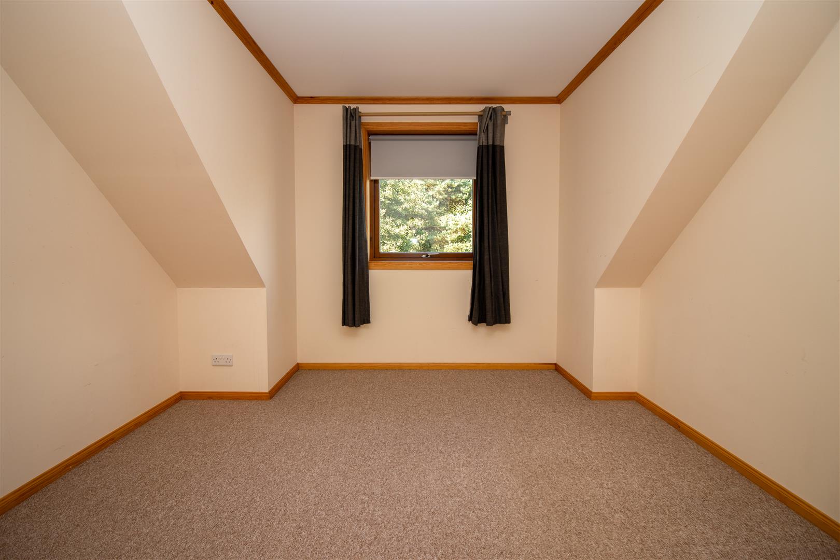
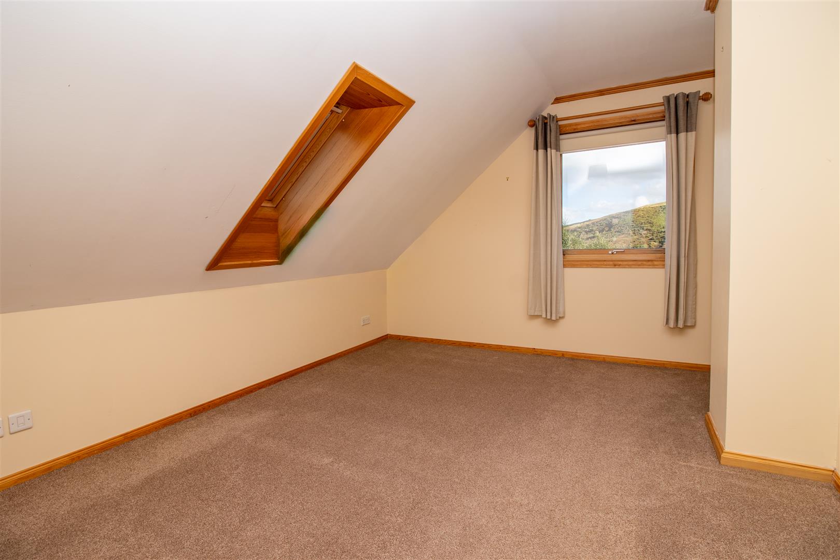
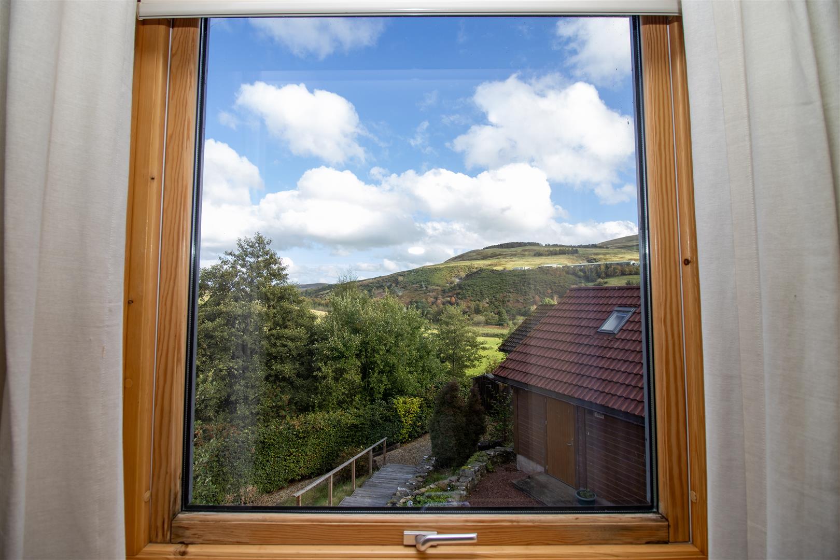
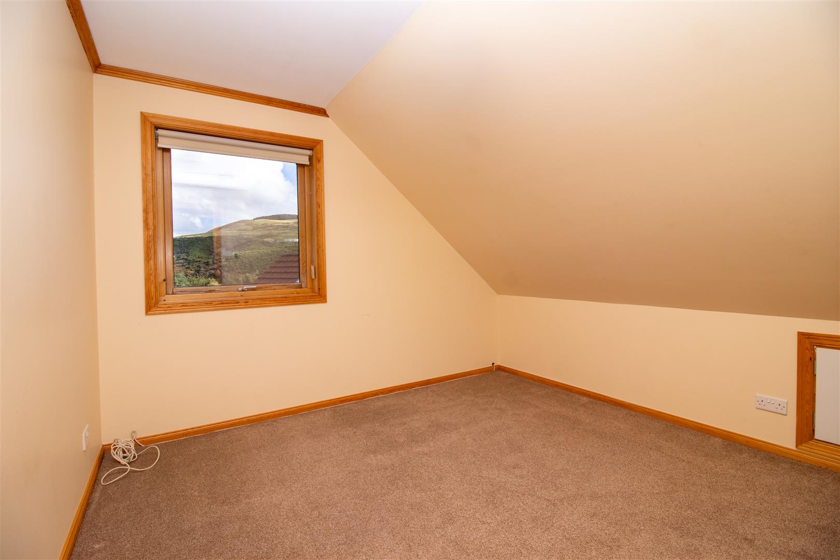
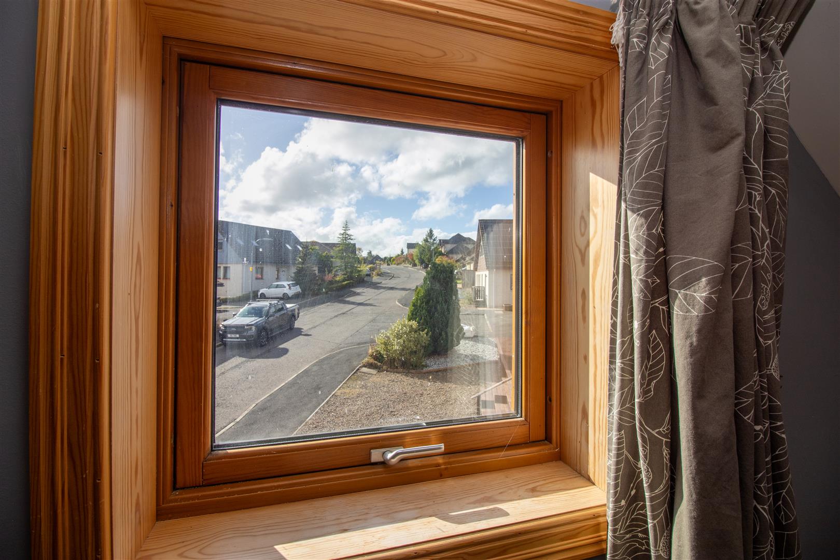
The upper level hosts three double bedrooms and family bathroom with lovely views via the double glazed windows. All bedrooms are decorated in neutral tones with carpet flooring. The family bathroom comprises of a 5pc suite of wash hand basin, WC, bidet, bath and shower enclosure with thermostatic shower and white tiling to bathing areas. Decorated in neutral tones with tiled flooring and Velux style window.
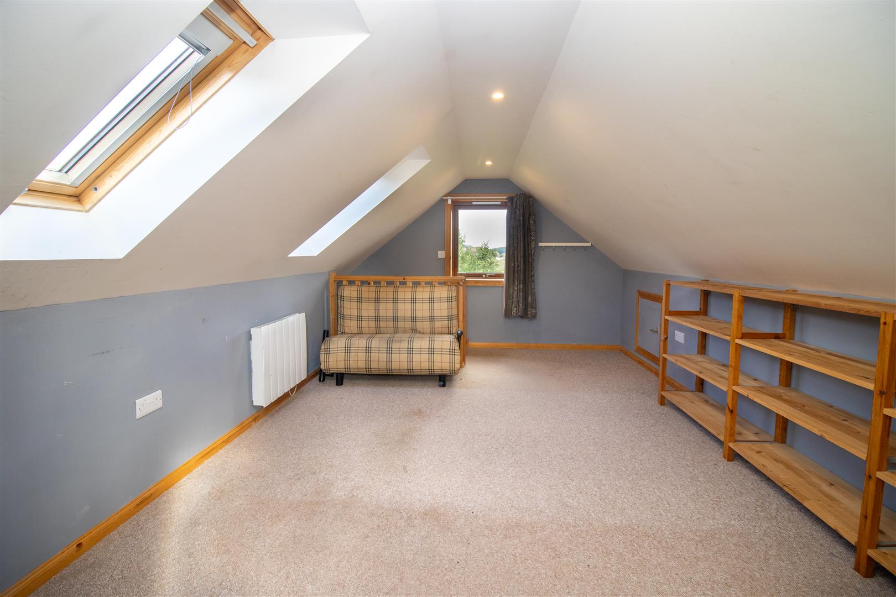
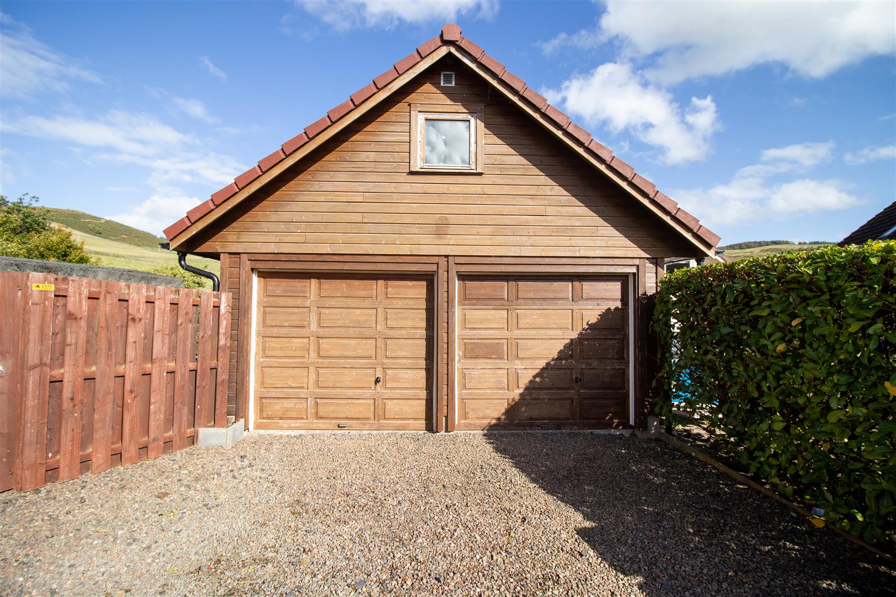
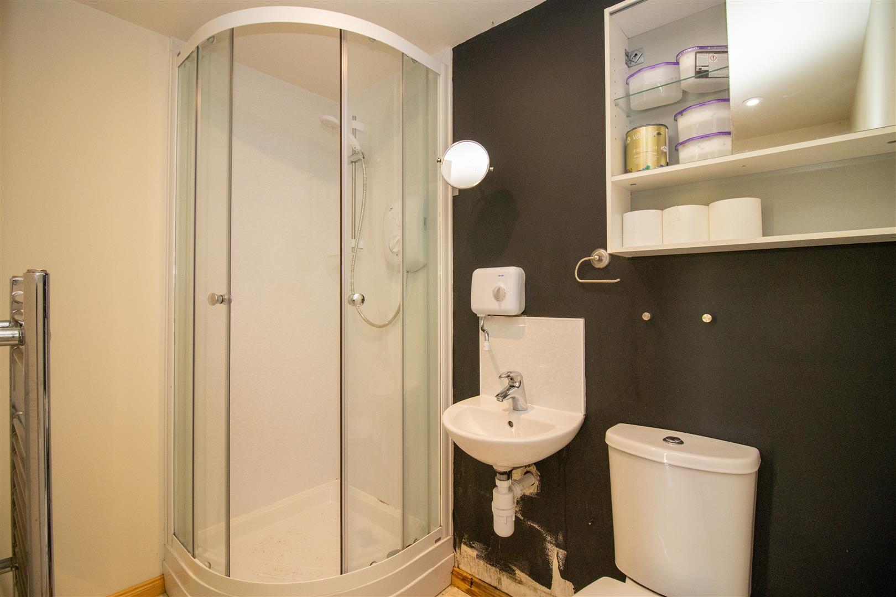
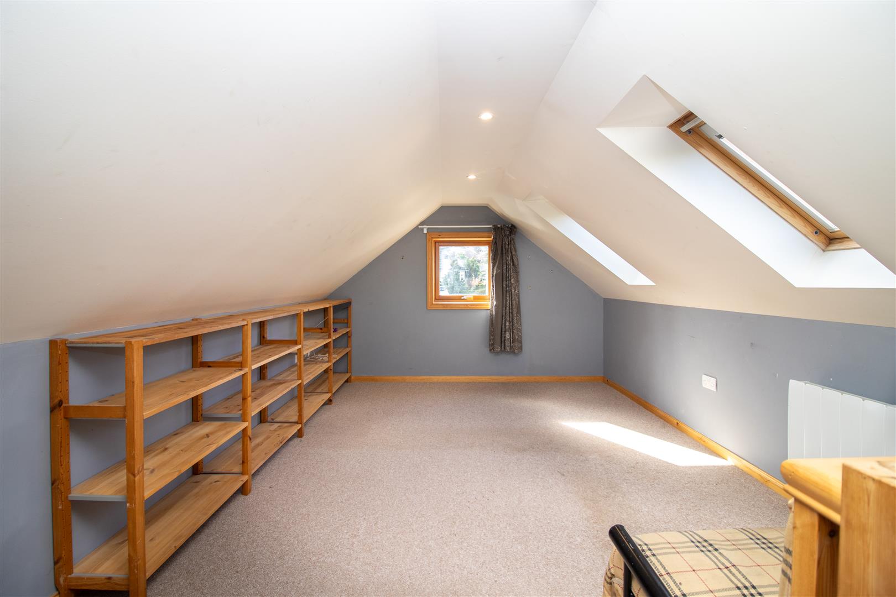
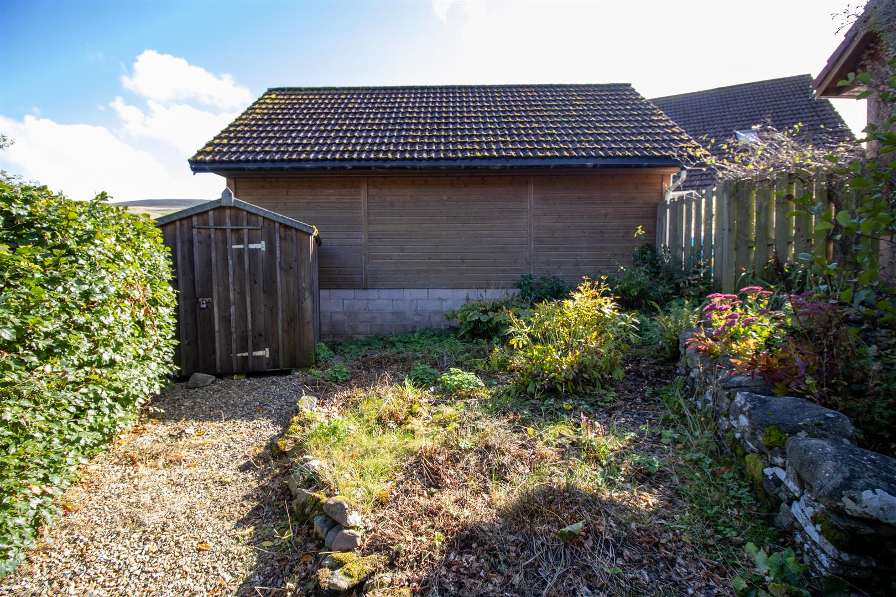
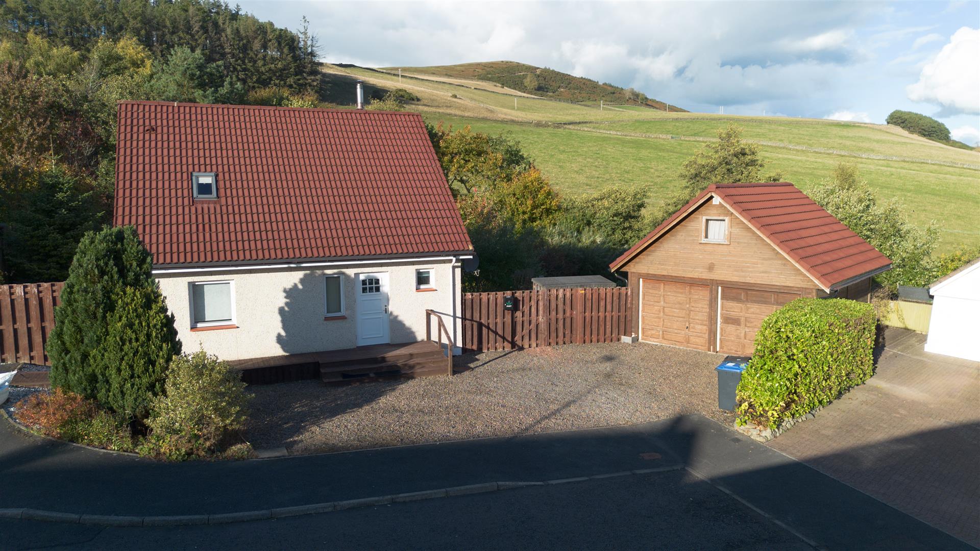
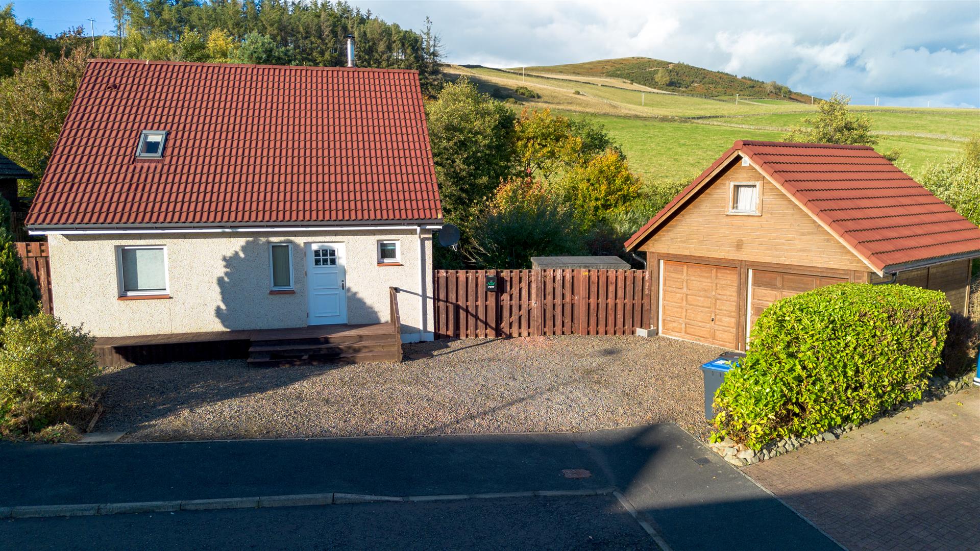
The separate annex provides a wonderful addition to the main property, offering versatile accommodation with a variety of potential uses. The upper level comprises a large living room, with Velux windows allowing natural light to flood the space and electric heating providing year round comfort. On the ground floor, there is a shower room alongside a single car garage. This useful additional space could lend itself to a variety of purposes, whether as a home office, hobby room or guest accommodation.
Room Sizes
MAIN HOUSE
LIVING ROOM/DINING ROOM 7.80 x 4.15
KITCHEN 4.28 x 3.26
UTILITY ROOM 2.24 x 1.94
DOUBLE BEDROOM 4.39 x 3.37
DOUBLE BEDROOM 4.08 x 3.30
DOUBLE BEDROOM 3.24 x 3.33
SHOWER ROOM 1.75 x 1.42
BATHROOM 3.37 x 2.28
ANNEX
LIVING ROOM 5.20 x 3.17
SHOWER ROOM 2.30 x 2.08
Externally
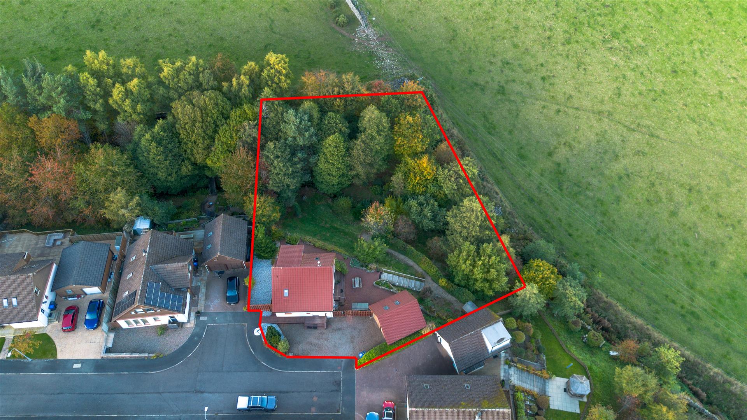
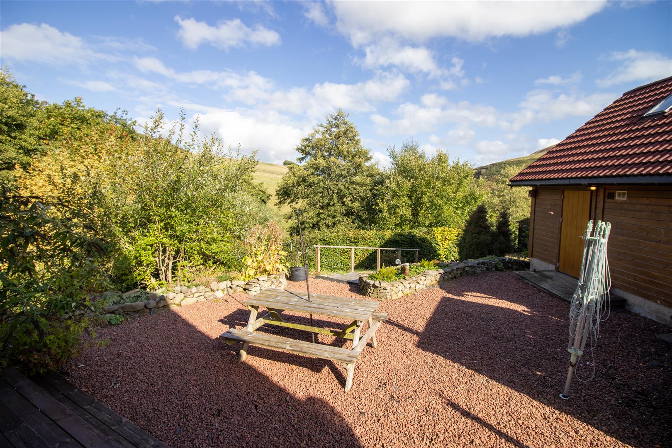
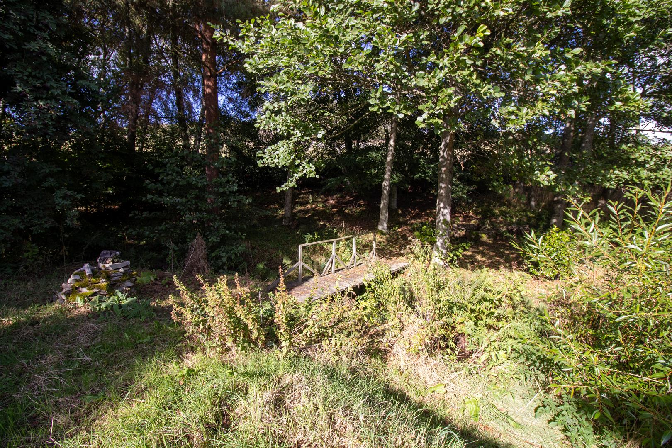
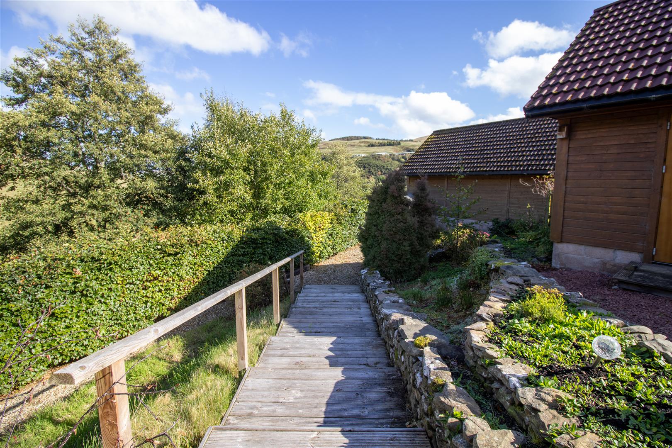
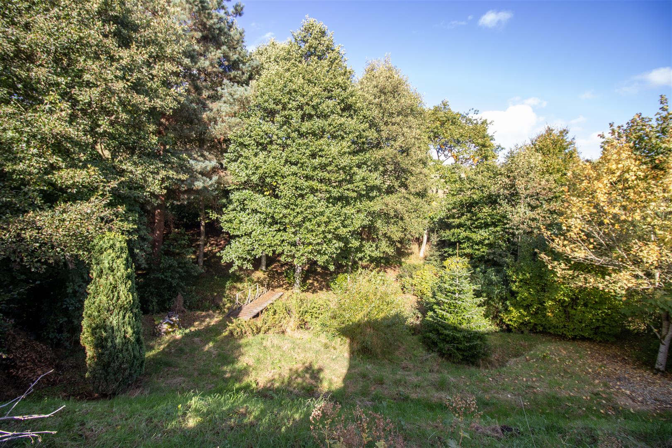
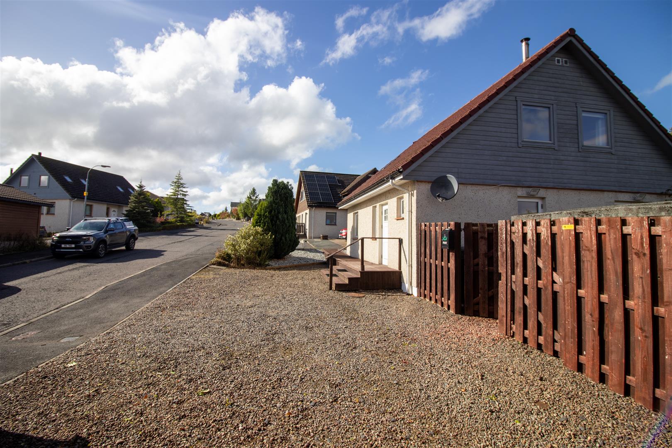
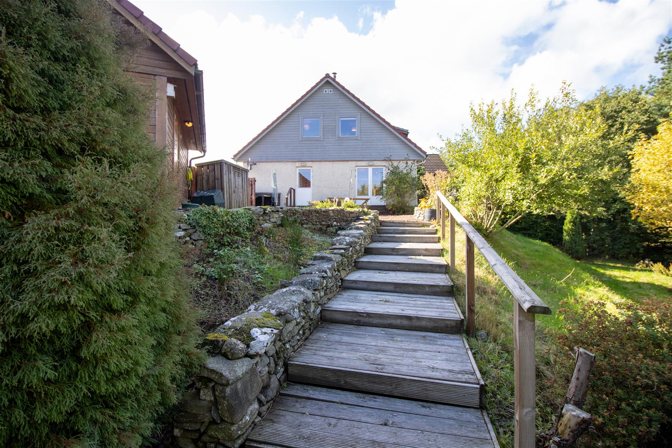
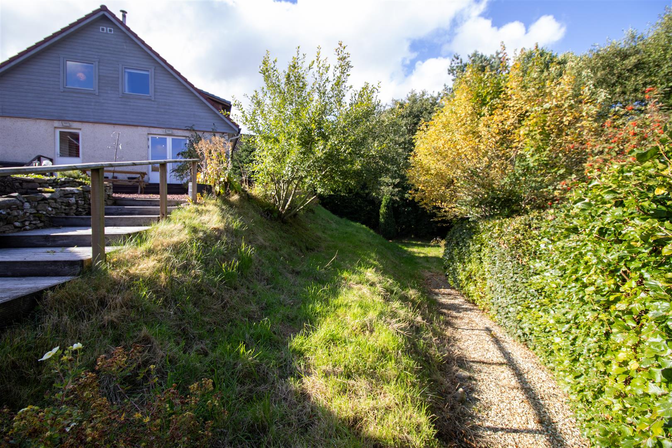
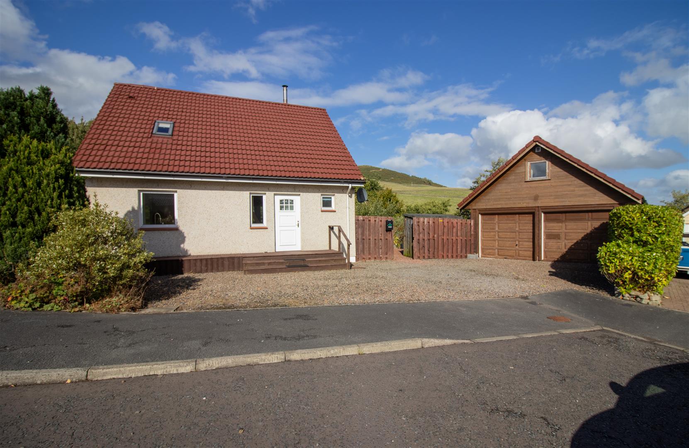
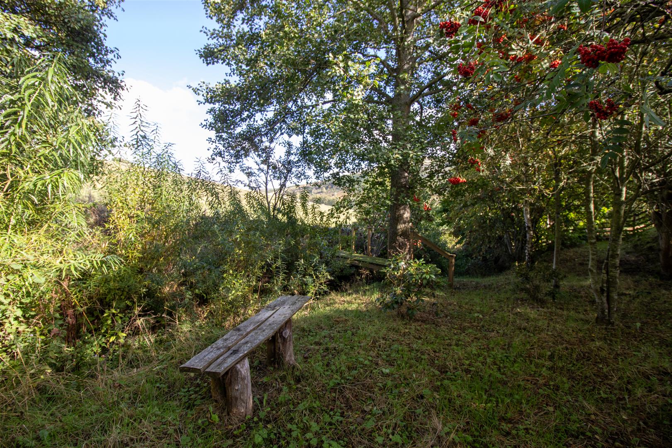
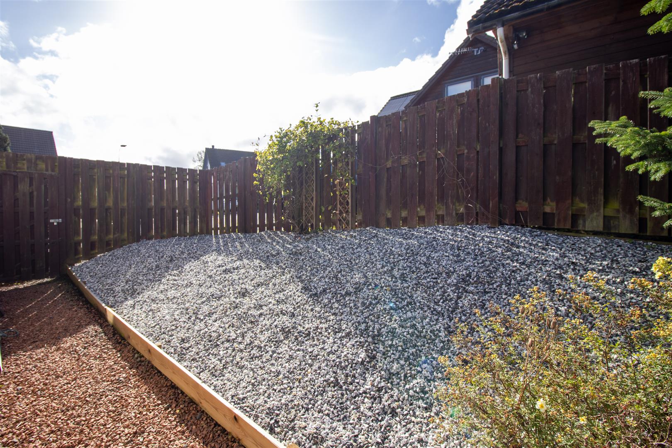
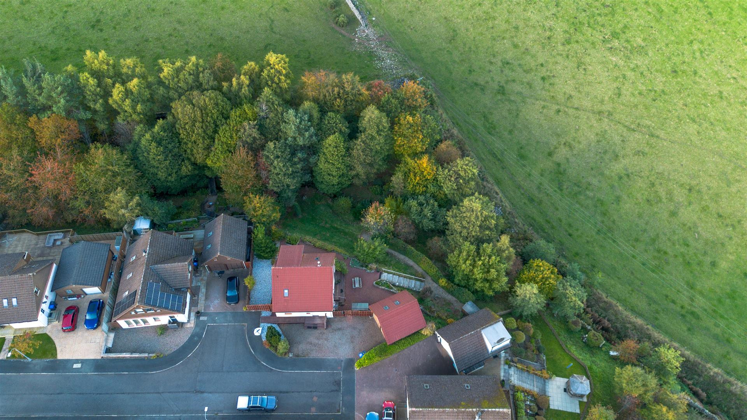
Externally, the property benefits from ample off street parking, with a driveway providing space for several vehicles. To the side, a chipped patio area offers a pleasant outdoor space with clothes drying facilities. The generous plot extends to attractive wooded areas, where a natural stream and small crossing bridges create a charming and distinctive feature, adding to the character and appeal of the garden.
Directions
What3words///pram.proofread.conga
Entering Clovenfords on the A72 from Galashiels, take the 4th exit onto Bowland Road and continue up the hill. Take a right into Valley View, first left and right again. The property lies on the left hand side in the cul de sac.
Sales and Other Information
Fixtures and Fittings
All carpets, floor coverings, light fittings and integrated appliances included in the sale. The property is sold as seen.
Services
Mains drainage, electricity and electric under floor heating.
Please complete the form below and a member of staff will be in touch shortly.