The Town
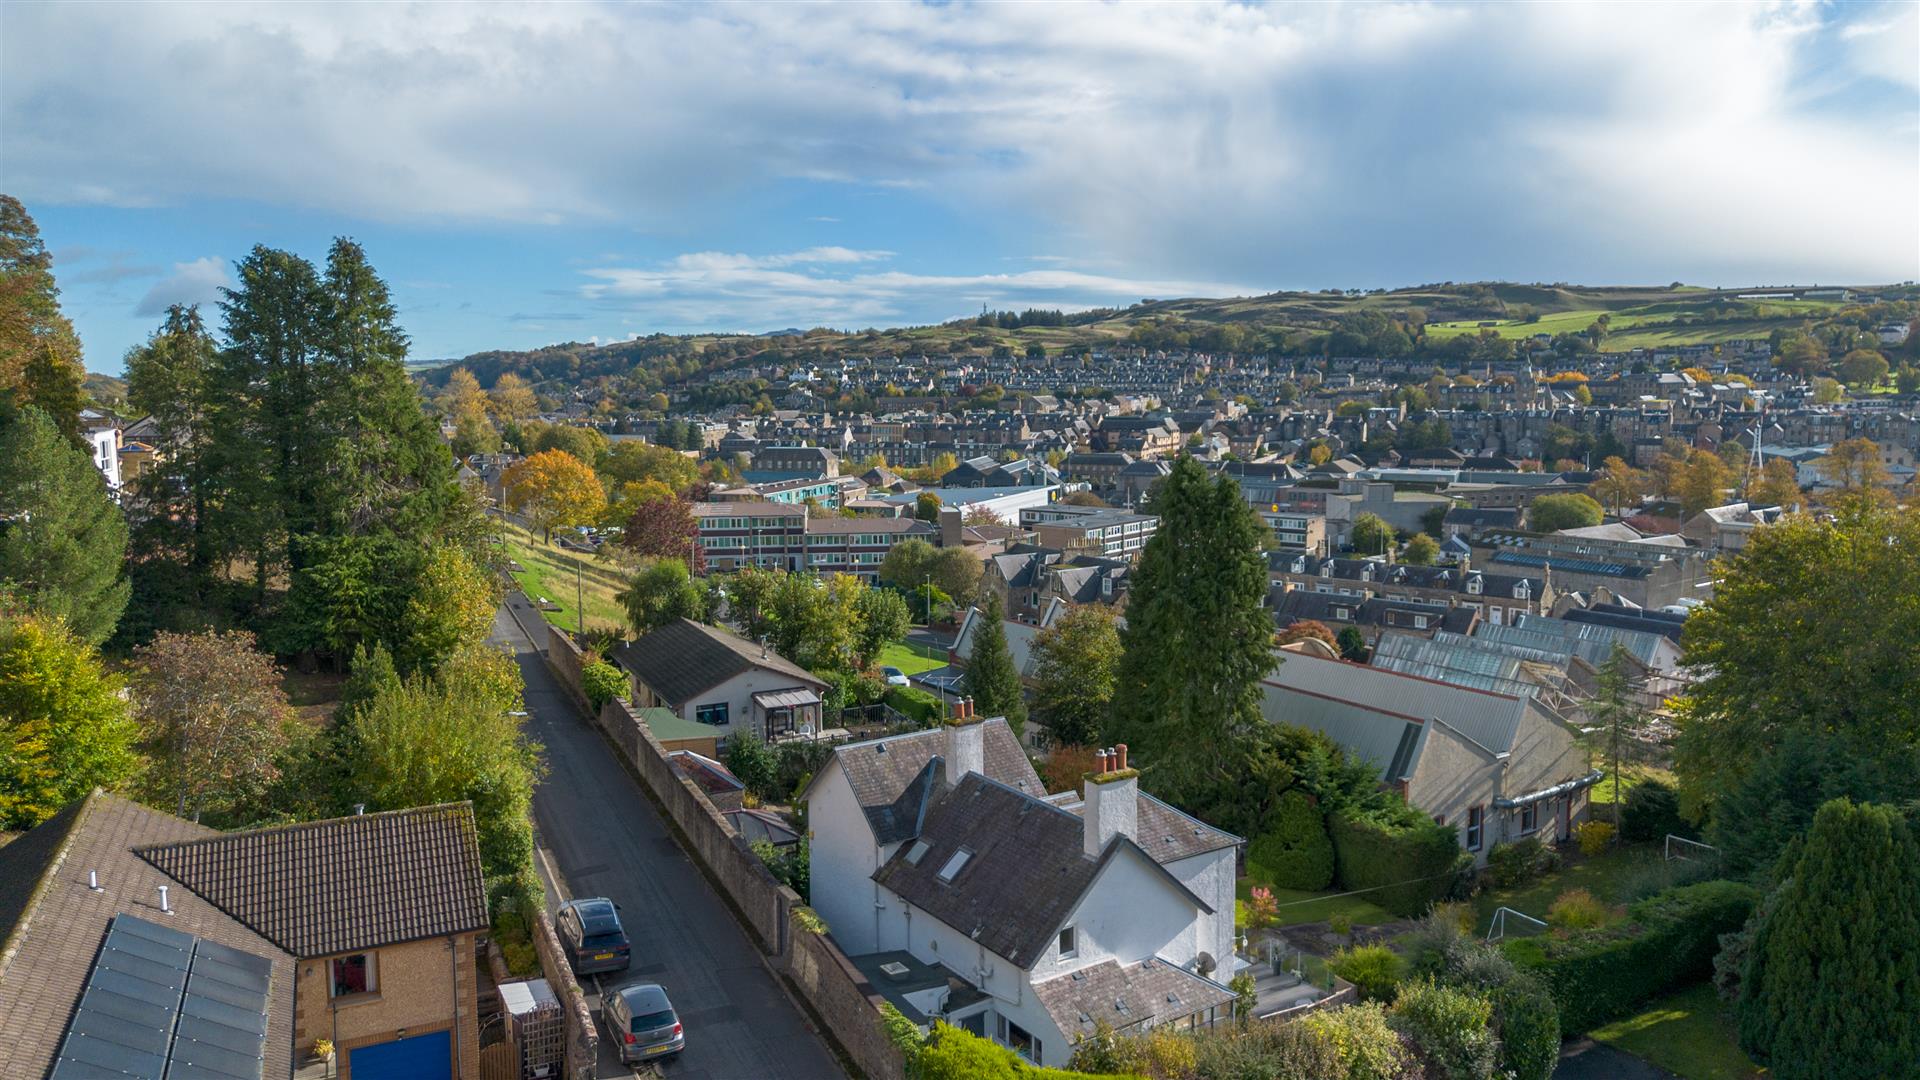
Known for many years as The Queen of the Borders, and situated at the confluence of the Rivers Slitrig and Teviot, Hawick is the largest of the Border towns. Frequent winners of national floral awards, and famous worldwide for it's quality knitwear, Hawick is part of The Cashmere Trail and is the major centre for the industry in the Borders. There is a good range of shops, primary and secondary schooling. Hawick boasts the award winning Wilton Lodge Park which lies on the River Teviot, extending to some 107 acres, with many walks, recreational facilities, walled garden, Hawick Museum and Scott Gallery. The town is also famous for rugby, and has the benefit of a range of sporting and Leisure Centre facilities including many fine golf courses throughout the area. Many events are held in the town during the year, including the annual Common Riding.
Travel
Selkirk 12 miles, Jedburgh 14 miles, Kelso 21 miles, Galashiels 18 miles, Melrose 19 miles, Newtown St Boswells 19 miles, Carlisle 44 miles, Edinburgh 55 miles, Newcastle 60 miles
The A7 provides a through-route to Edinburgh and south to Carlisle and the M6. Rail links are available at Berwick-upon-Tweed, Carlisle, Tweedbank and Edinburgh. The nearest International Airports are located in Edinburgh and Newcastle.
The Property
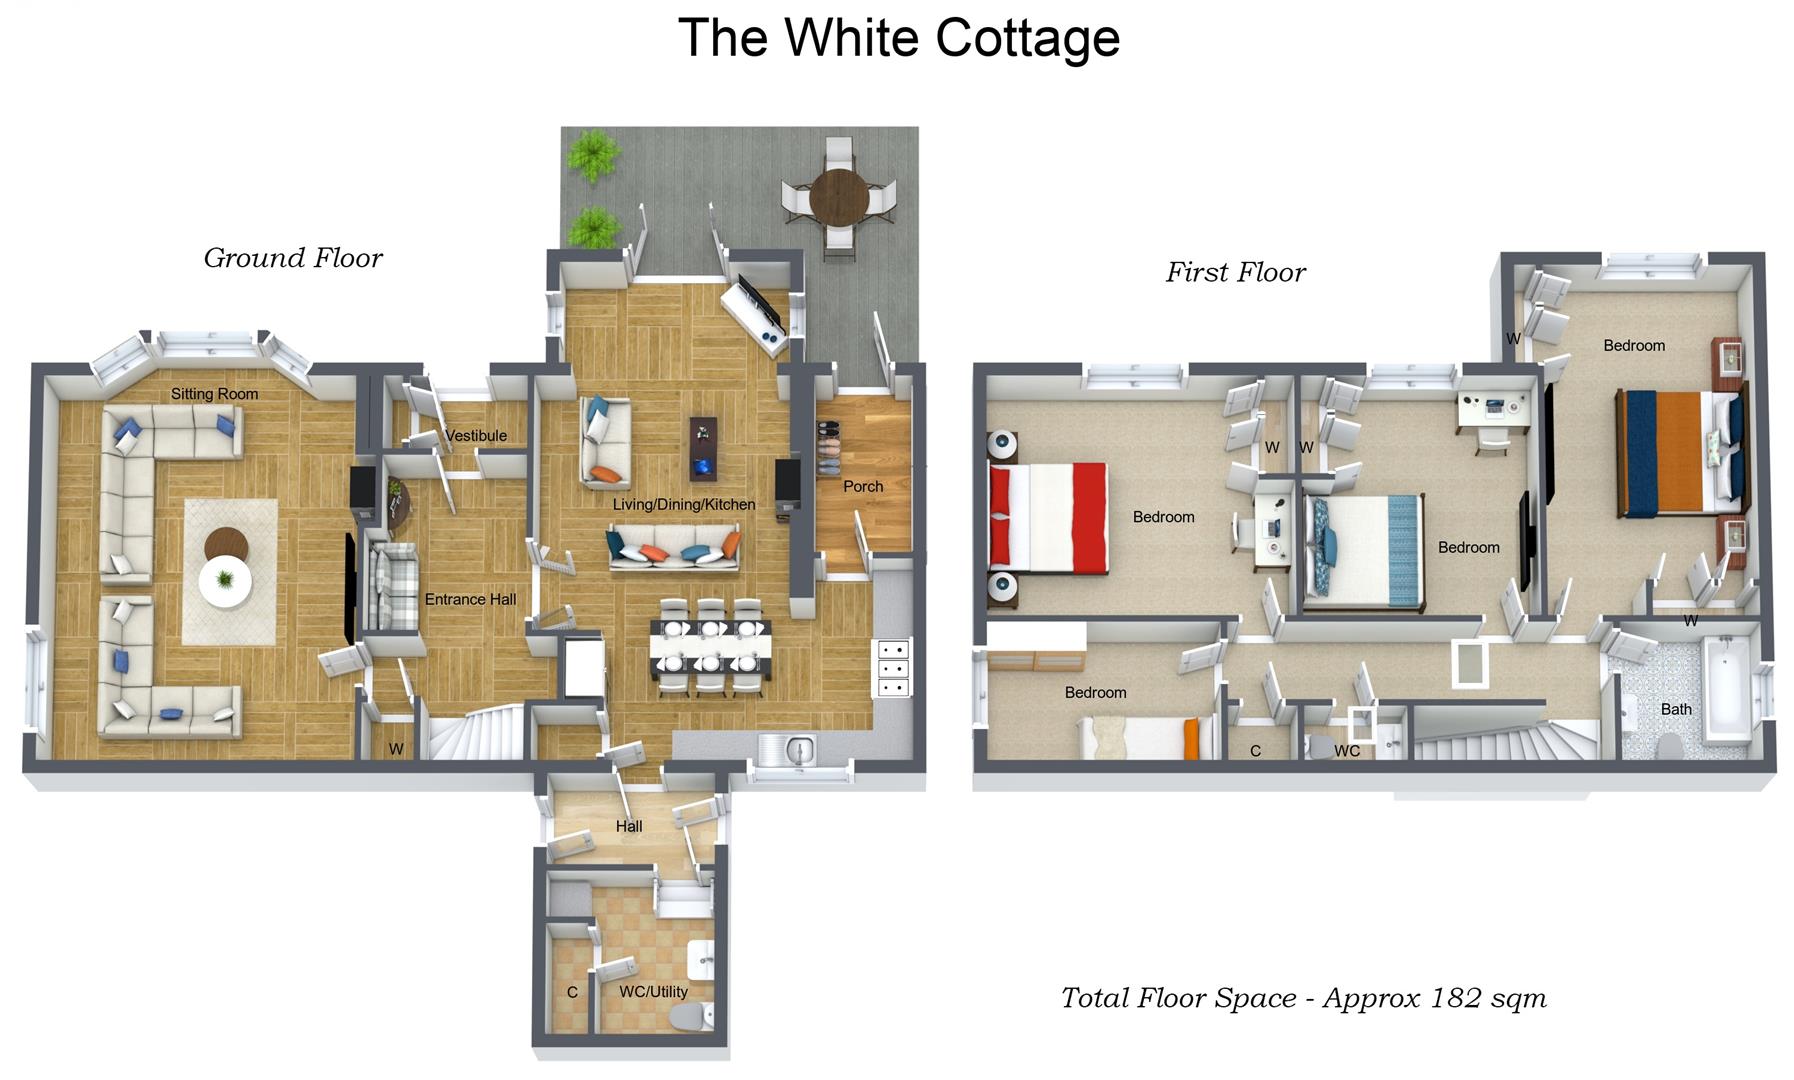
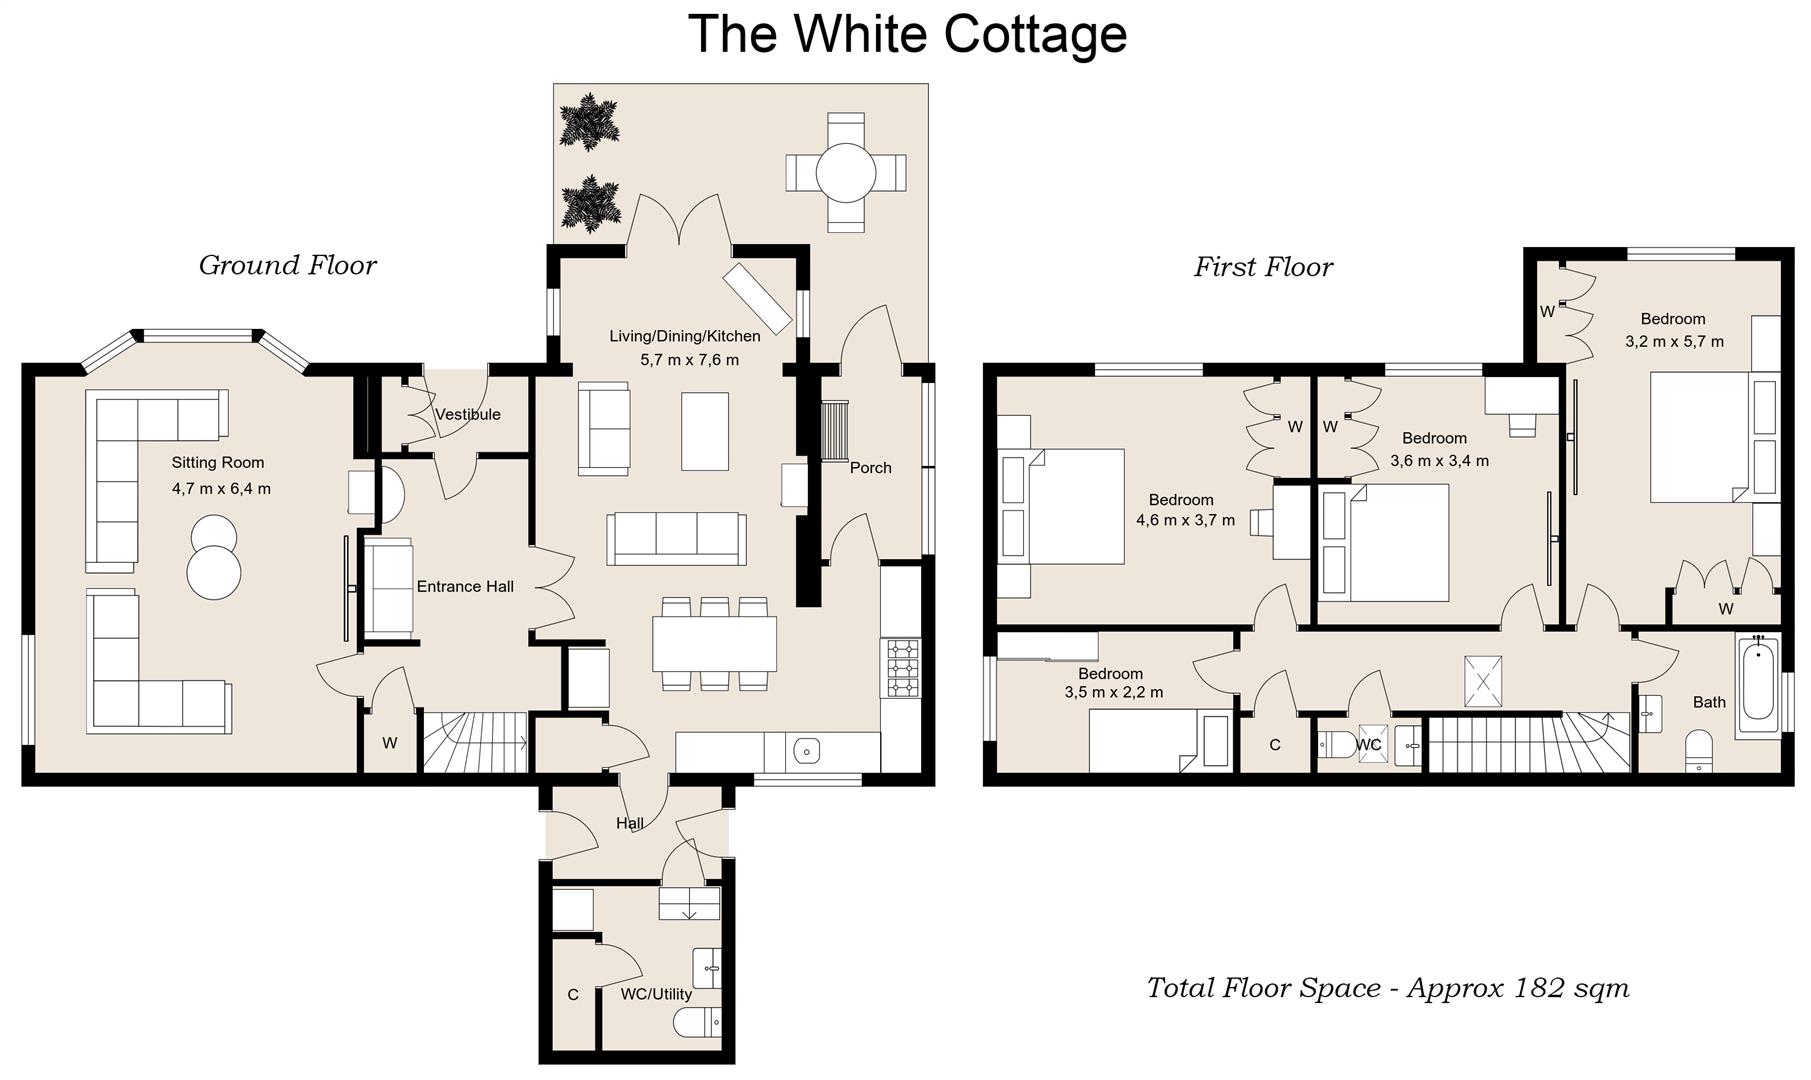
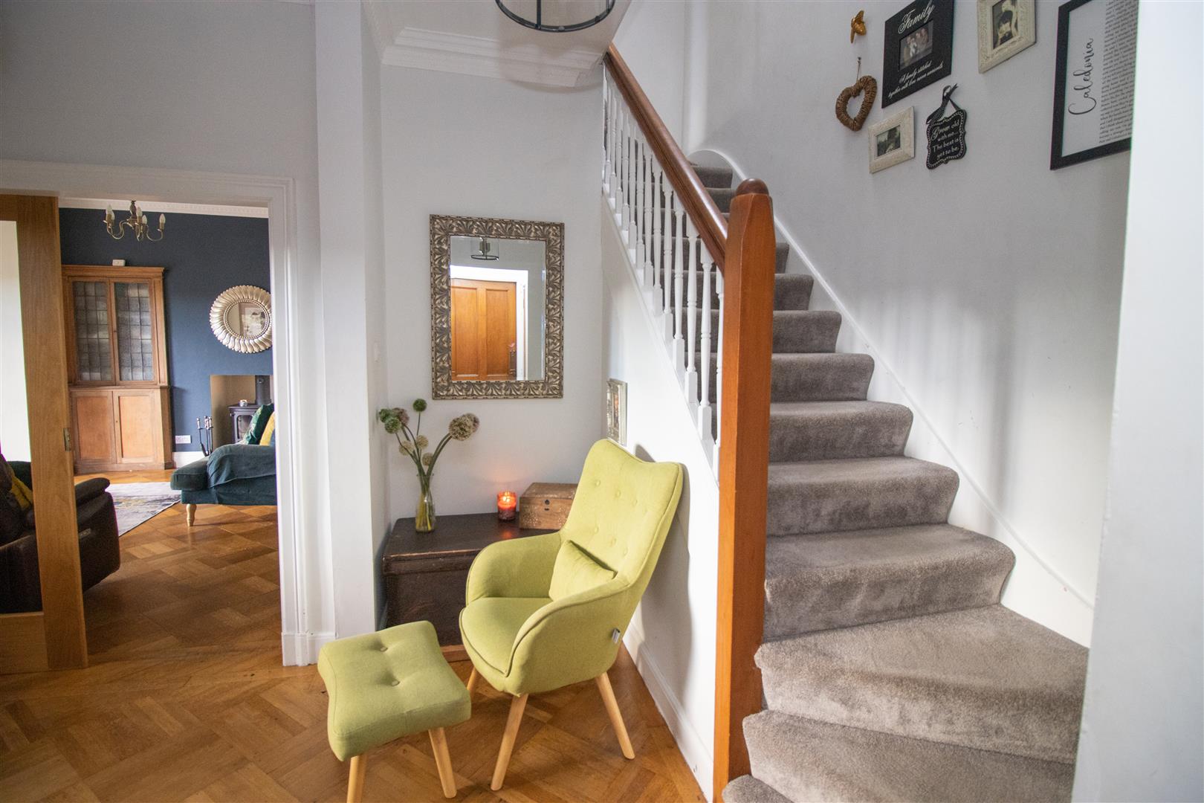
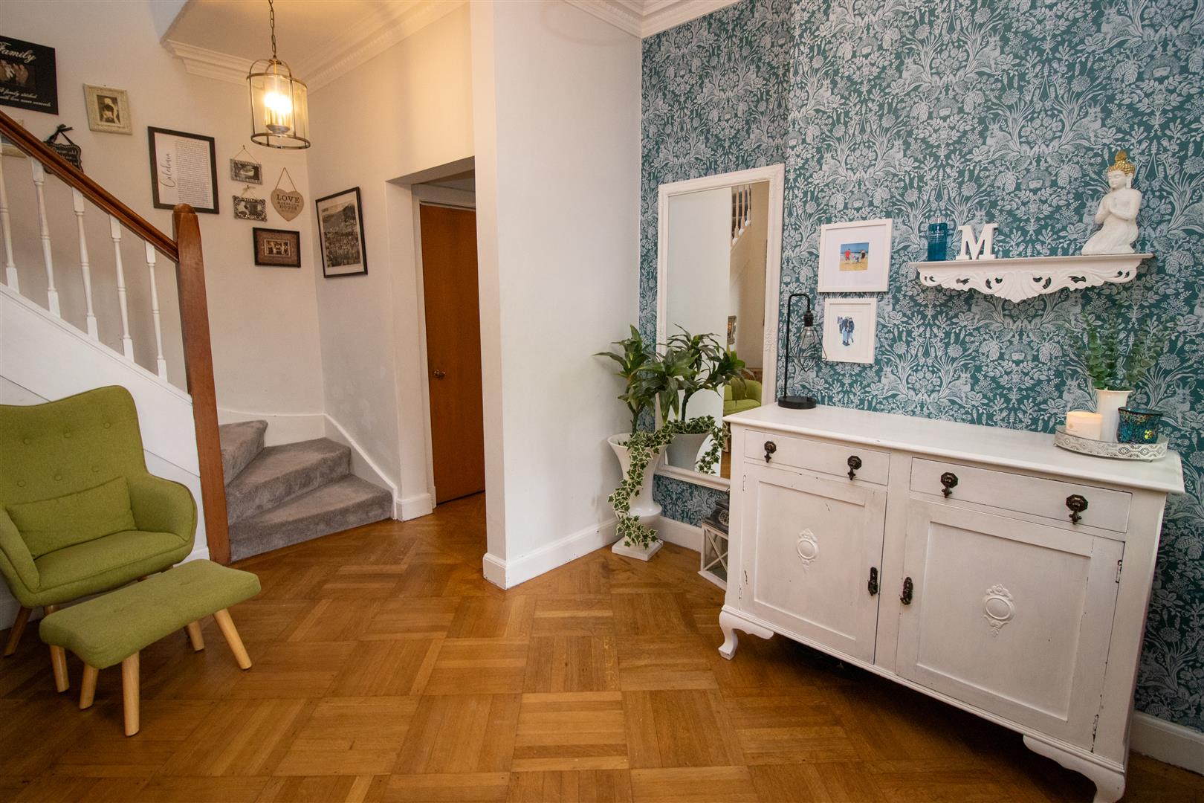
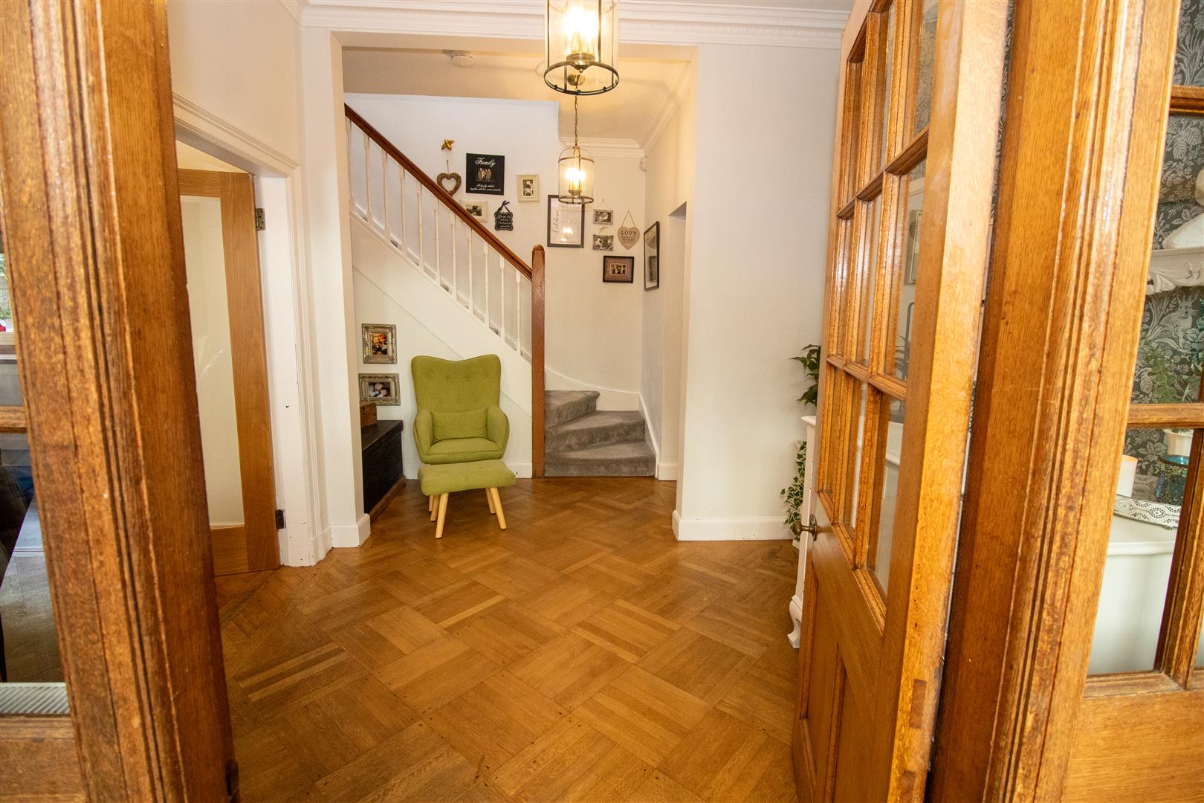
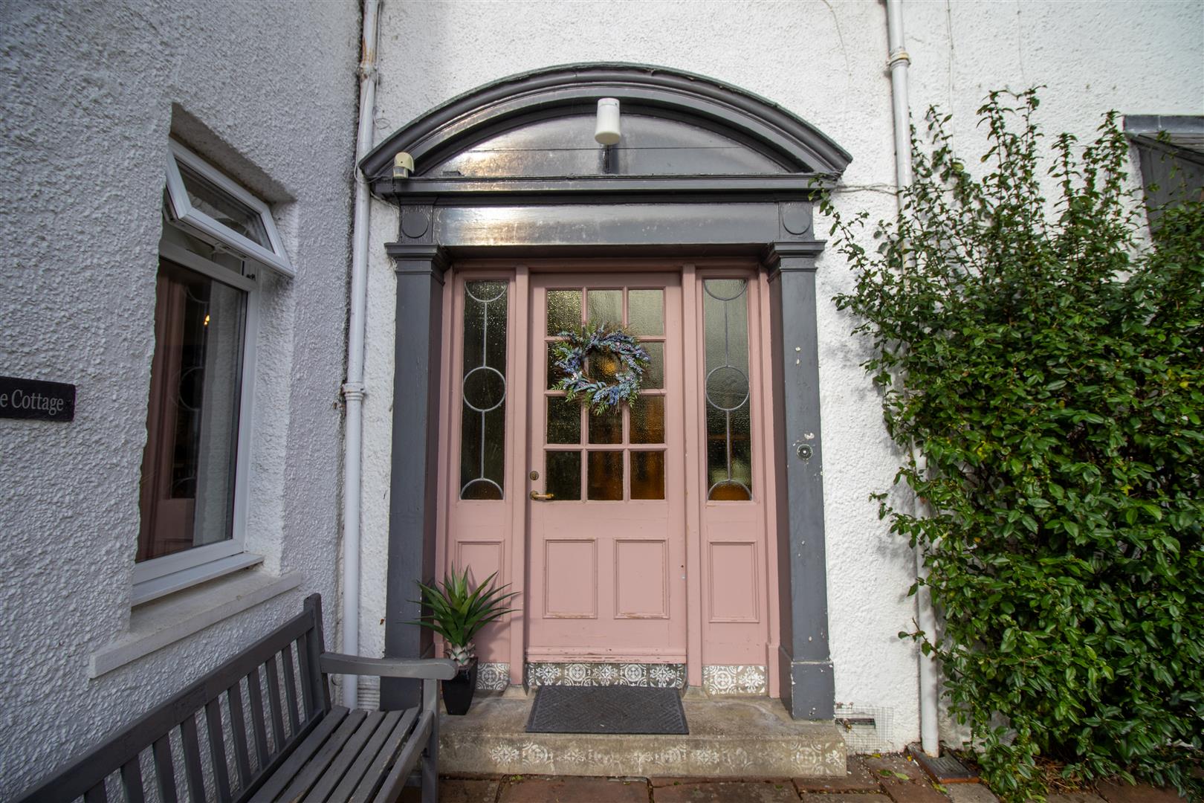
Upon entering, the attractive vestibule sets the tone for the character and period features found throughout the home. A timber cupboard provides useful coat storage and shelving, while an impressive glazed timber door opens into the spacious hallway. Featuring two attractive light fittings, parquet flooring and welcoming décor with a patterned feature wall, the hallway is a lovely light filled space and provides access to the main reception rooms and staircase to the upper floor. A storage cupboard also houses the Vaillant gas boiler.
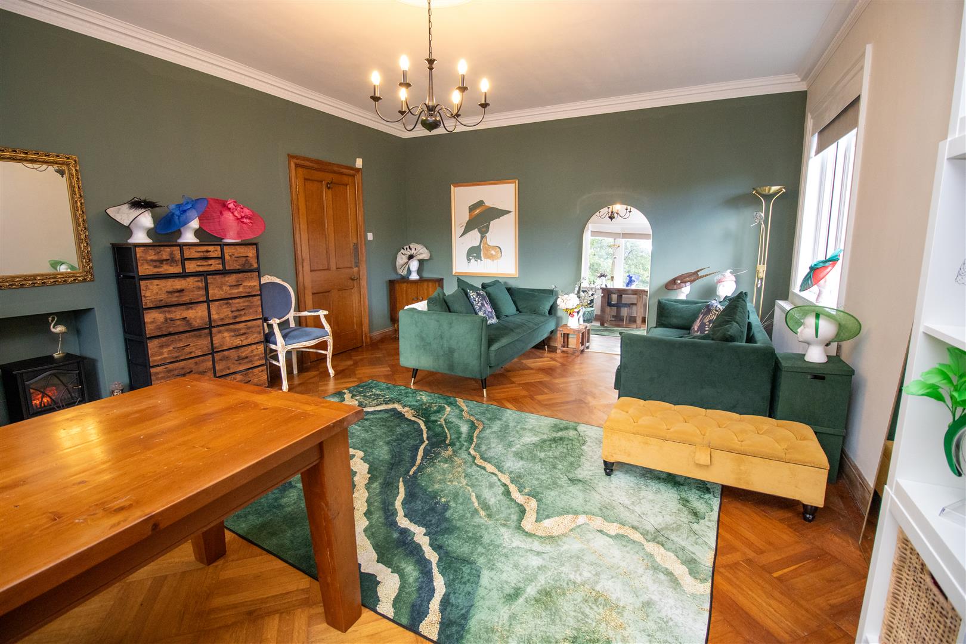
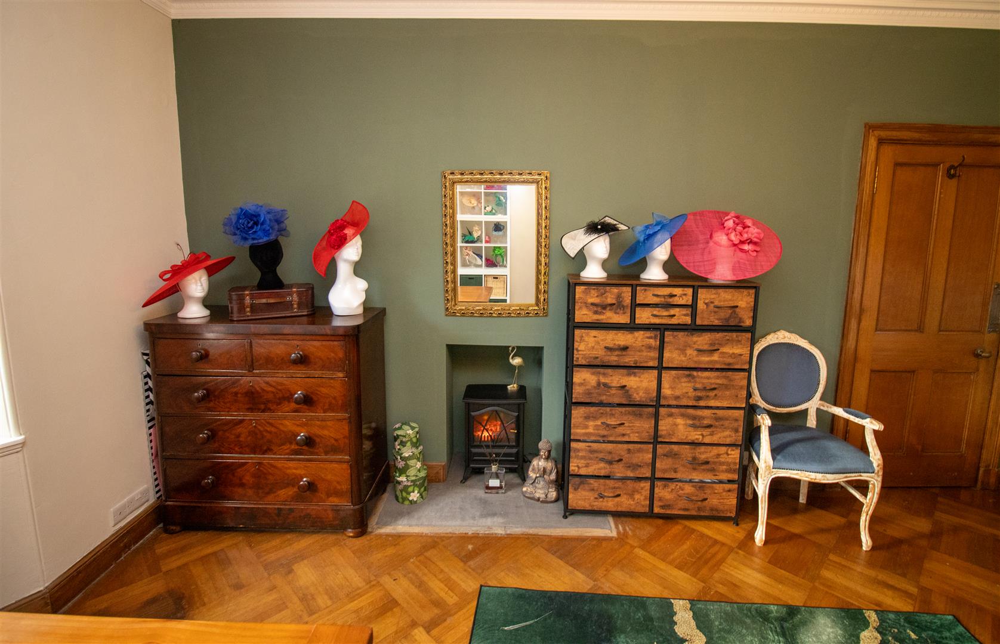
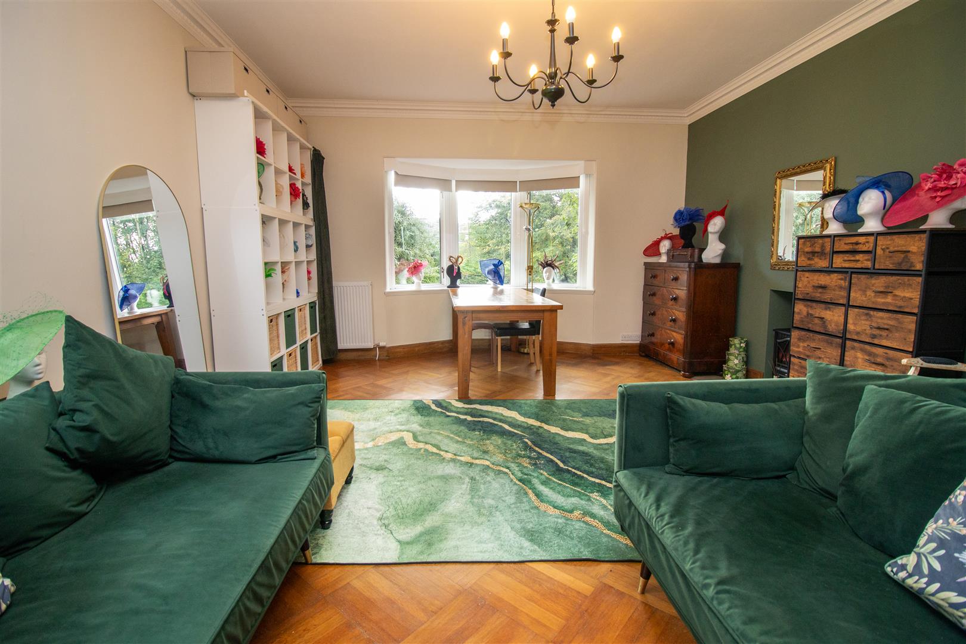
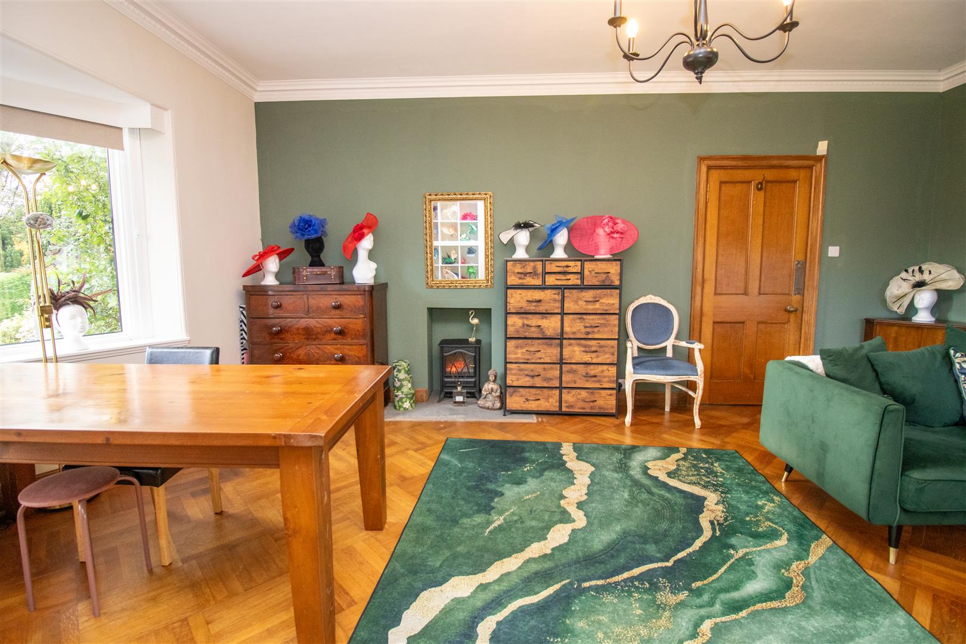
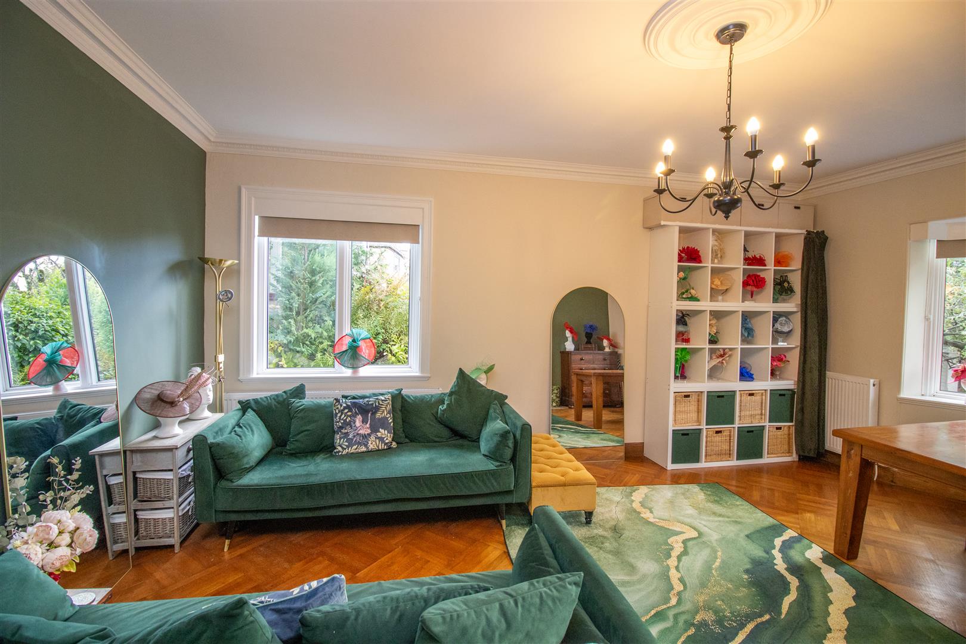
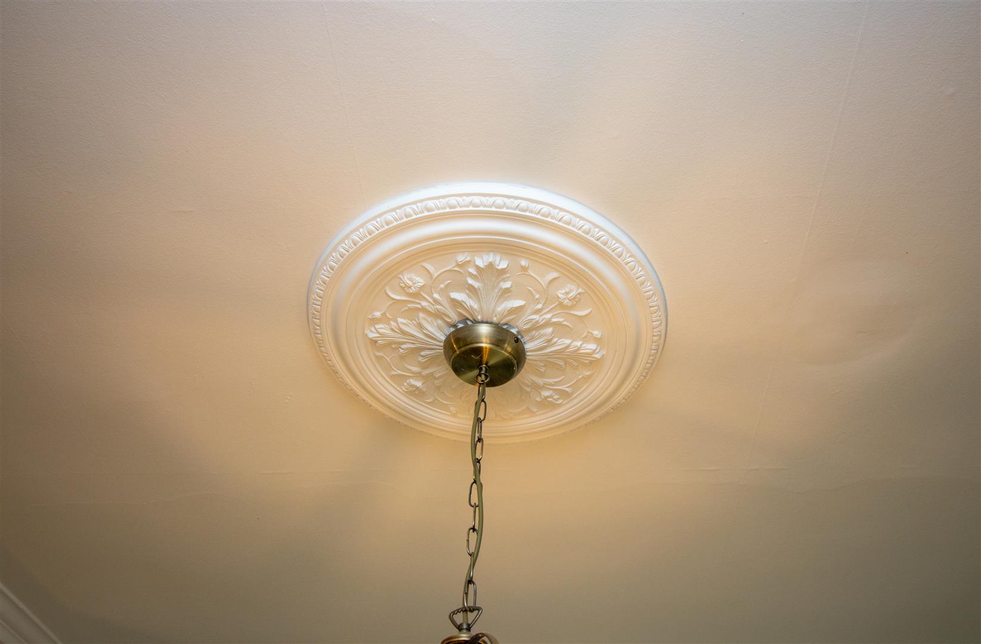
The sitting room is a well proportioned reception room with a double aspect, enjoying natural light and views across the front and side gardens. Decorated in a combination of deep green and neutral tones, the room retains its period character with elegant cornicing, a decorative ceiling rose, an attractive light fitting and parquet flooring. A recessed fireplace with slate hearth and electric stove effect fire provides a focal point, creating a comfortable space for relaxing.
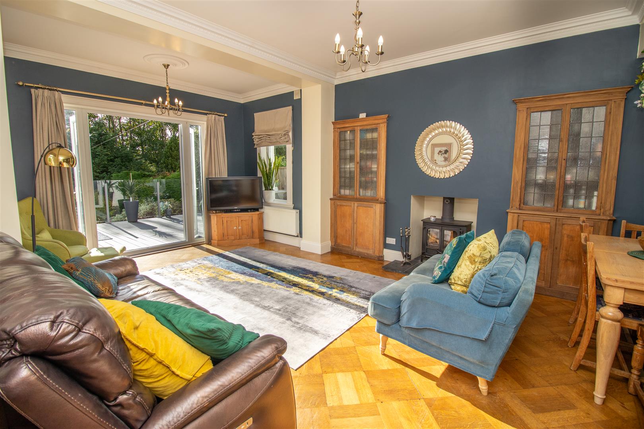
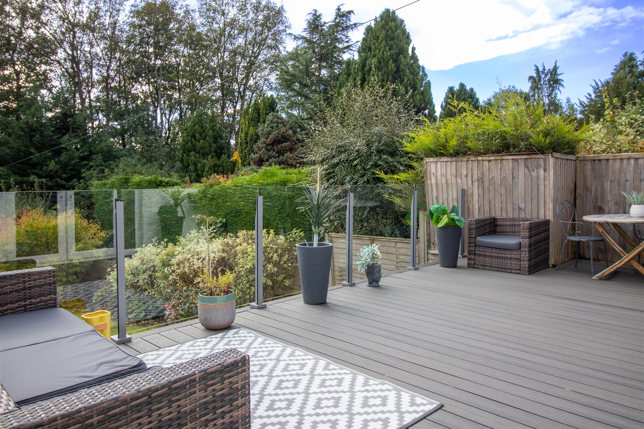
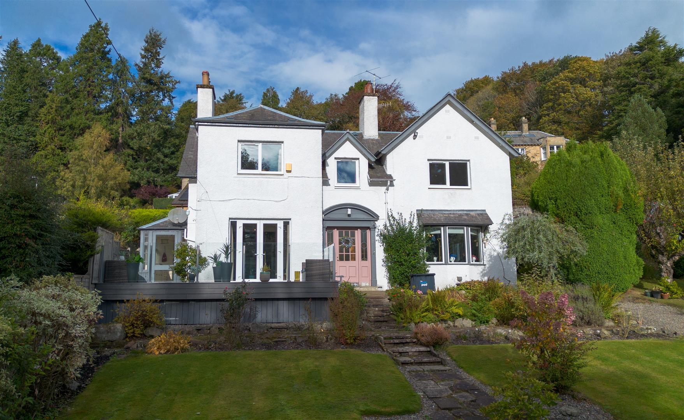
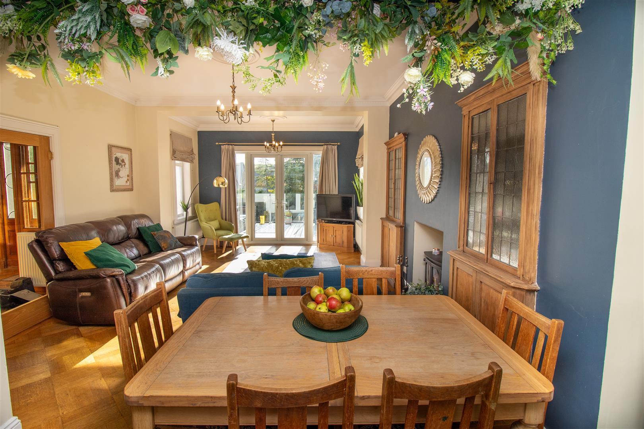
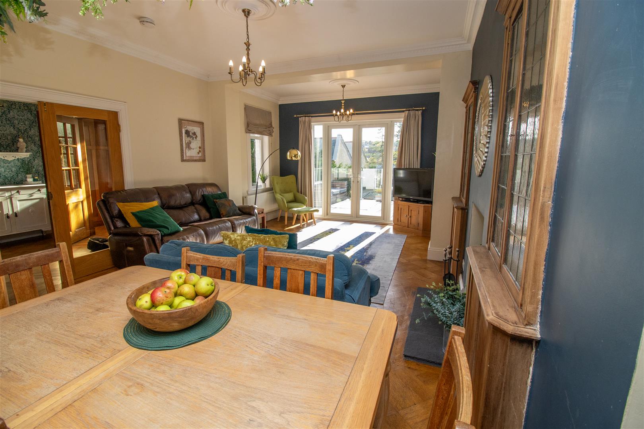
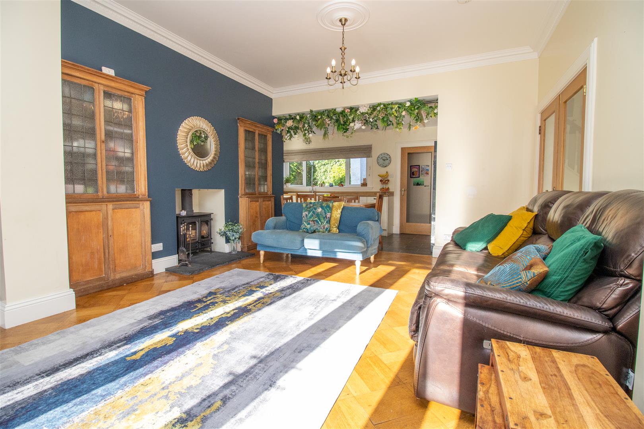
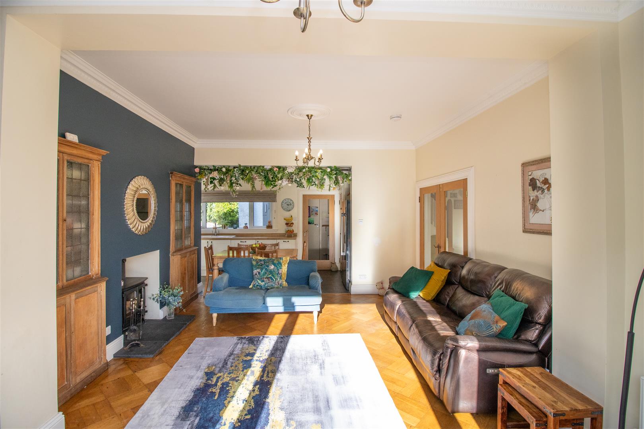
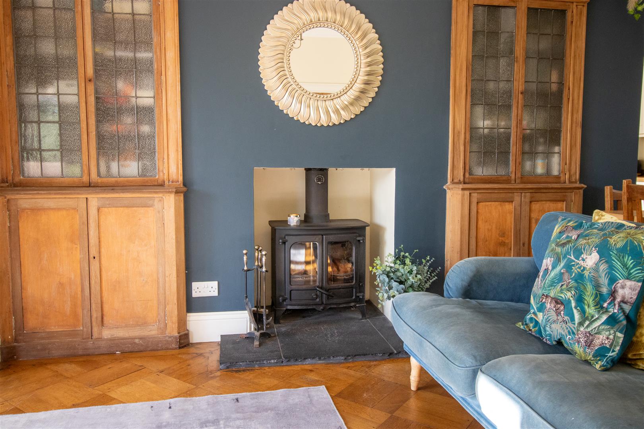
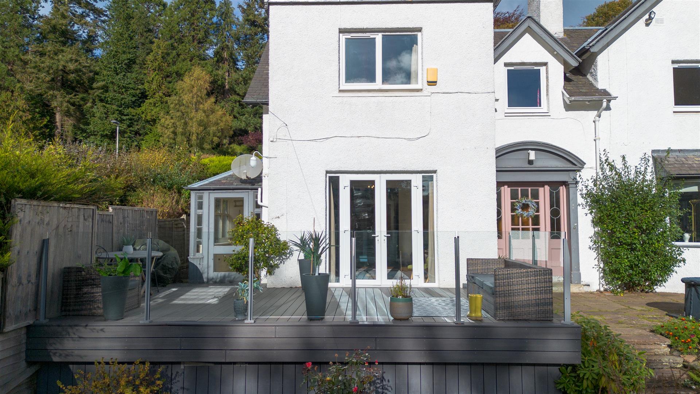
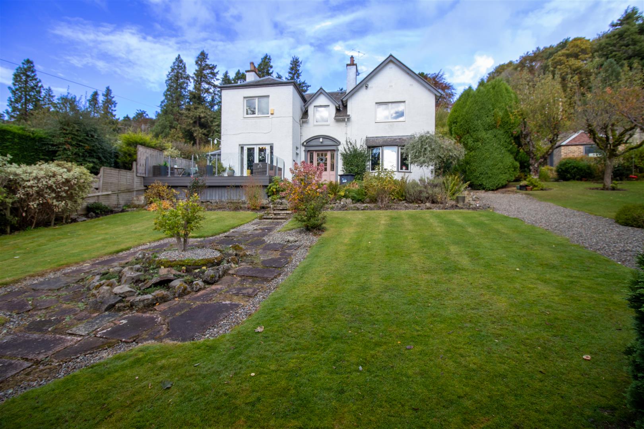
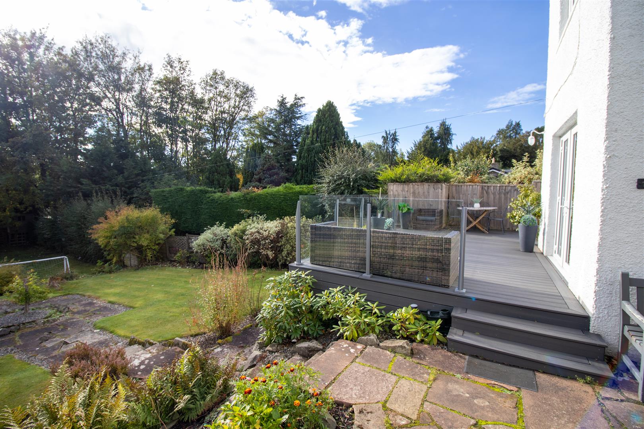
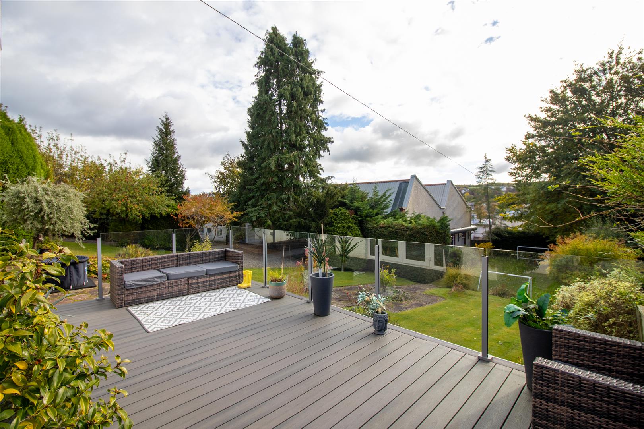
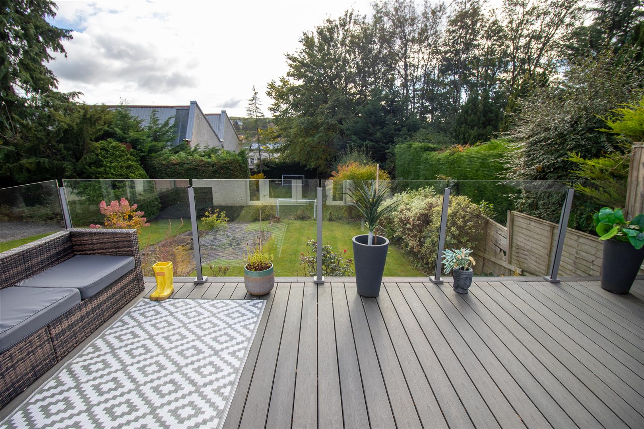
A particular feature of the property is the spacious open plan living room and dining kitchen, providing versatile accommodation for family life and entertaining. The living area features navy décor, parquet flooring and a log burning stove set on a slate hearth, with attractive recessed cupboards either side of the fireplace. Double doors, flanked by windows, open onto the composite decking, while additional side windows bring in natural light. The decking, with its glass balustrade overlooking the garden, is a real benefit and provides a lovely space for outdoor dining and relaxation.
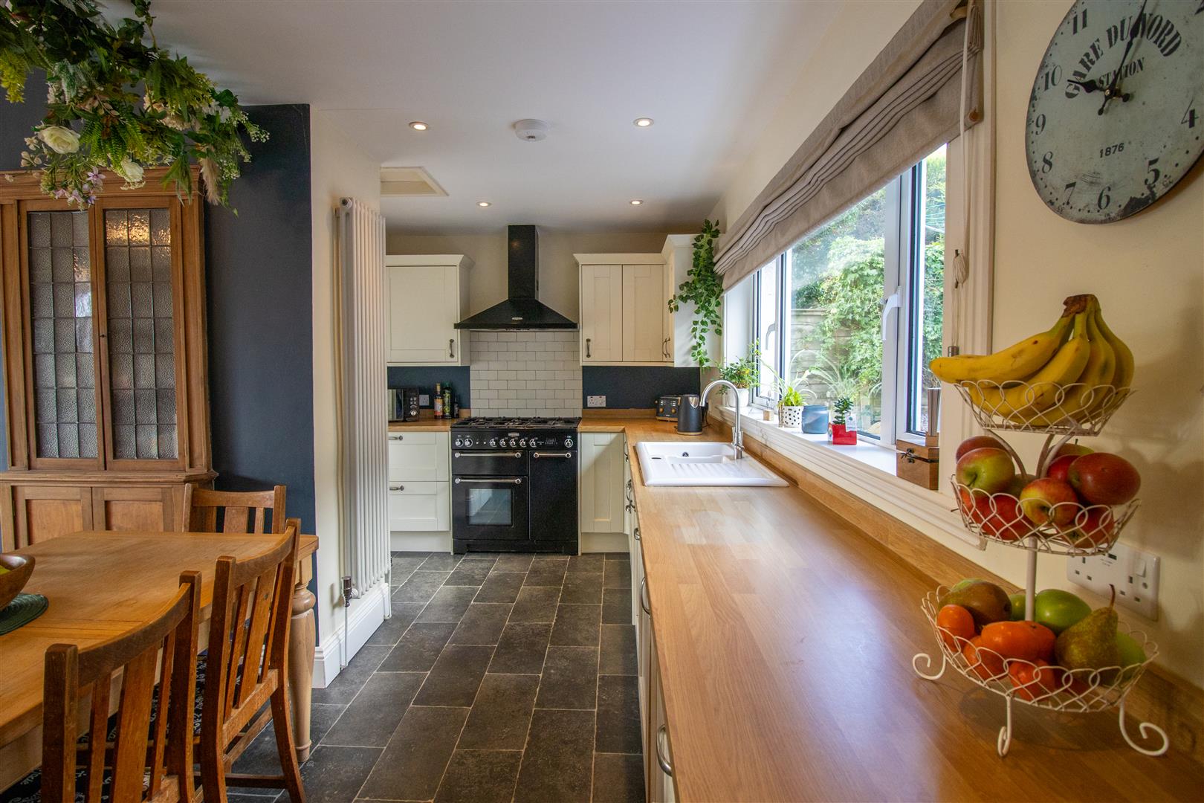
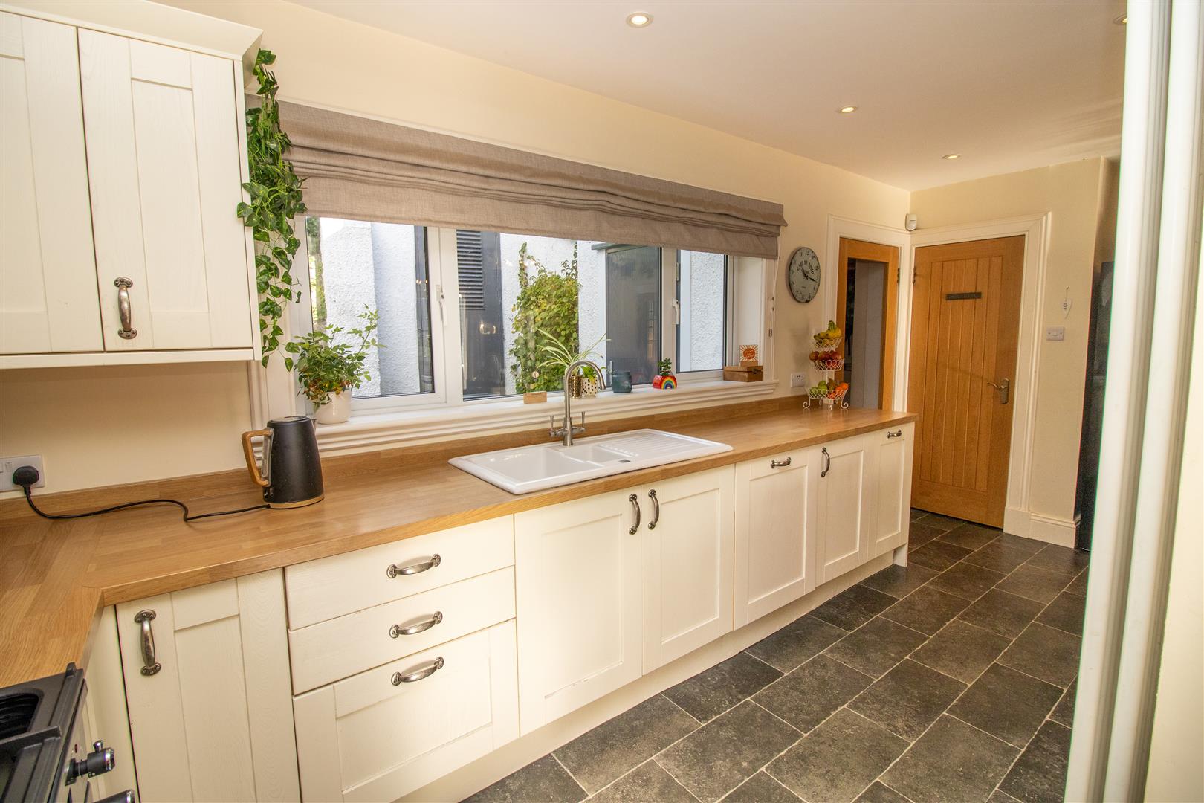
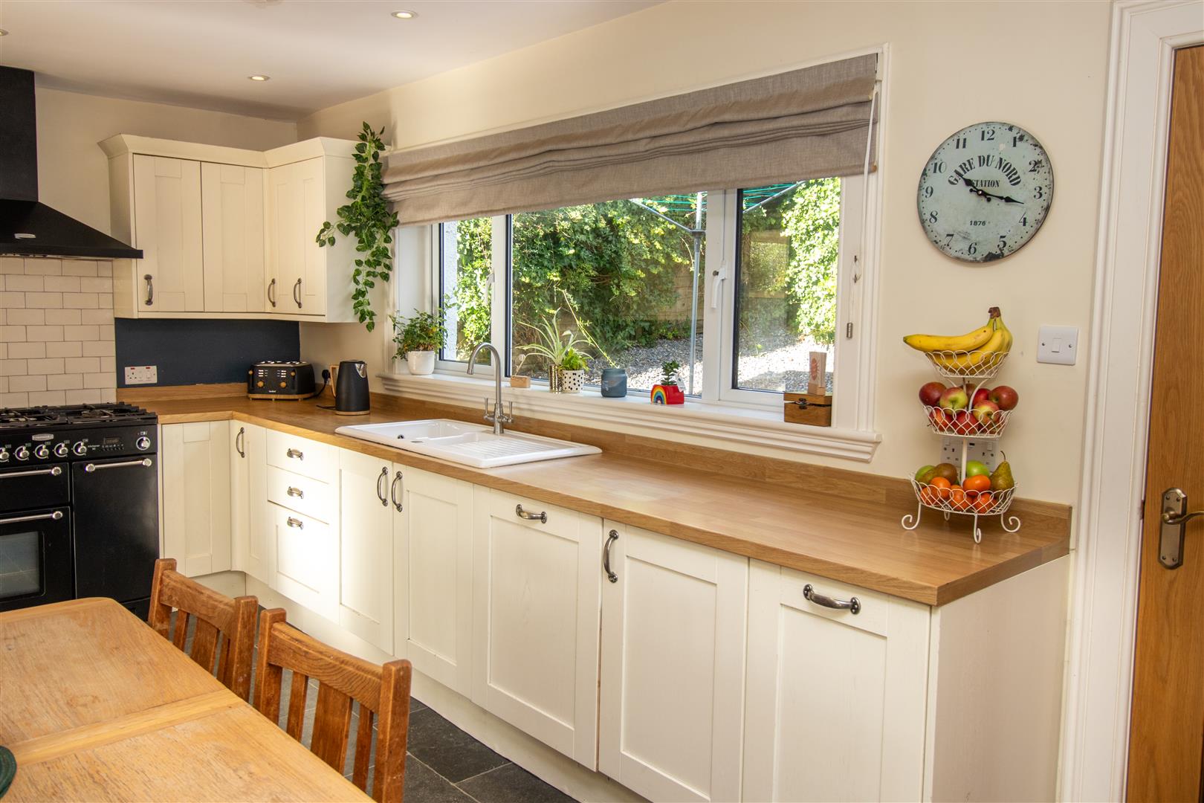
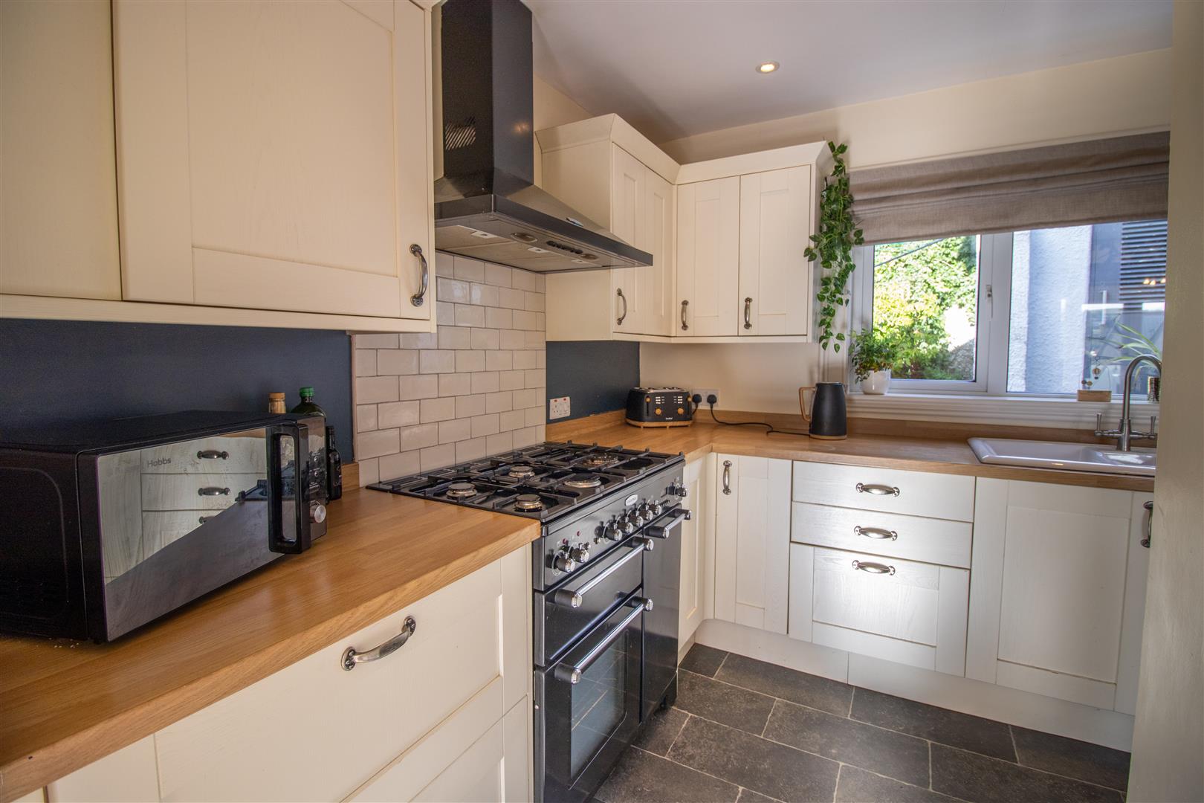
Open to the living area, the dining kitchen offers ample space for a family table and chairs. A good range of wall and floor units is complemented by generous work surfaces, an integrated dishwasher and a ceramic one and a half bowl sink. There is space for a range cooker beneath a chimney style cooker hood, with tiled splashback, together with a recessed area for an American style fridge freezer. A large window provides plenty of natural light, while a useful shelved larder offers additional storage and houses the electric meter and switchgear.
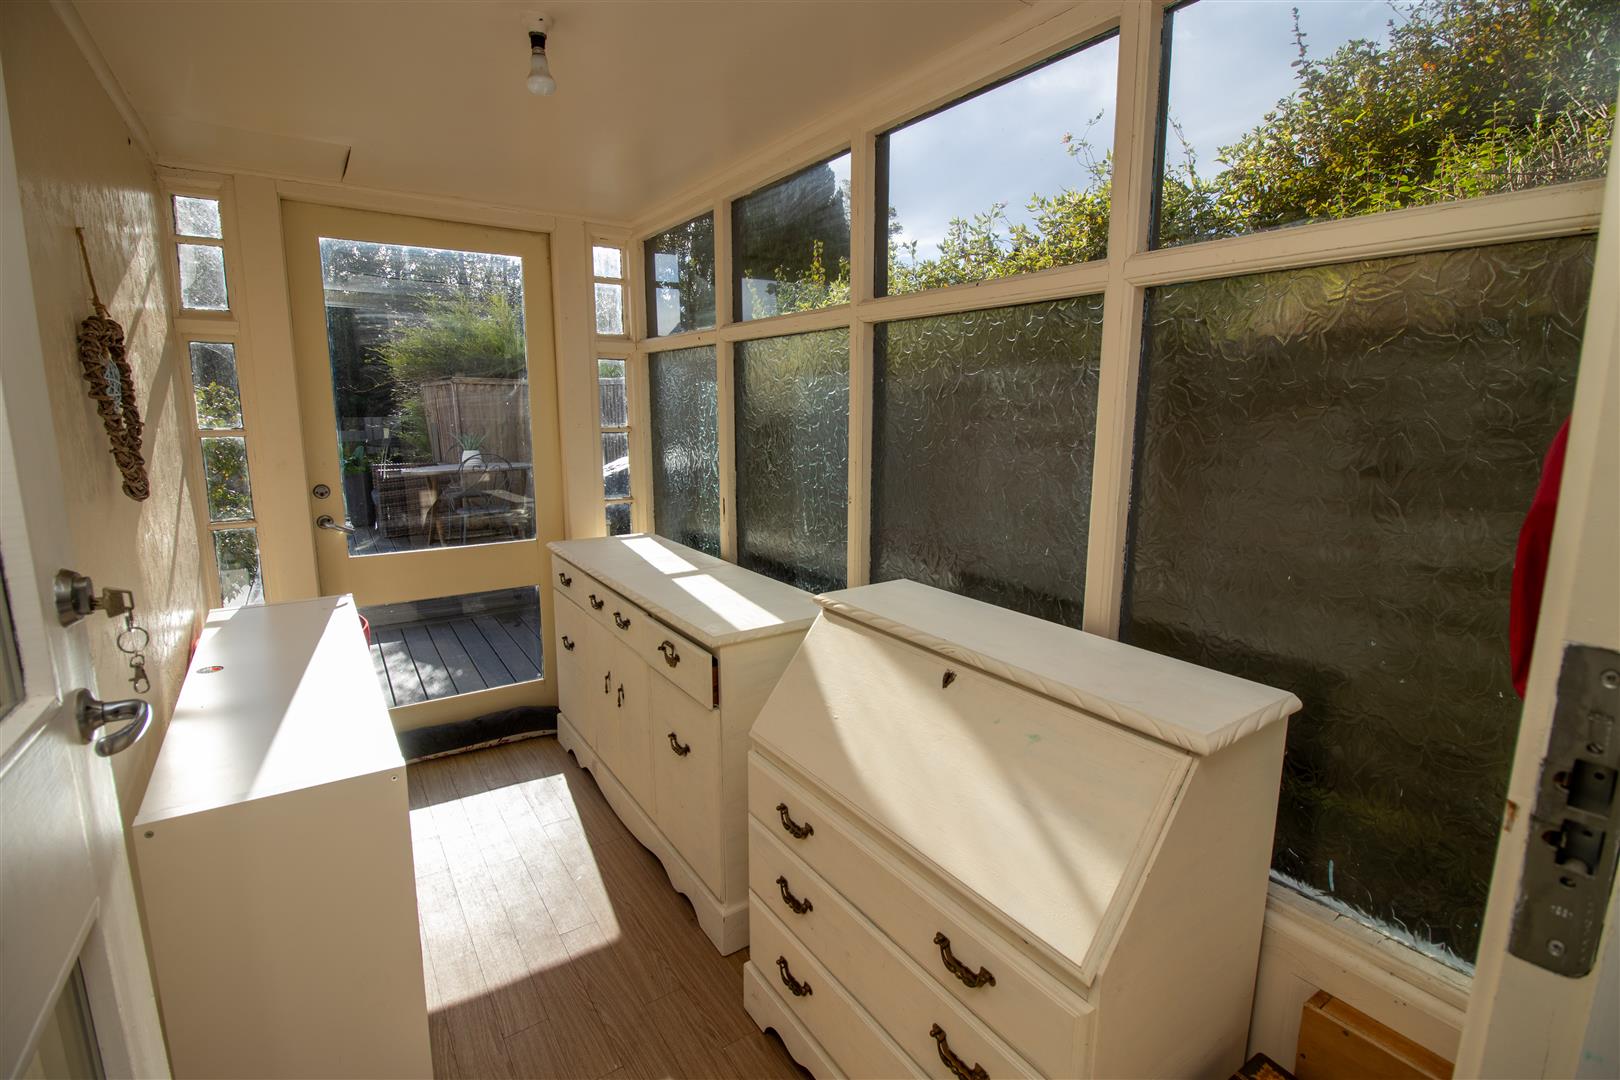
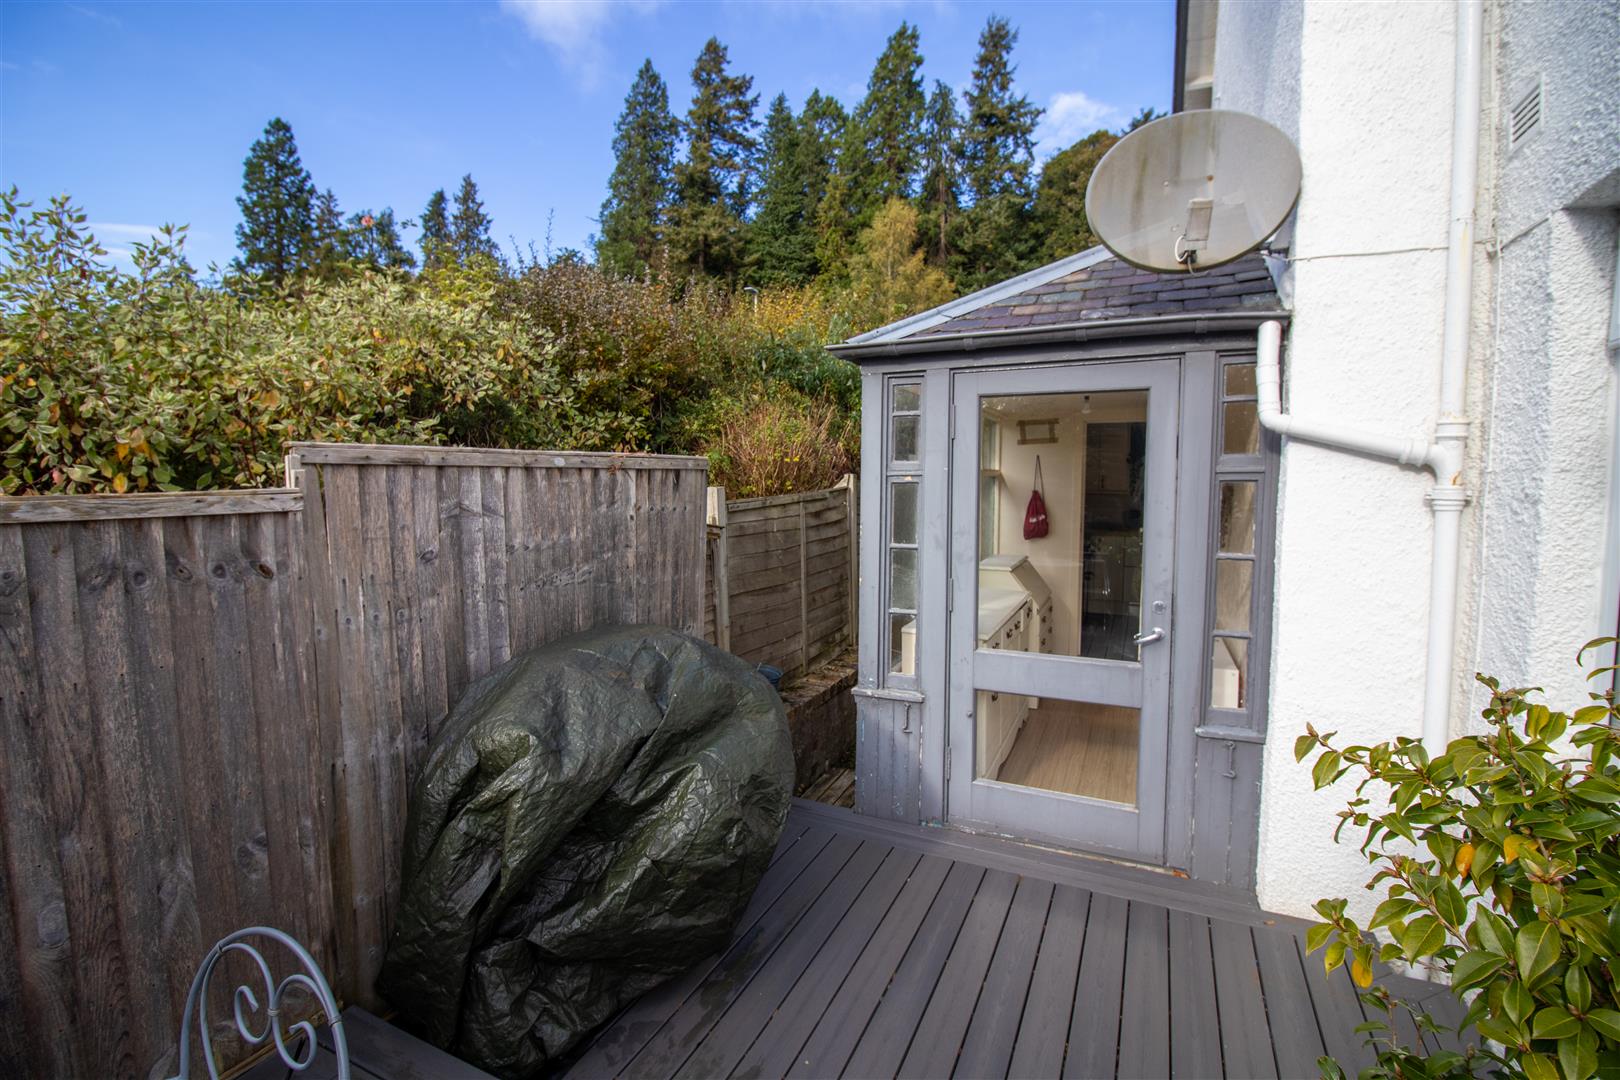
A glazed side porch provides external access and offers potential for adaptation into a utility or shower room, subject to any necessary permissions. The rear hallway leads to the back of the property and provides access to a ground floor WC and utility area, with plumbing for a washing machine and tumble dryer, along with further storage. Roof lanterns provide natural light to these spaces.
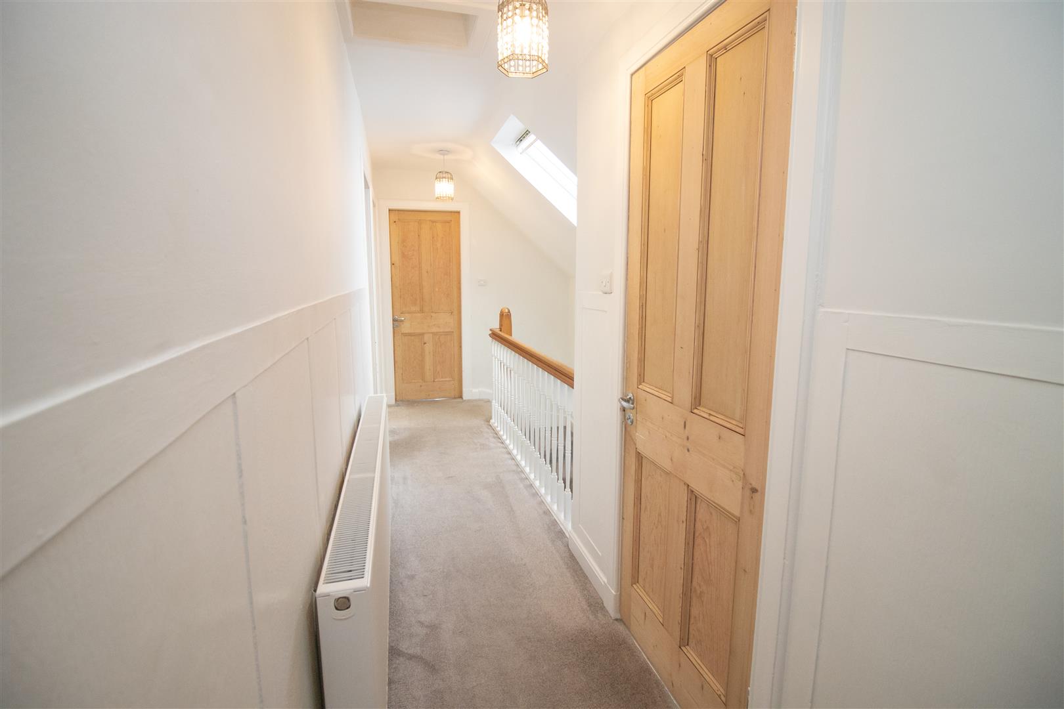
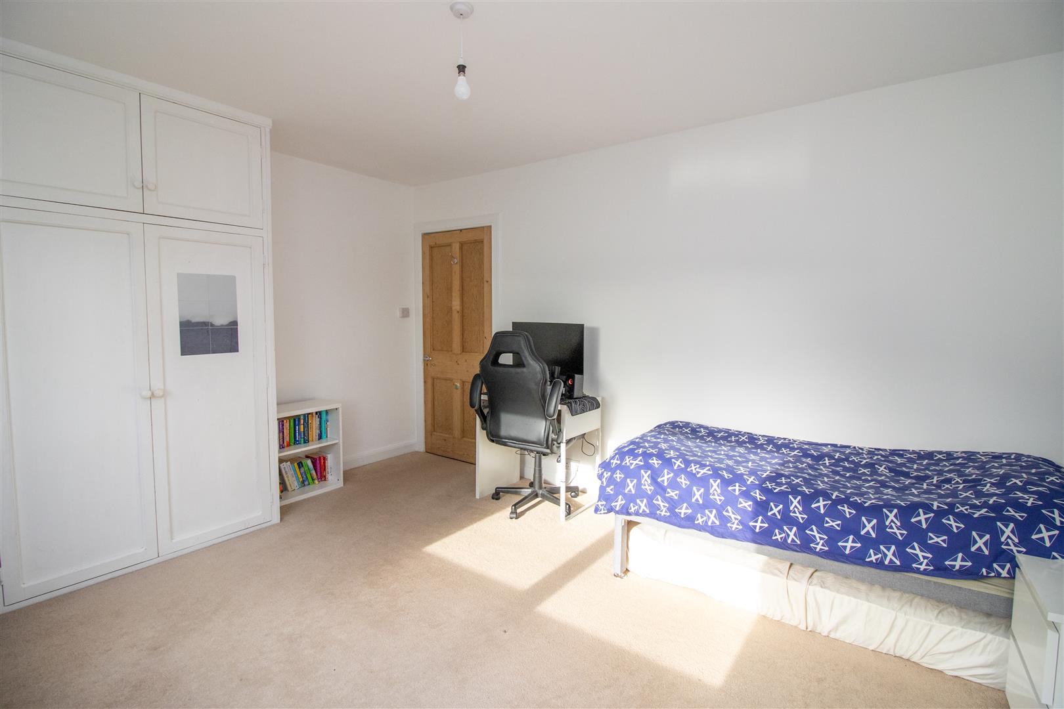
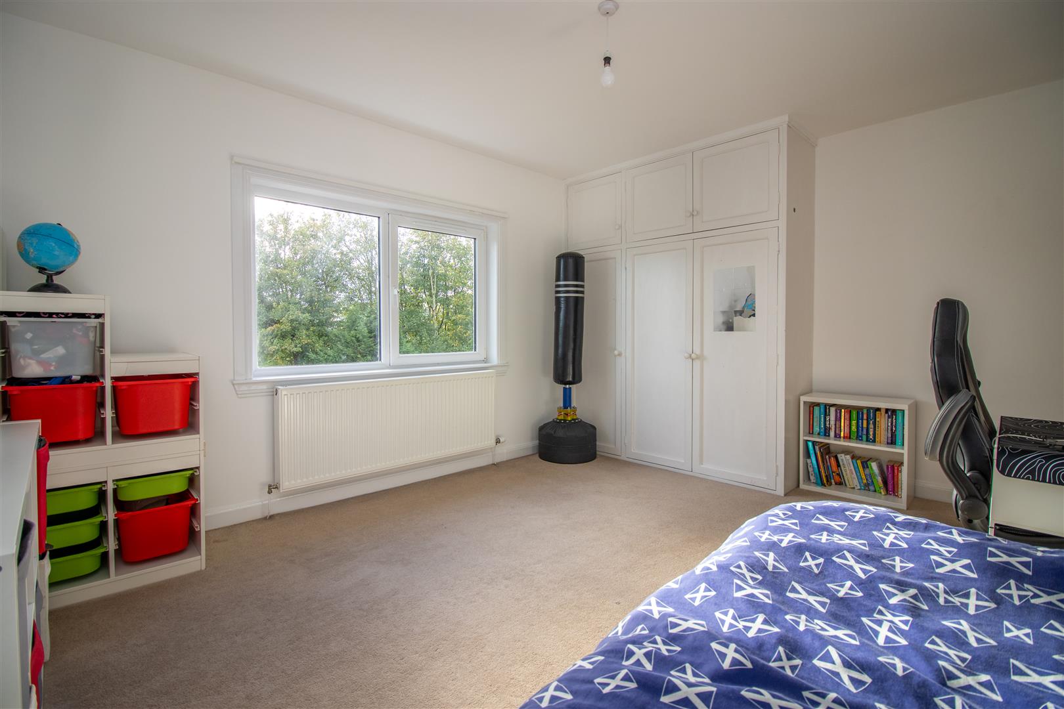
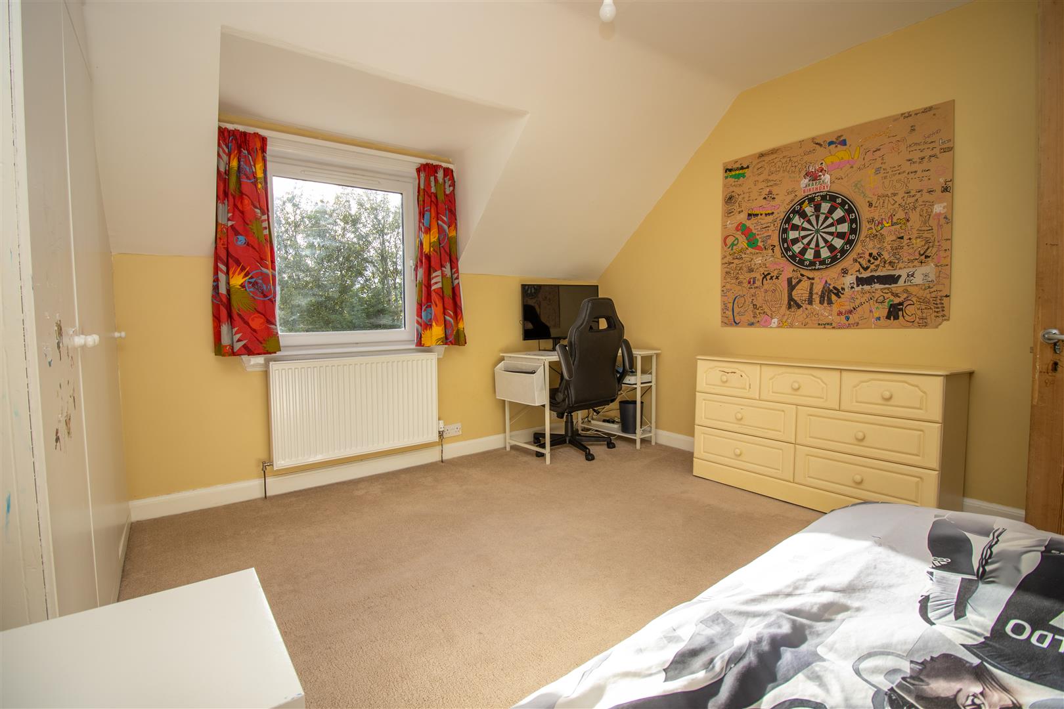
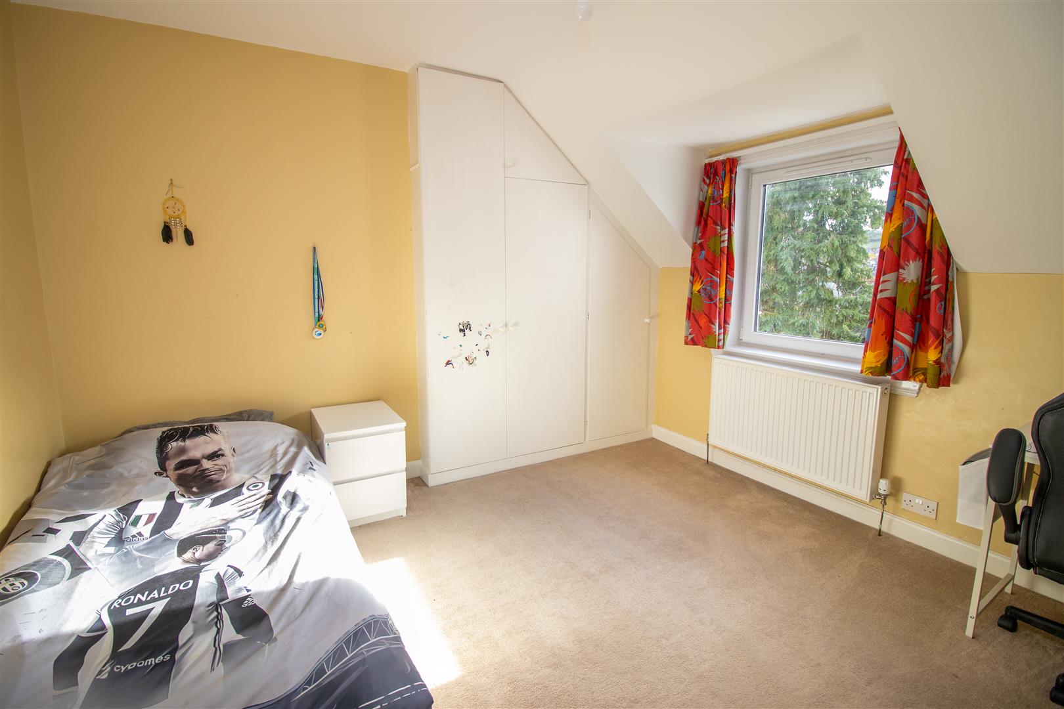
The staircase rises from the main hallway to the first floor, where four well proportioned bedrooms provide flexible accommodation for family members, guests or home working. The landing benefits from a Velux window, an access hatch to roof space and a large cupboard for storage, while stripped timber doors and period detailing continue the character of the property.
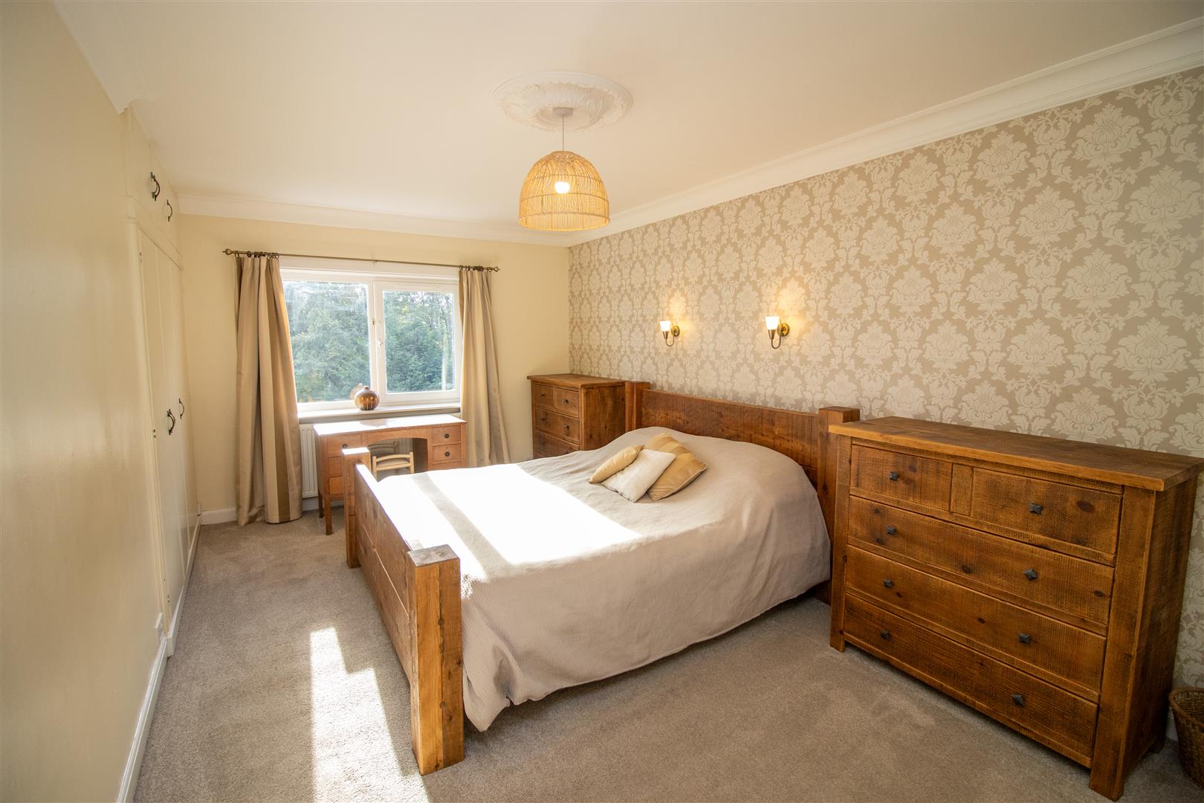
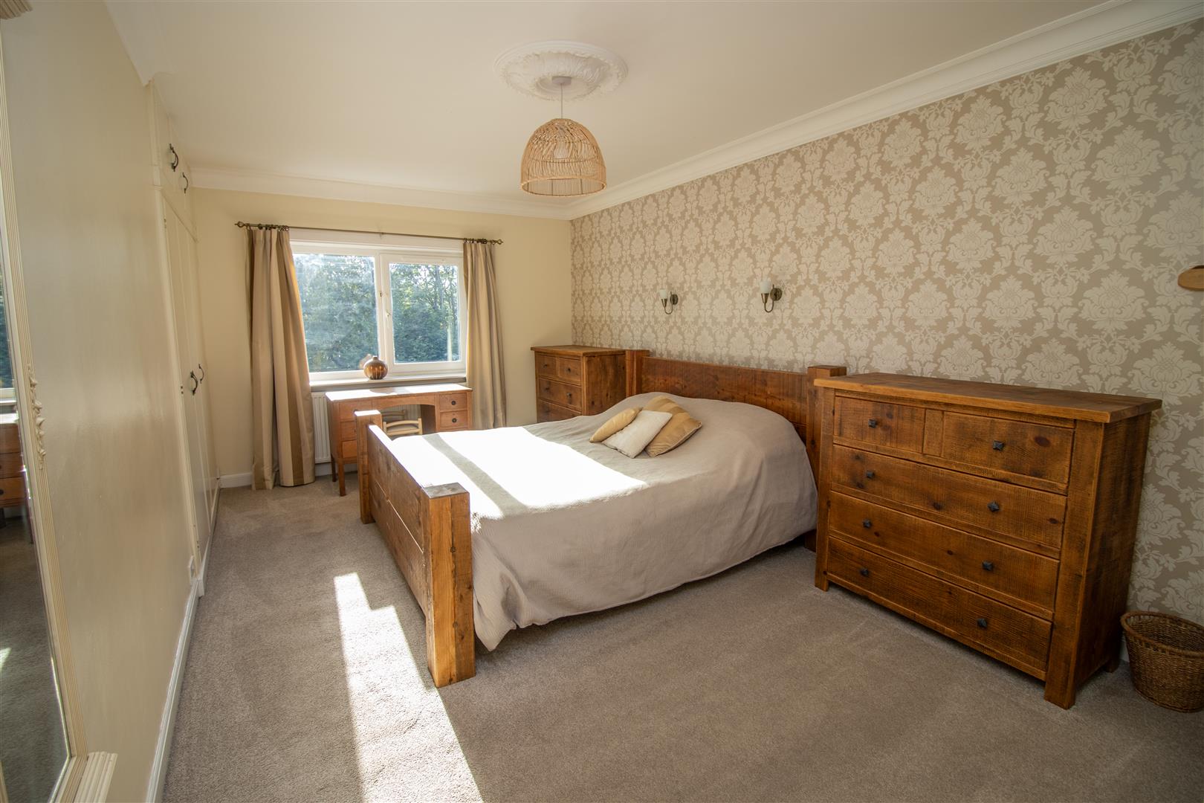
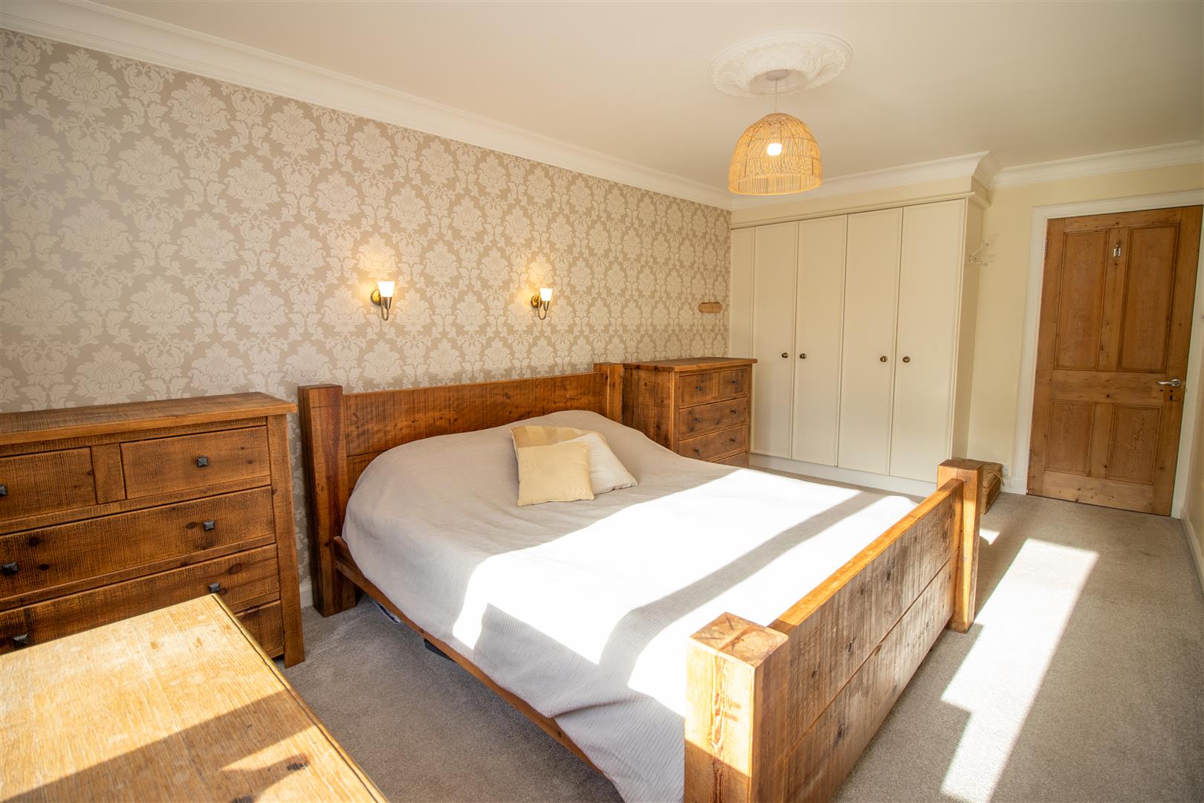
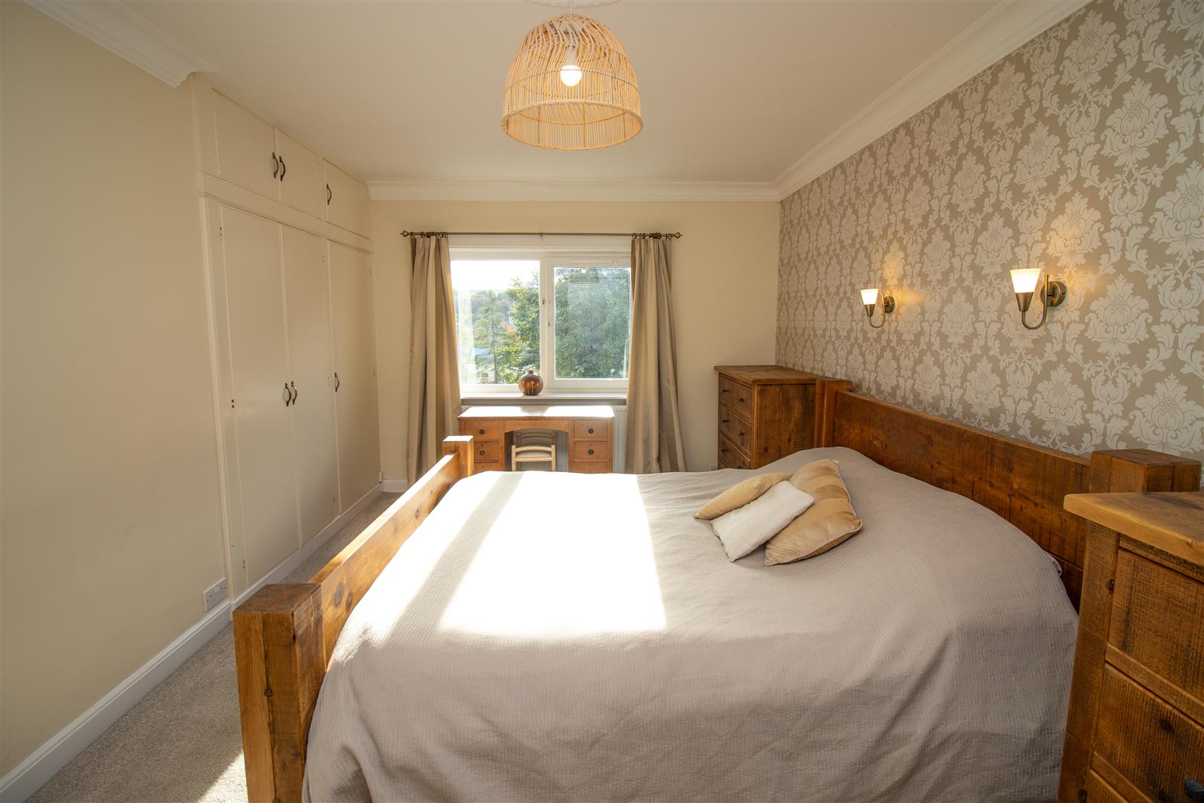
The principal bedroom is a generous room with views across the town and surrounding countryside. Finished in neutral tones with a patterned feature wall, it benefits from two full ranges of built in wardrobes, providing excellent hanging and shelving space as well as discreetly housing power and bracket for a TV. Wall lights offer convenient bedside lighting.
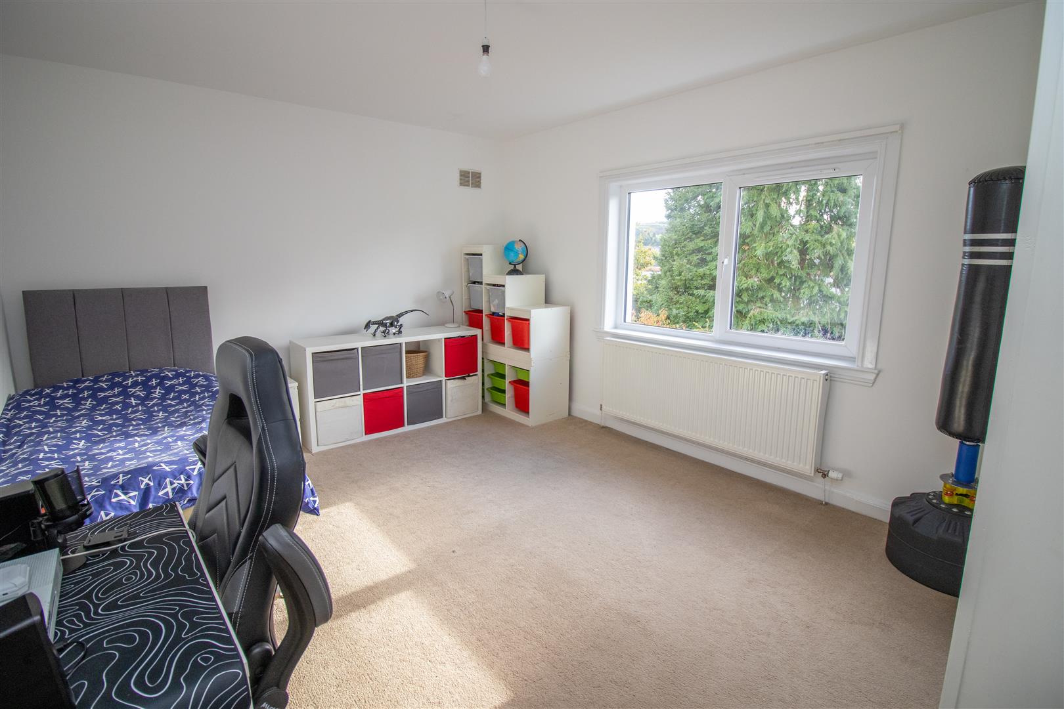
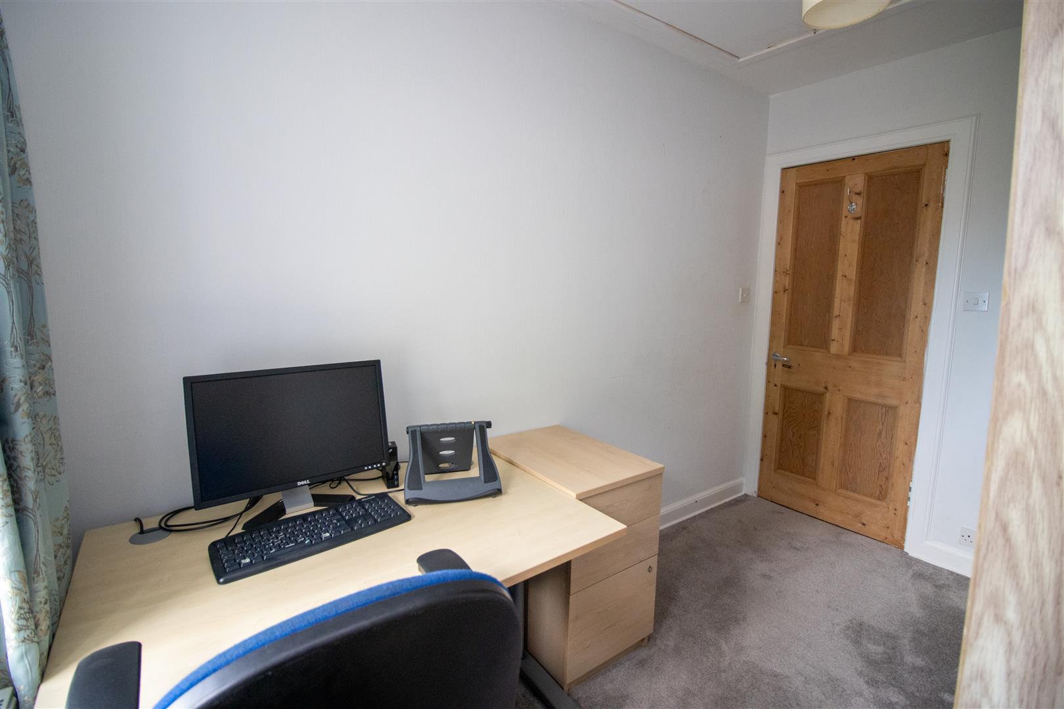
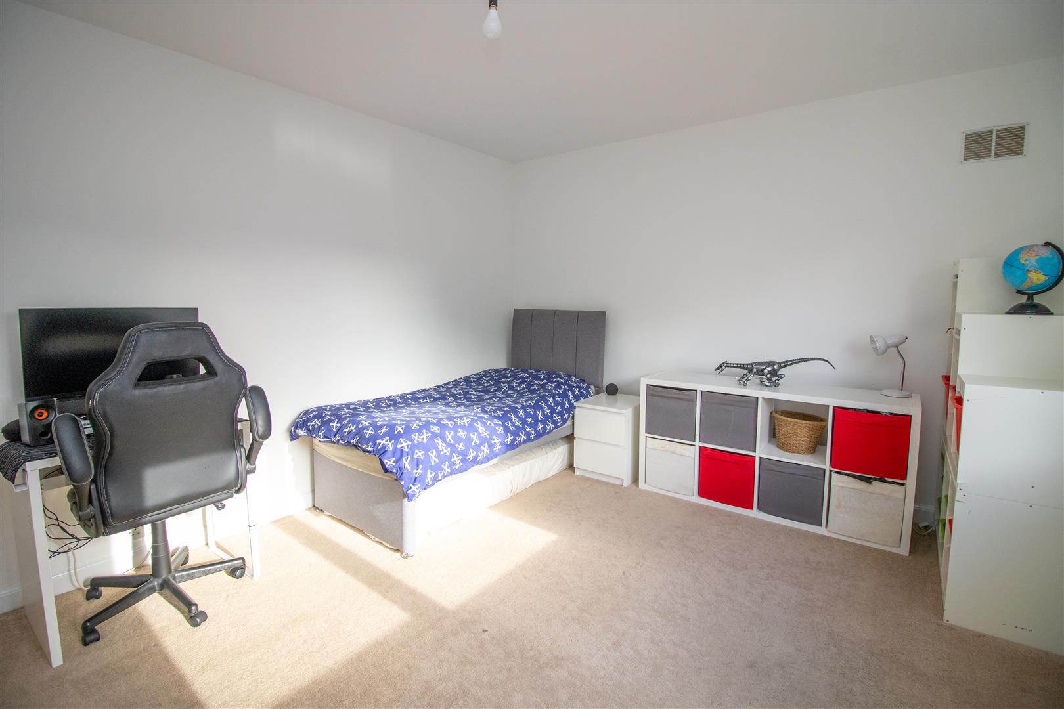
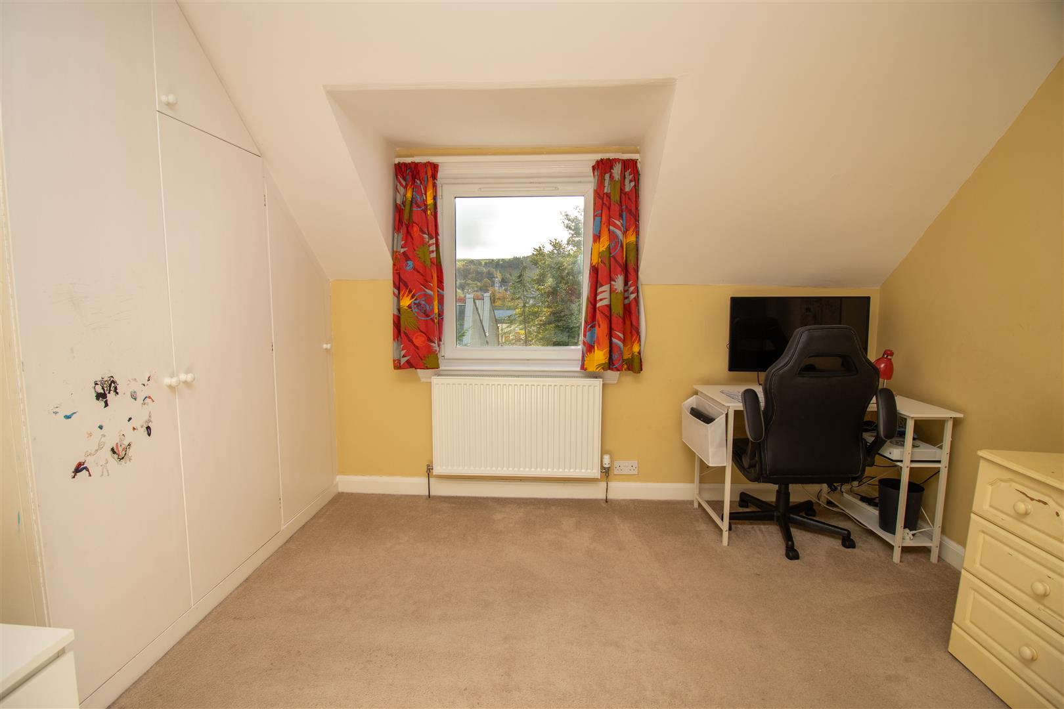
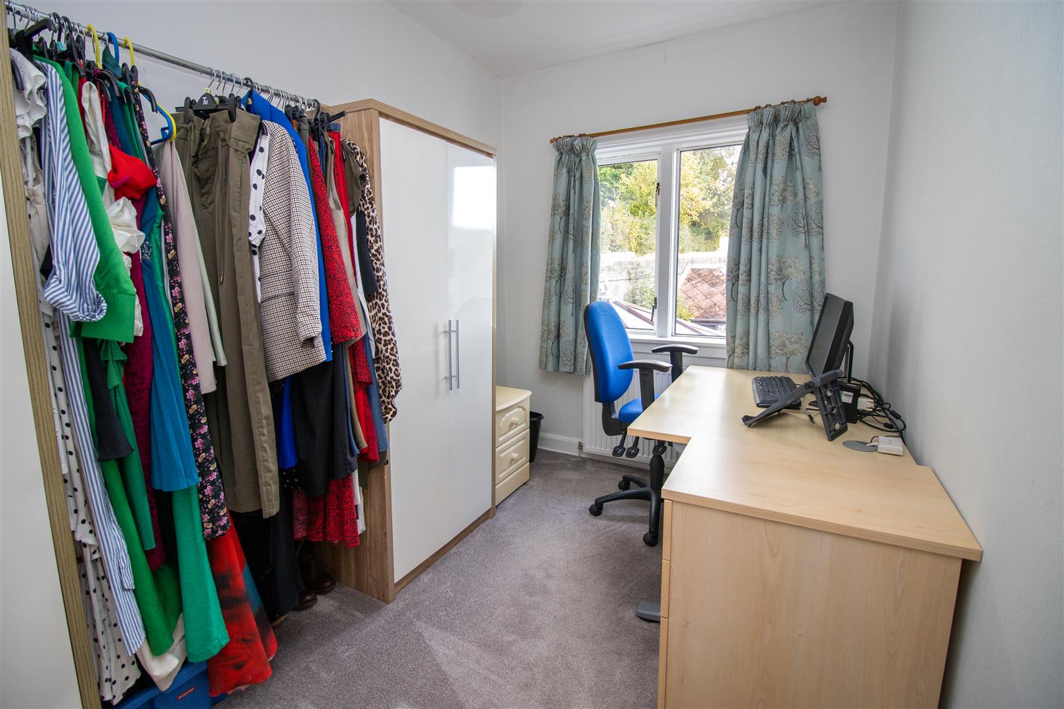
Two further spacious bedrooms enjoy front facing views towards the town and countryside, with each benefiting from built in wardrobe storage. The fourth bedroom overlooks the garden and is currently used as a home office, offering flexibility for those working from home or requiring additional bedroom space. A hatch with pull down ladder leads to further attic storage space.
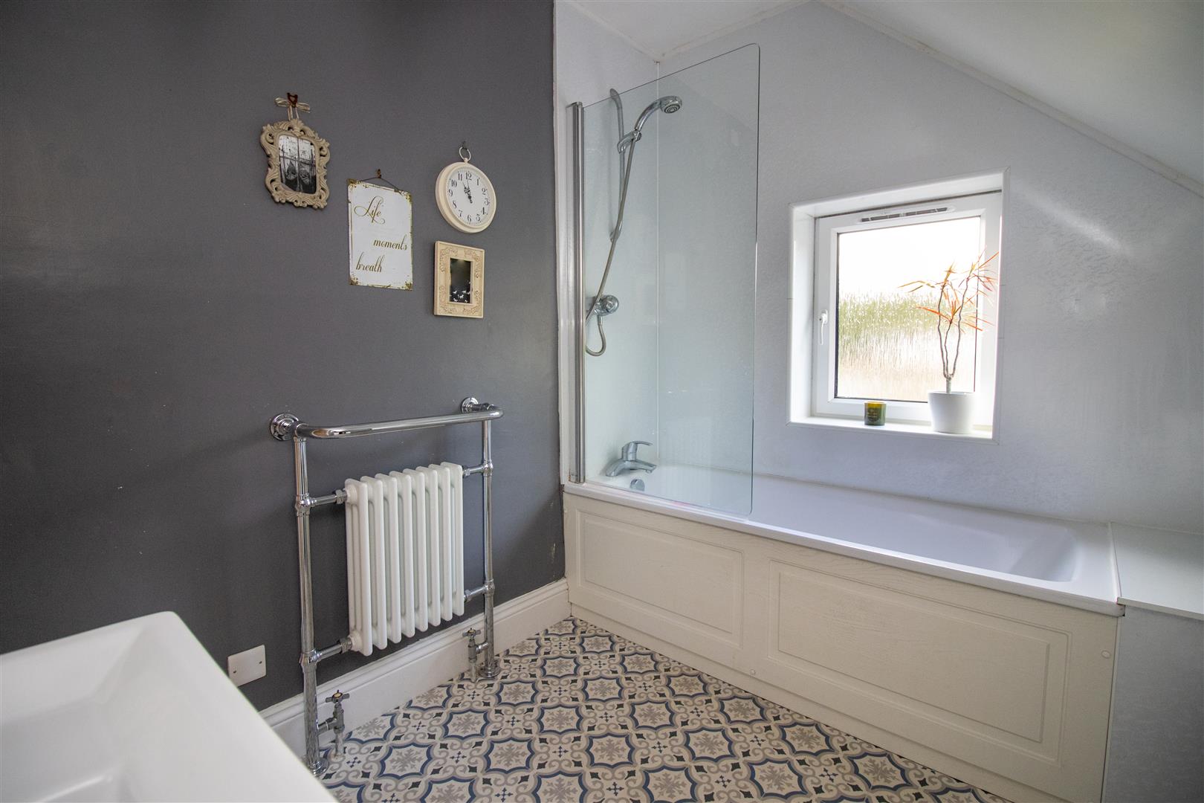
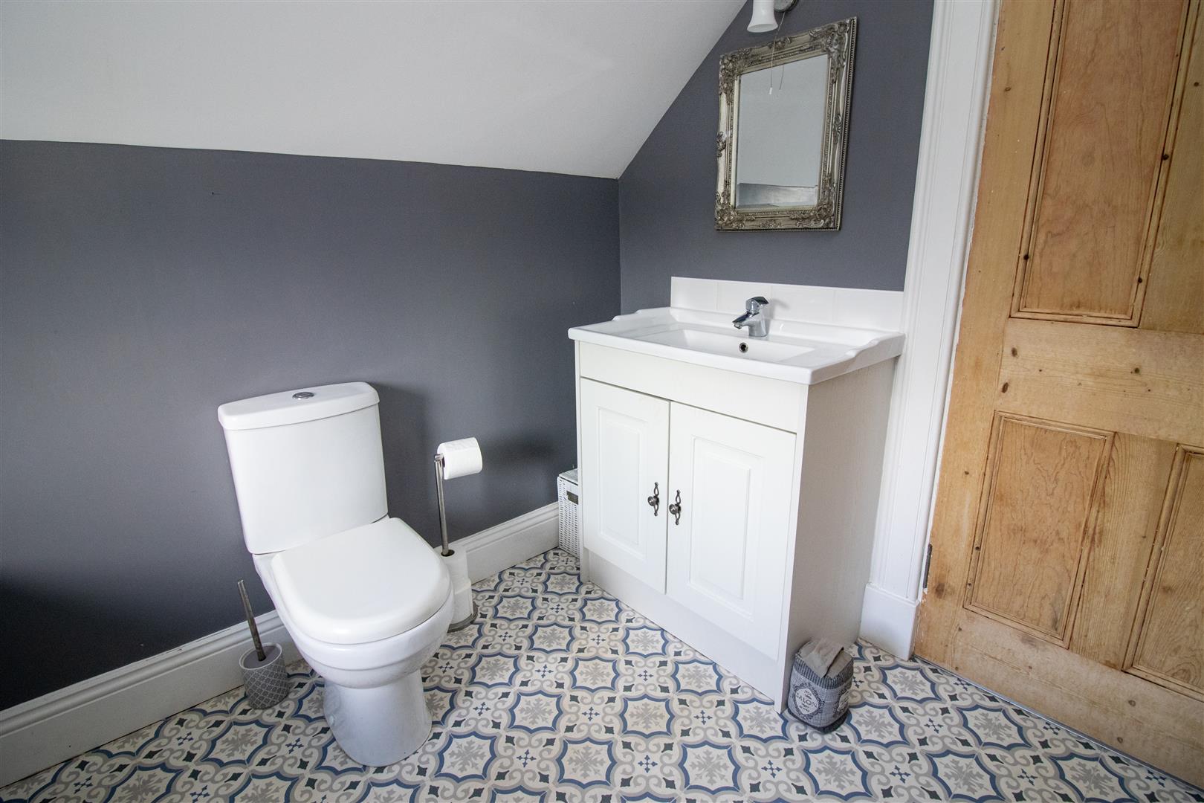
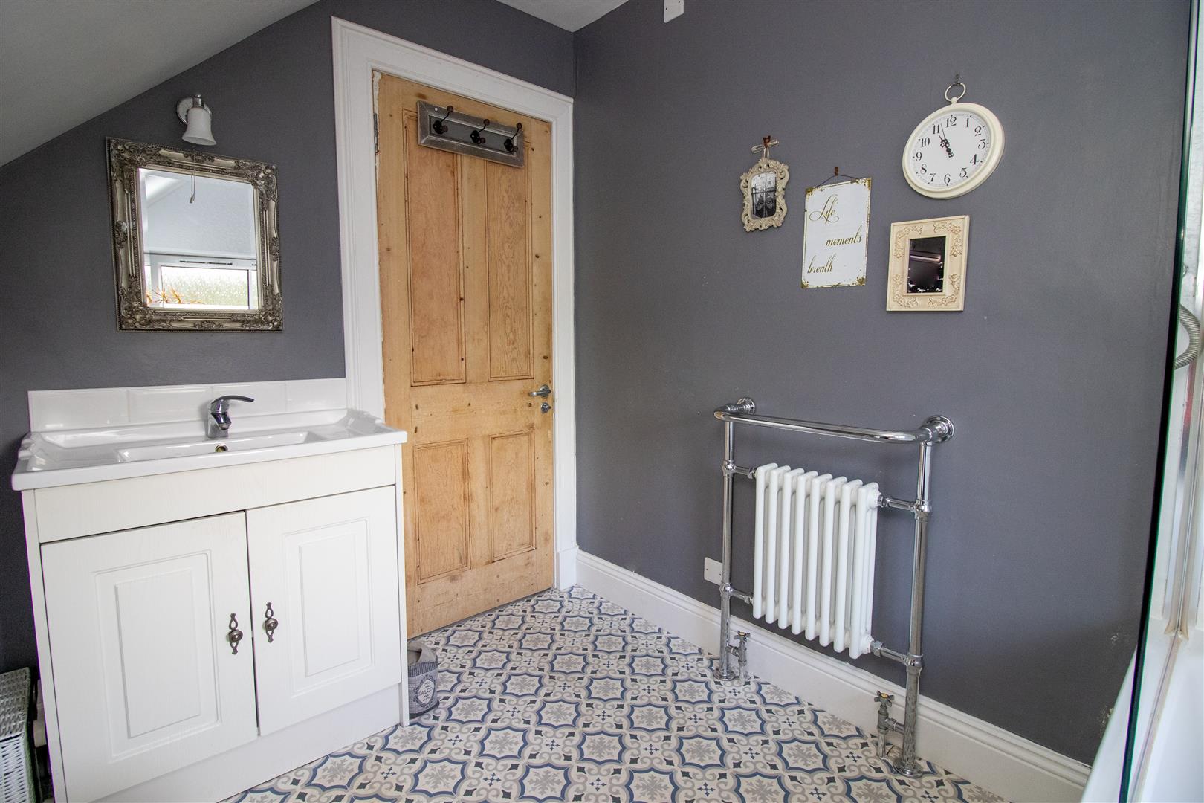
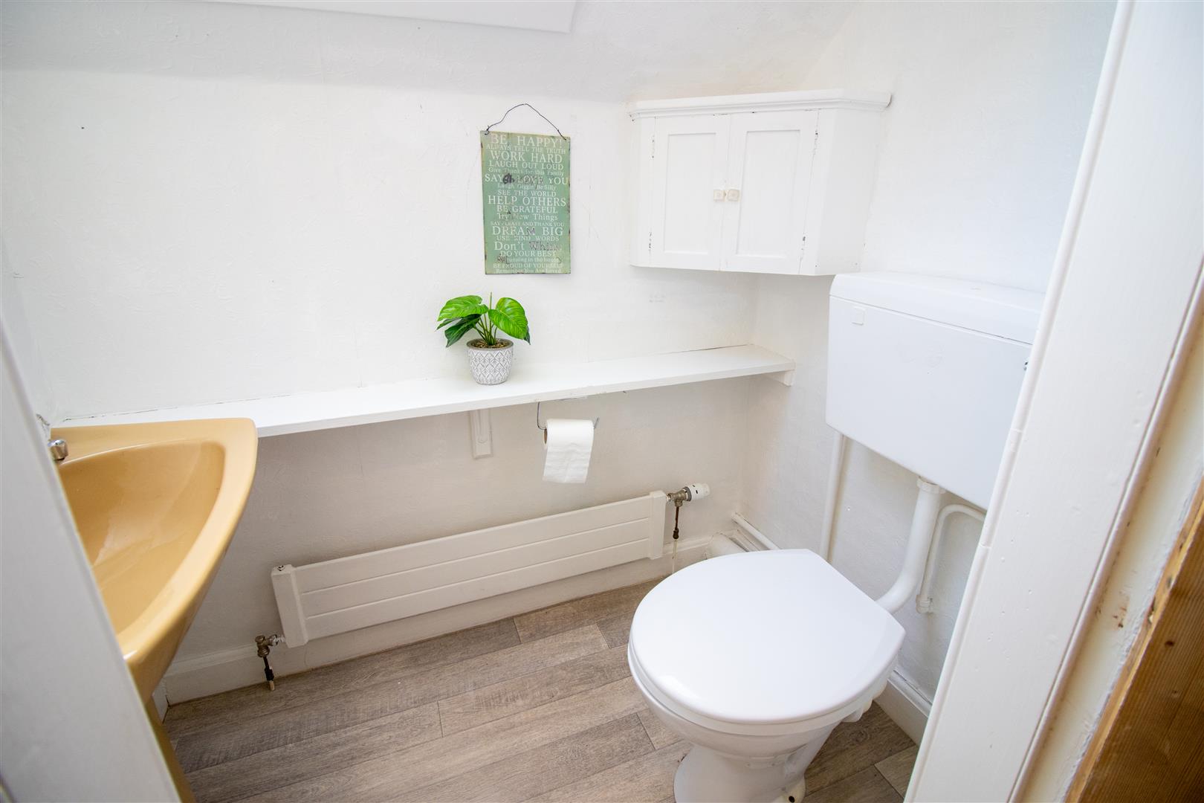
The family bathroom has been updated in a style that complements the character of the house. It comprises a bath with shower over, WC and large wash hand basin set within period style vanity furniture. Deep grey décor, decorative vinyl flooring and a traditional style radiator incorporating a heated towel rail complete the room. A separate first floor WC provides additional convenience.
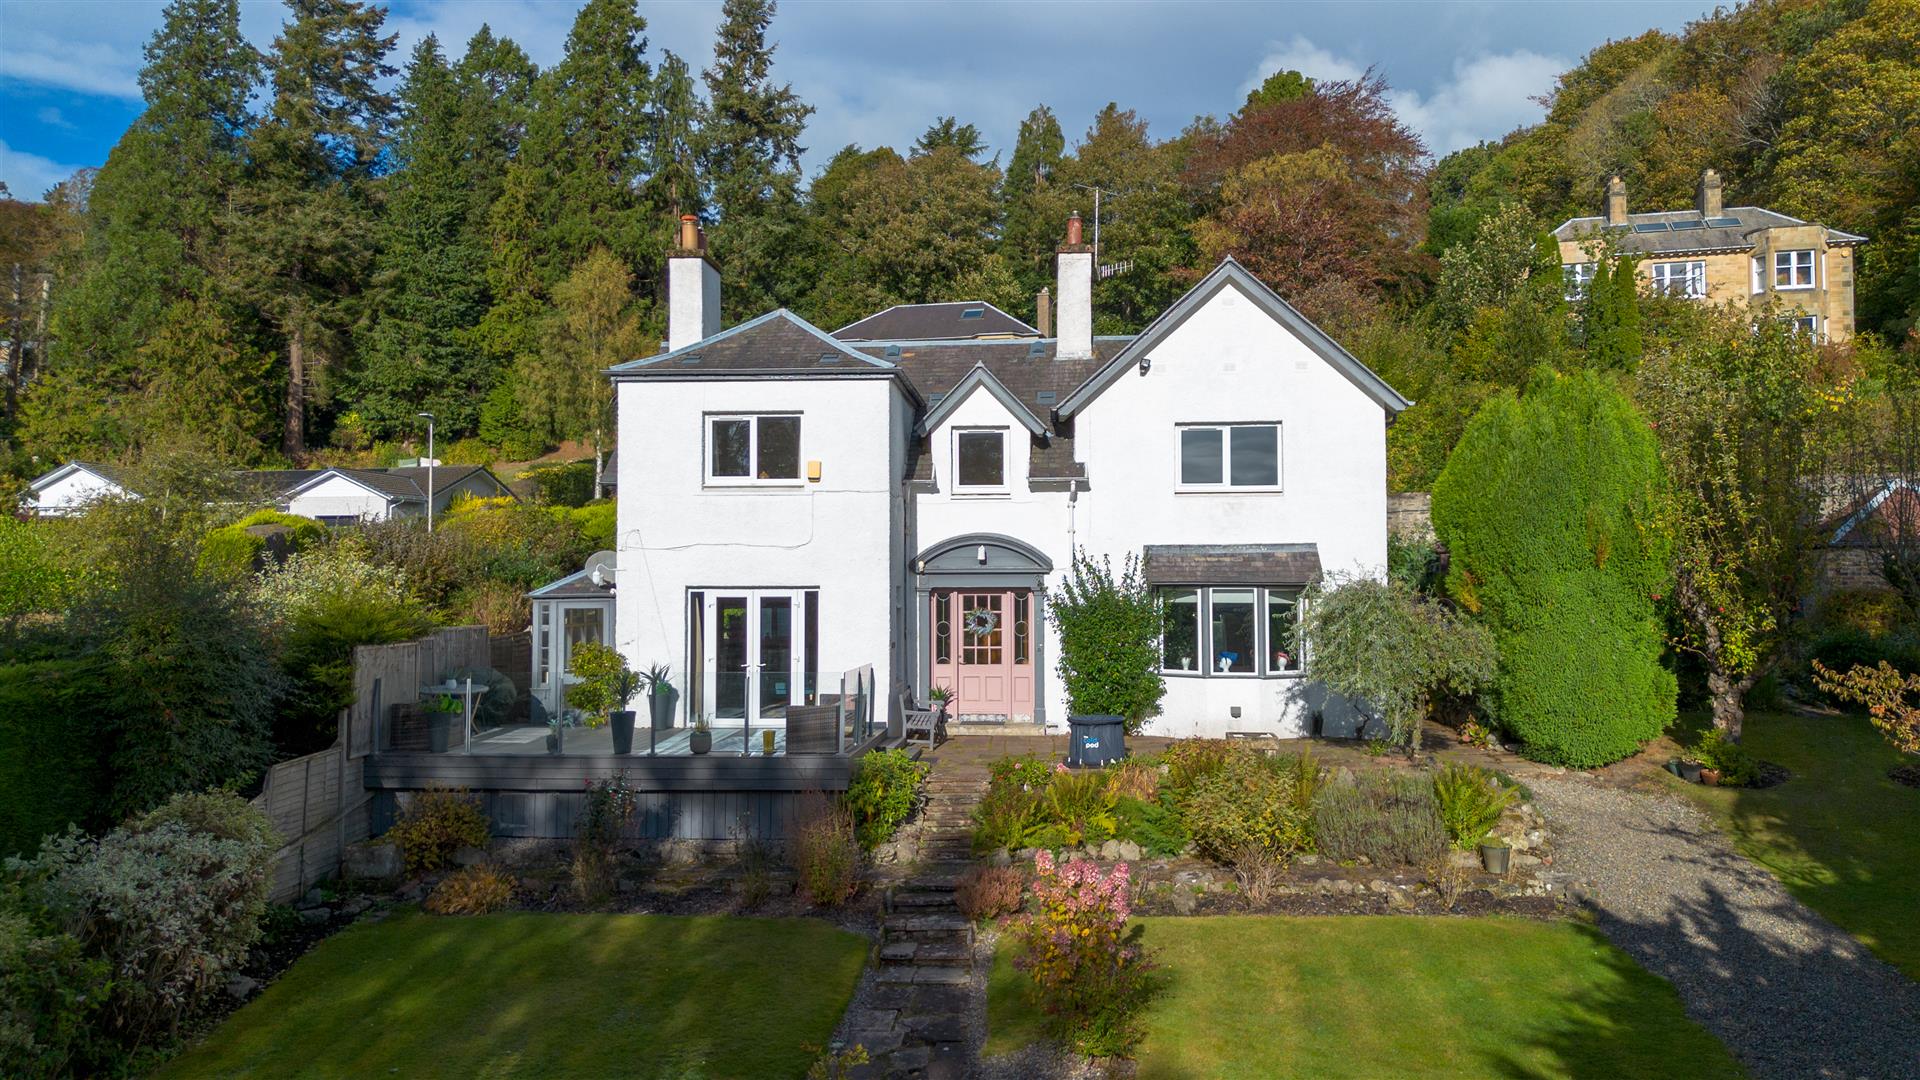
Combining period features, generous accommodation and versatile living spaces, The White Cottage offers a well balanced family home with plenty of character. The separate sitting room, open plan living and dining kitchen, four bedrooms and beautiful garden and outdoor space provide a practical setting for everyday living and entertaining, while the property's original details give it a distinctive sense of character.
Room Sizes
DINING KITCHEN 5.53 x 2.74
LIVING ROOM 5.71 x 4.17
SITTING ROOM 6.37 x 4.74
WC/UTILITY 2.41 x 1.29
BATHROOM 2.63 x 2.07
BEDROOM 5.71 x 3.16
BEDROOM 3.60 x 3.44
BEDROOM 4.62 x 3.64
BEDROOM 3.48 x 2.13
WC 1.6 x 1.05
Externally
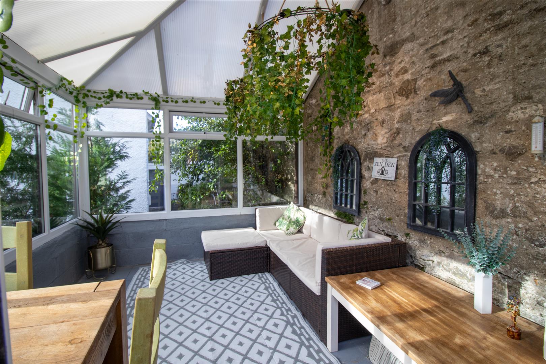
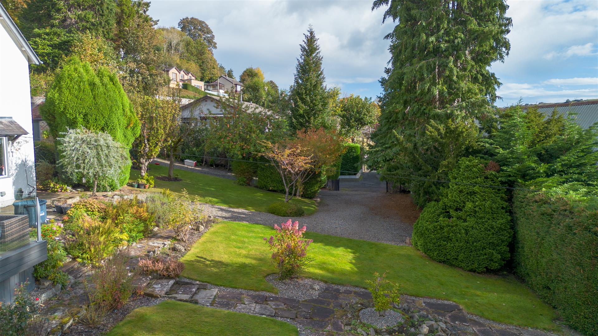
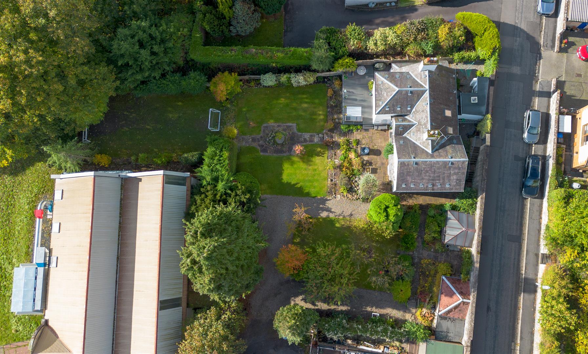
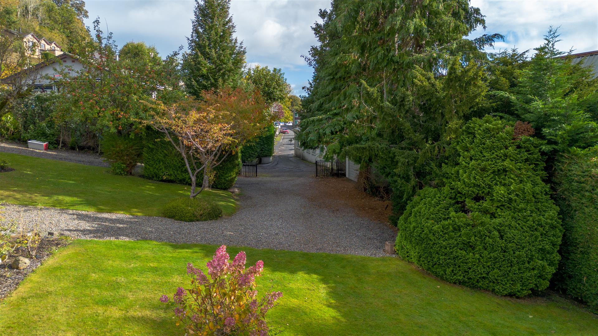
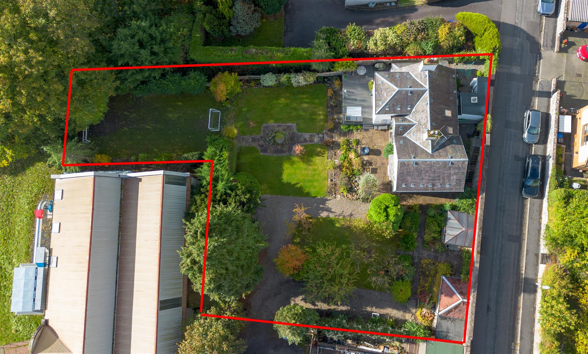
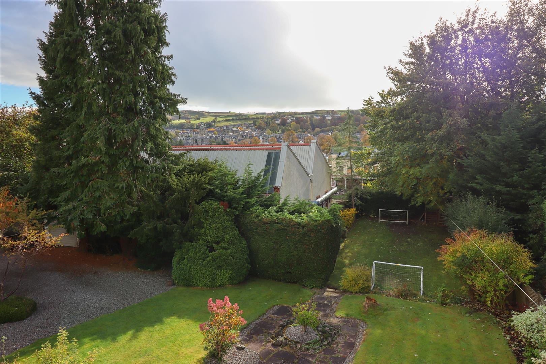
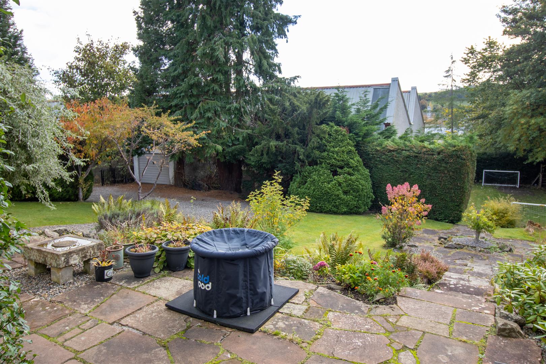
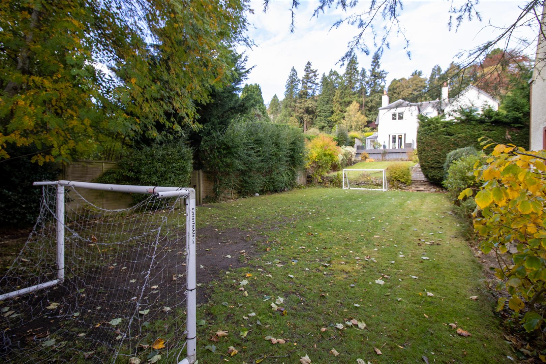
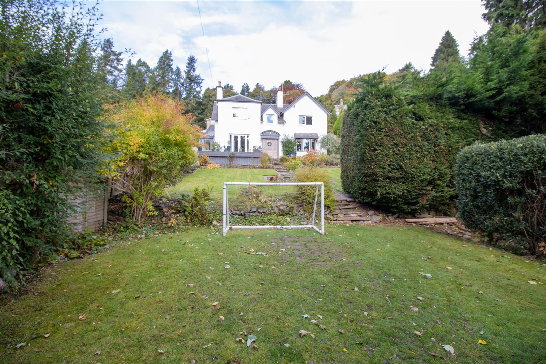
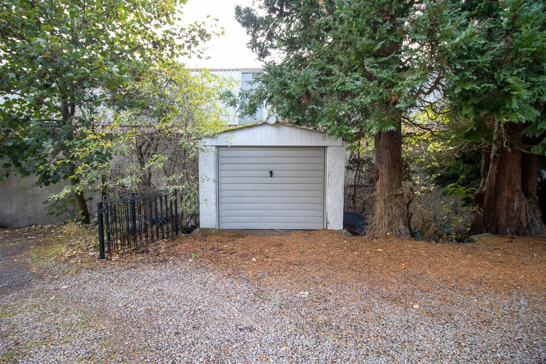
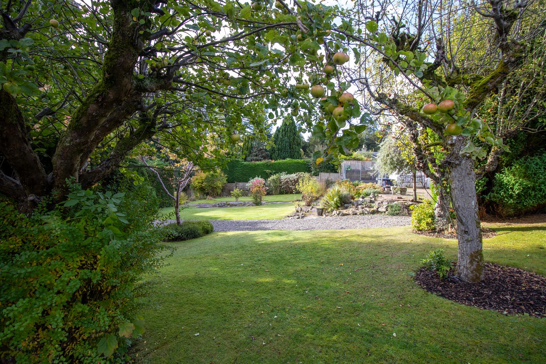
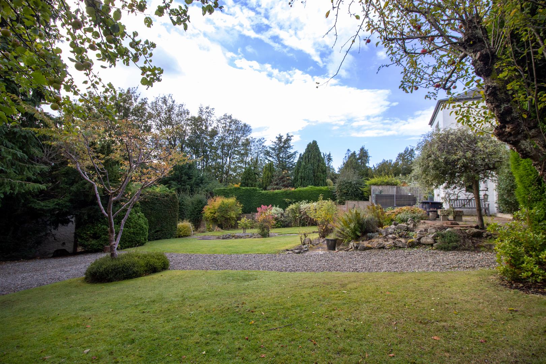
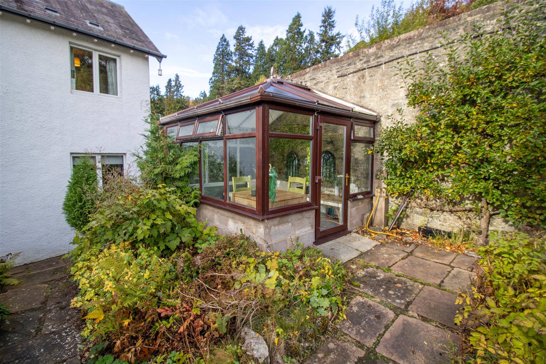
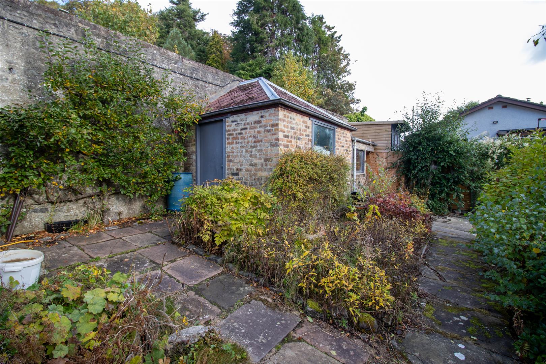
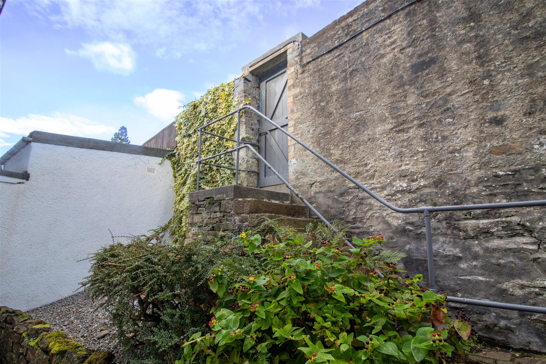
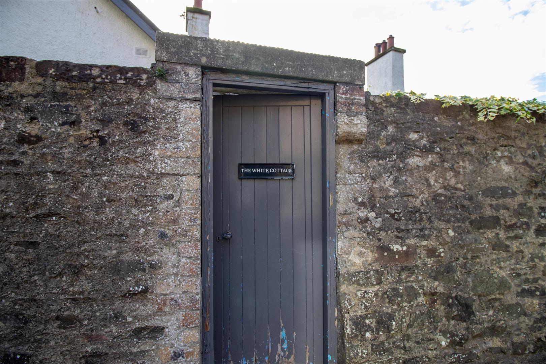
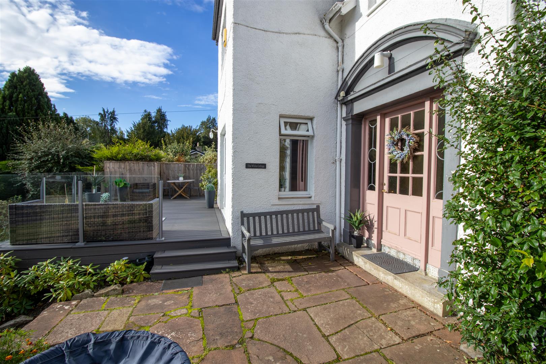
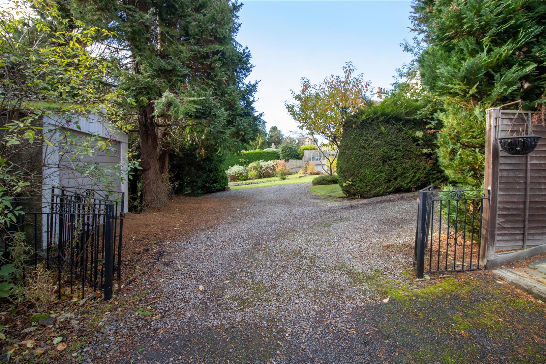
Gates open onto a spacious driveway with parking for several vehicles, complemented by a single car garage positioned at the entrance. Fruit trees add charm and character, creating a welcoming first impression. To the rear, a high wall provides excellent privacy, with steps leading to a pedestrian gate offering access to Langlands Road. Set against the wall, a beautiful conservatory style orangery provides a tranquil space in which to relax and unwind and a large shed and log store offer excellent additional storage. The generous lawns are framed by mature shrubs and seasonal flowers, creating attractive outdoor spaces for the whole family to enjoy while a decked area accessed from the side or french doors directly from the living room is a beautiful space for alfresco dining or entertaining. A door from the rear hall leads to a private area beyond the kitchen, providing a delightful little suntrap. This space also benefits from additional outdoor storage and convenient clothes drying facilities.
Directions
Heading into Hawick from the south on the A7 continue on to Buccleuch Street and take the first left at the Sandbed roundabout, continue onto Albert Road and then Wilton Path, half way up Wilton Path take the left onto Wellington Road and continue onto Langlands Bank. The property is accessed through the gate at the end.
What3words///circus.ensemble.jacket
SALES & OTHER INFORMATION
Fixtures and Fittings
All carpets, floor coverings, light fittings and integrated appliances included in the sale.
Services
Mains drainage, water, gas and electricity.
Please complete the form below and a member of staff will be in touch shortly.