Accomodation
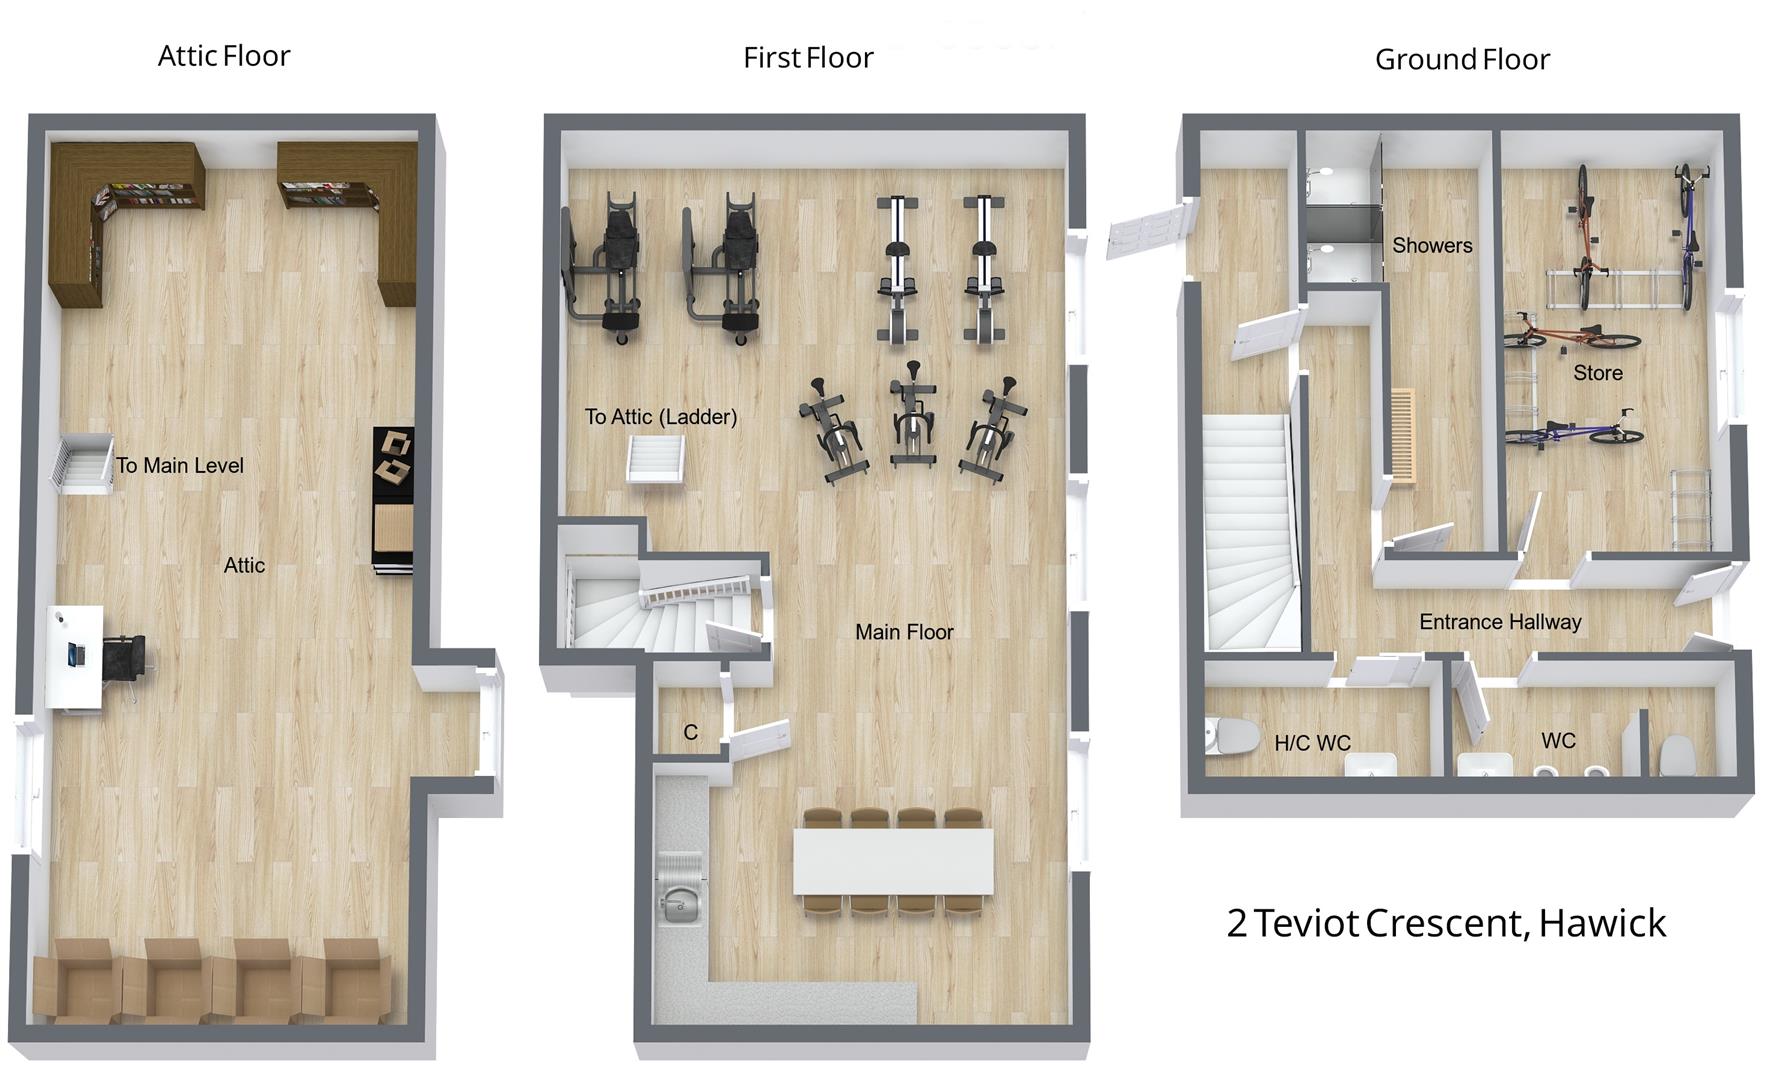
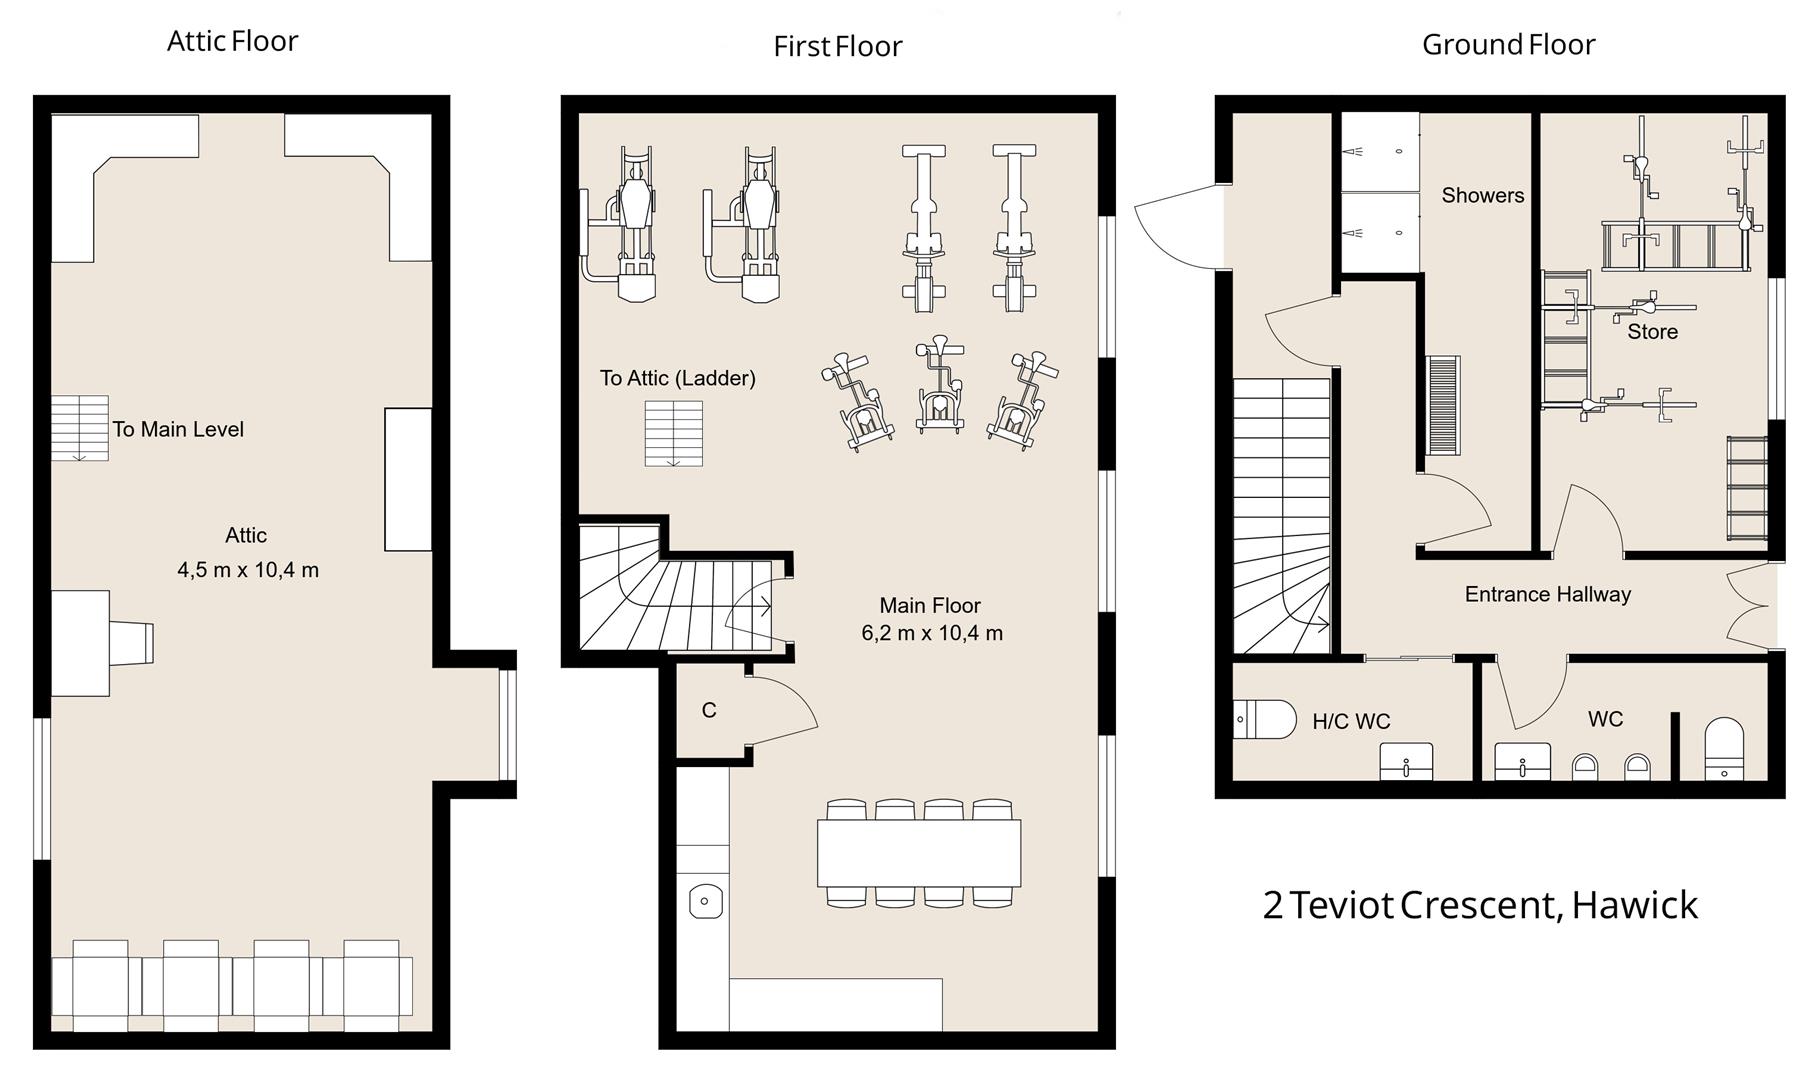
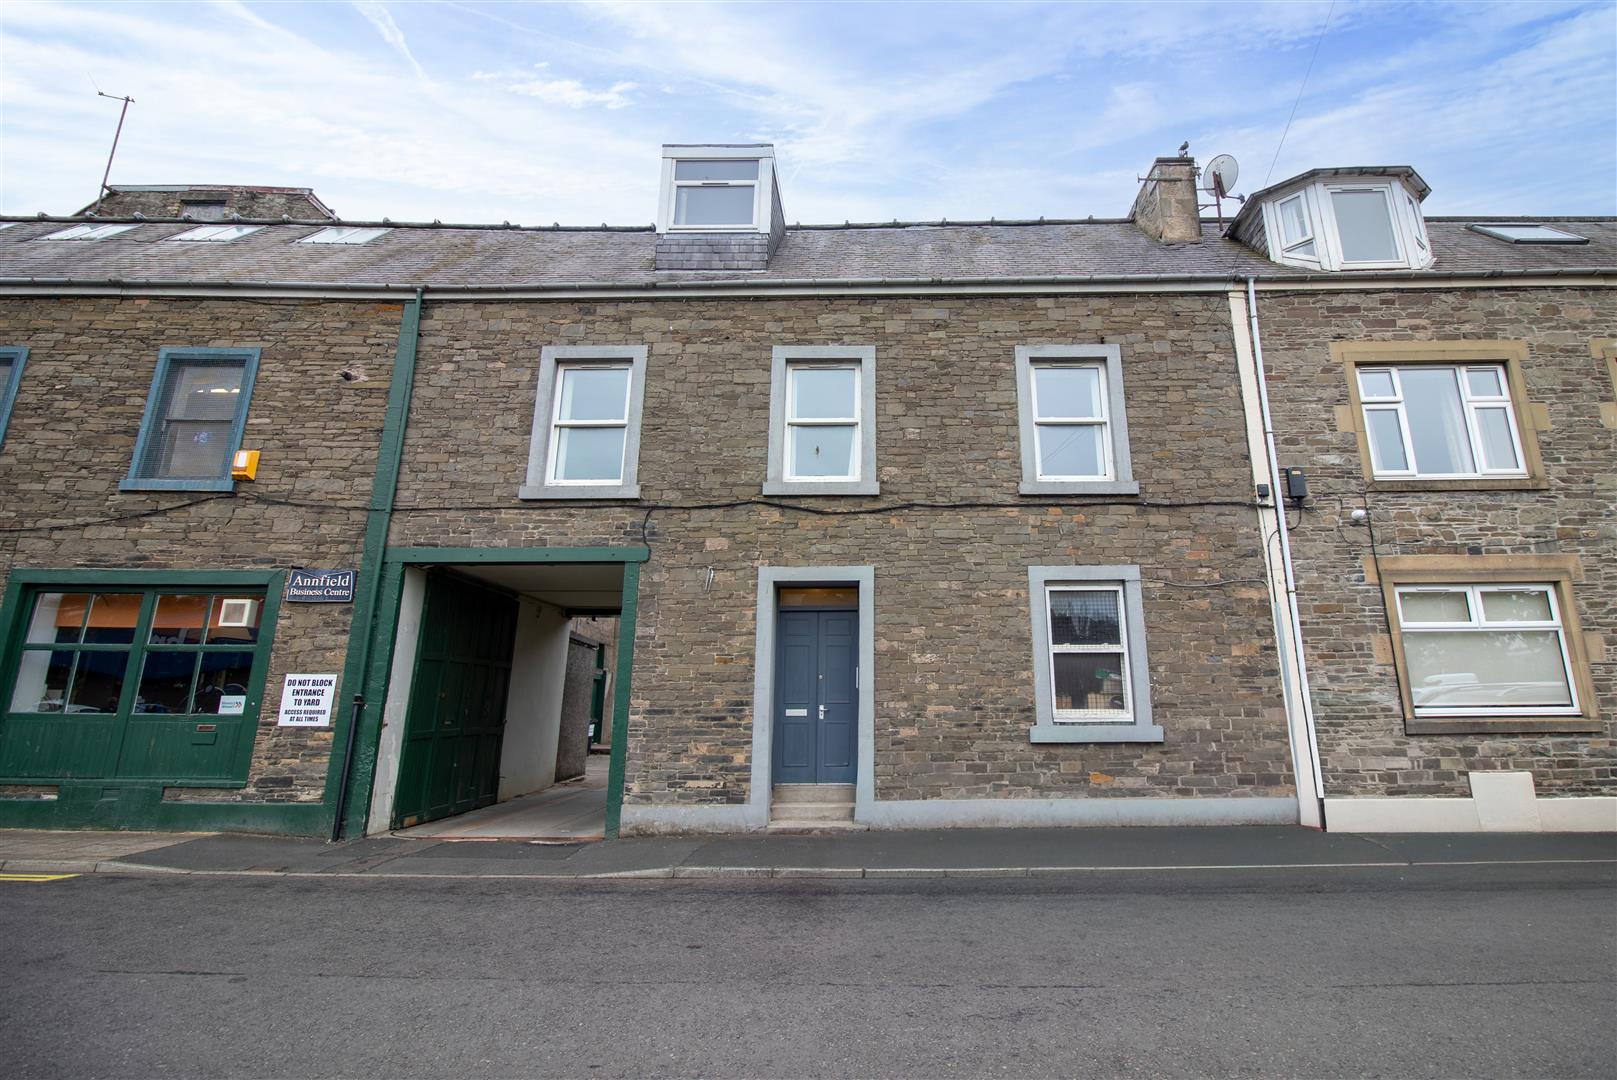
The property is accessed via a front entrance leading into a central hallway, from which all ground-floor accommodation can be reached.
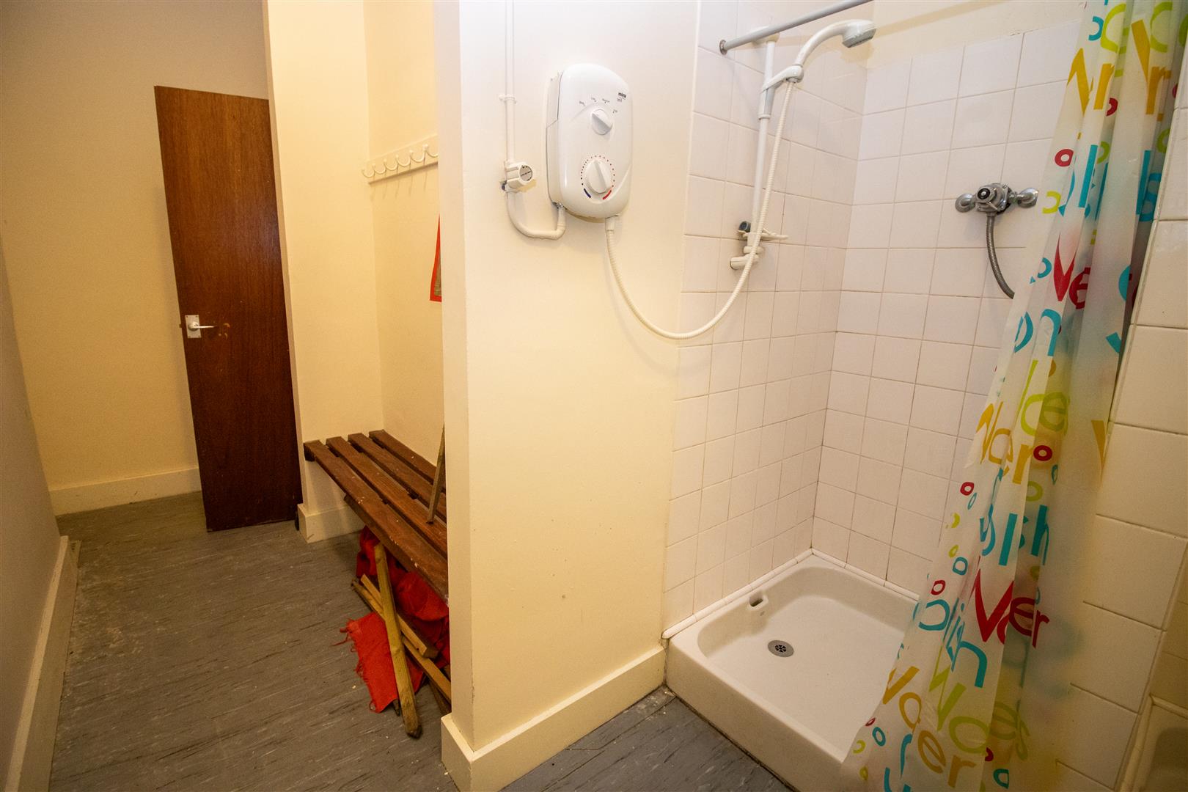
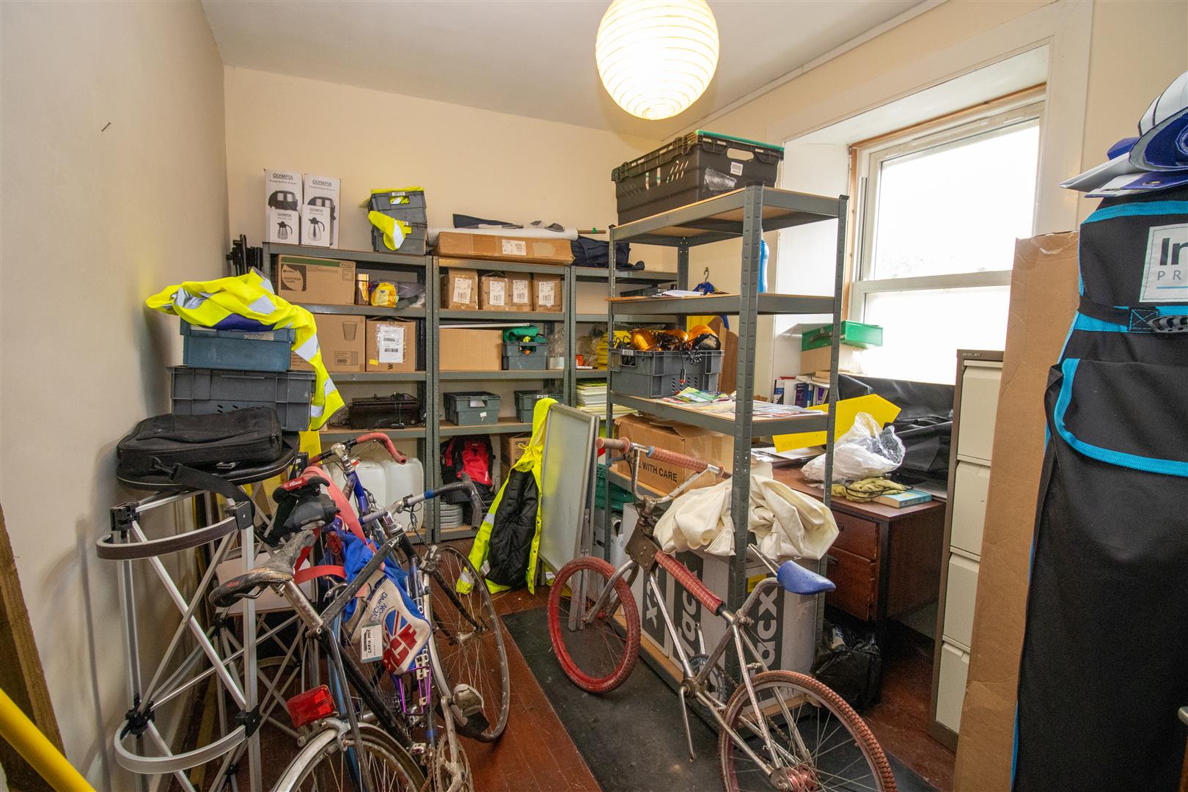
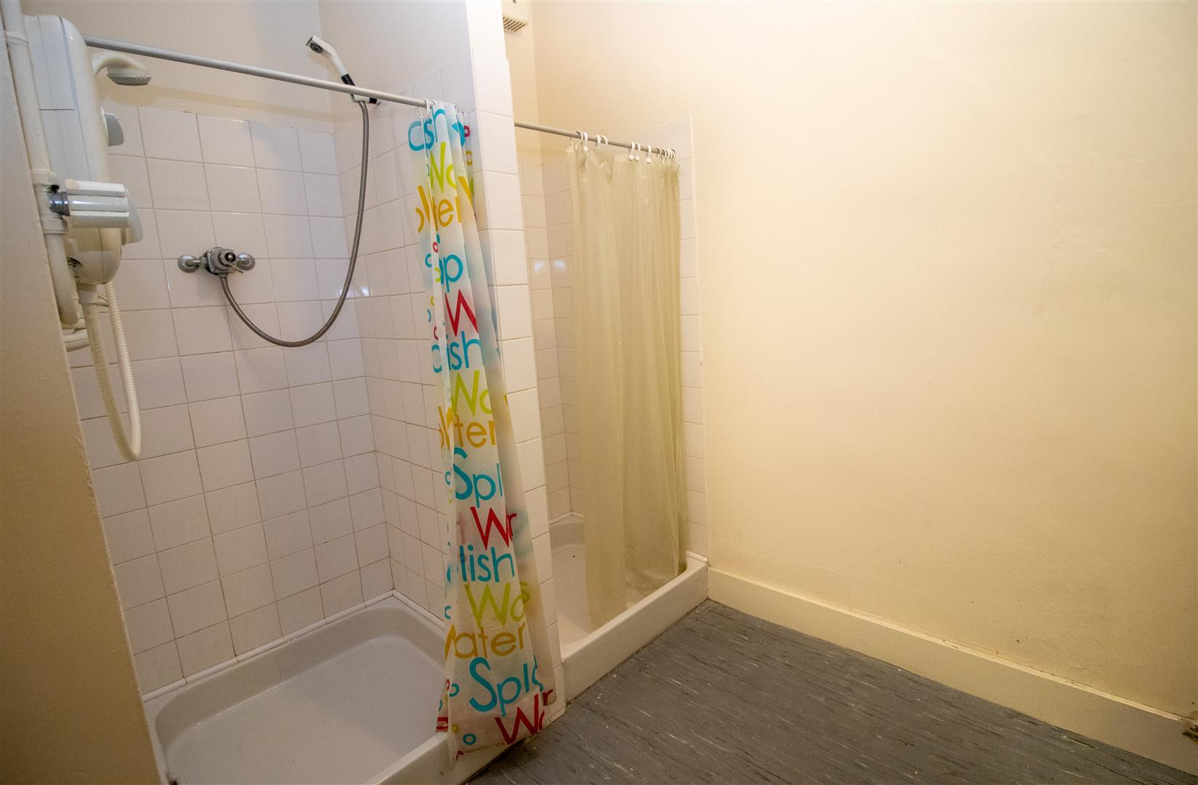
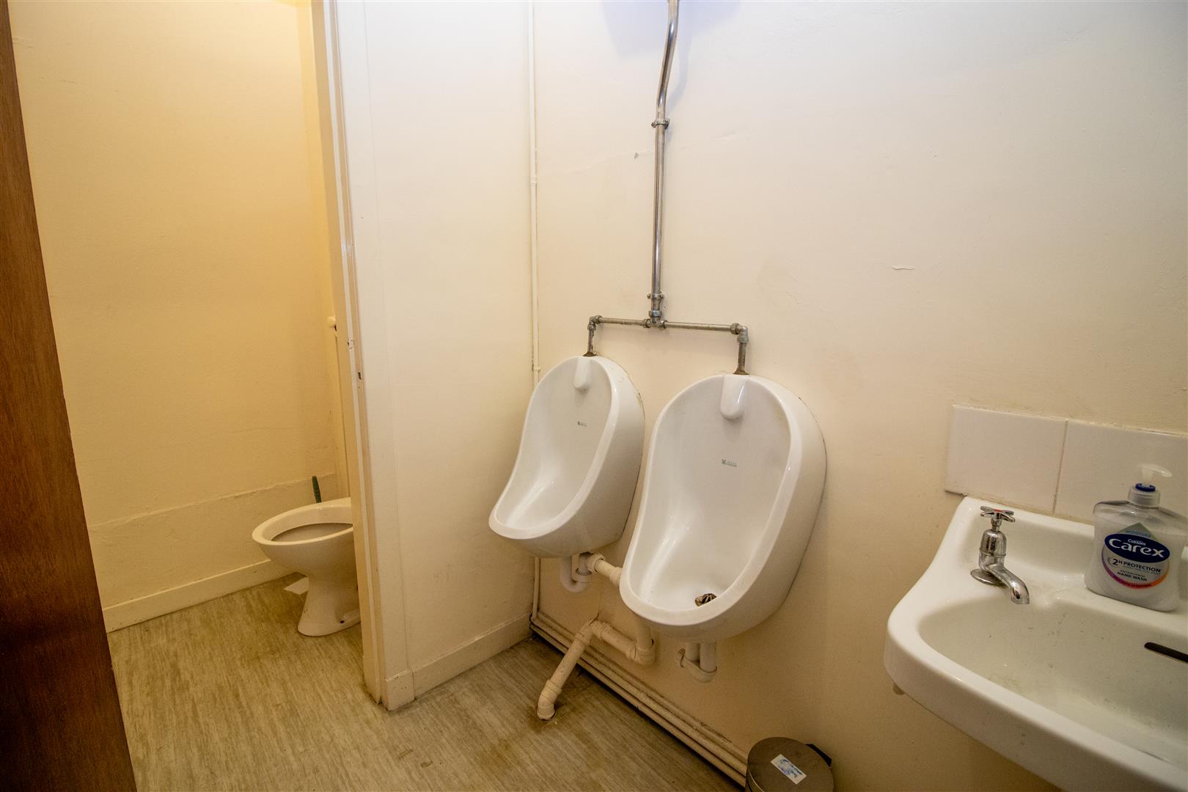
To the front of the property is a spacious and versatile room with a double-glazed window, currently used for storage but suitable for a variety of alternative purposes. The ground floor further benefits from separate male and female WC facilities, together with a shower room comprising two shower cubicles and a dedicated changing area.
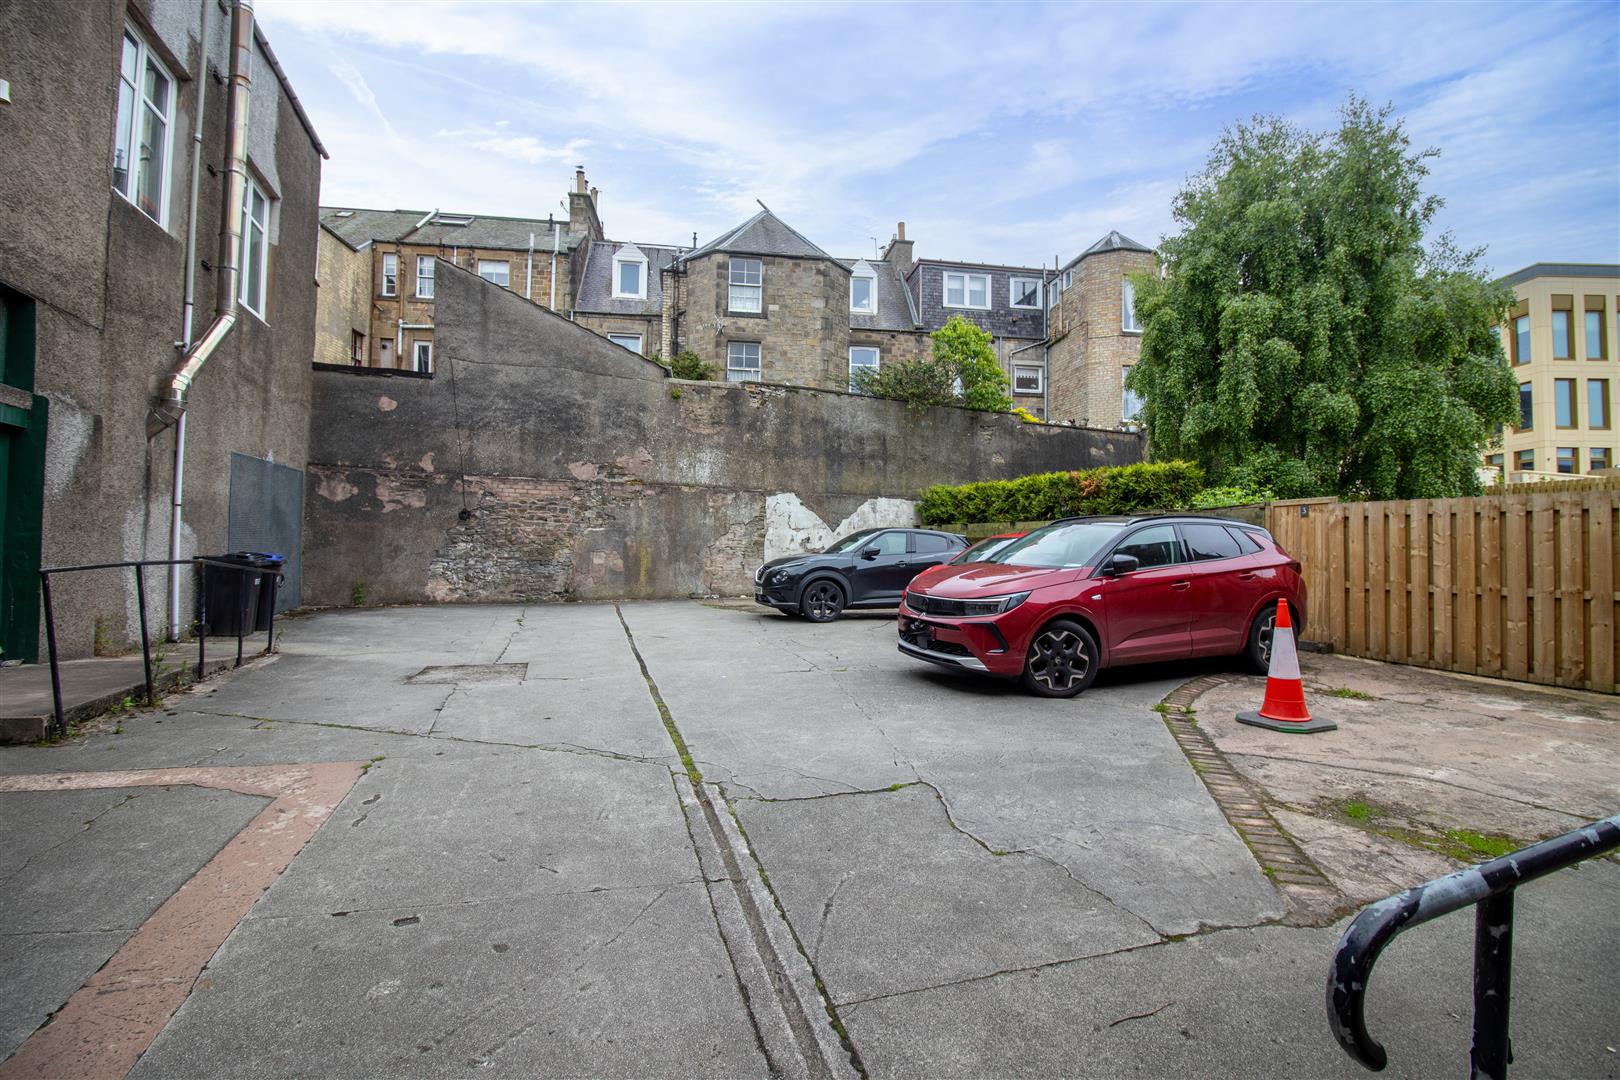
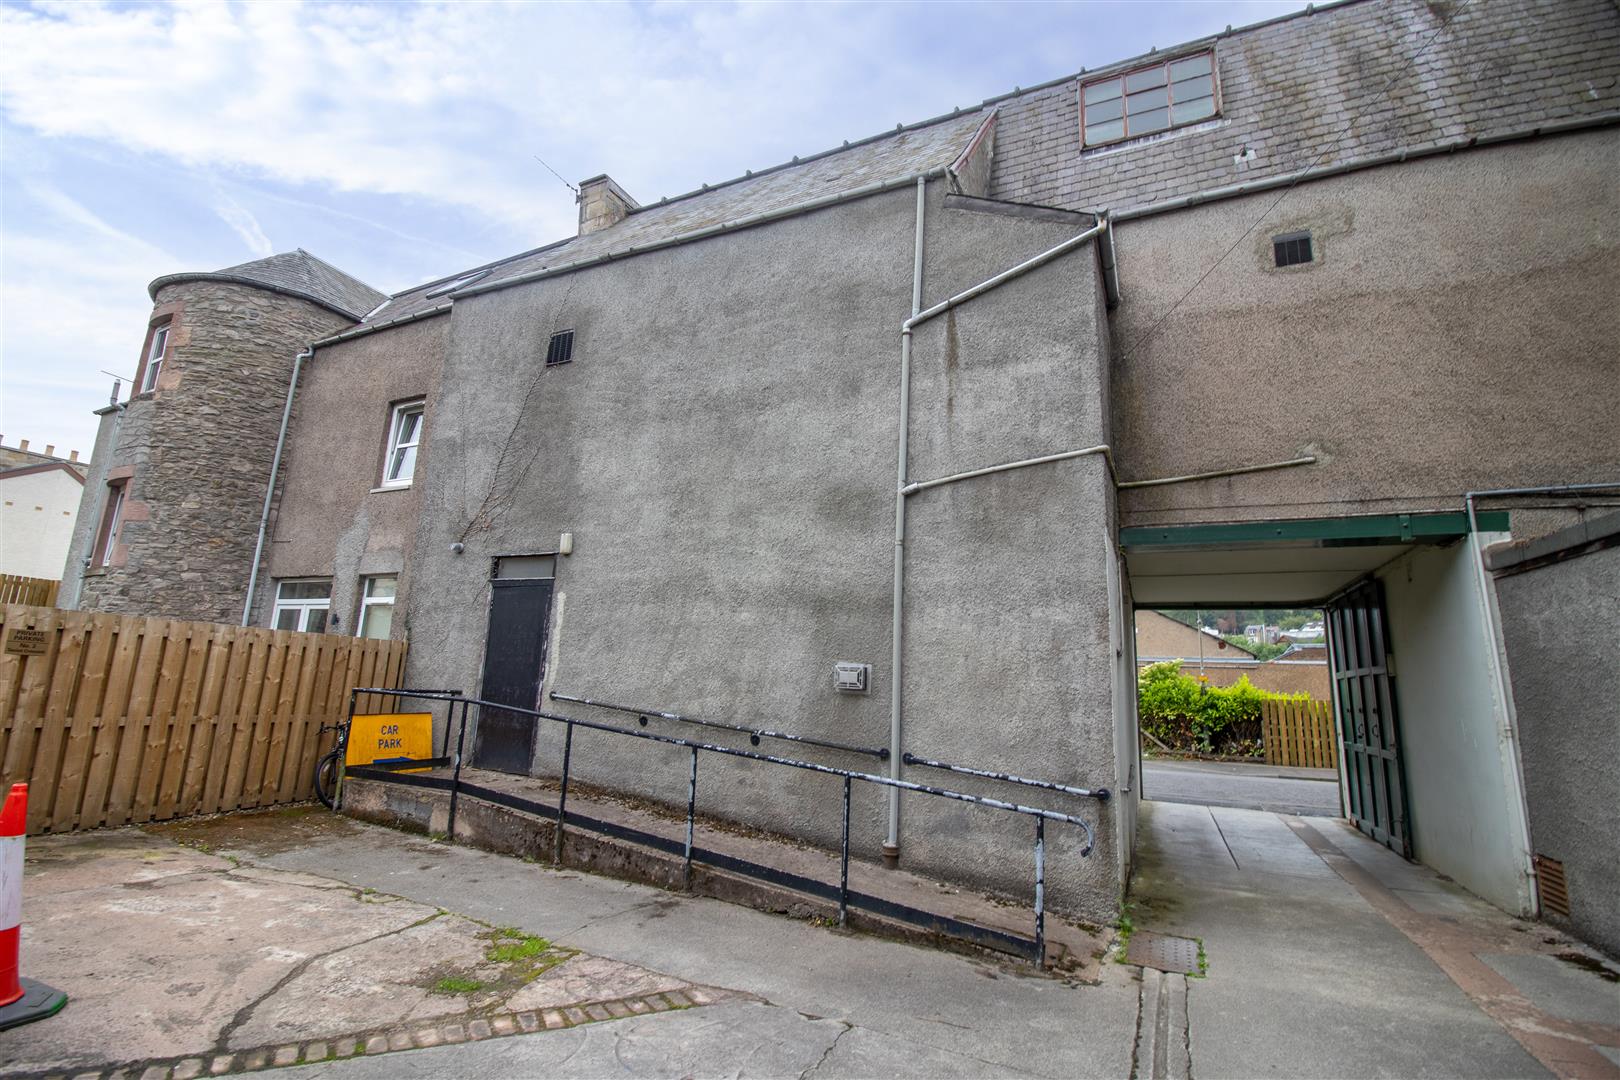
A rear door provides direct access to a wheelchair-accessible ramp, leading conveniently to the private space in the rear car park area and enhancing the property's accessibility.
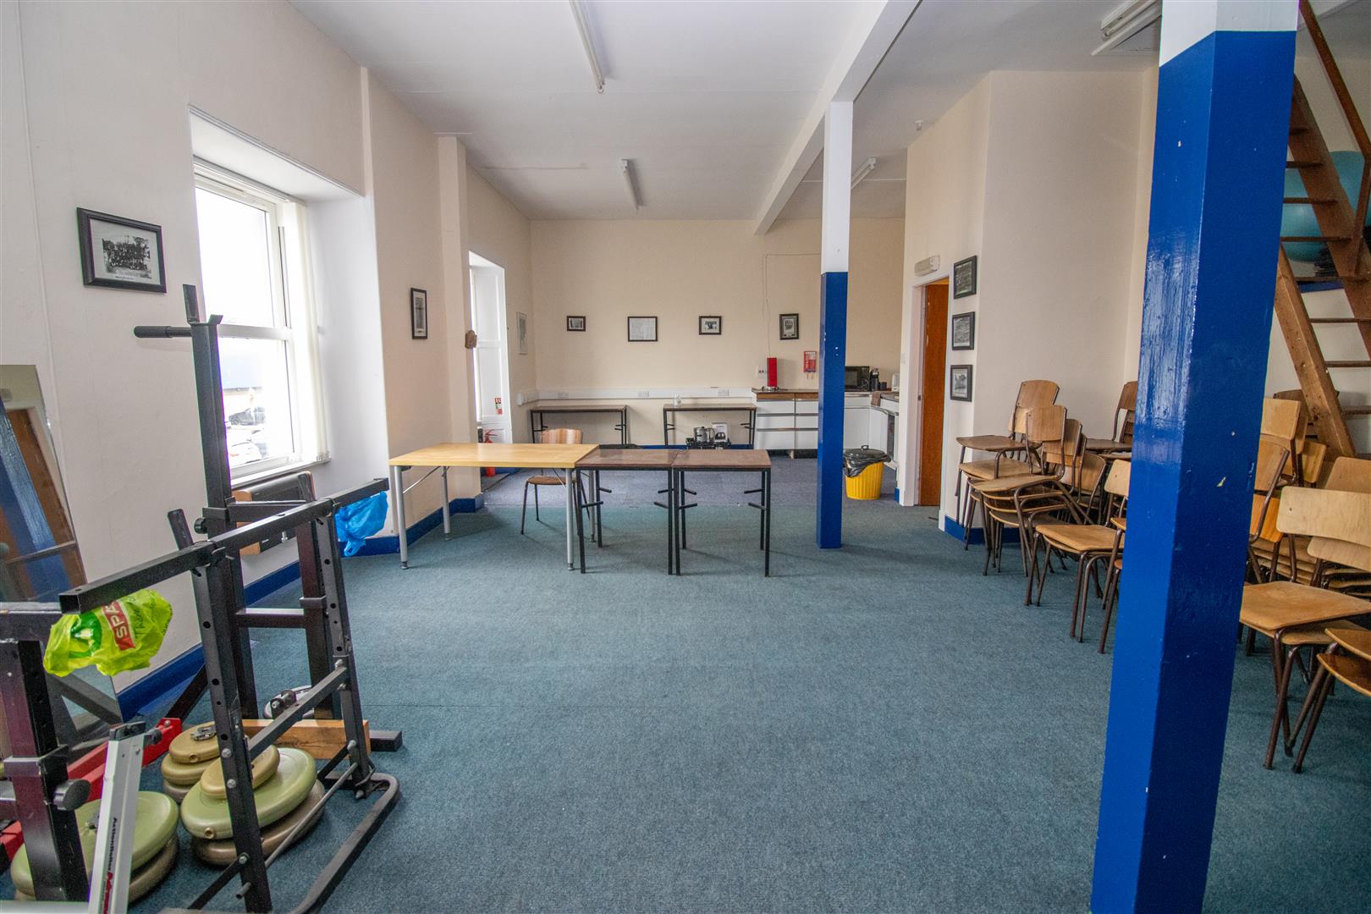
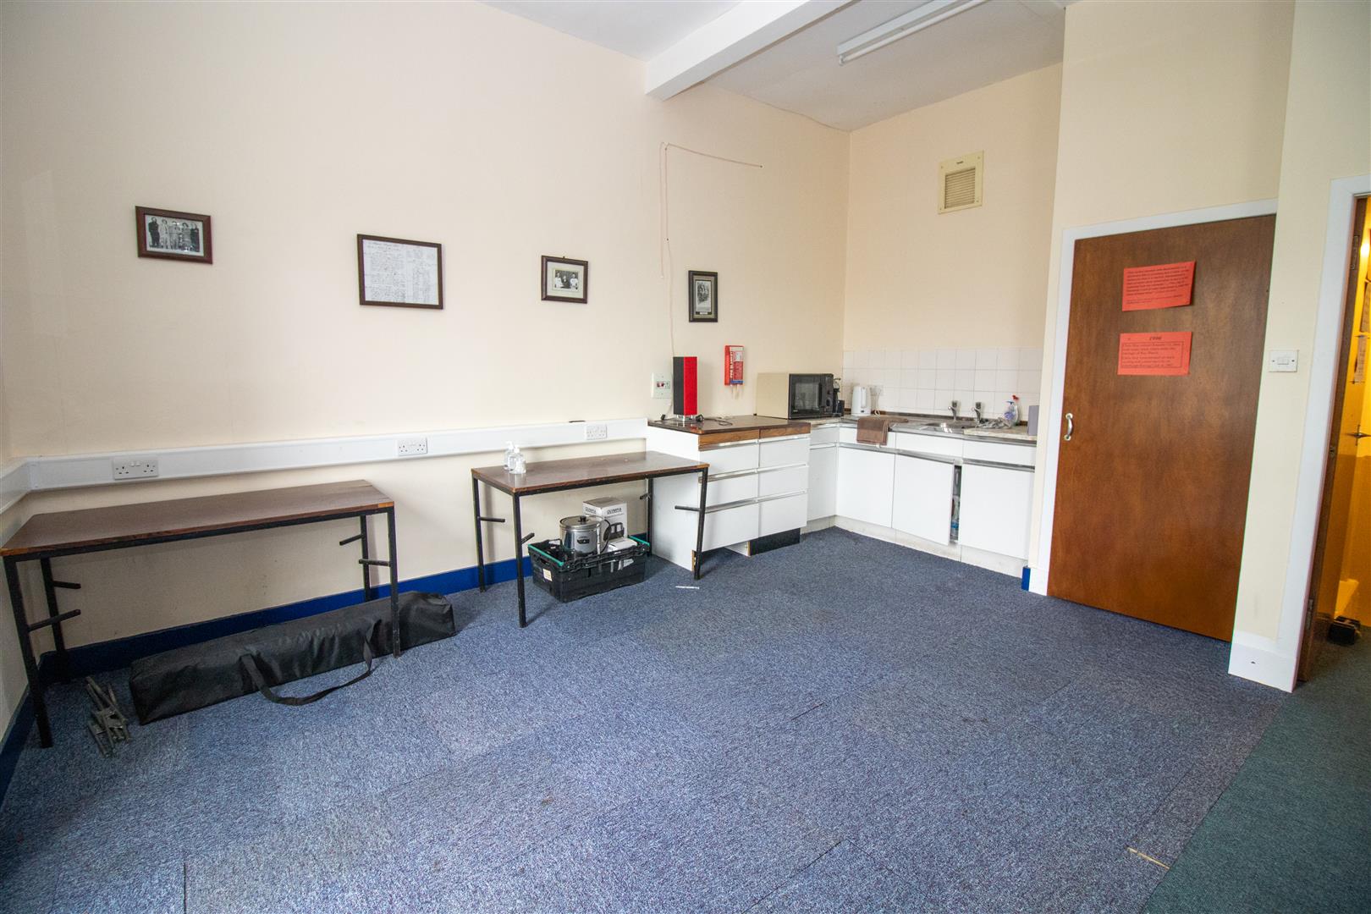
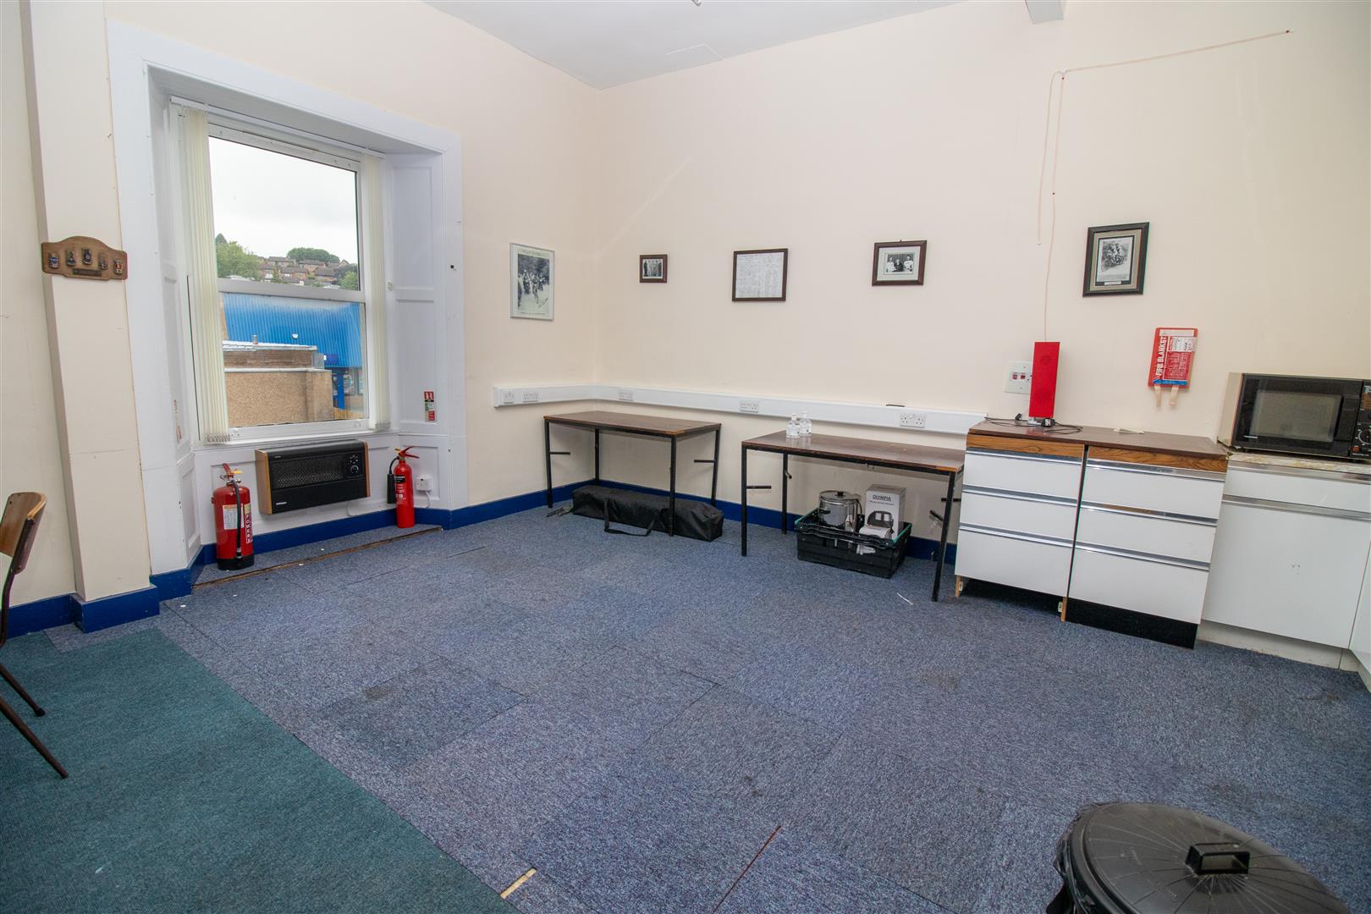
Stairs ascend to the first floor, where a dining kitchen and adjoining social area are located. Situated to the front of the property, this bright and welcoming space benefits from double-glazed windows and is fitted with a range of wall and base units incorporating a sink and drainer. A large storage cupboard provides additional practical storage.
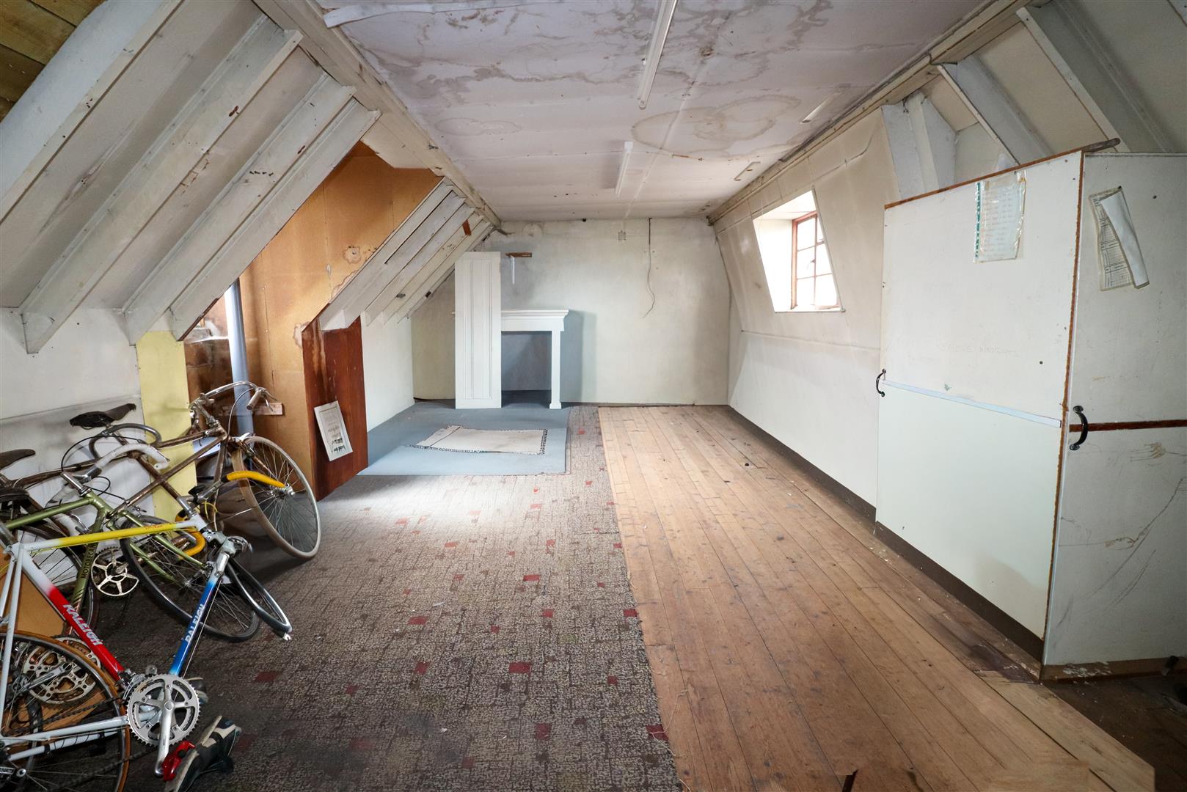
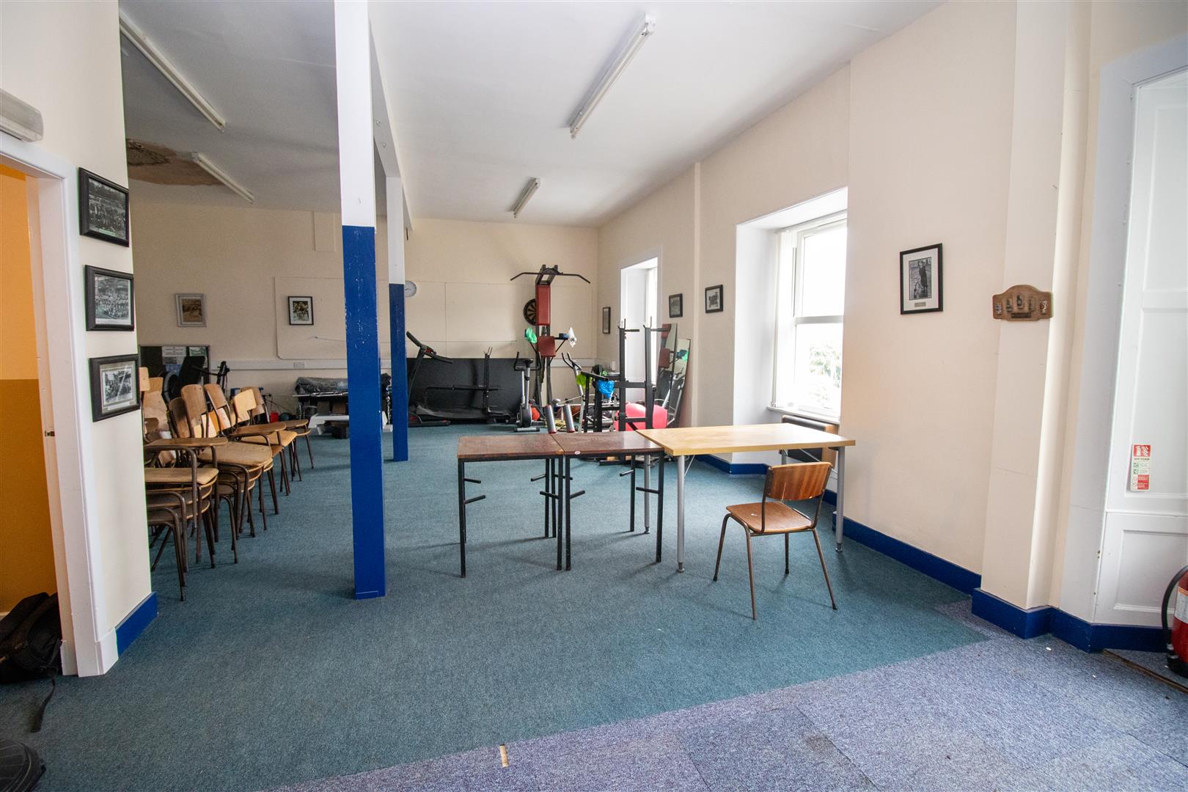
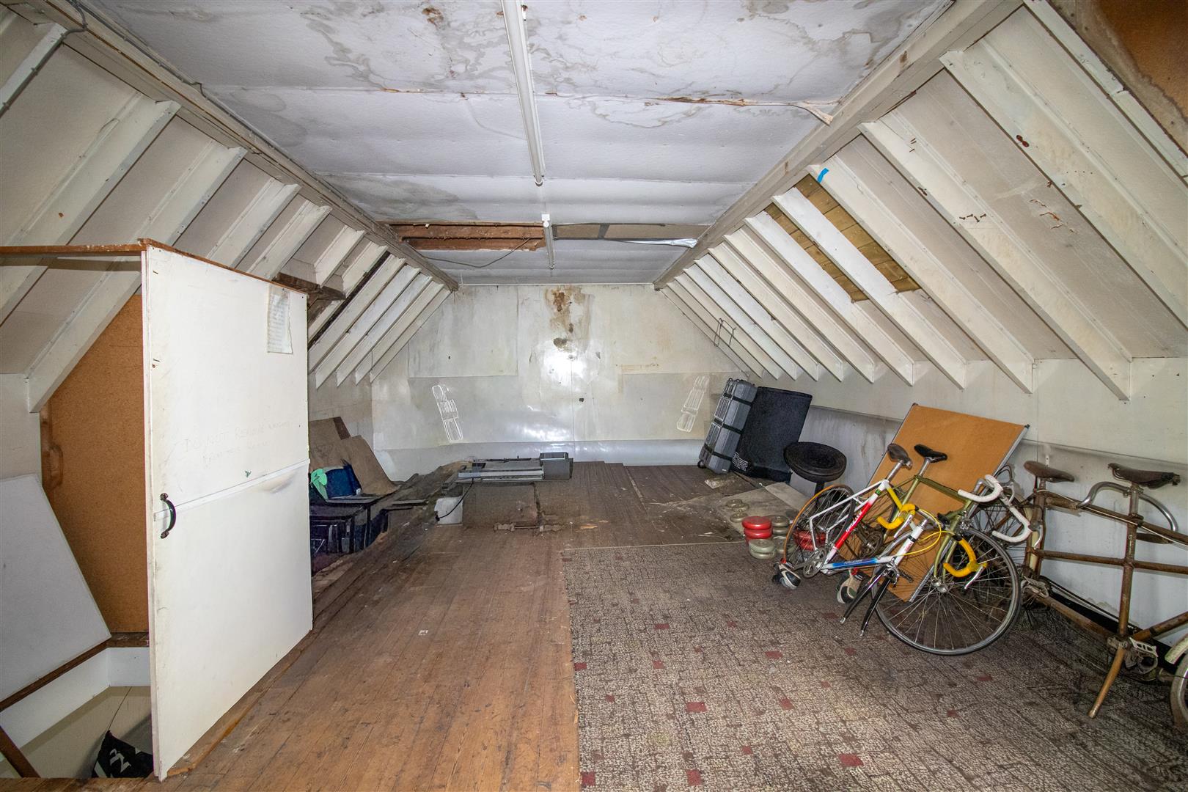
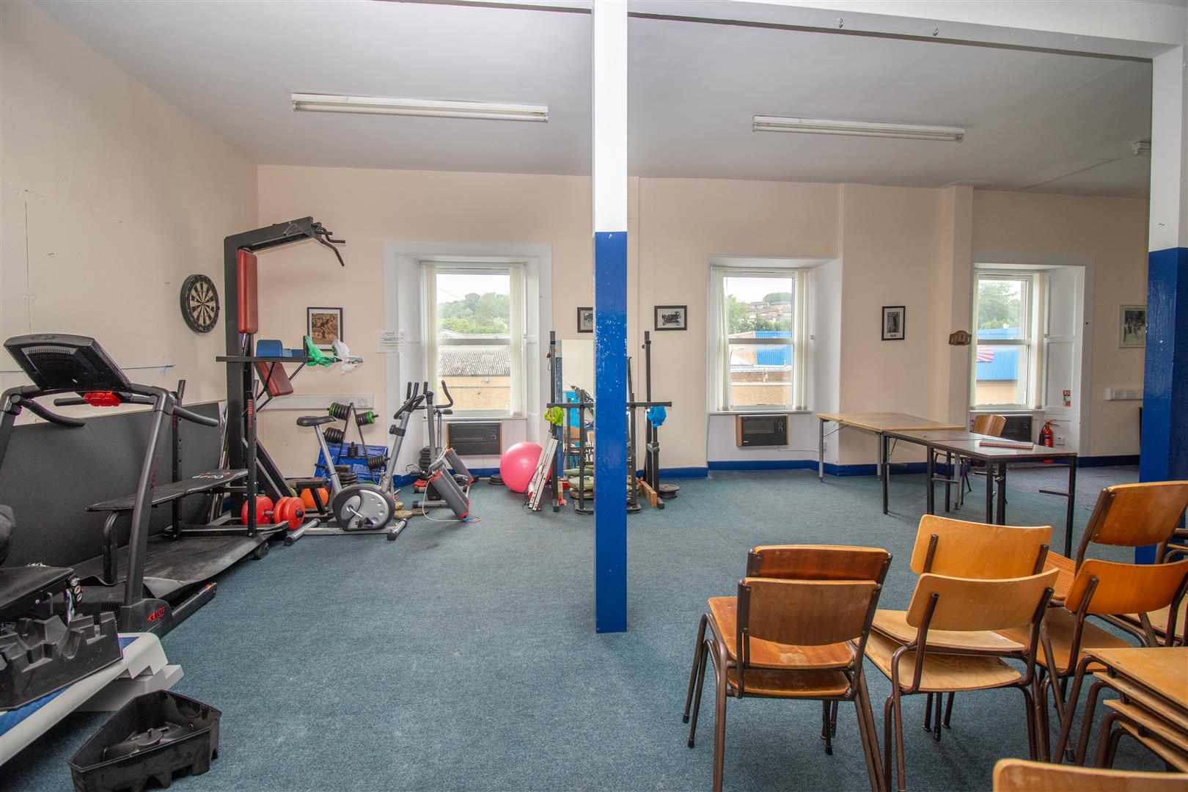
The adjoining social area is generously proportioned and offers excellent flexibility for a range of uses, whether commercial, community-based, or office-related. From this room, a fixed ladder provides access to the substantial attic room above. Offering exceptional storage capacity, this space also presents potential for further development or conversion, subject to the necessary planning consents and permissions being obtained.
This well-maintained property offers adaptable accommodation across three levels, making it suitable for a wide range of commercial uses, while also presenting exciting redevelopment opportunities.
Room Sizes
Ground Floor Room
Men's WC - 1.70 x 2.86
Women's/Wheelchair WC - 1.70 x 2.20
Changing Rooms/Shower Room - 4.50 x 2.40
Dining Kitchen/Social Area - 10.56 x 6.15
Attic Room 10.56 x 4.50
Sales and Other Information
Fixtures and Fittings
All carpets, floor coverings and light fittings included in the sale.
Services
Mains drainage, water and electricity.
Please complete the form below and a member of staff will be in touch shortly.