The Village
Also known as "Copshaw Holm", Newcastleton is a village in Liddesdale, the Scottish Borders, just a few miles from the border with England, on the Liddel Water. It's a popular destination for outdoor enthusiasts, with Rock UK outdoor activity centre on the doorstep as well as excellent walking trails and cycle routes. A traditional music festival is held every year in Newcastleton and Hermitage Castle is located nearby and dates back to 1240. Local amenities such as a café, hotel, and convenience store can all be found in the village.
Travel
Newcastleton has direct bus services to Hawick, Canonbie and Carlisle with buses running throughout the day. The nearest rail links can be found in Carlisle to the south and Tweedbank to the north.
The Property
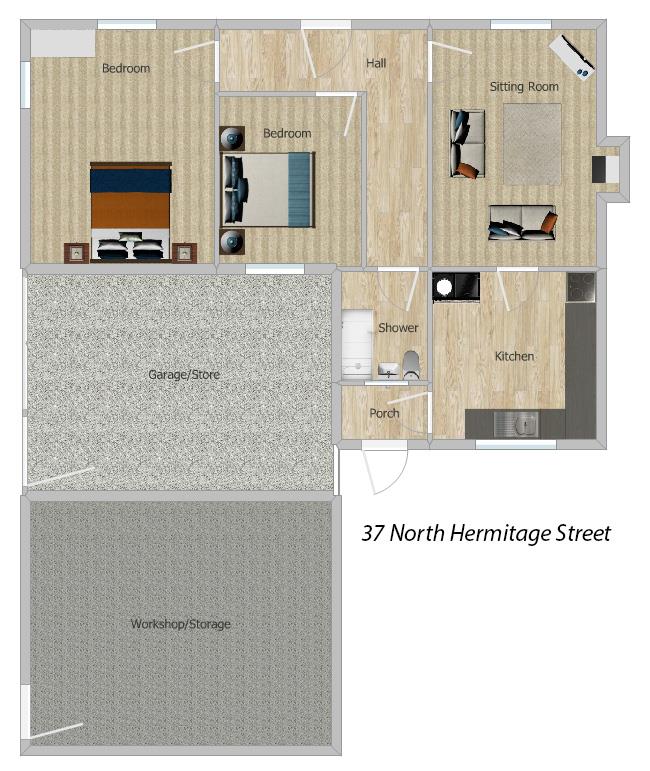
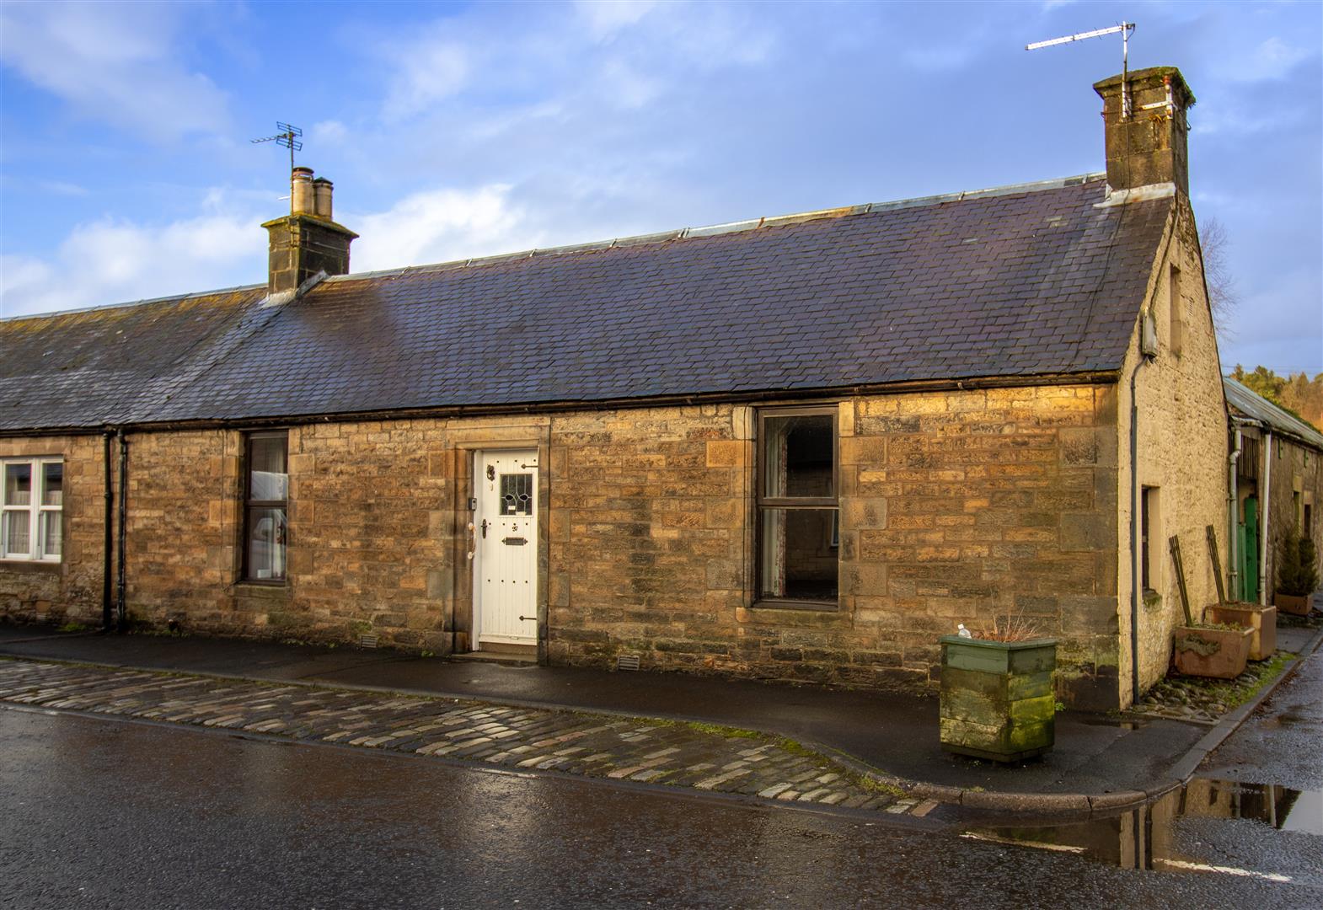
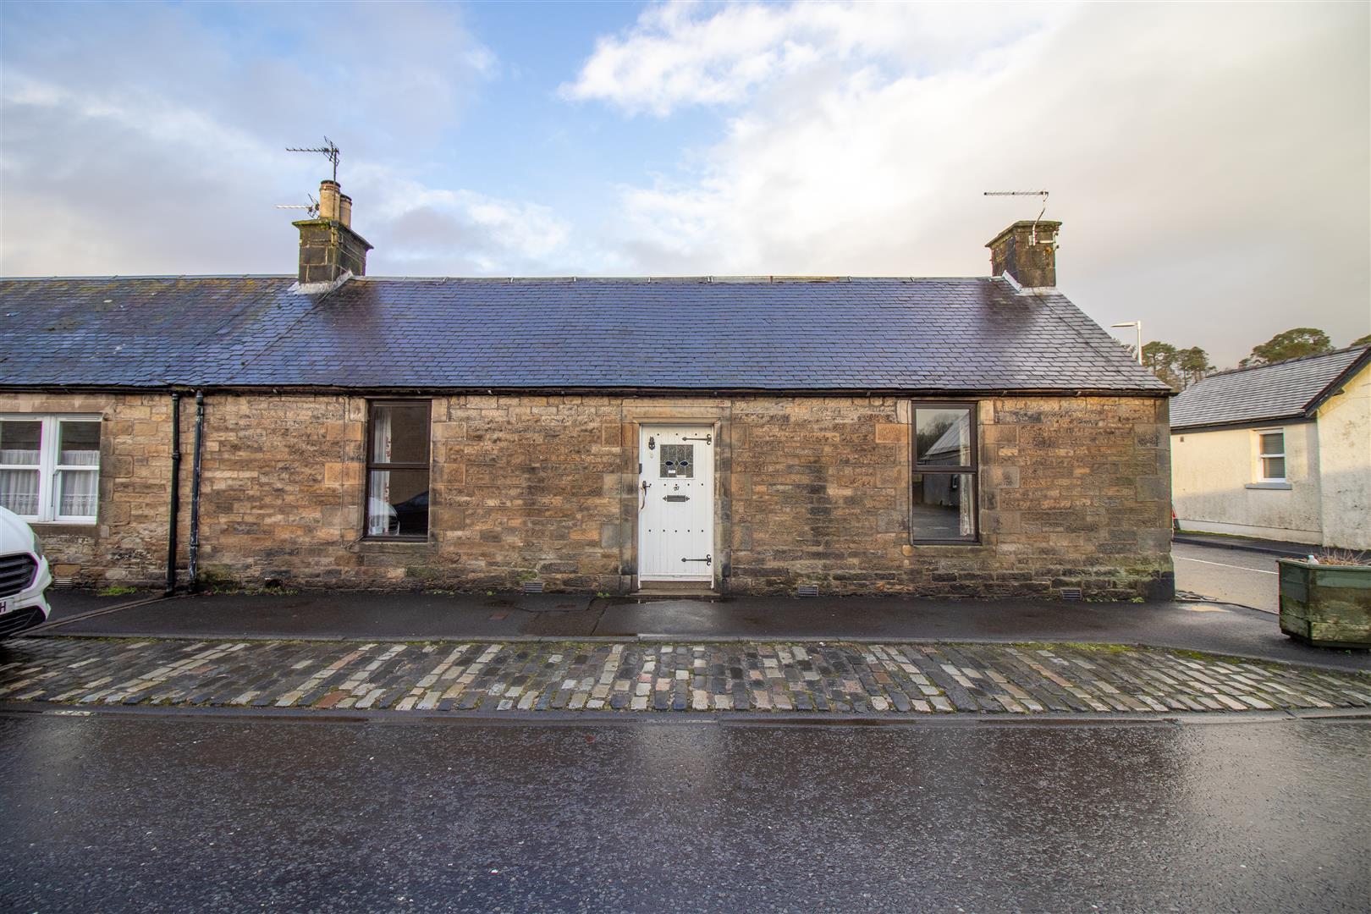
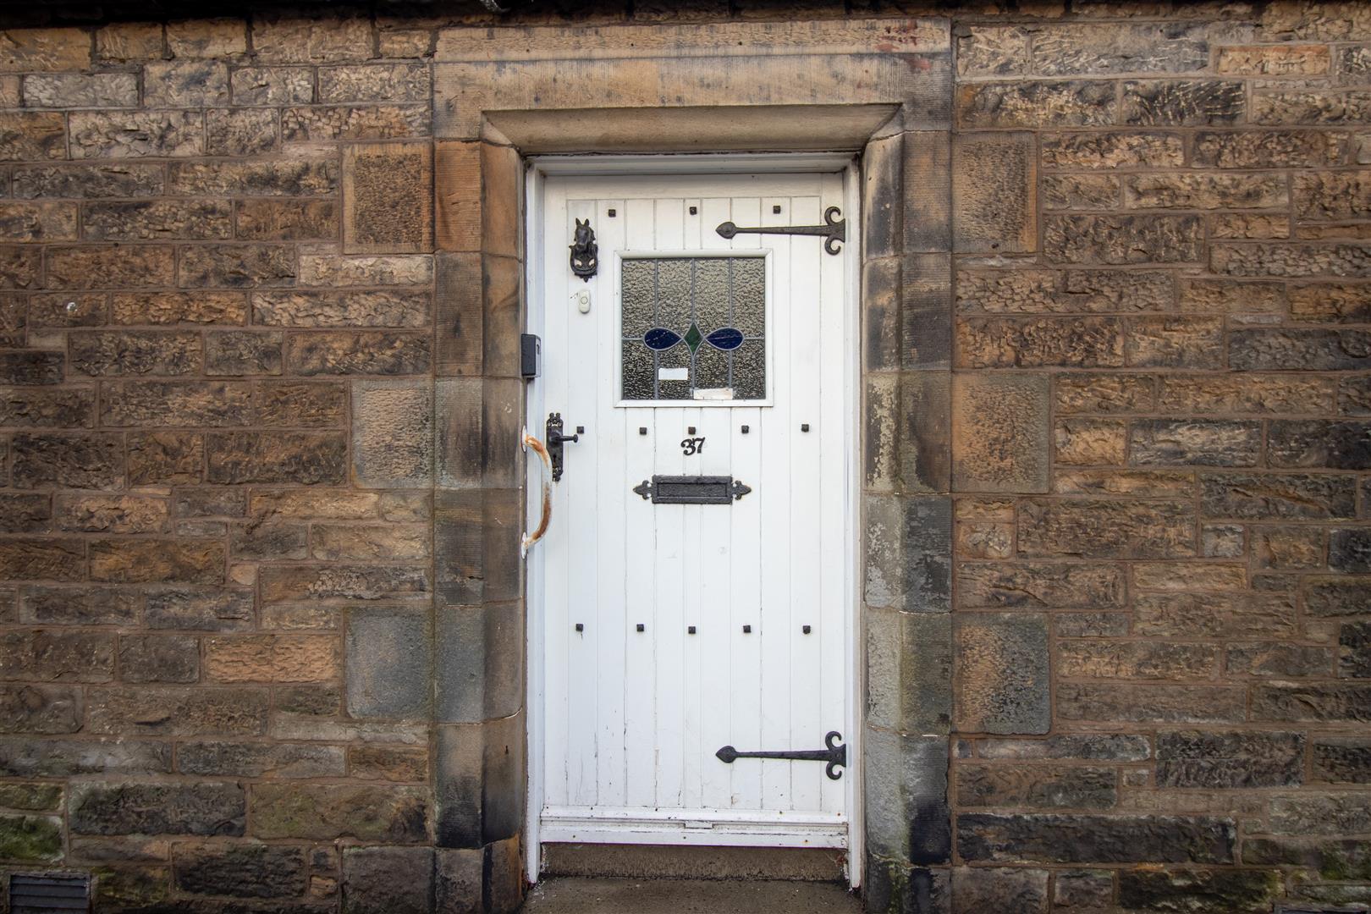
The property is entered via a welcoming timber front door with stained glass panel into a central hallway, which provides access to all accommodation. The L shaped hallway contains the electric meter and switch gear at high level, along with a smoke alarm, heating thermostat, coat hooks, two ceiling light fittings, a central heating radiator, and an access hatch to the roof space.
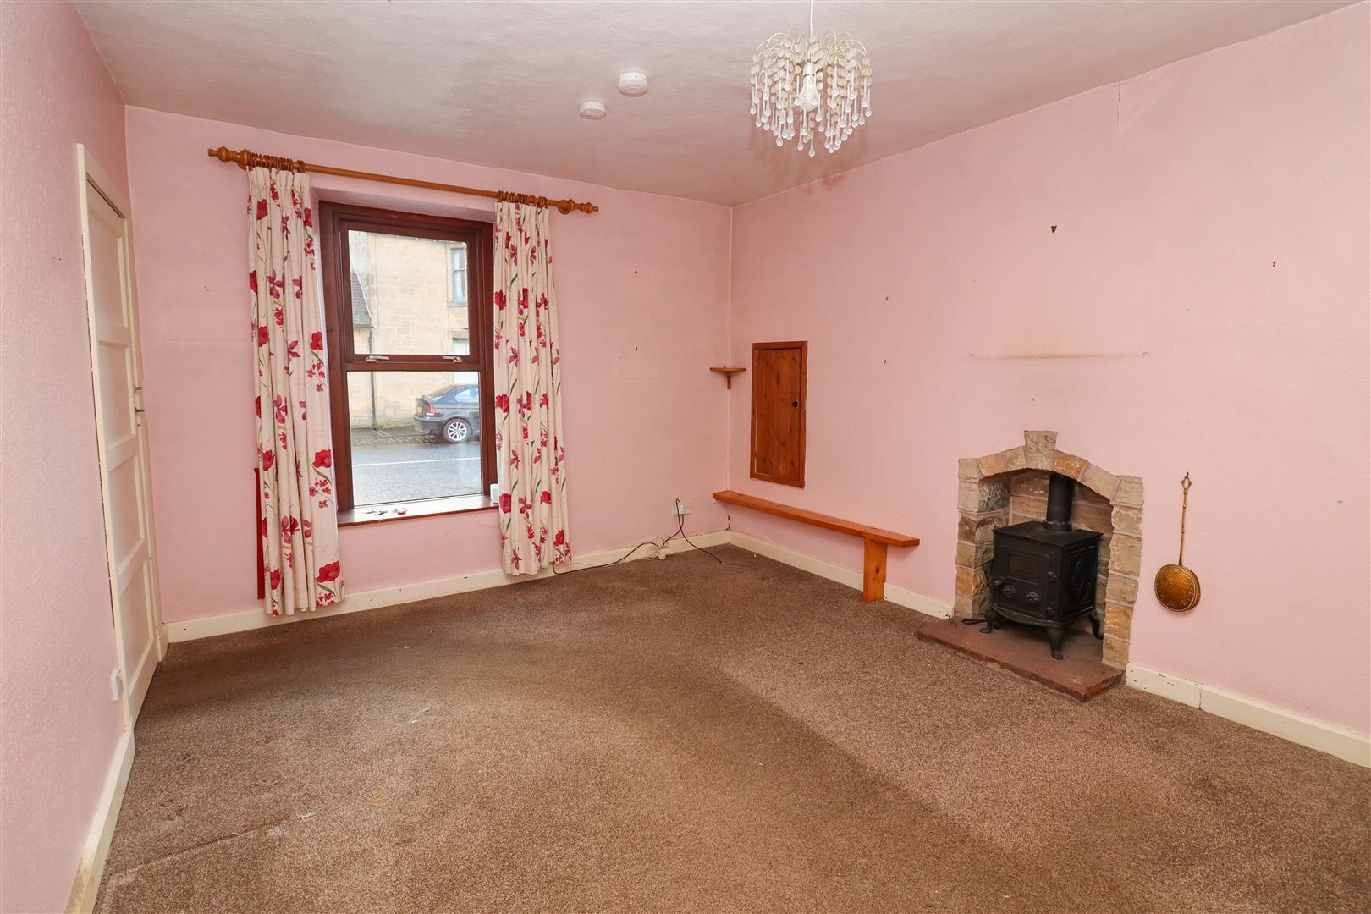
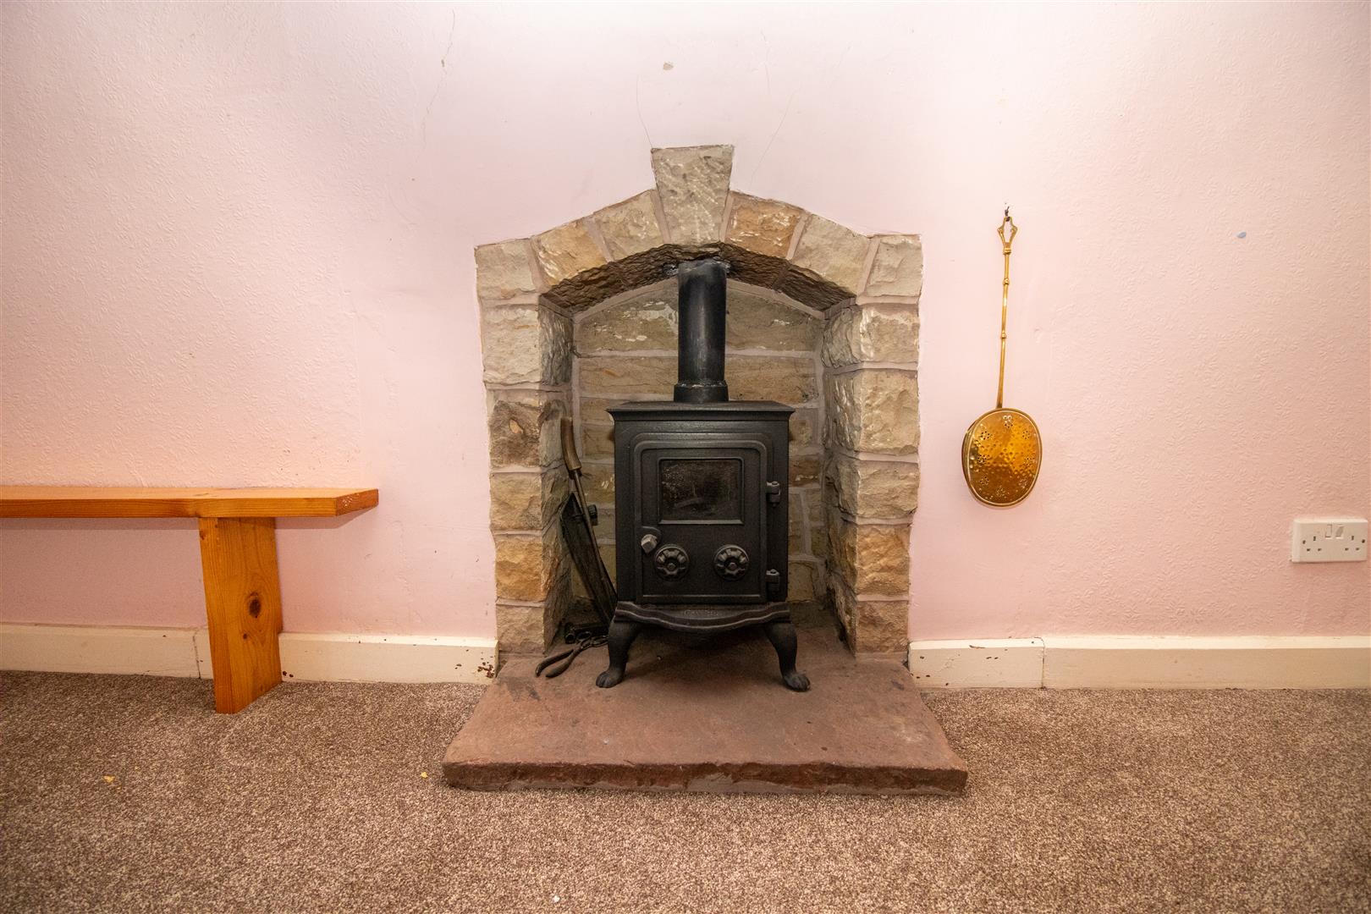
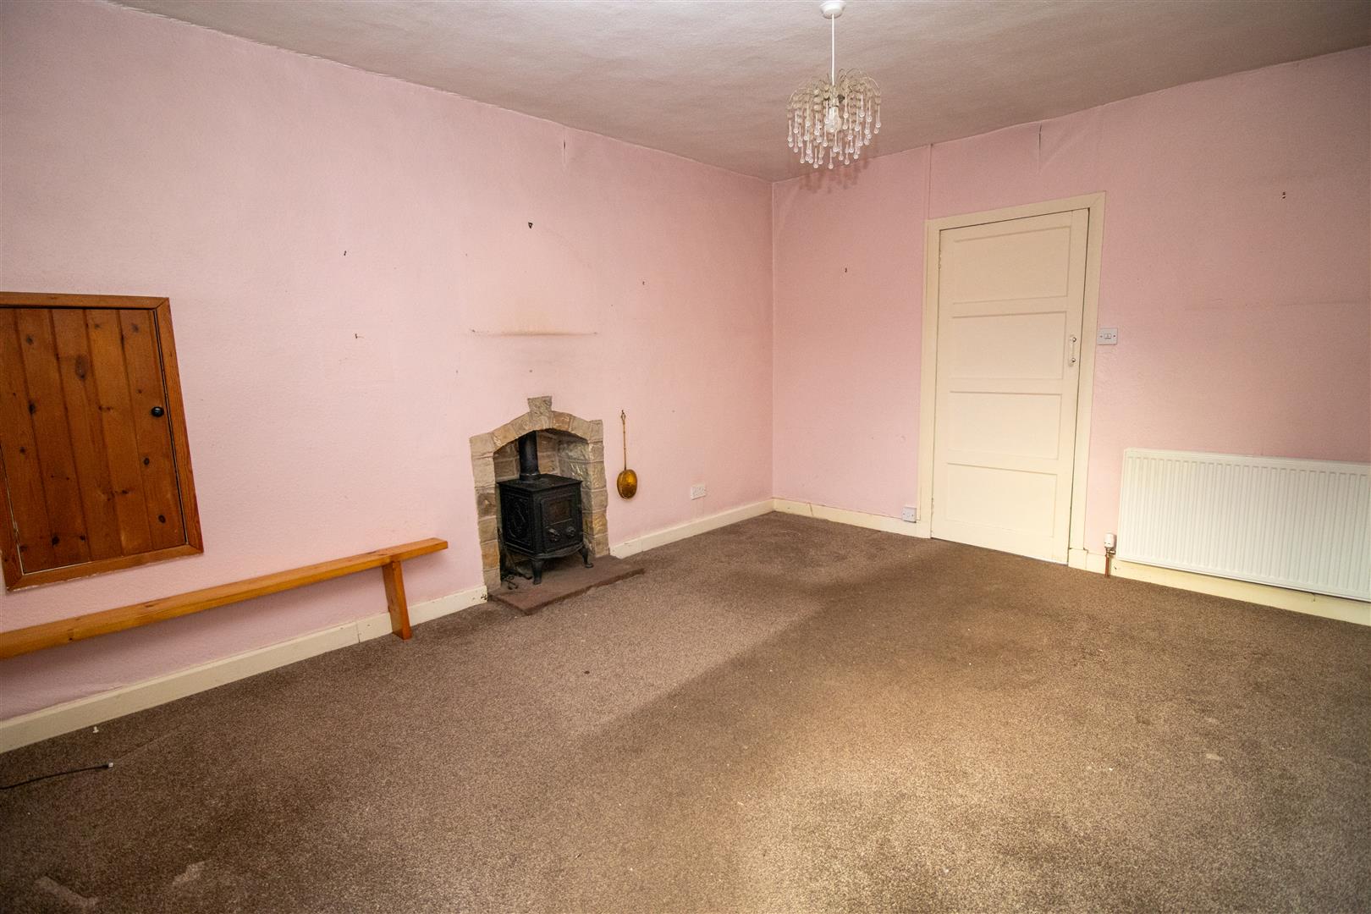
The sitting room is located to the front of the property and features a timber framed window allowing good natural light. The room has carpet flooring and the main focal point is a charming multi fuel stove set on a slate hearth with a brick feature surround.
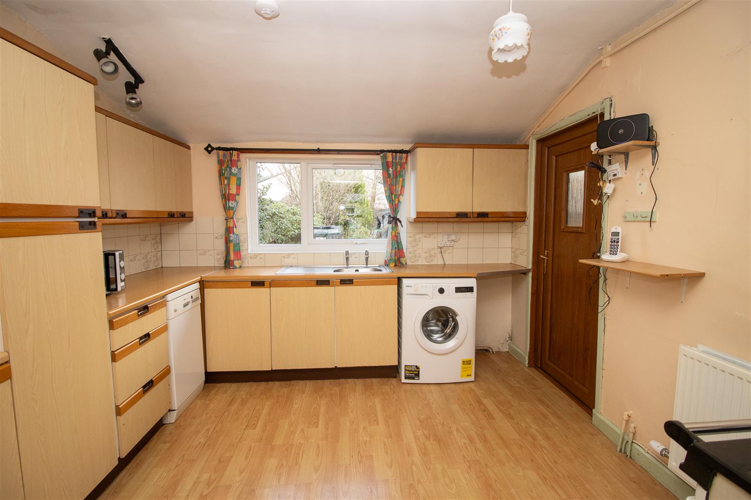
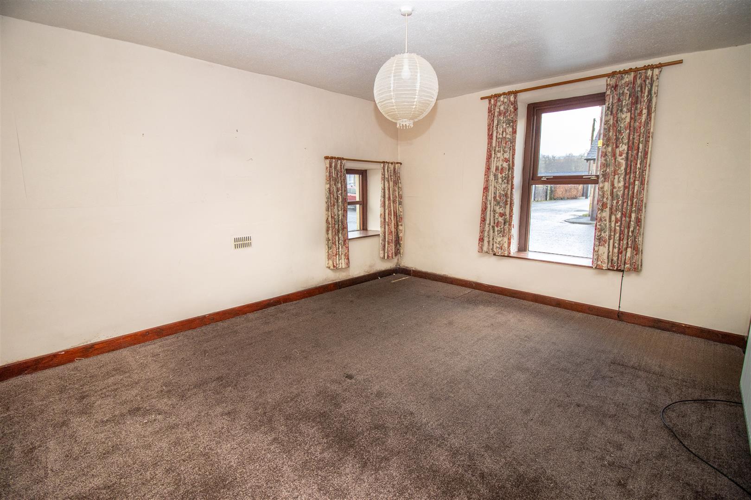
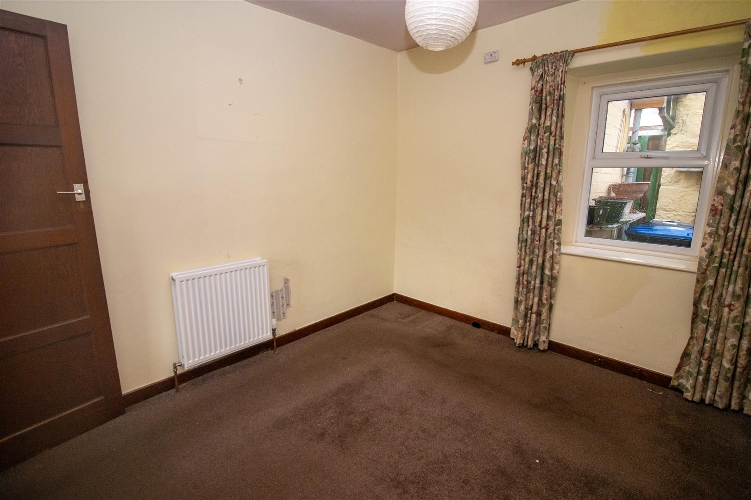
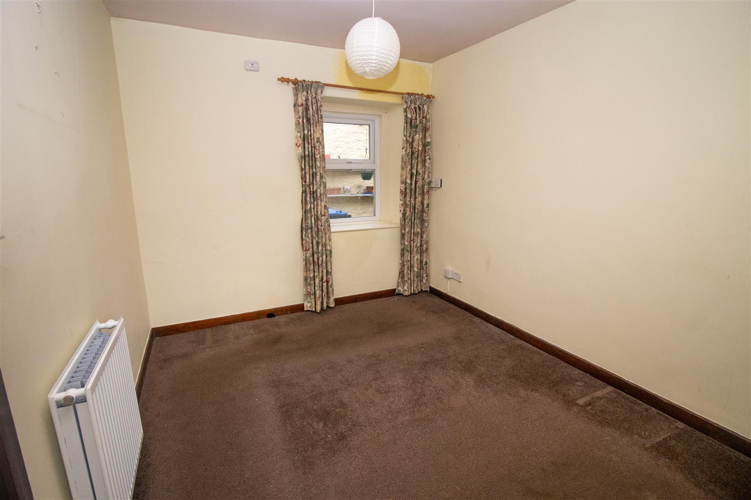
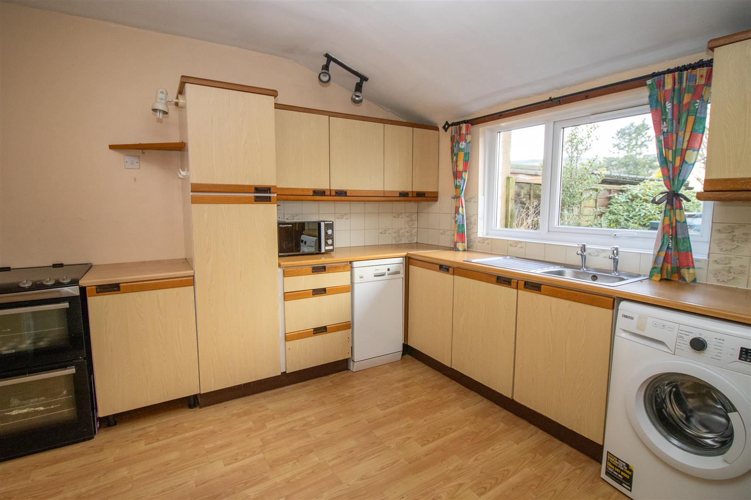
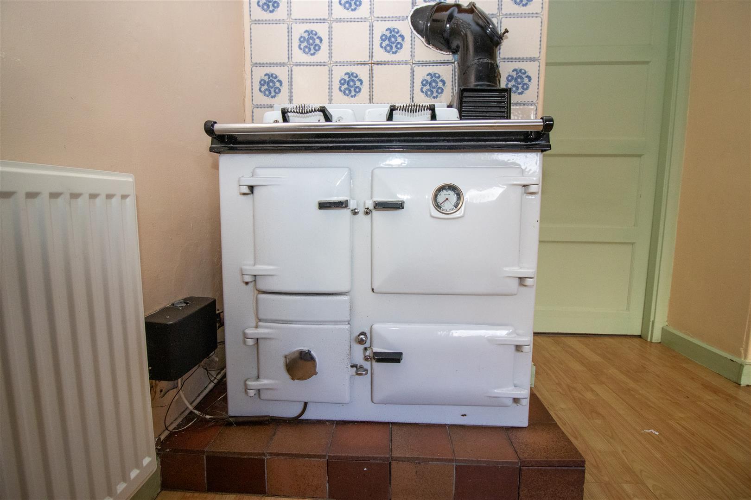
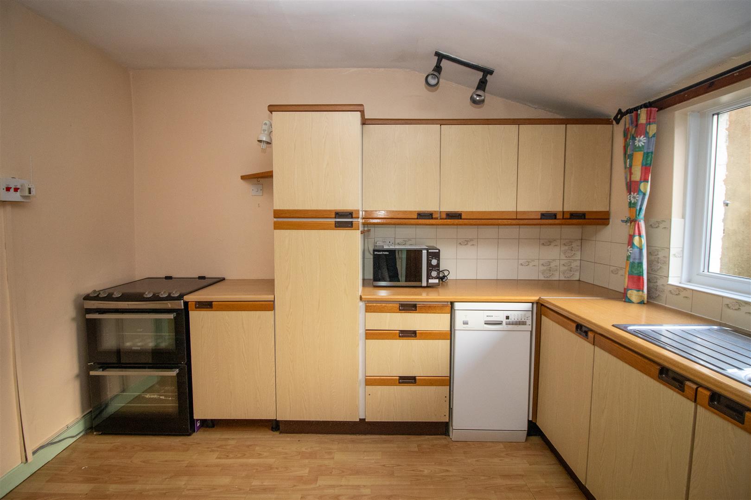
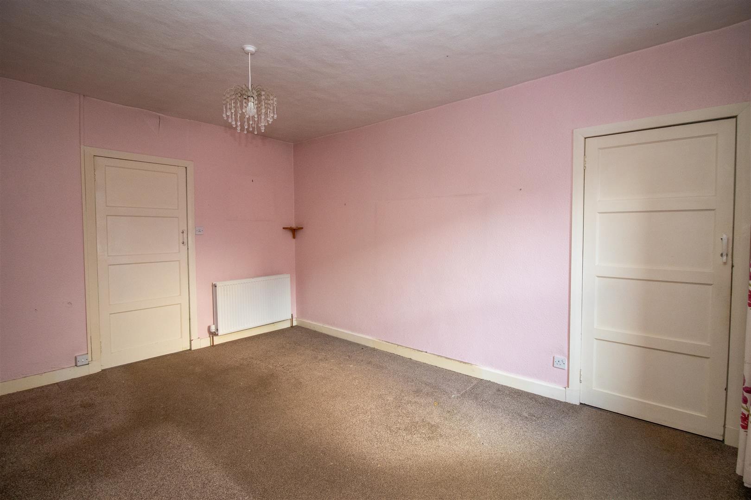
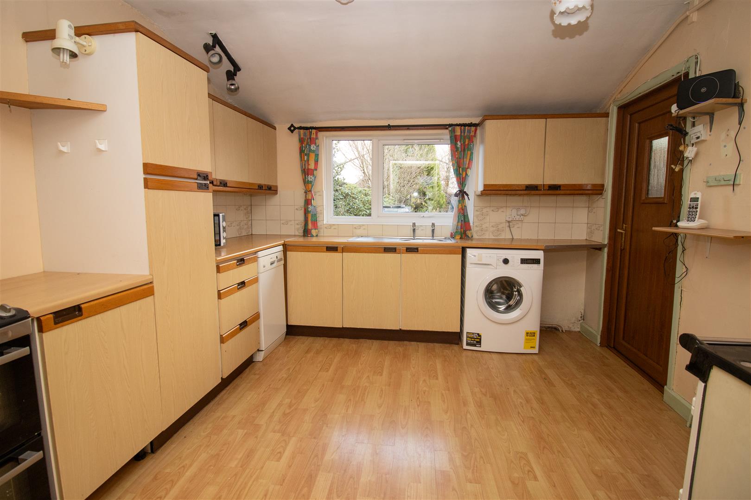
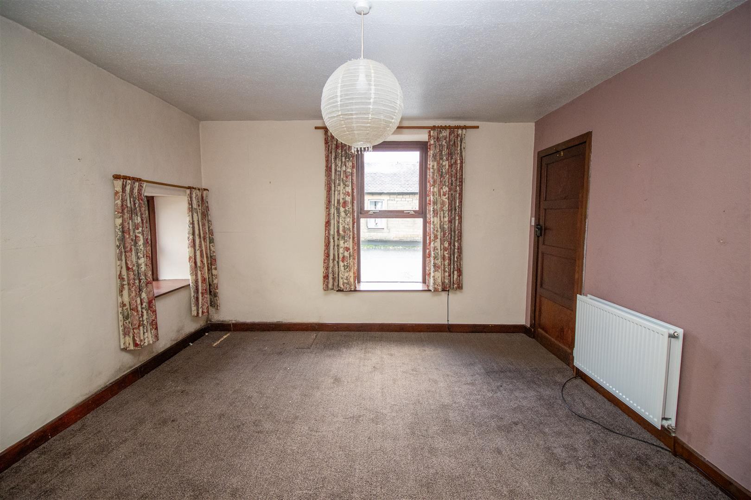
From the sitting room, access leads to the kitchen at the rear of the property. This space is fitted with a range of floor and wall mounted units, tiled splashbacks, and tiled flooring throughout. A Raeburn AGA is positioned against a tiled backing and is a lovely feature. A large double glazed window looks out over the rear garden with a stainless steel single bowl sink and drainer located under the window. There's ample space for a table and chairs and features two ceiling light fittings, space for an electric cooker, dishwasher, washing machine, and additional under counter storage. A composite door from the kitchen opens into a rear vestibule, which provides access to the garden and currently houses the fridge freezer and tumble dryer. A ceiling light fitting is installed in here. There are two bedrooms within the property. The front bedroom benefits from a double aspect to the front and side with timber windows, while the rear bedroom has a double glazed window overlooking the workshop to the rear and also contains the heating controls. Both bedrooms are finished in neutral tones with carpeted flooring and include ceiling light fittings and central heating radiators.
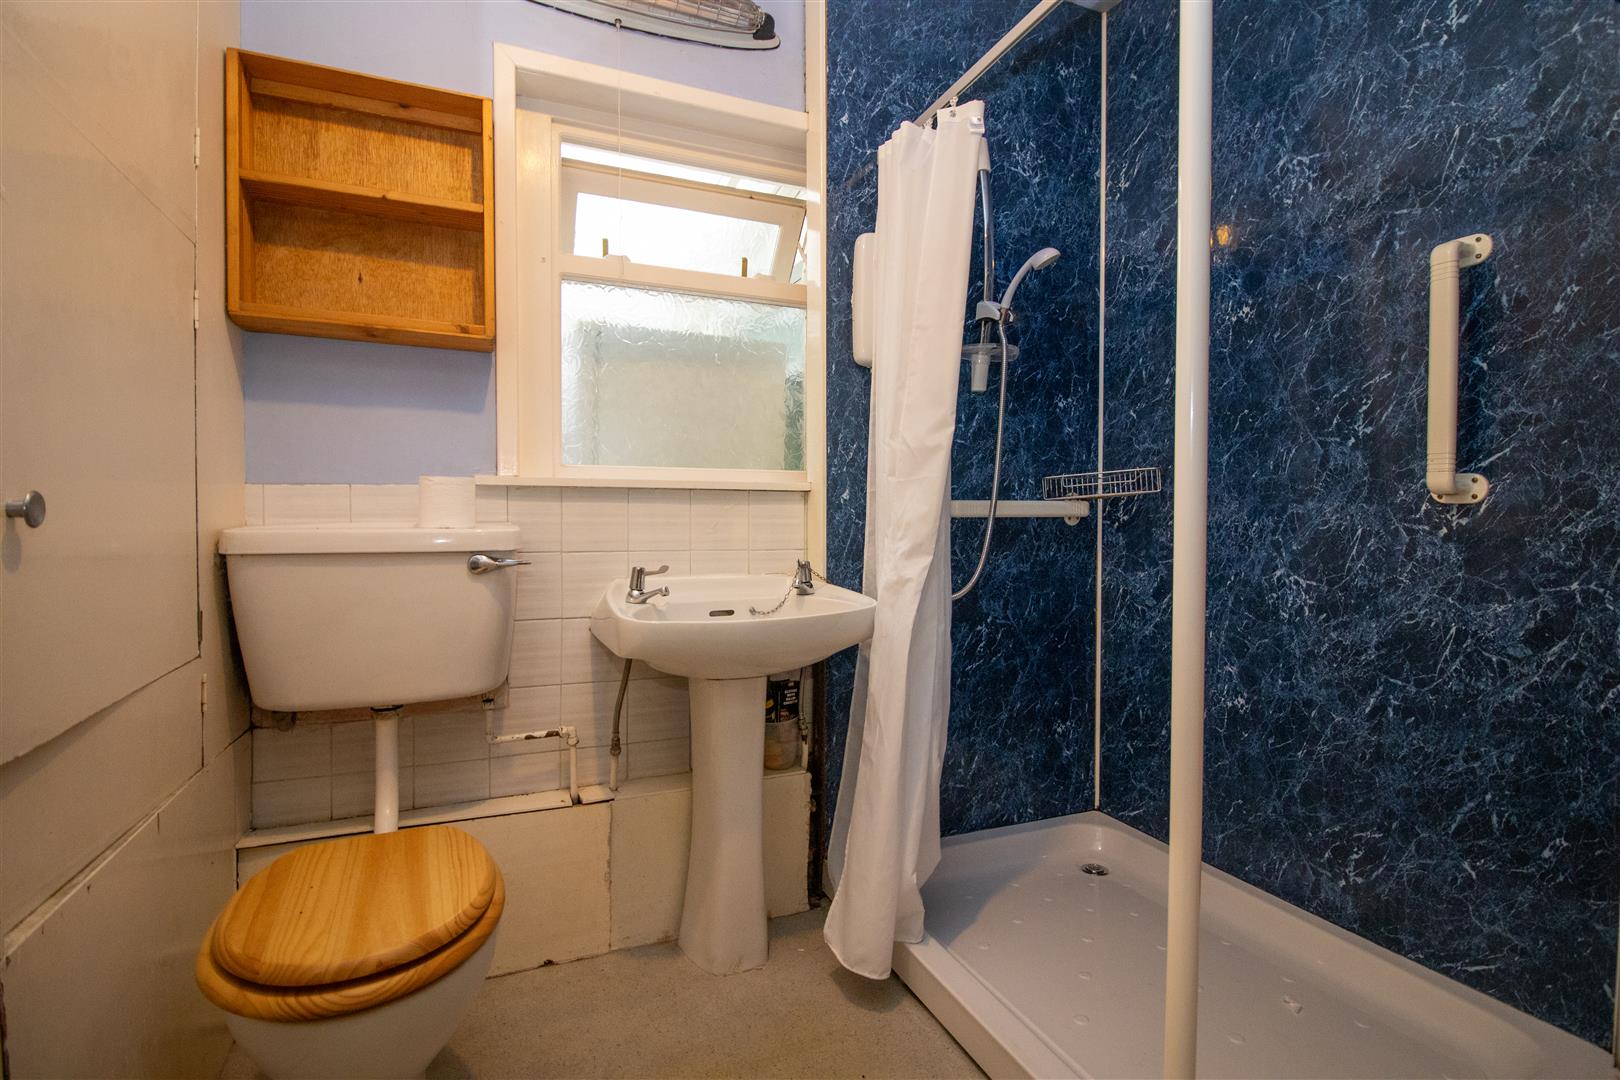
The bathroom is positioned to the rear of the property and has an opaque double glazed window to the rear porch. The suite comprises a bath with electric shower over, WC, and wash hand basin. Timber panelling is fitted to half height, with tiling to the remaining walls and shower boarding to the shower area. Additional features include storage cupboards, a wall mounted heater, a central heating radiator, and a ceiling light fitting.
Room Sizes
Hallway 5.1 x 3.8 x 1.2
Sitting Room 4.6 x 3.5
Kitchen 3.3 x 3.3
Bathroom 2.2 x 1.8
Bedroom 3.8 x 4.5
Bedroom 2.7 x 3.2
Externally
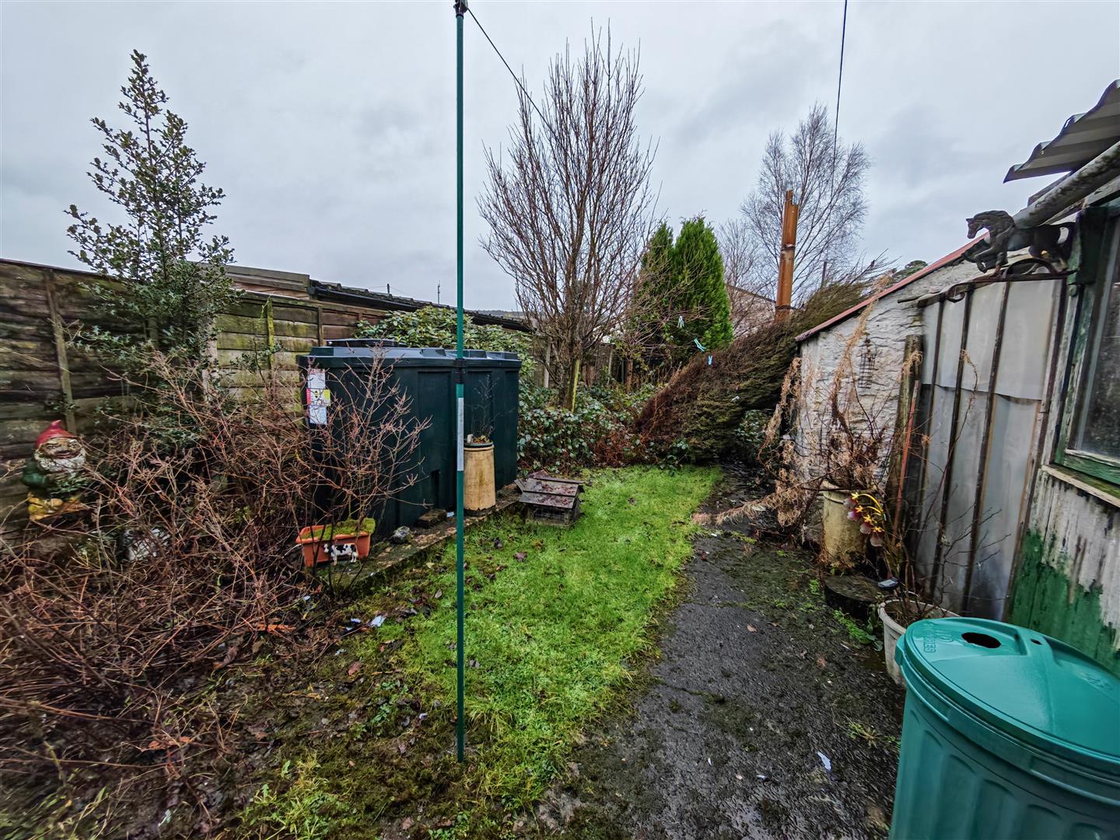
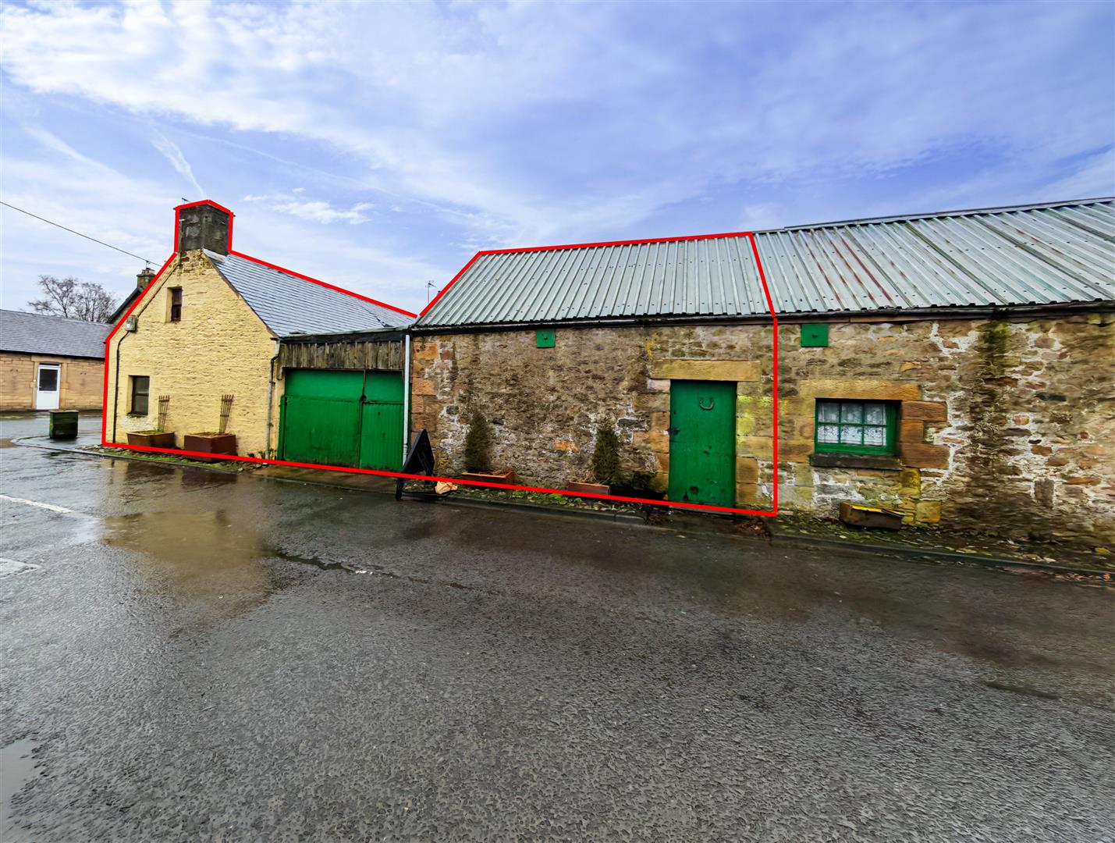
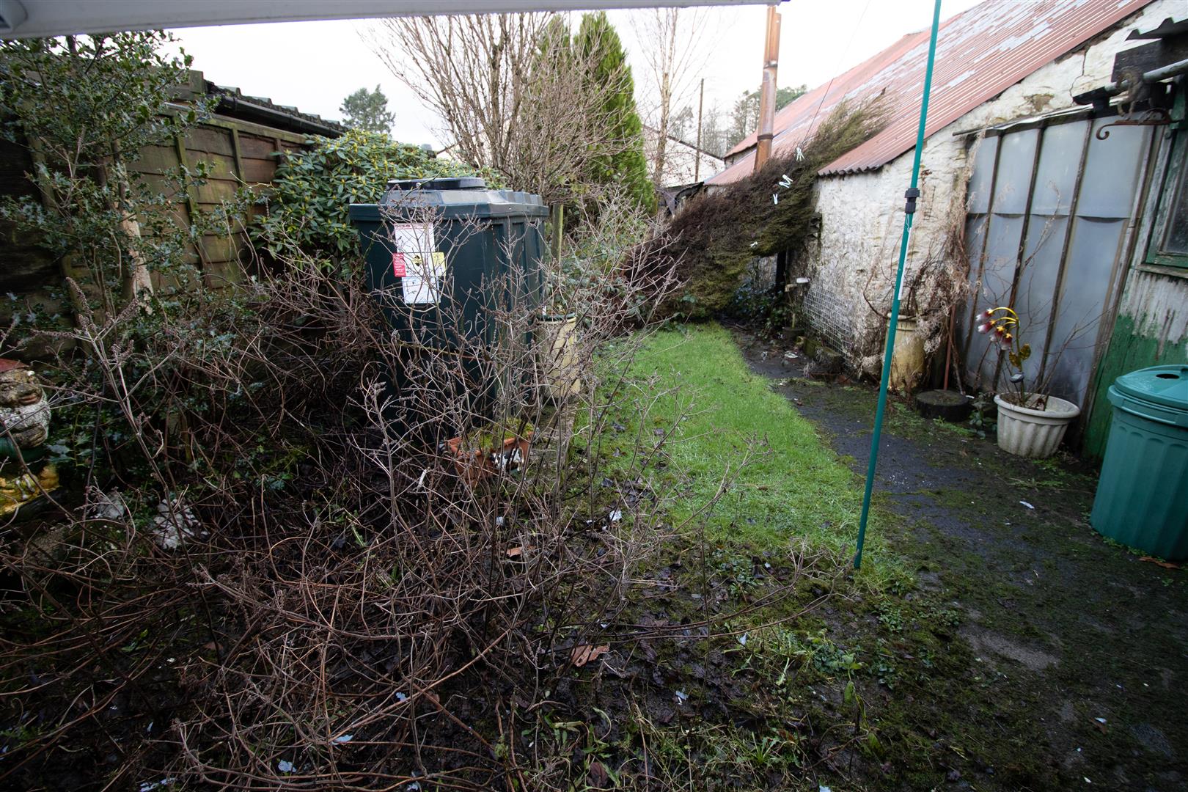
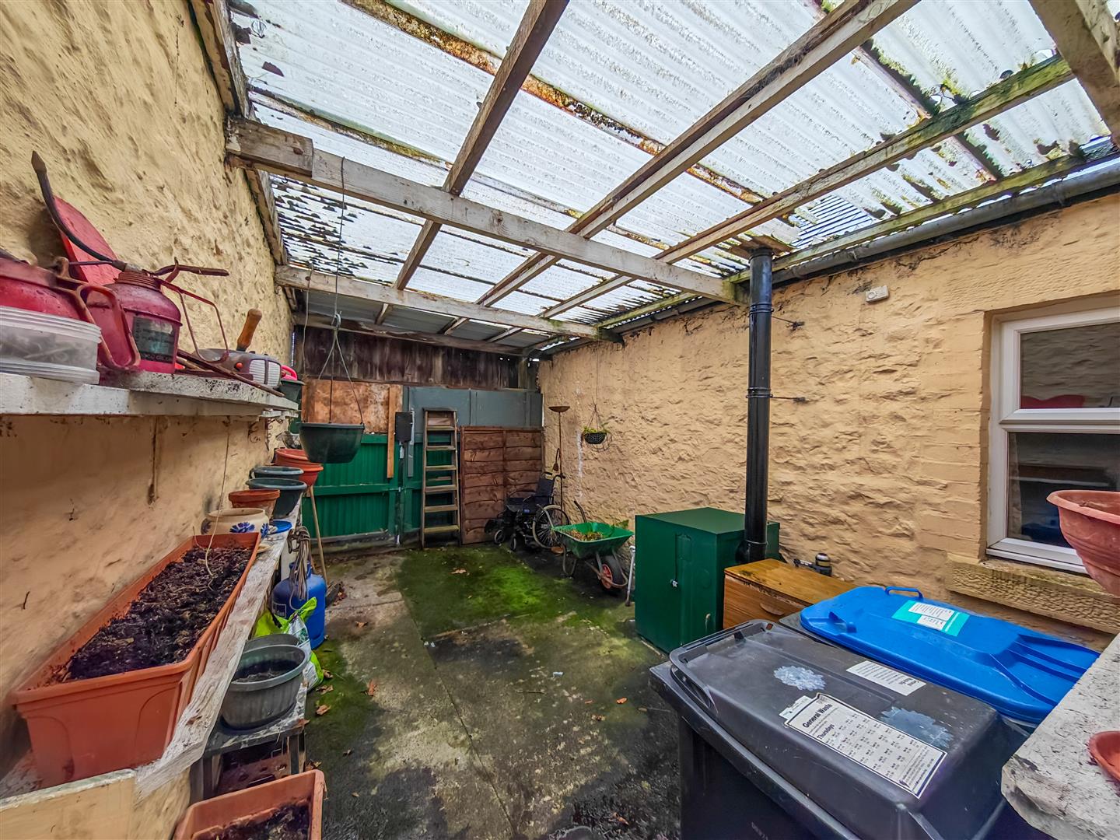
The property has a lovely enclosed garden to the rear which is laid to lawn and can be accessed from the kitchen. A garage is a useful space accessed to the side of the building and has through access to the rear garden also. A large workshop to the rear of the property is also included and ideal for storage.
Directions
On entering Newcastleton from the north, stay on the main Street and the property is on the right, just after the turning for Moss Road.
Sales & Other Information
Fixtures & Fittings
All carpets, floor coverings, light fittings, Raeburn Aga and white goods as shown included in the sale. Please note this property is sold as seen, no guarantees given for any fixtures or appliances.
Services
Mains drainage, water and electricity. Oil central heating.
Please complete the form below and a member of staff will be in touch shortly.