The Village
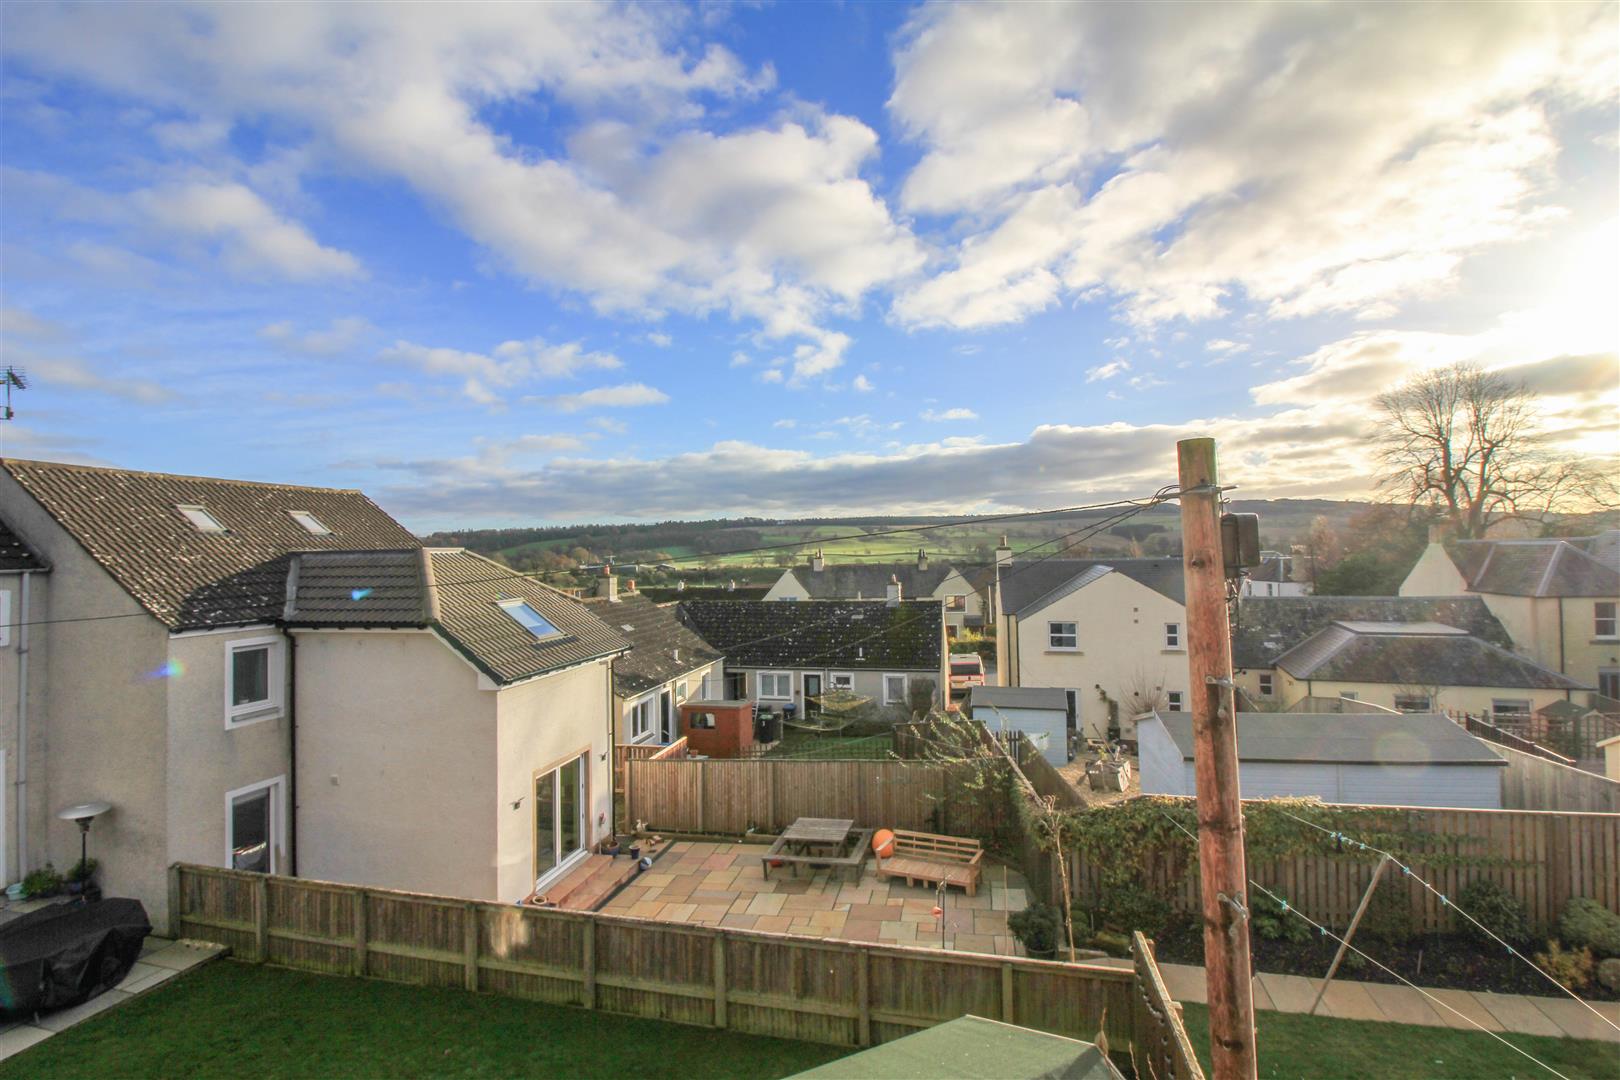
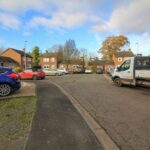
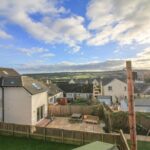
The small village of Ancrum lies 5km West of the larger town of Jedburgh. It sits close to the Ale Water, which joins the River Teviot. The village which currently has a population of around 300, is situated just off the A68 trunk road on the B6400, which runs through Ancrum. There is a Primary School within the village along with local shop, pub and bowling club.
Travel
Approximate Distances - Jedburgh 5 miles, Hawick 11 miles, Galashiels 13 miles, Edinburgh 45 miles, Newcastle 60 miles
The Property
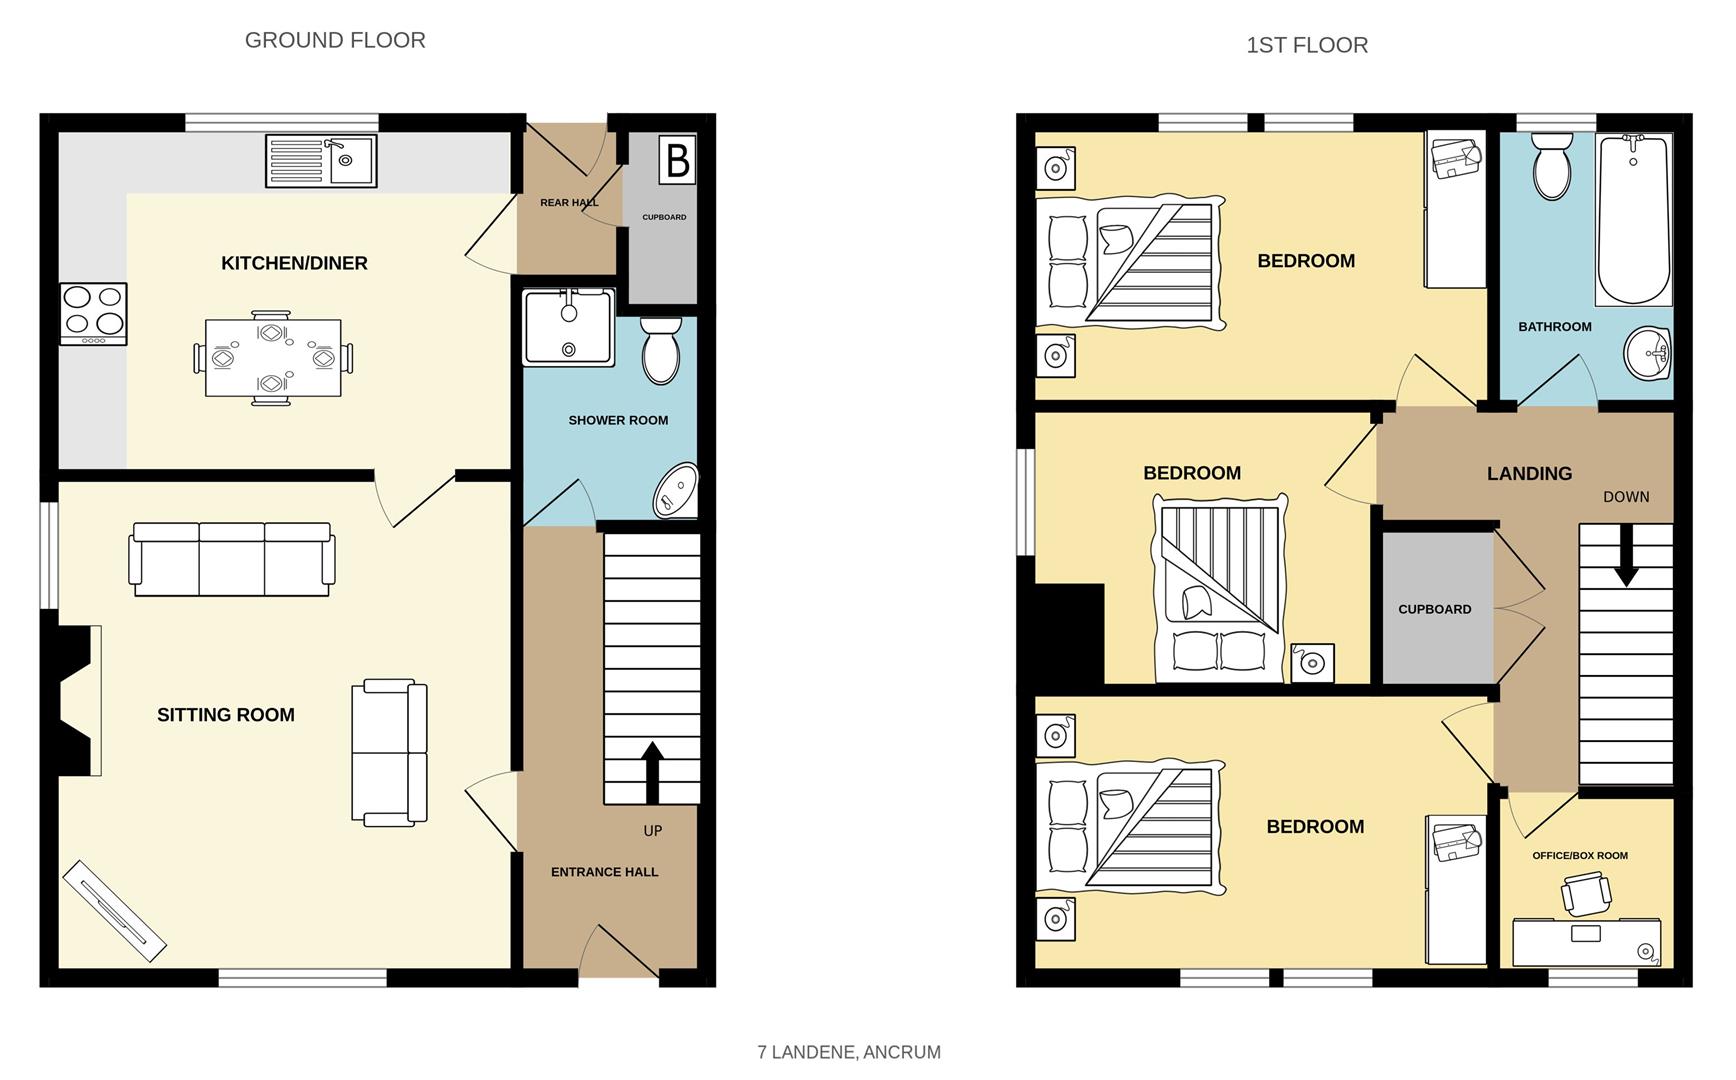
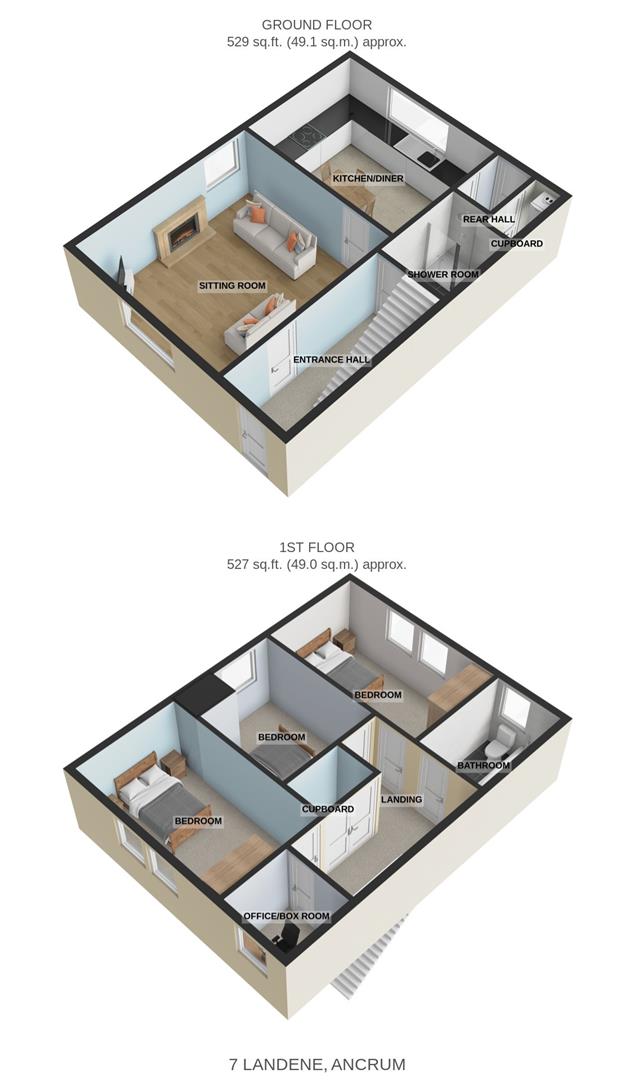
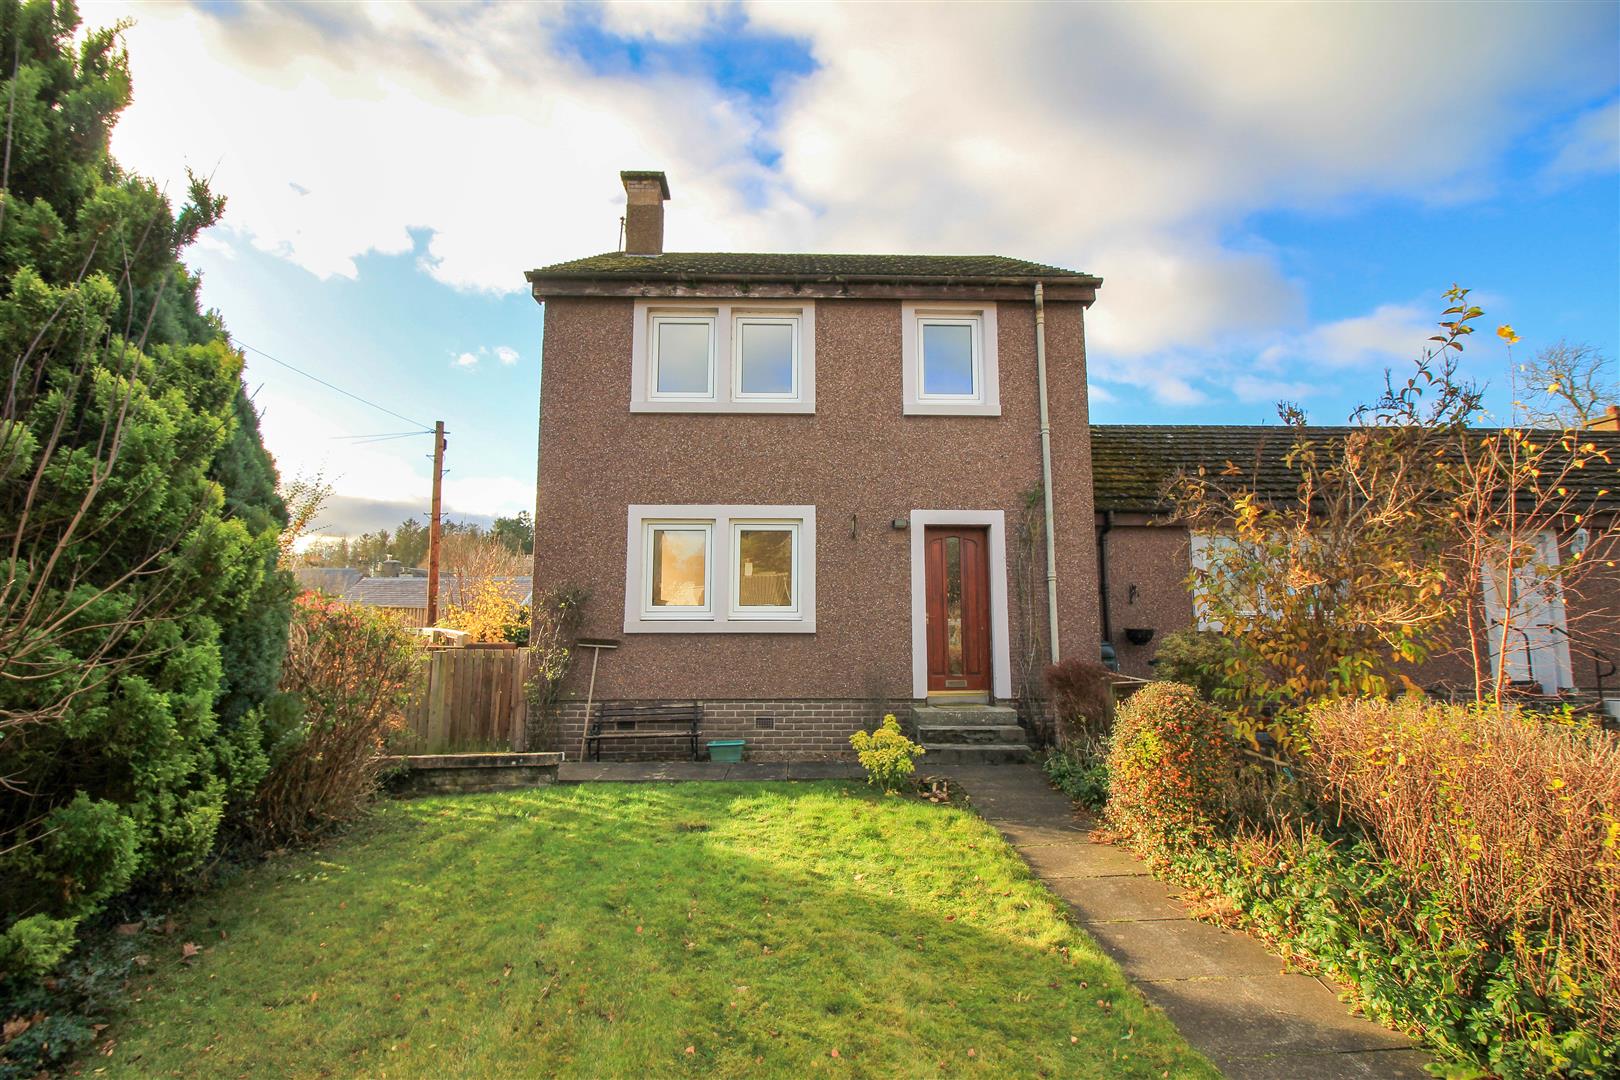
Entering the property from the front via a solid timber and glazed door into the entrance hall where the living room, kitchen and shower room are accessed. Carpeted stairs provide access to the upper level where double bedrooms, box room/office and bathroom are located.
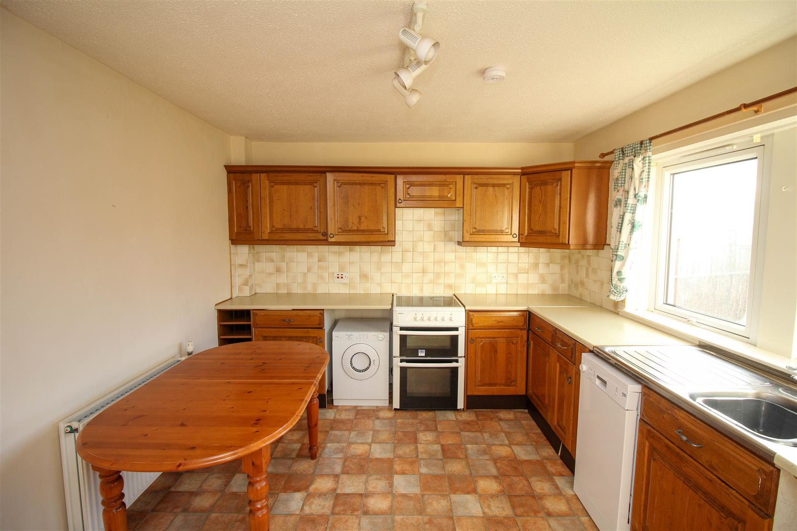
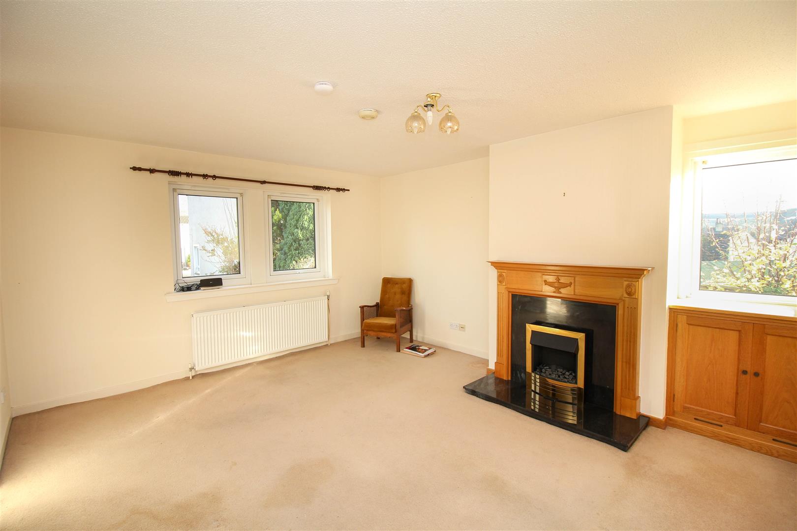
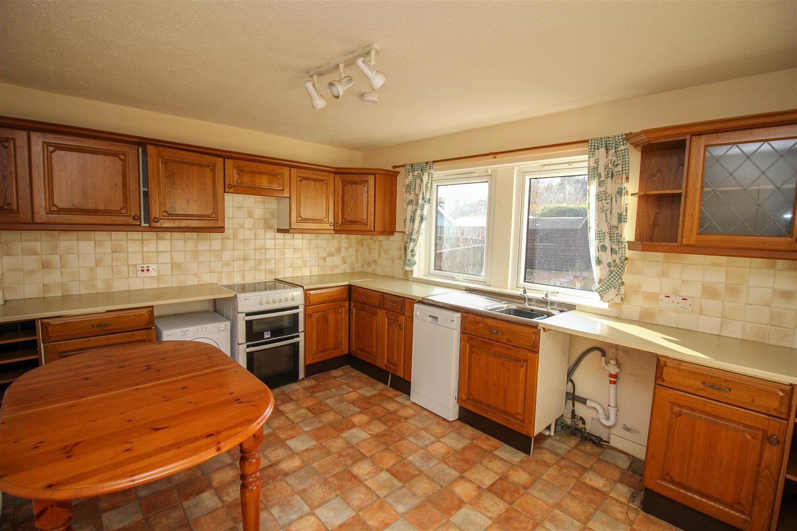
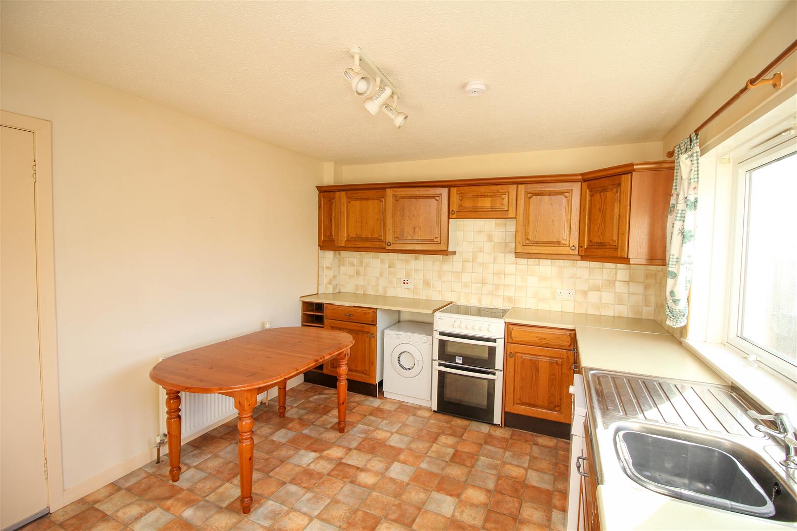
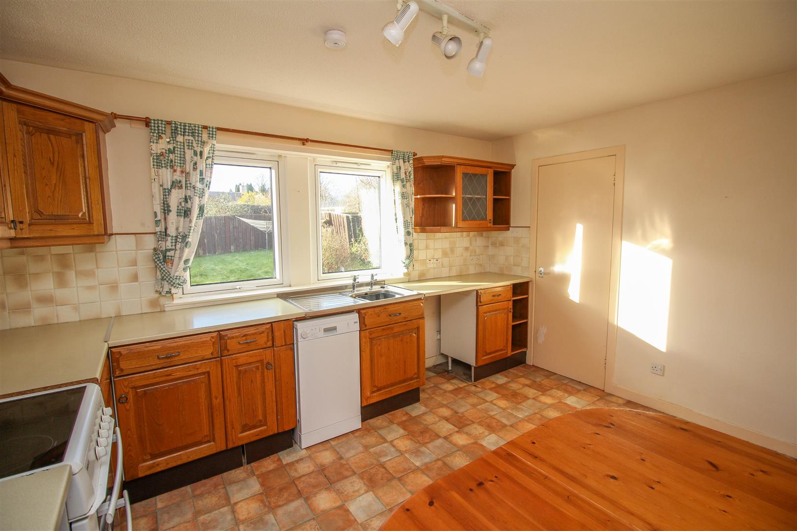
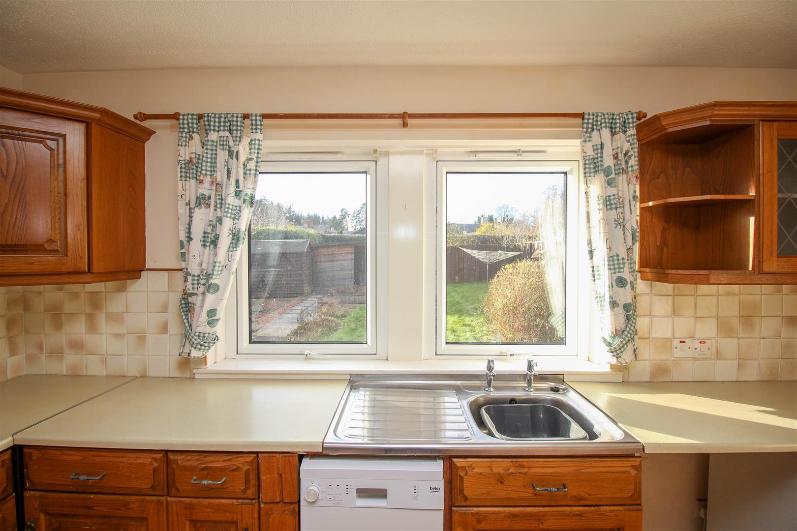
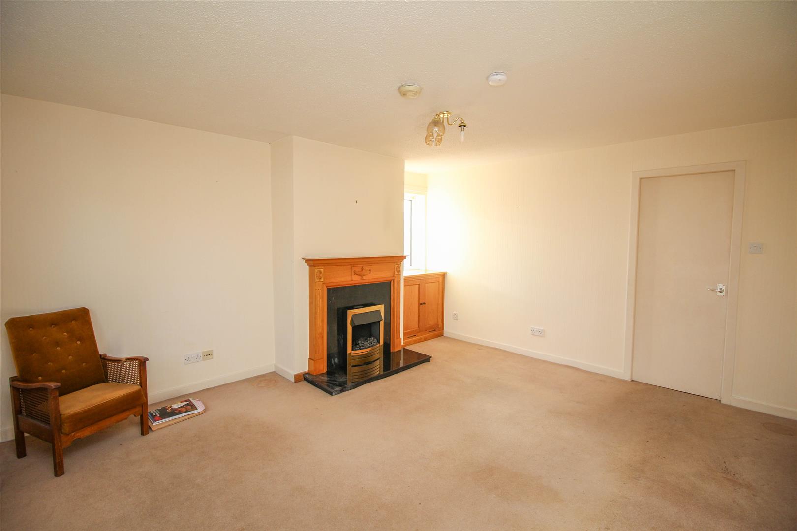
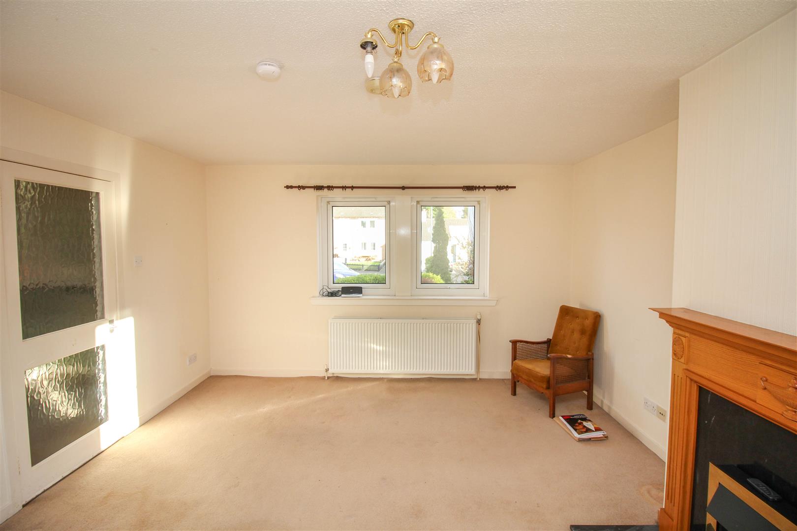
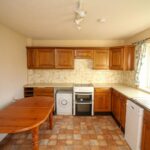
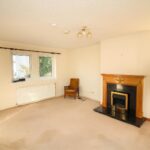
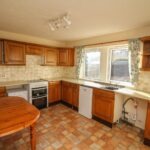
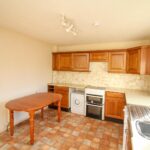
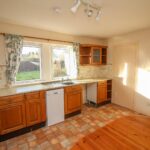
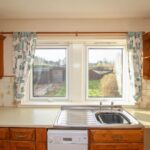
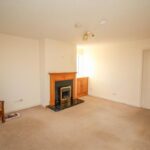
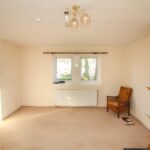
The living room is located to the front with double glazed window overlooking the front garden and a window to the side. Decorated in neutral tones with carpet flooring, central heating radiator and ceiling light. The main focal point of the room is the timber fire surround with marble back and hearth and electric fire inset. A timber door leads to the dining kitchen which is located to the rear of the property with large double glazed window overlooking the rear garden and door to the rear hallway. Good range of floor and wall units with ample work surface space and space for dining table and chairs. Electric cooker, dishwasher and washing machine are all included in the sale. Single bowl sink and drainer, central heating radiator and ceiling spotlights. The rear hallway provides access to the rear garden and has a storage cupboard that houses the combination gas boiler.
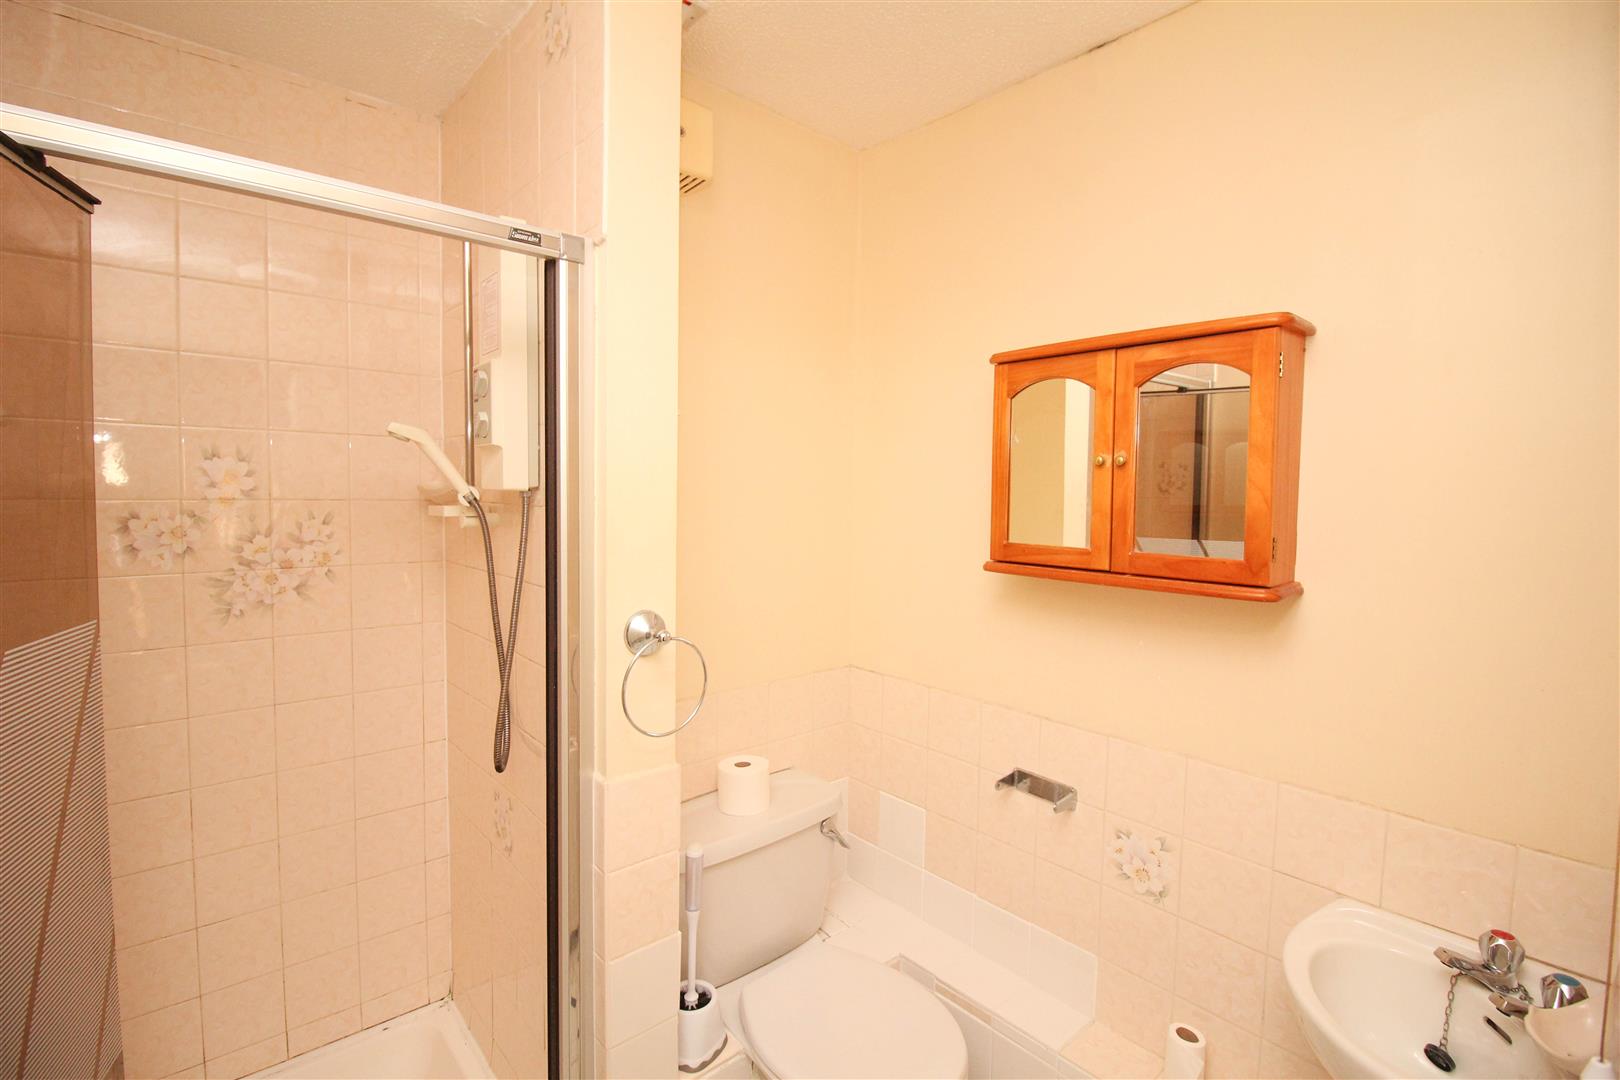
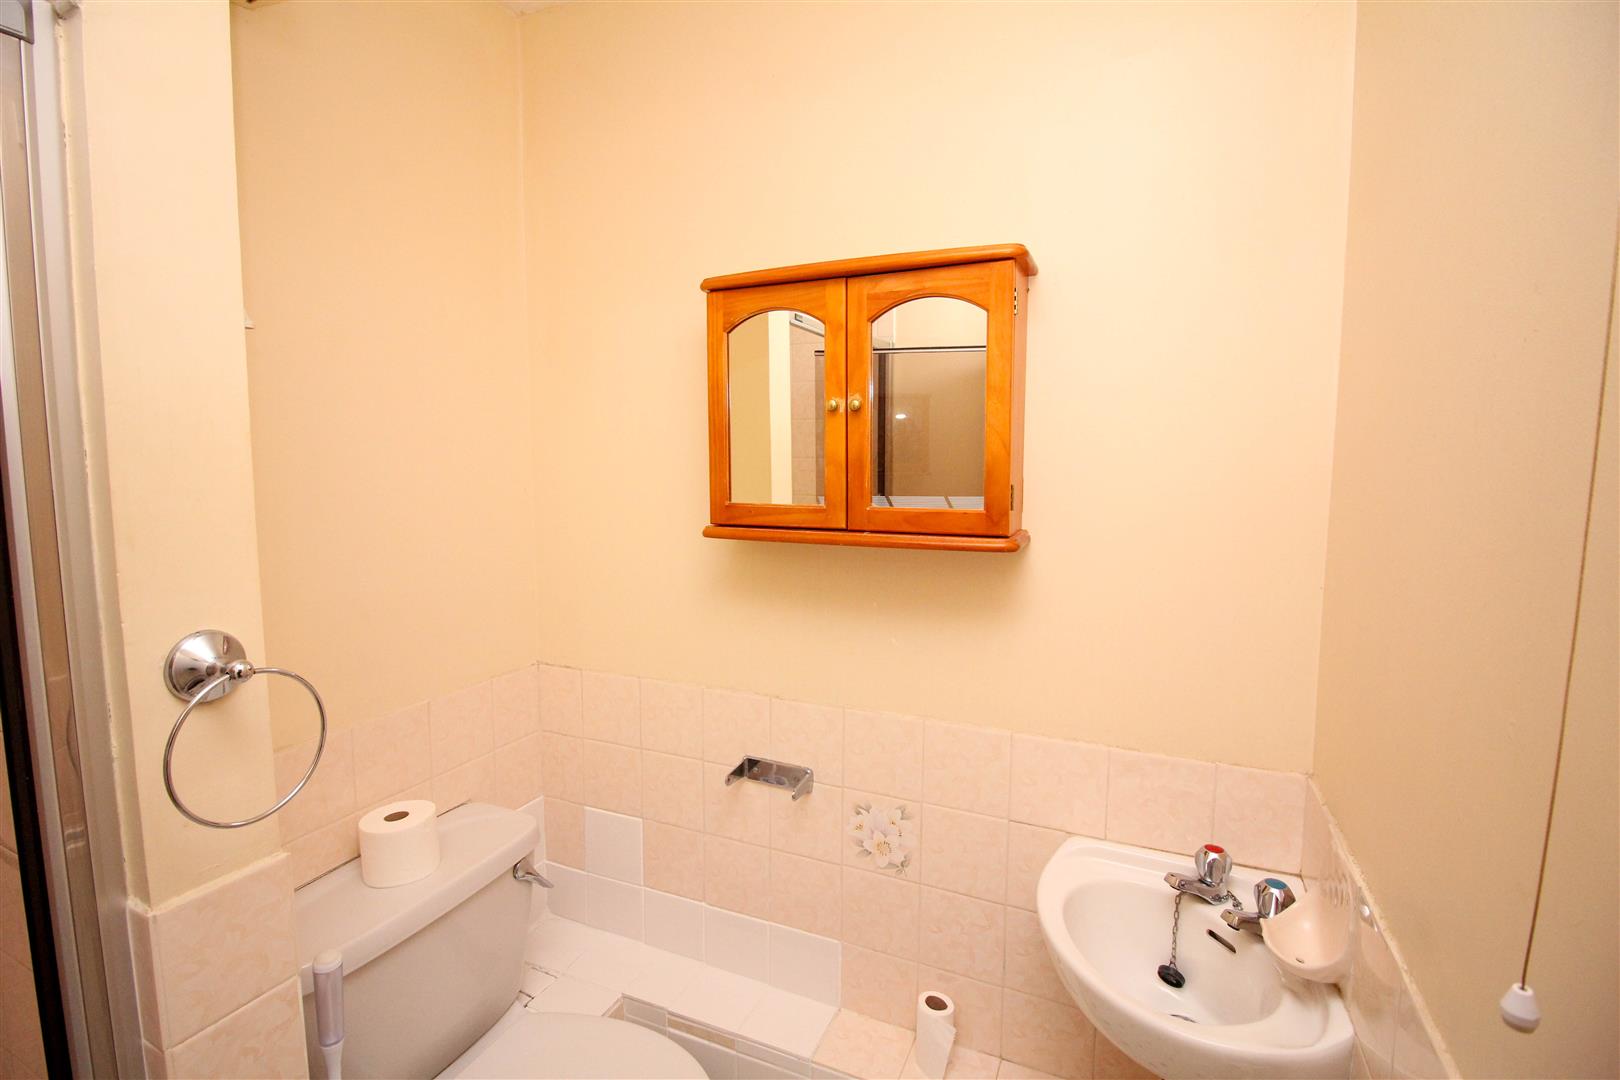
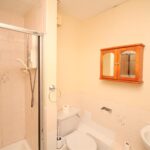
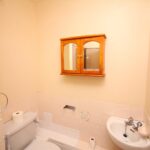
On the ground floor level also is a shower room that is accessed from the hallway and comprises of a 3pc suite of wash hand basin, WC and shower enclosure with electric shower.
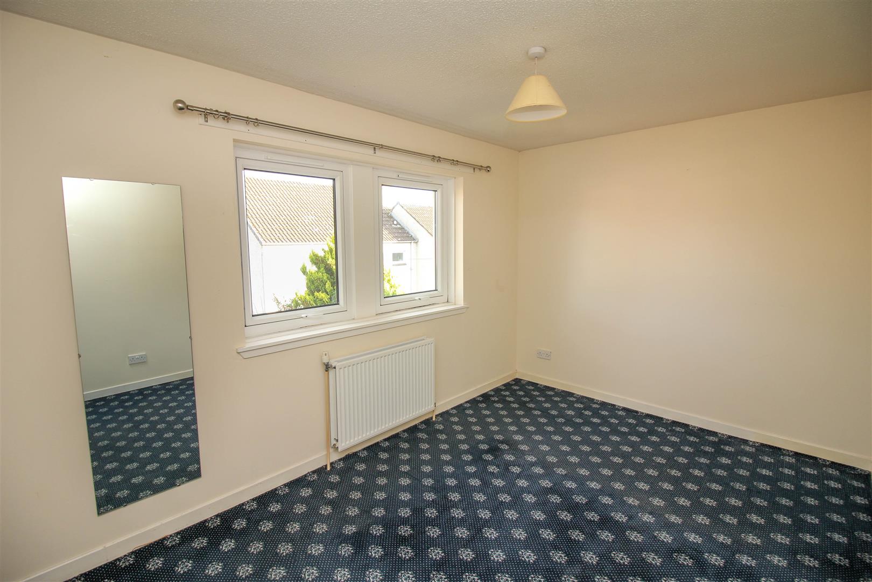
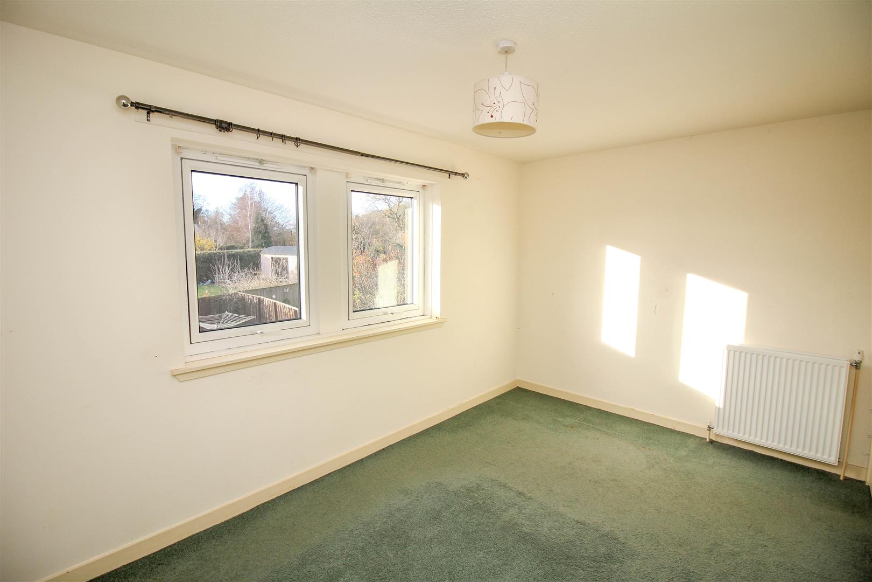
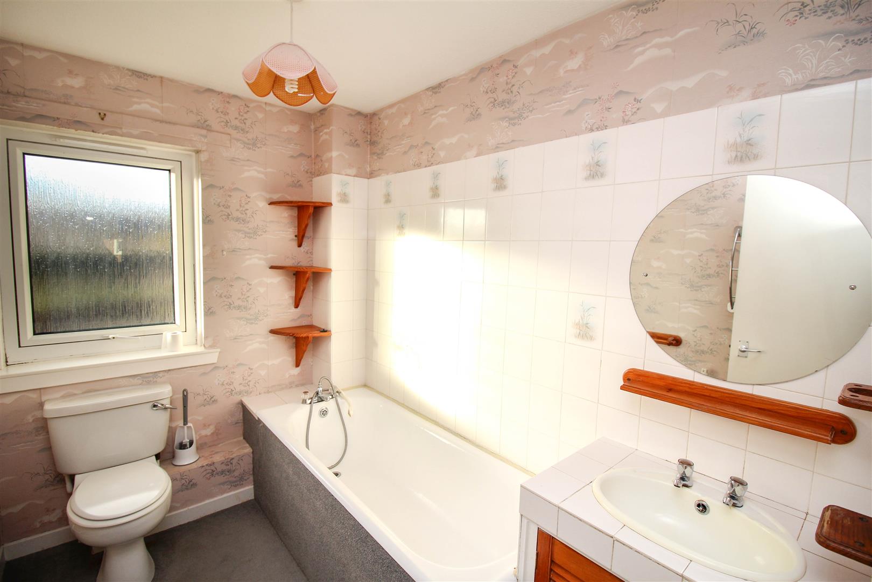
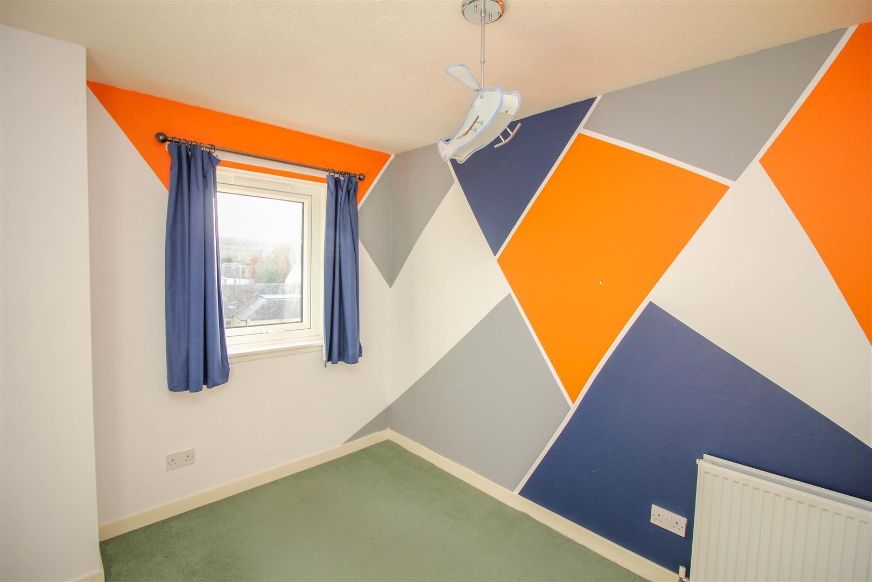
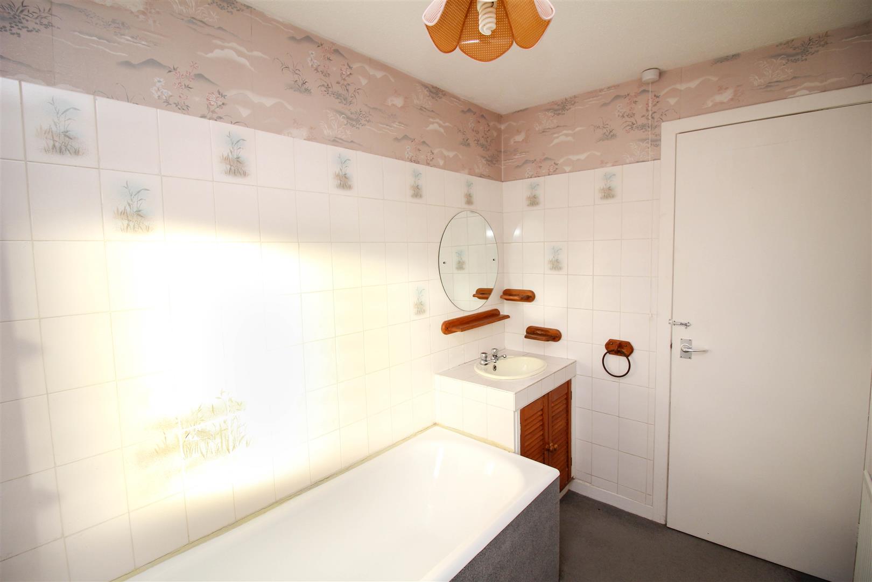
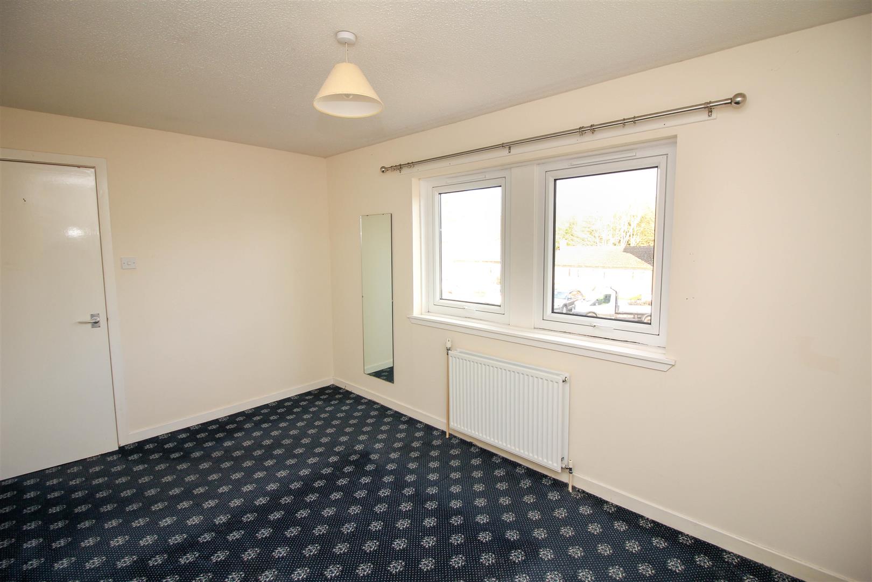
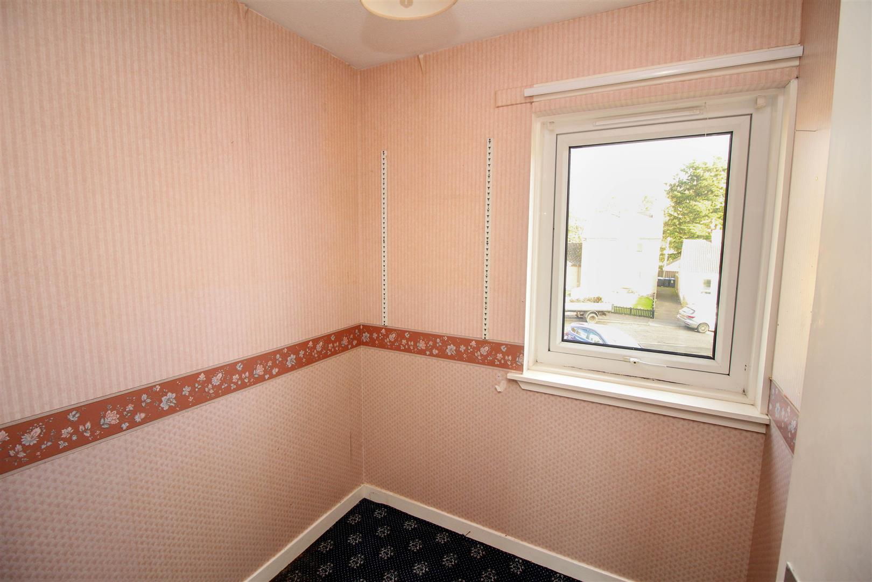
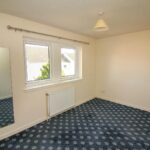
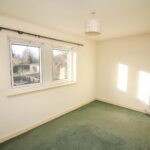
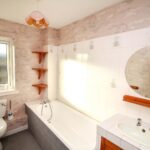
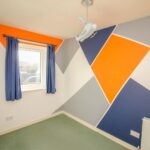
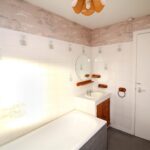
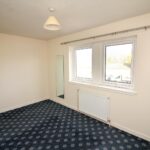
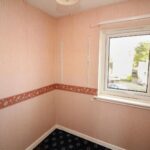
The upper level provides access to three double bedrooms, box room/office and family bathroom. The 2 larger rooms are decorated in neutral tones with carpet flooring, central heating radiators and ceiling light fittings. The 3rd bedroom is decorated in feature wallpaper with carpet to floor and ceiling light fitting. An additional bonus is the box room which is versatile in use and would make an ideal home office or nursery. Also on this floor is the family bathroom comprising of 3 piece suite of bath with mixer tap including shower attachment, wash hand basin set in vanity furniture and WC. Decorated in feature wall paper with tile to bathing area, carpet to floor, central ceiling light fitting and central heating radiator.
Room Sizes
Sitting Room 4.05 x 4.714
Dining Kitchen 4.4 x 3.33
Shower Room 2.04 x 1.77
Double Bedroom 4.09 x 2.701
Double Bedroom 2.68 x 4.08
Double Bedroom 3.09 x 2.39
Box Room 1.71 x 1.81
Bathroom 2.67 x 1.82
Externally
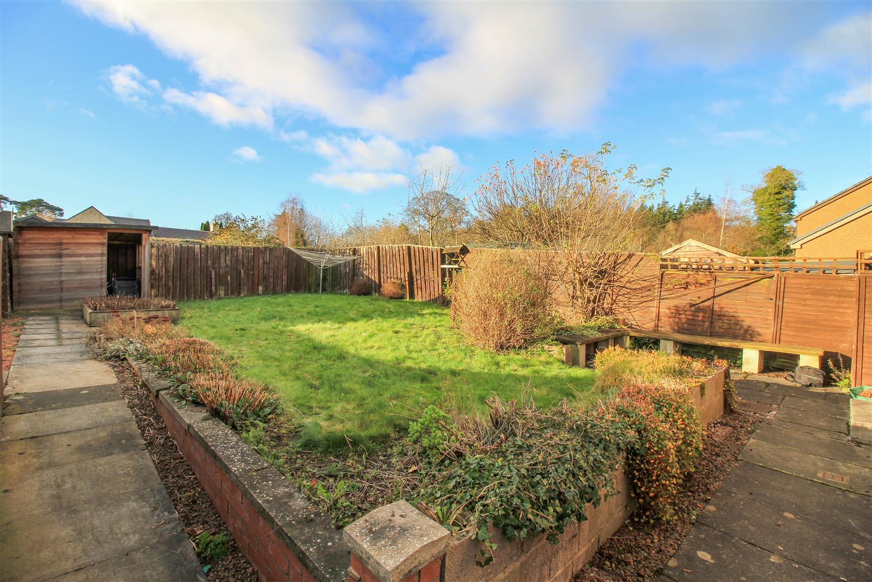
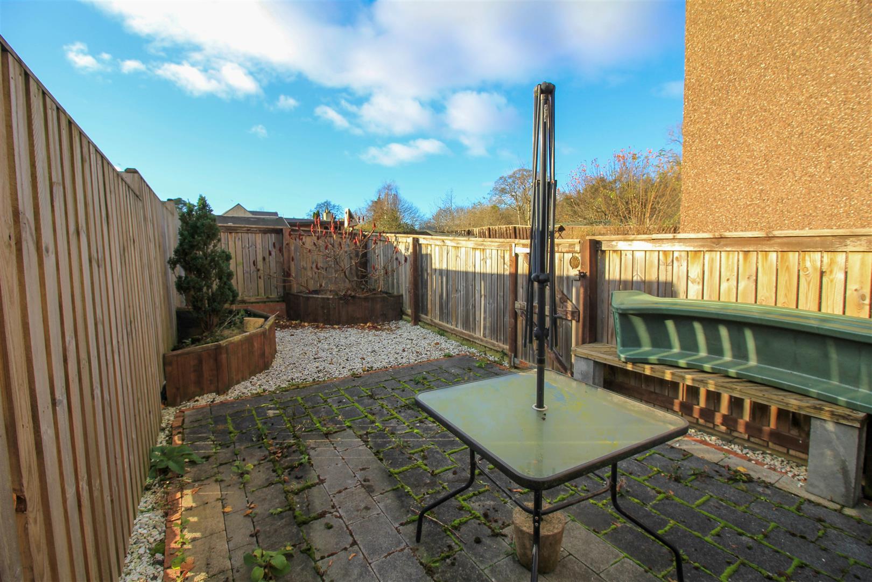
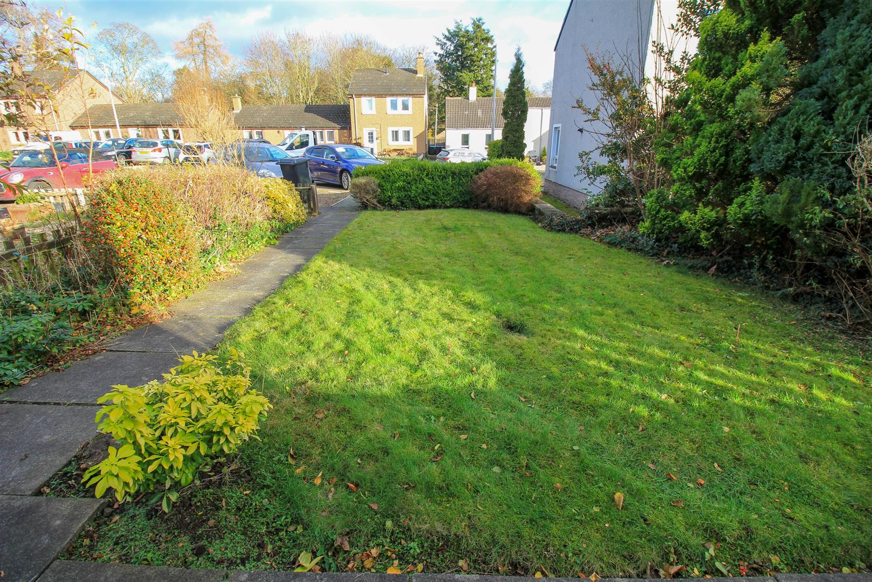
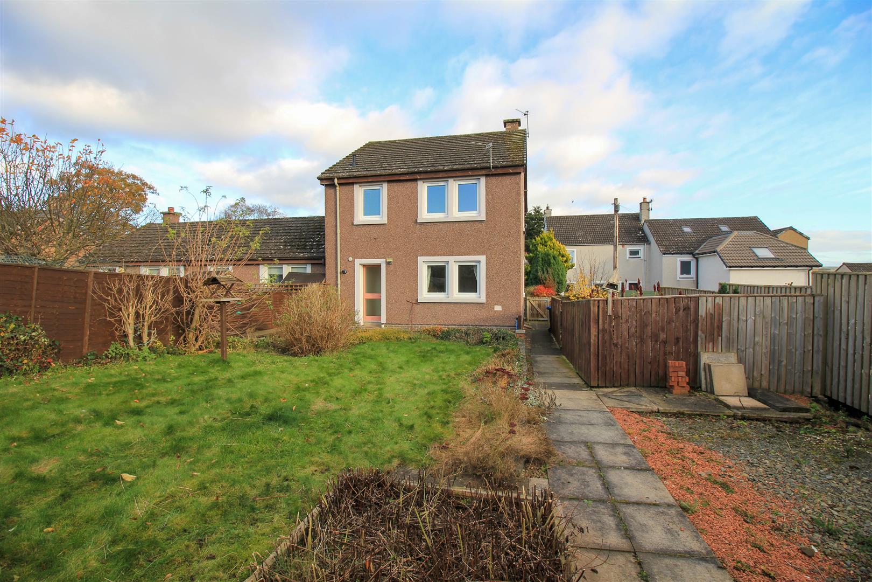
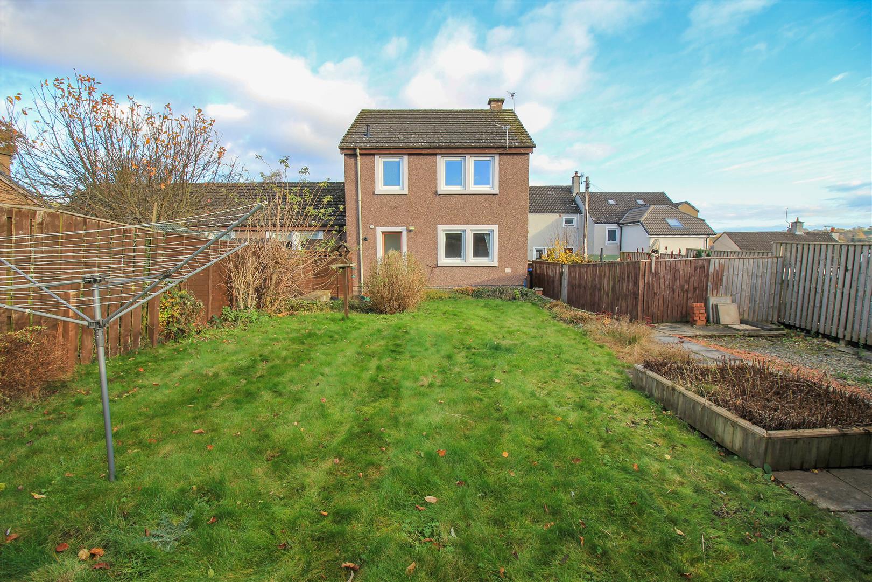
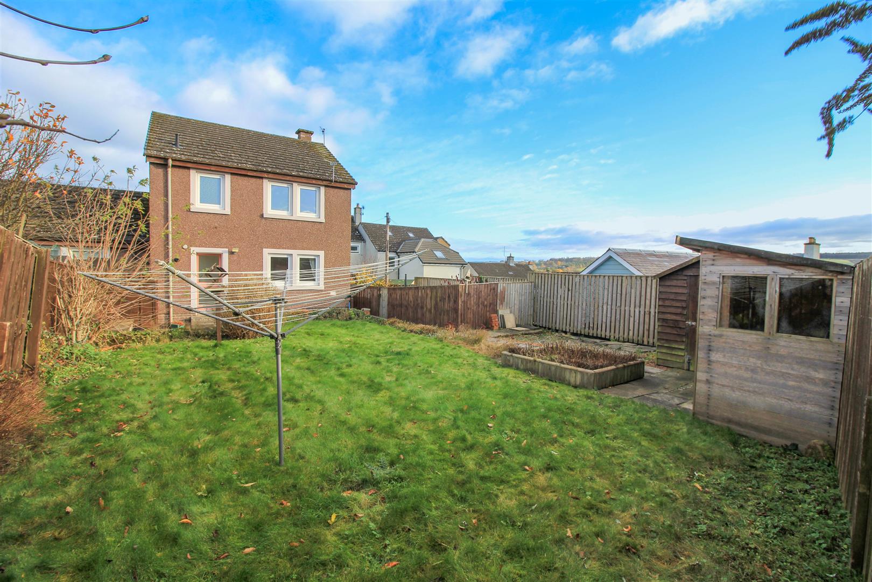
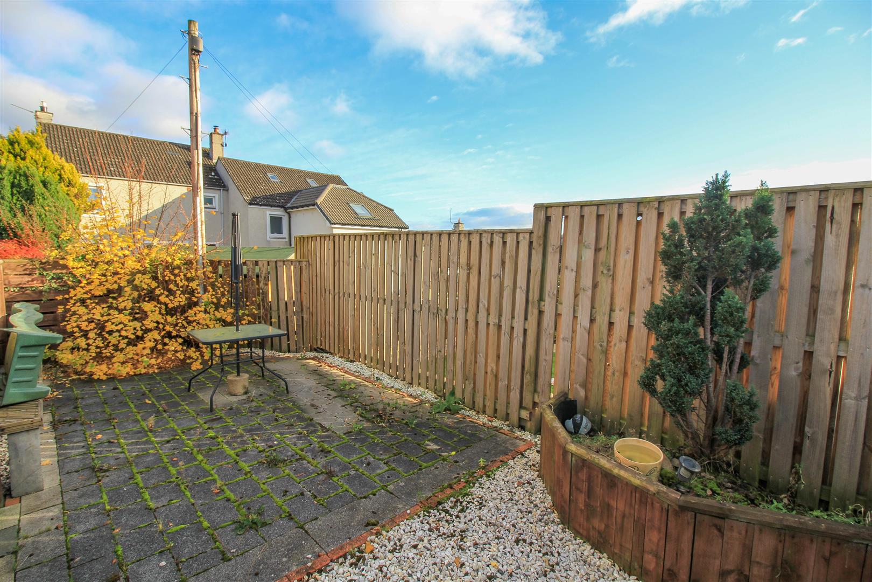
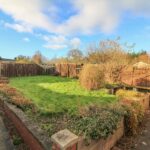
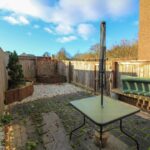
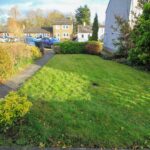
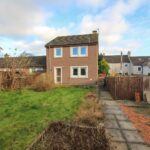
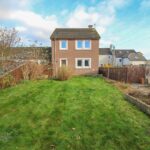
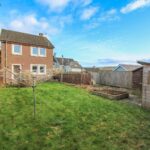
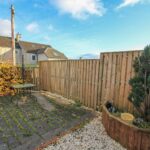
The property benefits from large front and rear garden, laid to lawn with clothes drying facilities and 2 sheds. To the side is a fenced area with patio.
Directions
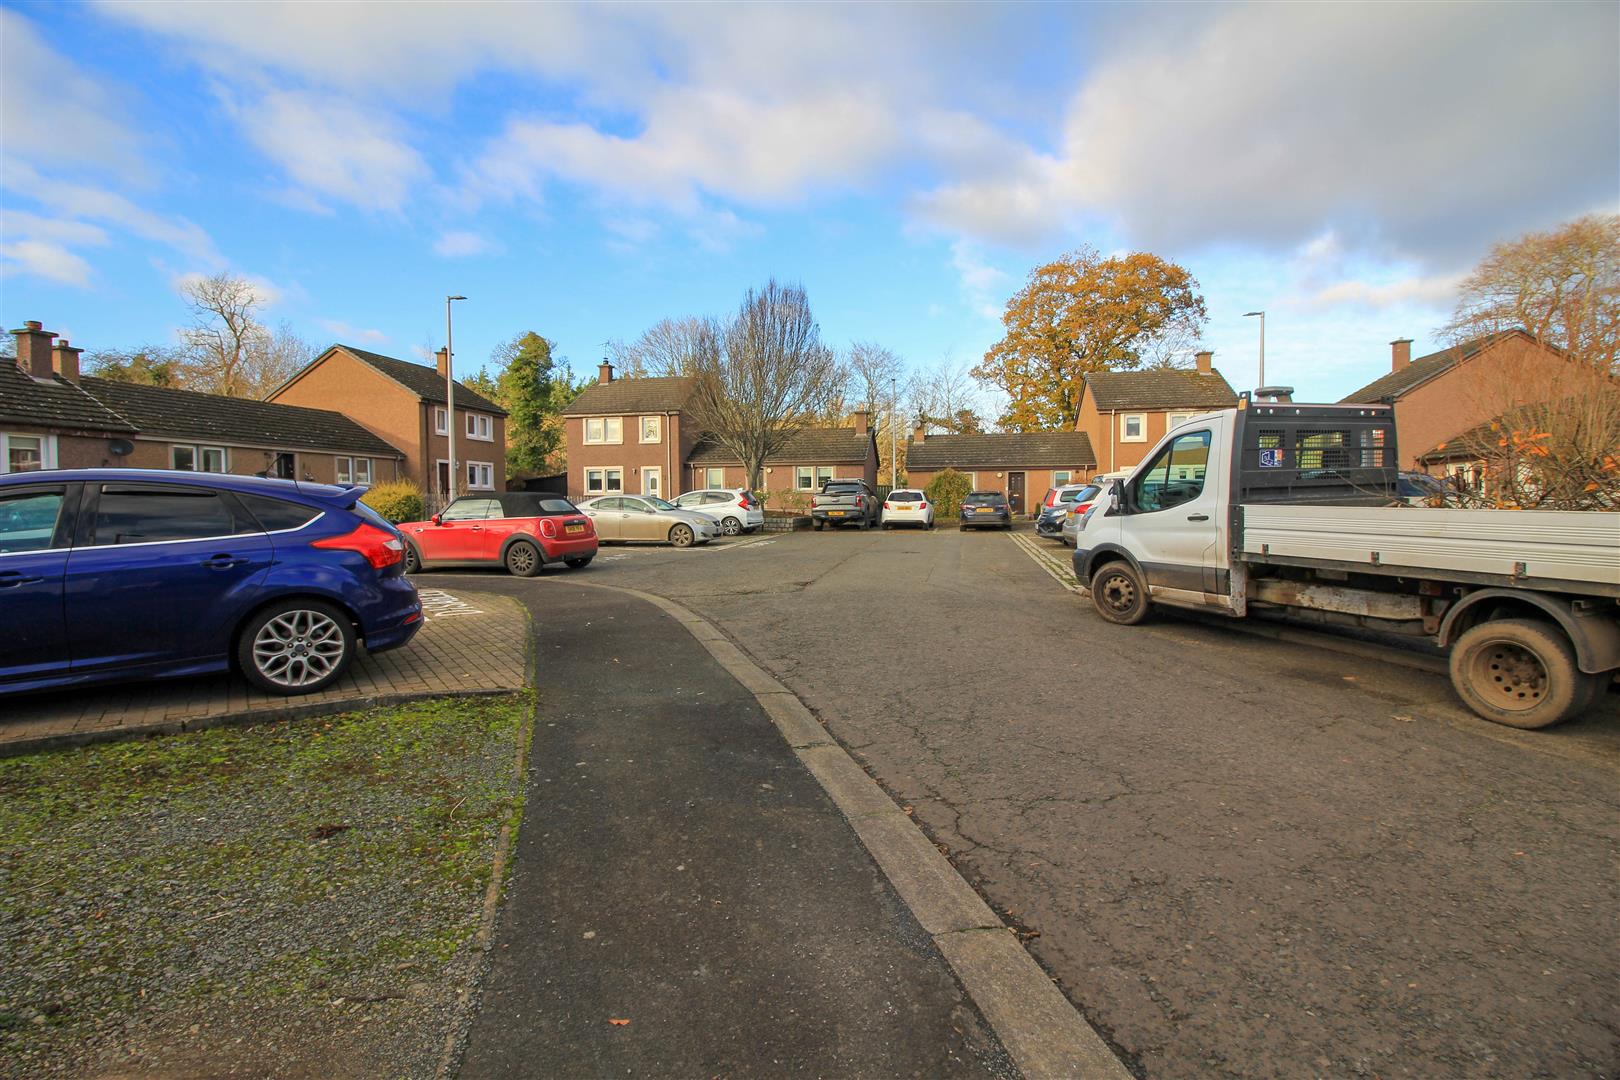
From the A68 travelling south toward Jedburgh, take a right onto the B6400 signposted for Ancrum. Follow the road around to the right and then left and Landene is located on the right hand side.
Sales and Other Information
Fixtures and Fittings
All carpets, floor coverings, light fittings, and white goods included in the sale.
Services
Mains drainage, water, gas and electricity.
Please complete the form below and a member of staff will be in touch shortly.