THE PROPERTY
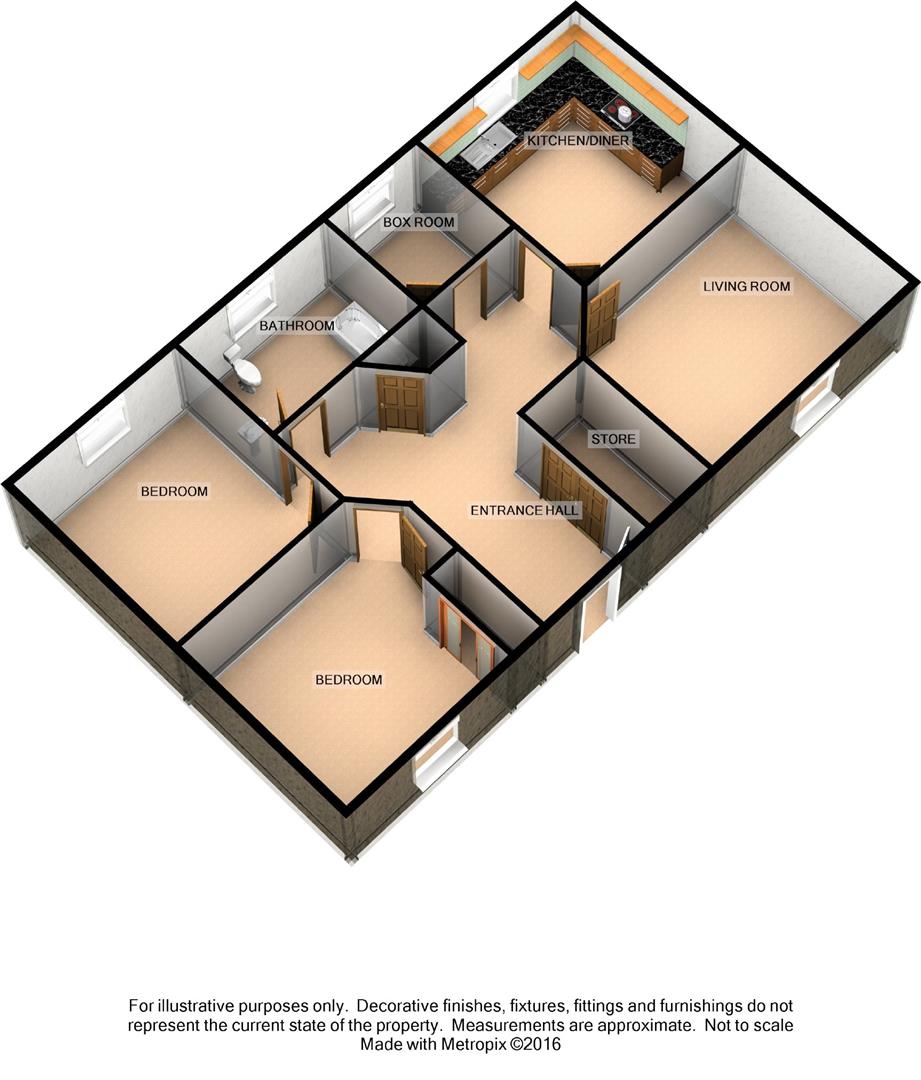
The property is entered via a well maintained shared close and there is shared parking and shared drying green to the rear. The hallway is decorated in neutral tones with white painted timber finishes and carpet flooring. Central heating radiator. Two ceiling lights. Access hatch to roof space. Smoke alarm. White painted timber panel door leads to a storage cupboard housing hot and cold water tanks. White painted timber louvre doors lead into a large storage cupboard.
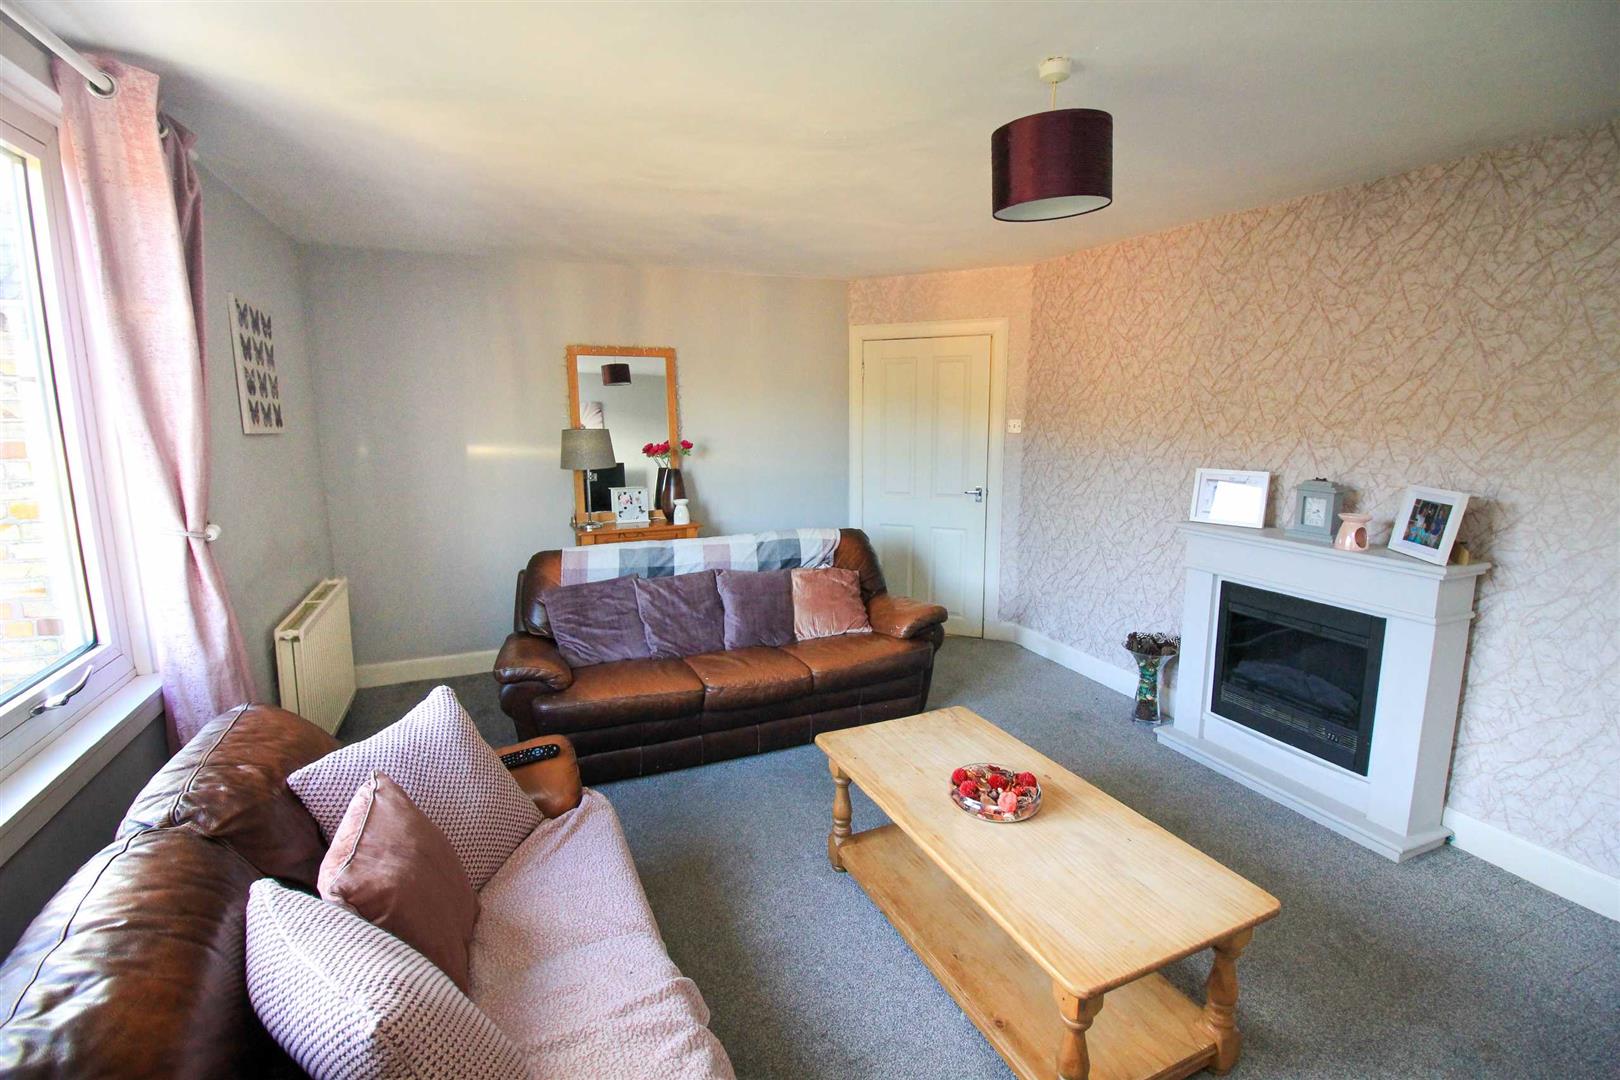
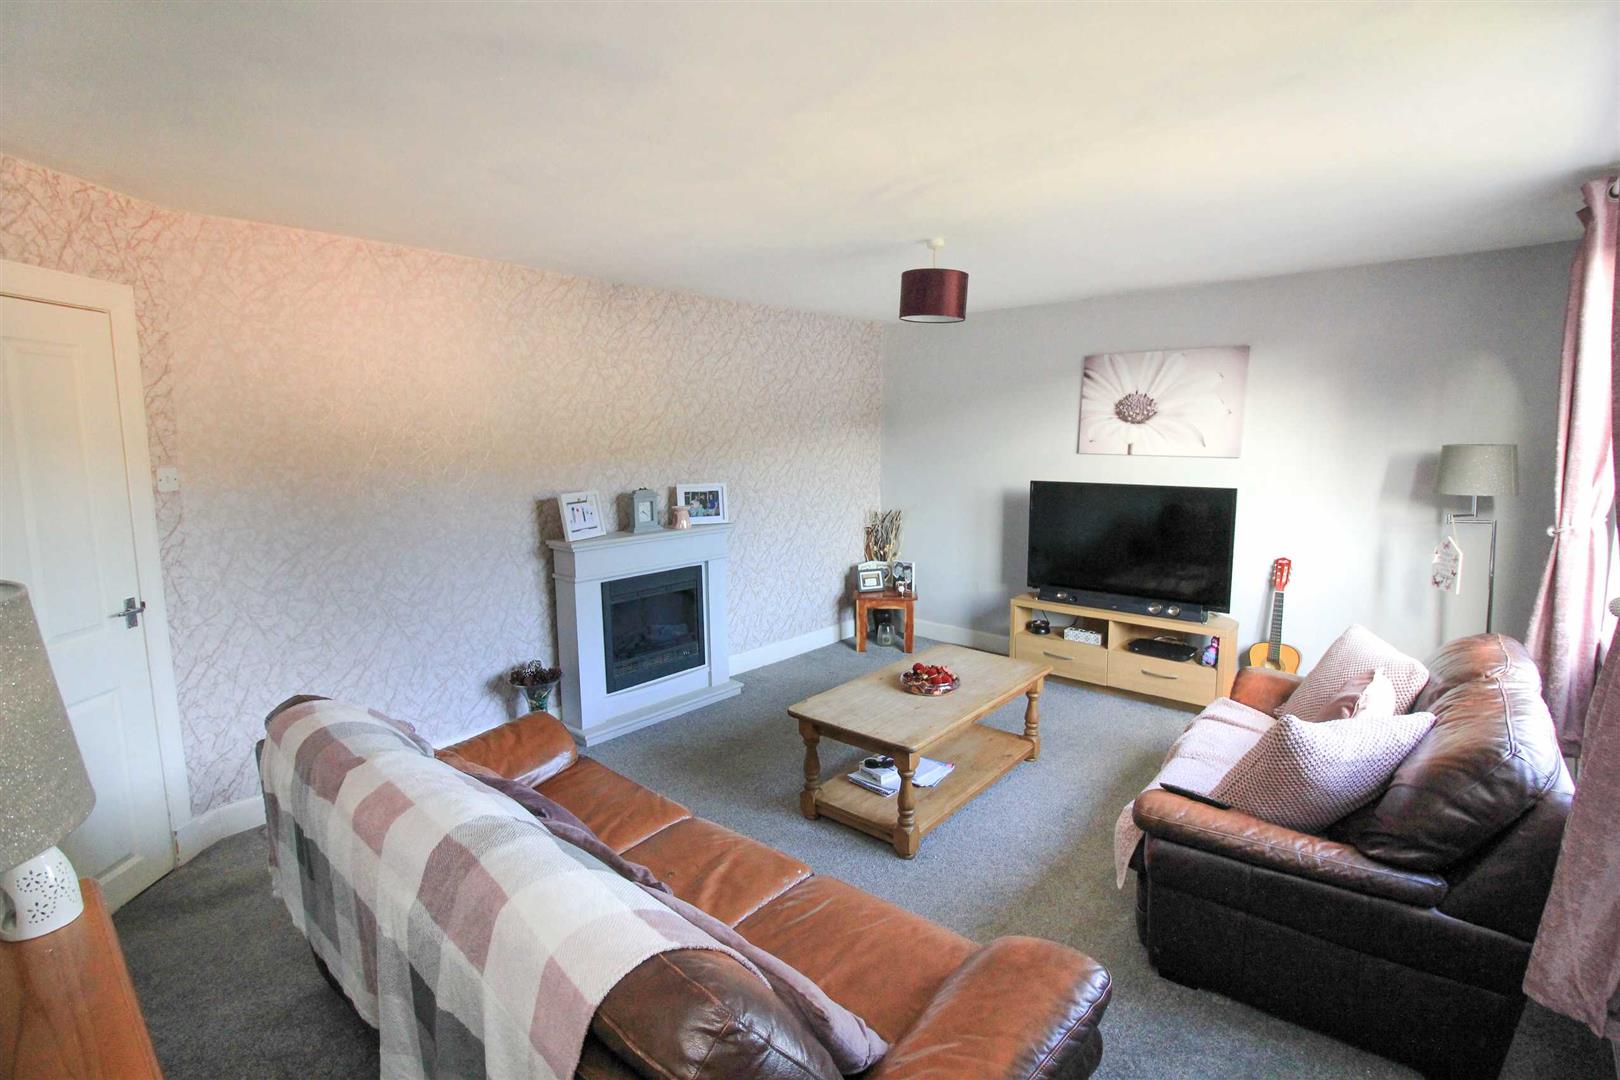
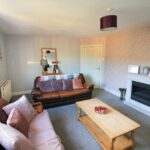
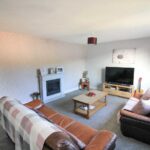
Sitting Room 3.91 x 5.00
Located to the rear of the property with a large double glazed window. Decorated in neutral décor with a feature wall in patterned wallpaper and carpet flooring. Ceiling light. Central heating radiator. The main focal point of the room is the cream log effect electric fire suite (included in sale).
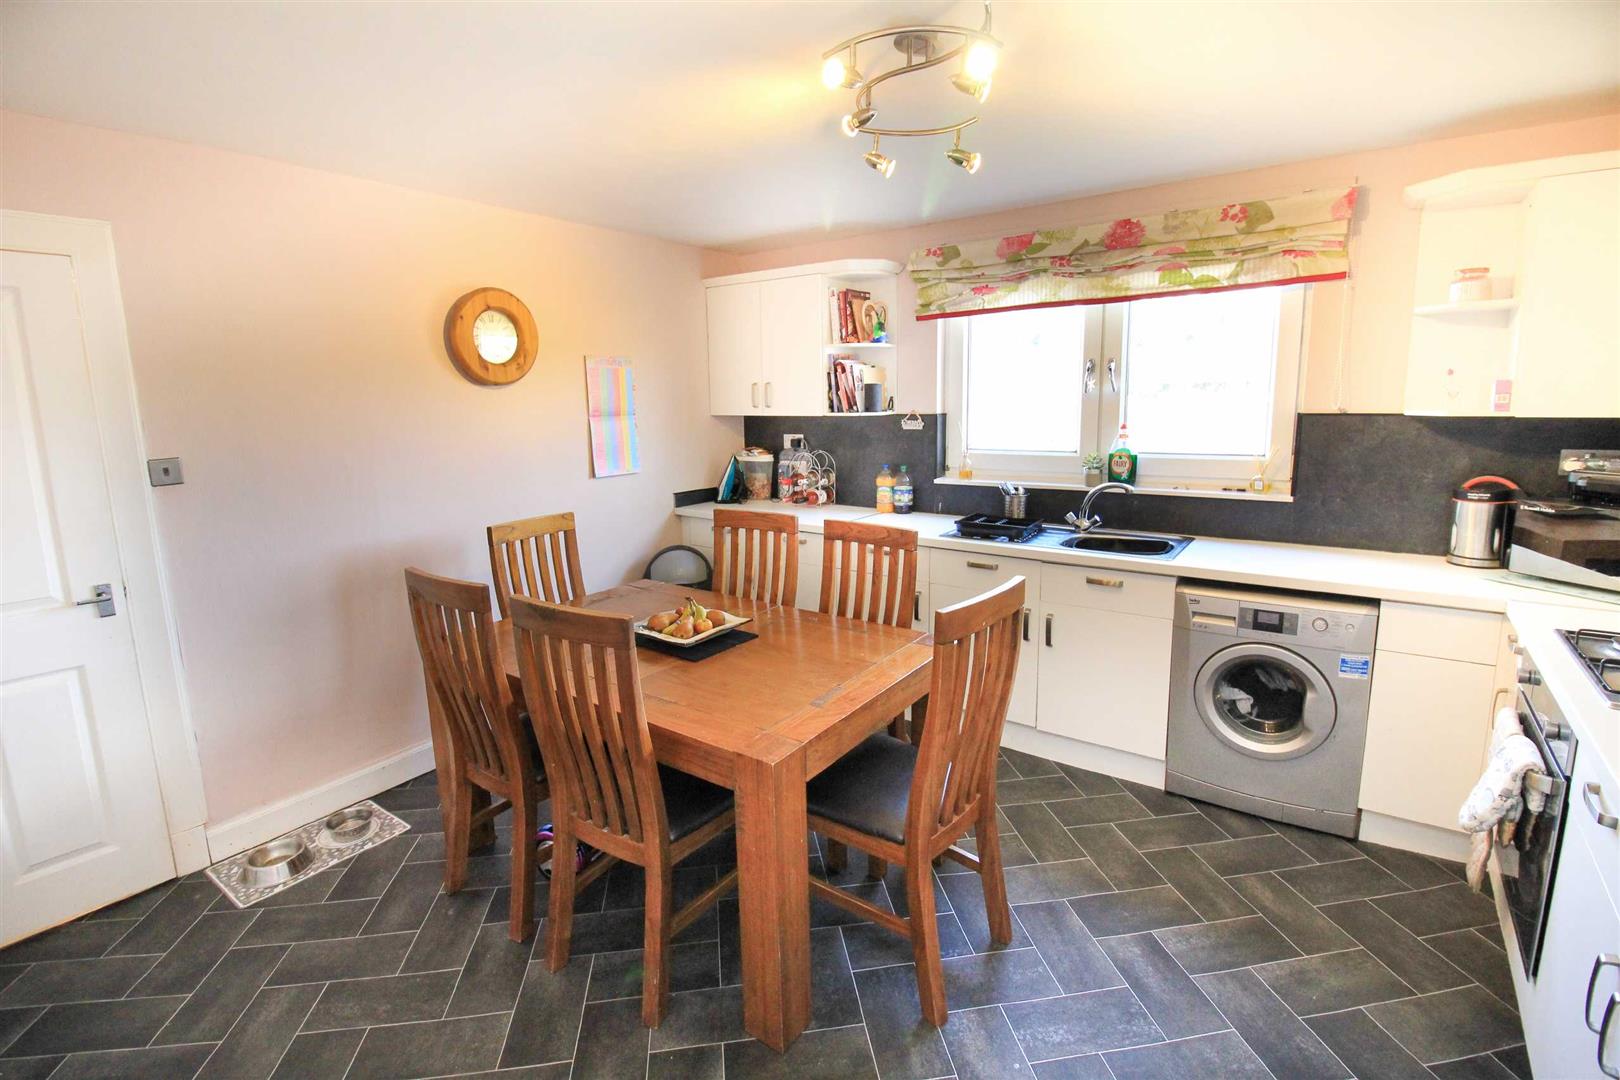
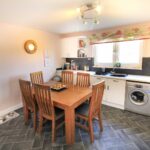
Dining Kitchen 3.86 x 3.76
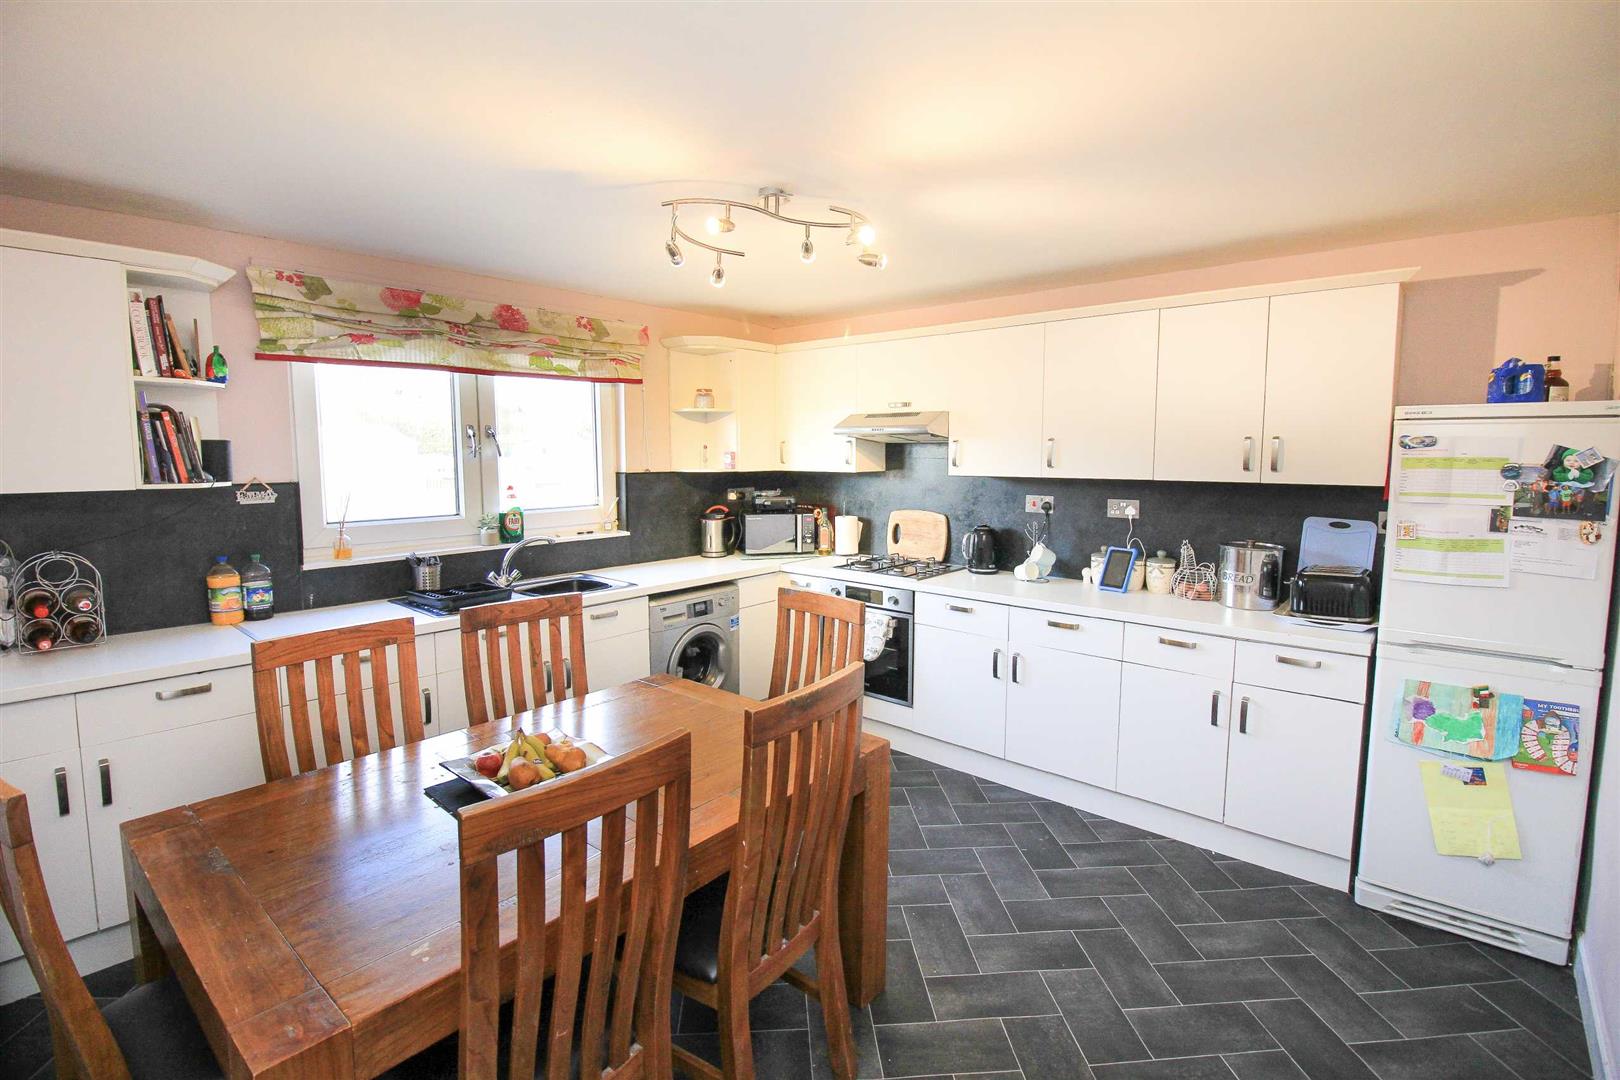
Located to the front. Recently upgraded kitchen decorated in a shade of sage green with a feature wall in charcoal grey. Timber effect vinyl flooring. Ceiling spotlight fitting. Central heating radiator. Ample space for table and chairs. Space and plumbing for washing machine and space for fridge freezer. Comprises of good range of white floor and wall units with complementary worksurfaces and slate effect upstands for splashbacks. Single bowl stainless steel sink and drainer with mixer tap. Integrated stainless steel electric oven and four burner gas hob with integrated extractor above.
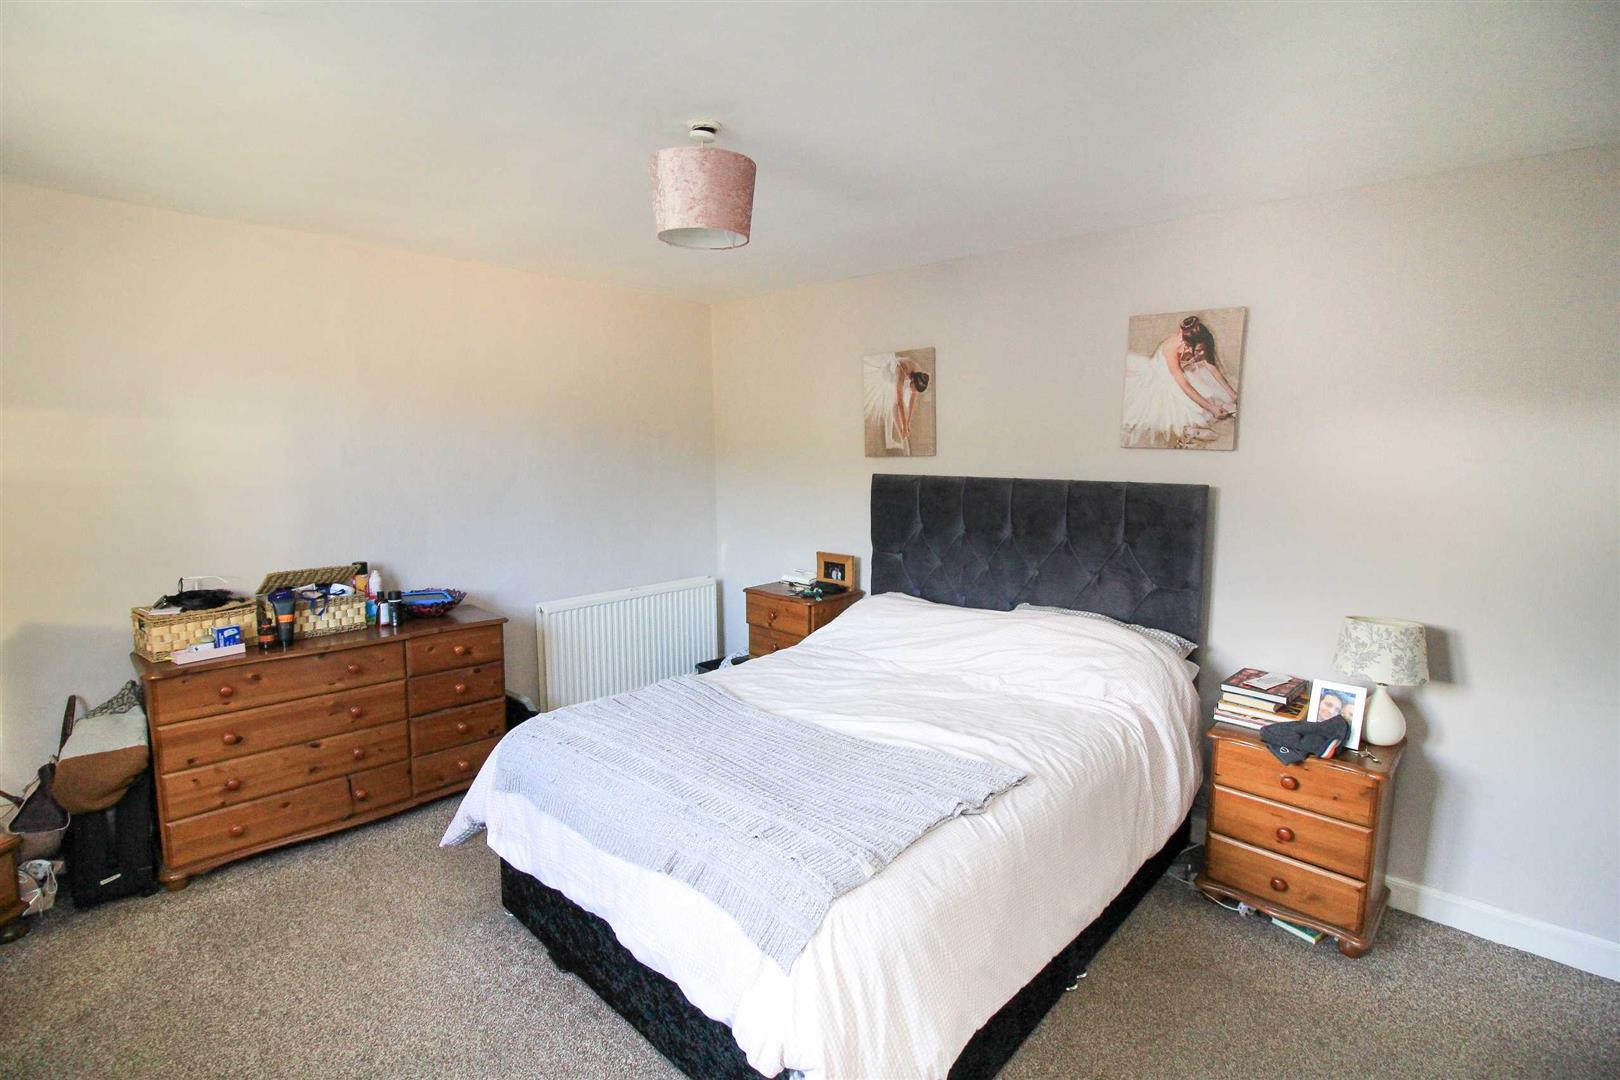
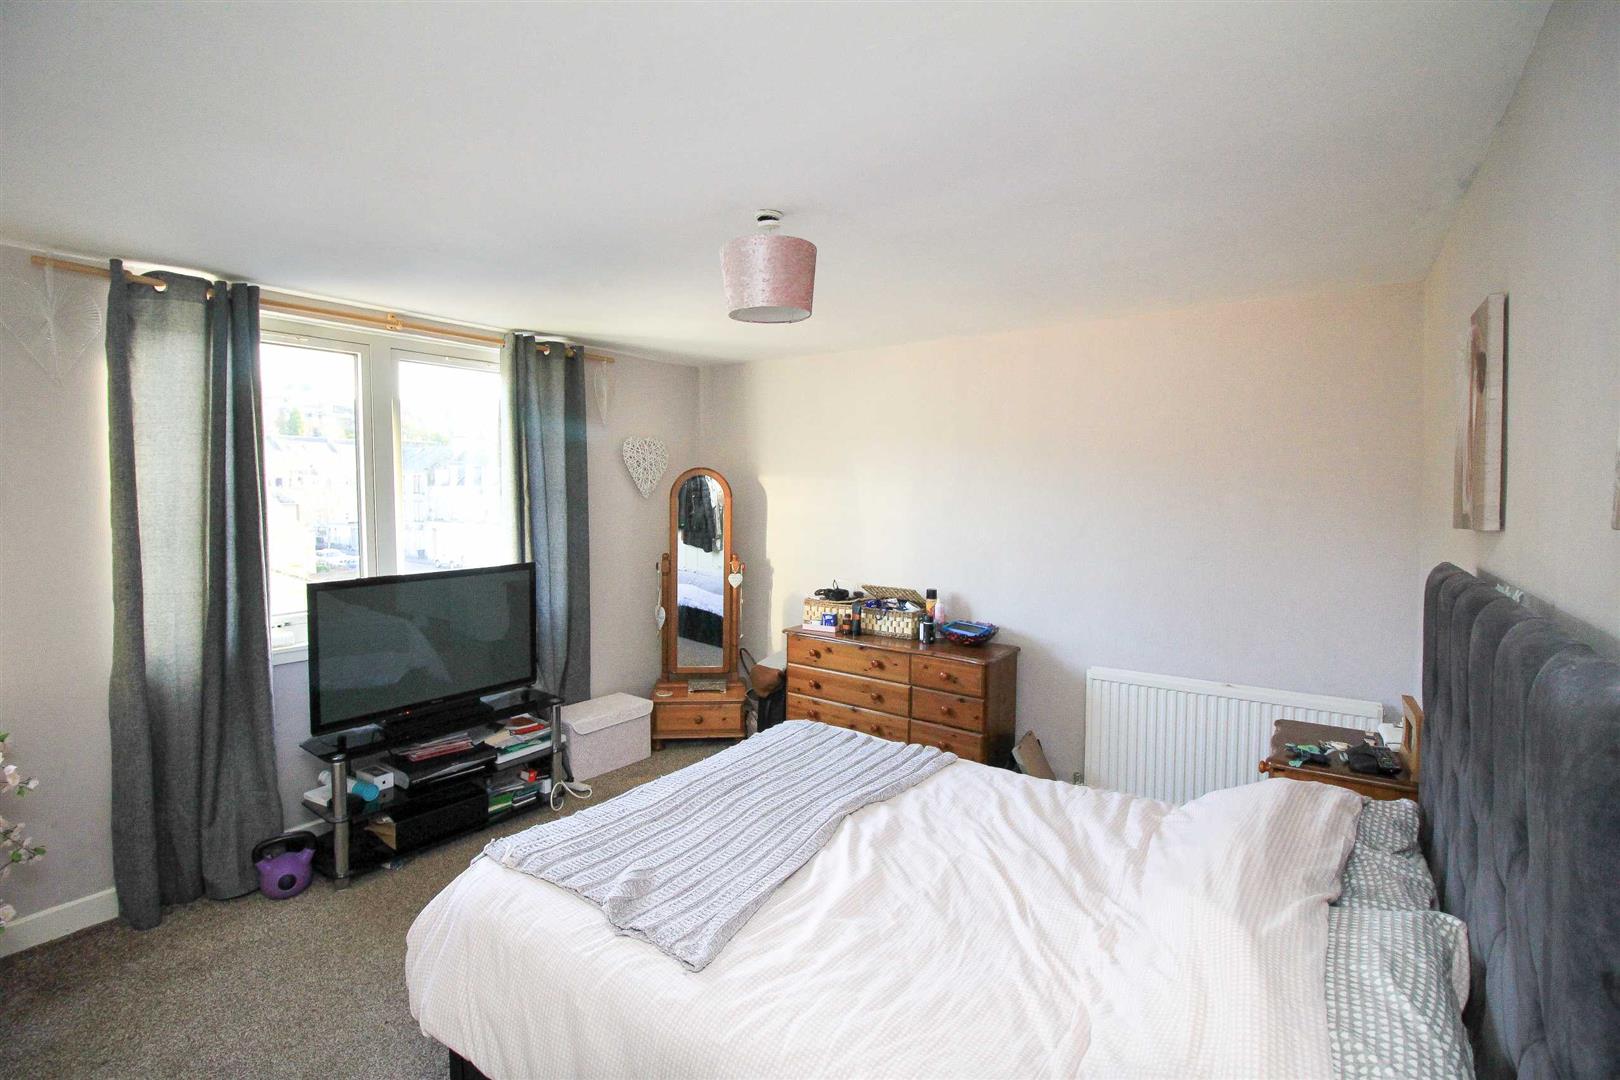
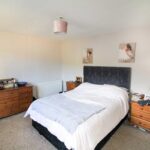
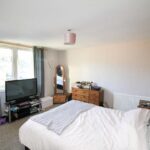
Master Bedroom 3.91 x 5.00
Extremely spacious double room overlooking the rear with two large double glazed windows. Decorated in a shade of mauve with white painted timber finishes and carpet flooring. Ceiling light. Central heating radiator. Range of built in wardrobes.
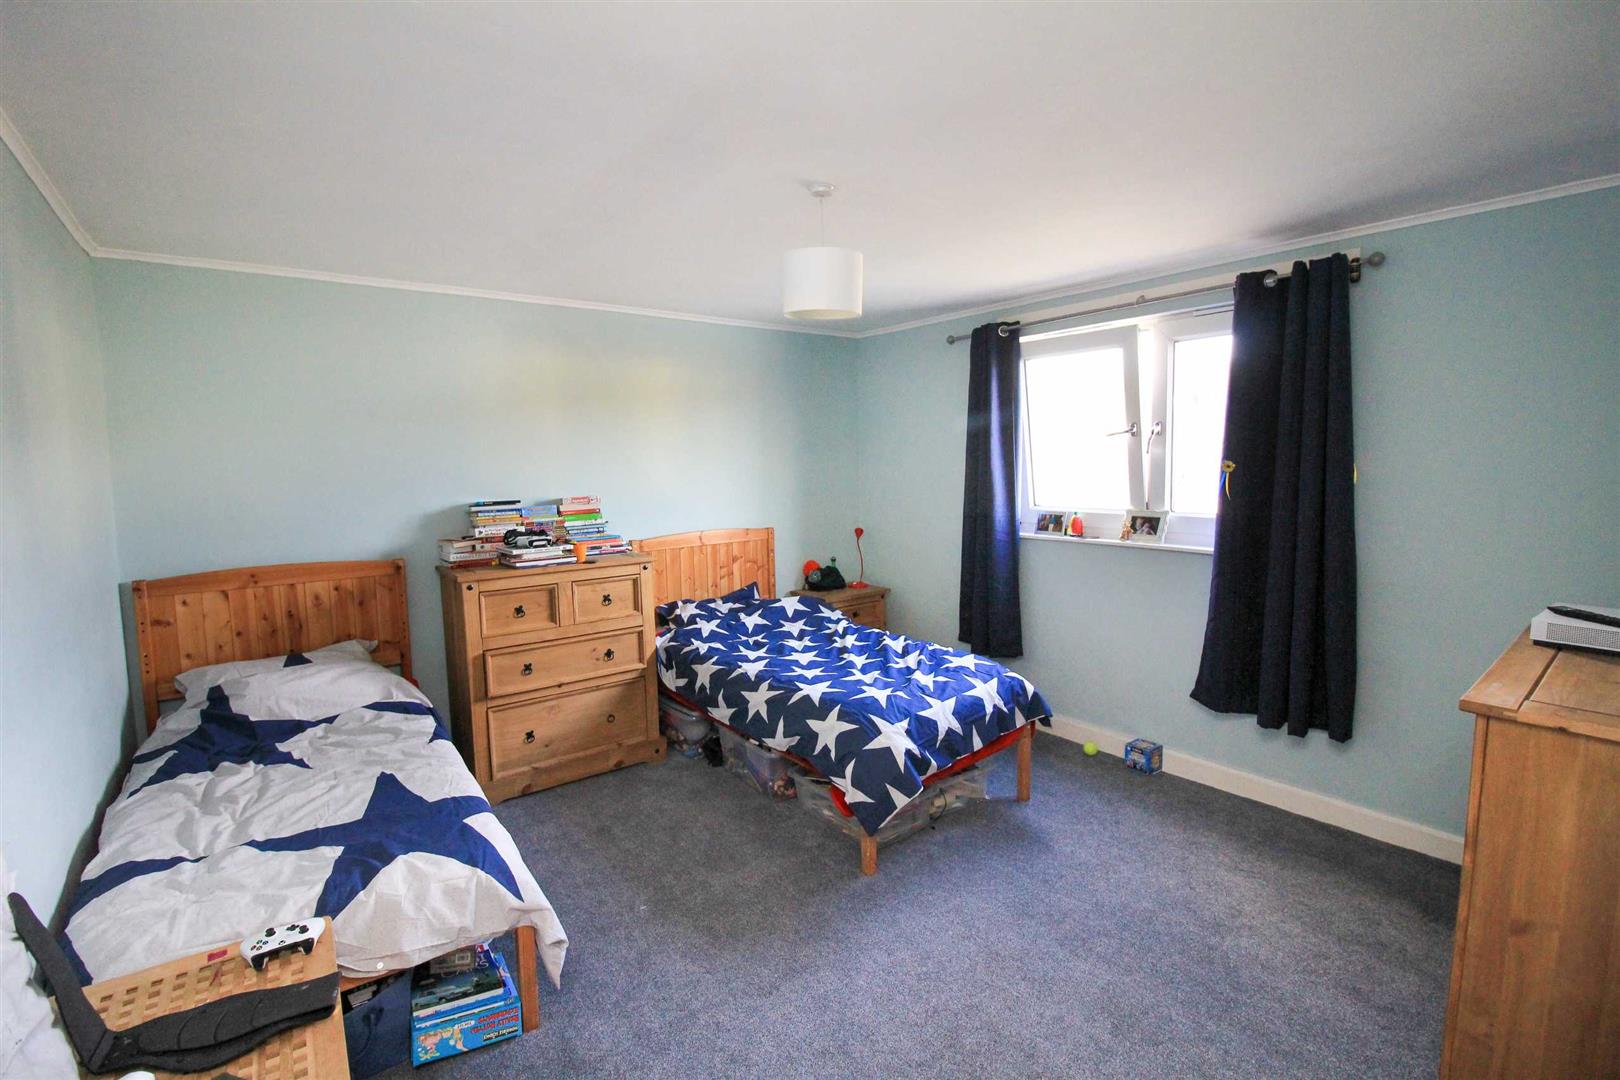
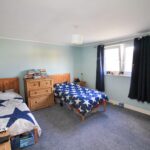
Bedroom 2 3.59 x 4.10
Located to the front with two double glazed windows. Decorated in neutral with white painted timber finishes and carpet flooring. Ceiling light. Central heating radiator.
Single Bedroom 2.74 x 1.82
Located to the front with a double glazed window. Decorated in neutral tones with carpet flooring. Glazed ceiling light.
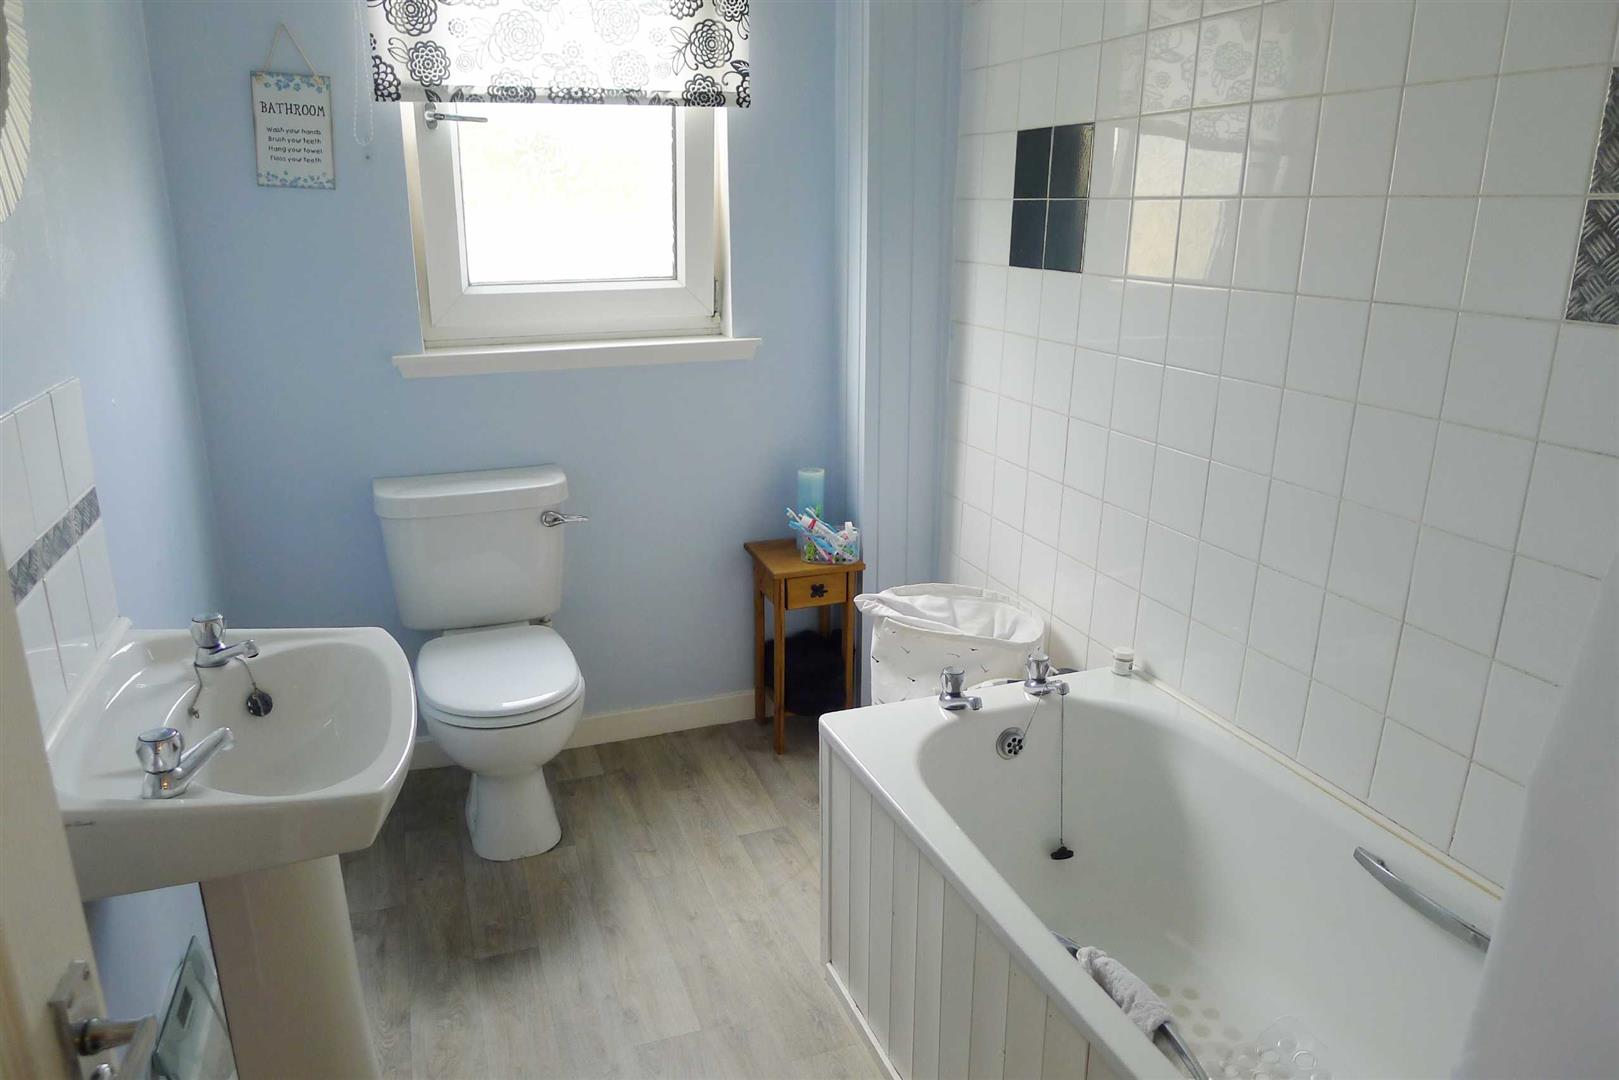
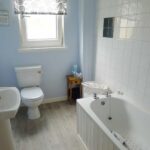
Bathroom 2.86 x 1.80
Located to the front with double opaque glazed window. Decorated in blue with timber effect vinyl flooring. Ceiling light. Central heating radiator. One wall is tiled to full height in a white tile. Comprises of 3pc white suite of bath, wash hand basin and WC. Located over the bath is a Mira electric shower.
SALE DETAILS & OTHER INFORMATION
Fixtures and Fittings
Carpets/floor coverings and light fittings included in the sale. Electric fire suite included in the sale.
Services
Mains drainage, water, gas and electricity.
Please complete the form below and a member of staff will be in touch shortly.