The Town
Known for many years as The Queen of the Borders, and situated at the confluence of the Rivers Slitrig and Teviot, Hawick is the largest of the Border towns. Frequent winners of national floral awards, and famous world-wide for it's quality knitwear, Hawick is part of The Cashmere Trail and is the major centre for the industry in the Borders. There is a good range of shops, primary and secondary schooling. Hawick boasts the award winning Wilton Lodge Park which lies on the River Teviot, extending to some 107 acres, with many walks, recreational facilities, walled garden, Hawick Museum and Scott Gallery. The town is also famous for rugby, and has the benefit of a range of sporting and Leisure Centre facilities including many fine golf courses throughout the area. Many events are held in the town during the year, including the annual Common Riding.
Travel
Selkirk 12 miles, Jedburgh 14 miles, Kelso 21 miles, Galashiels 18 miles, Melrose 19 miles, Newtown St Boswells 19 miles, Carlisle 44 miles, Edinburgh 55 miles, Newcastle 60 miles
The A7 provides a through-route to Edinburgh and south to Carlisle and the M6. Rail links are available at Berwick-Upon-Tweed, Carlisle, Tweedbank and Edinburgh. The nearest International Airports are located in Edinburgh and Newcastle.
The Property
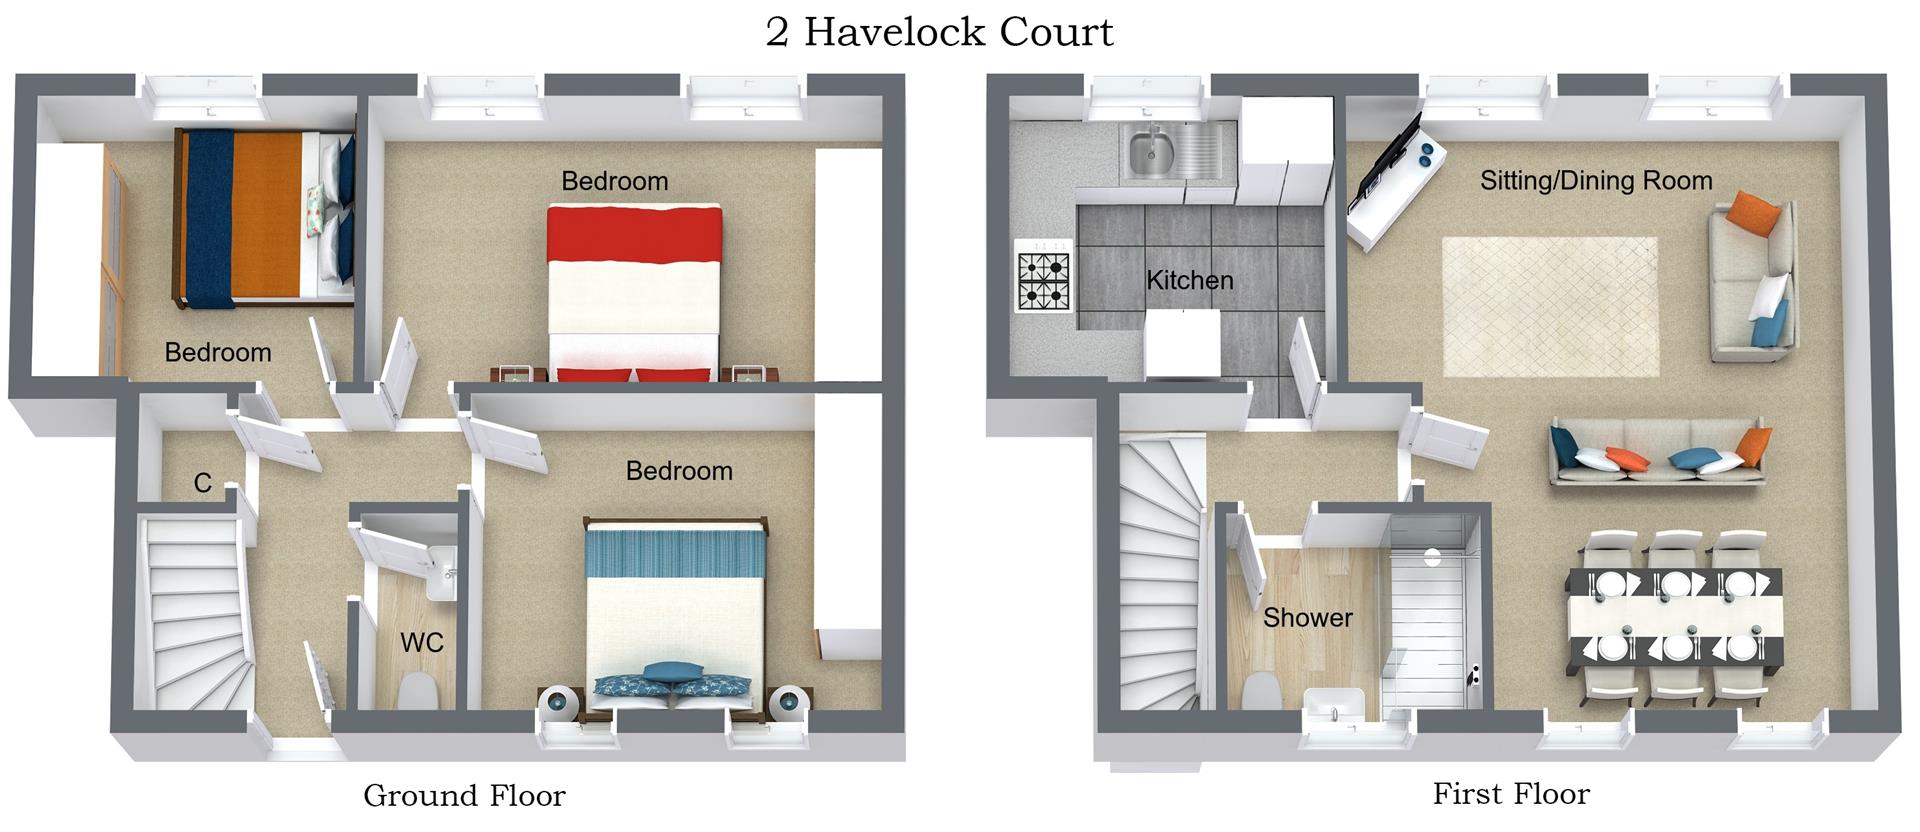
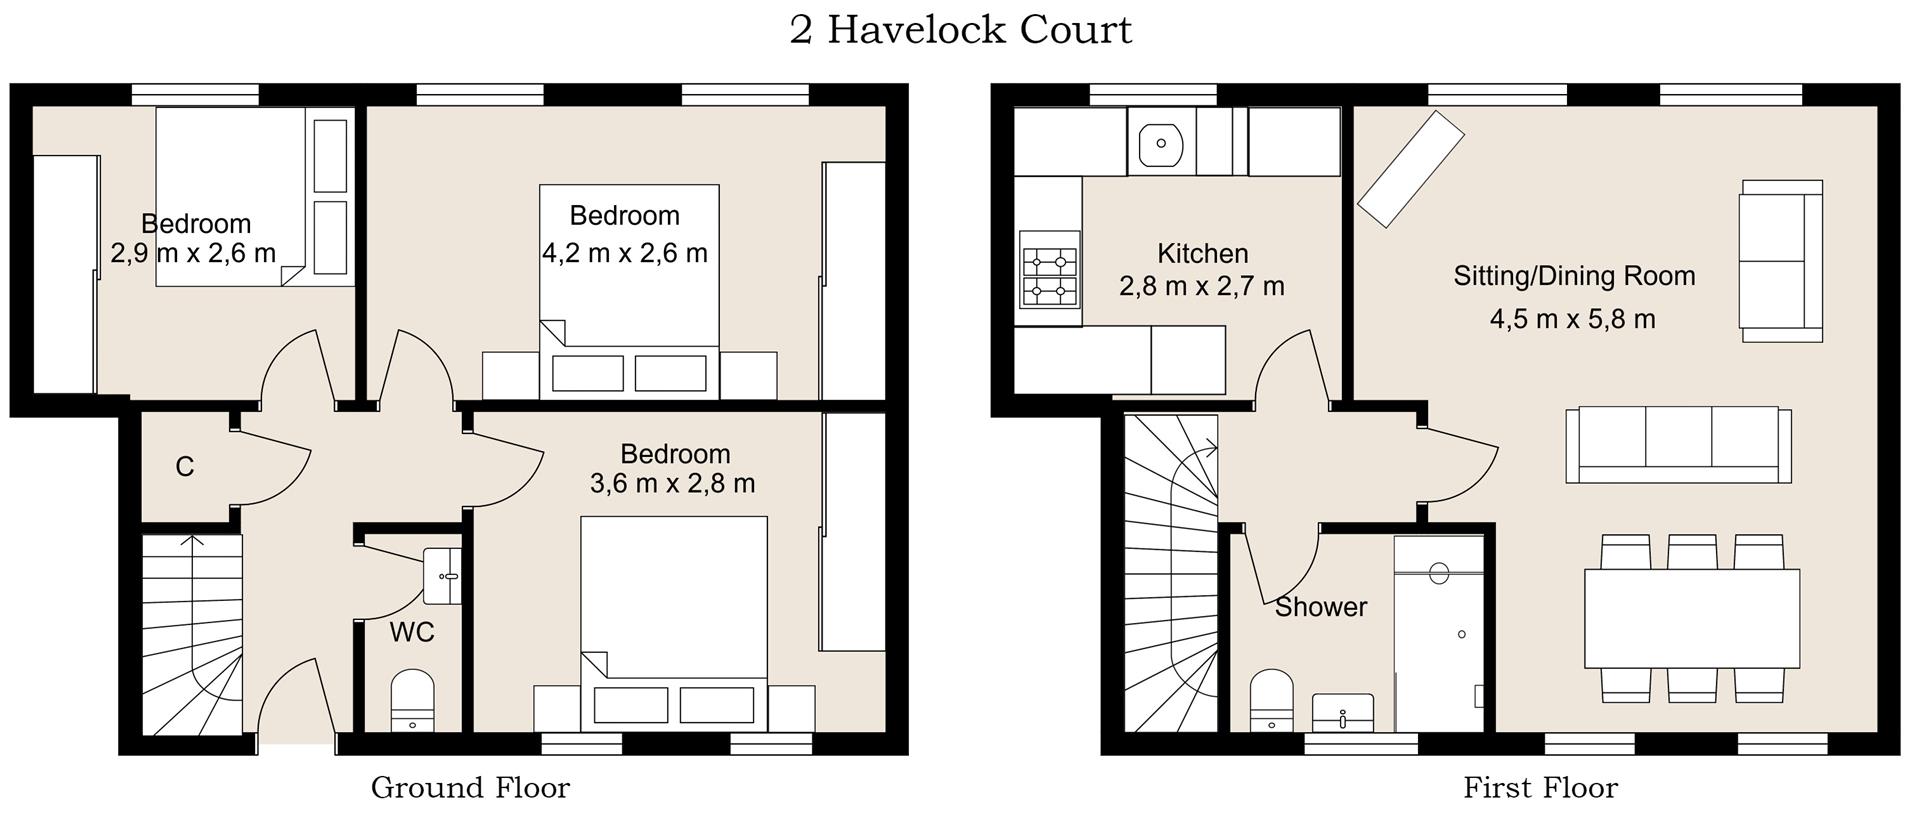
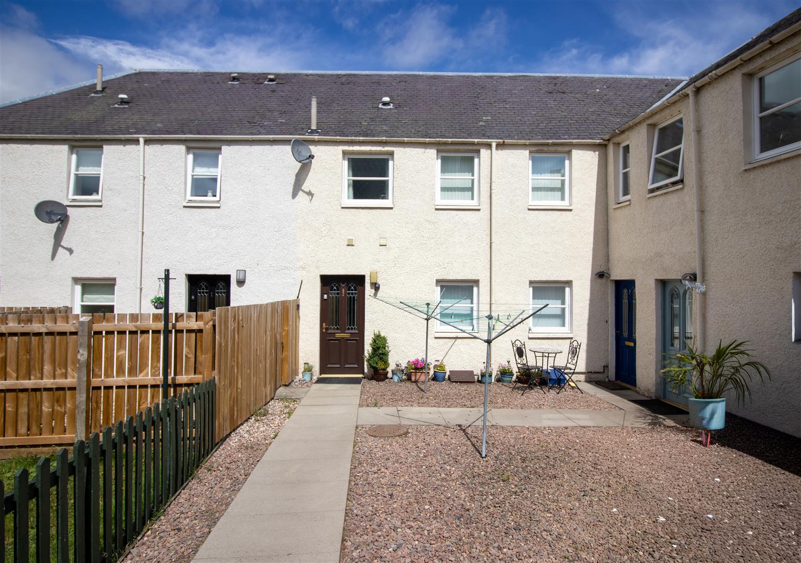
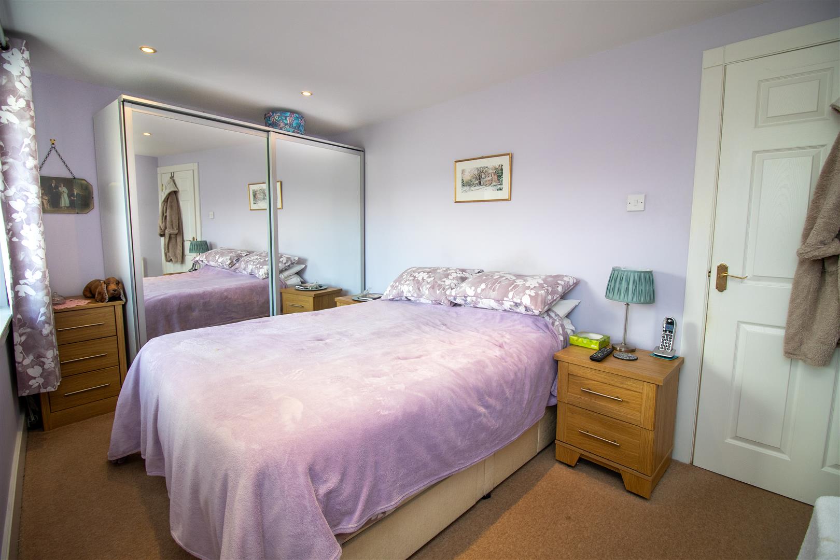
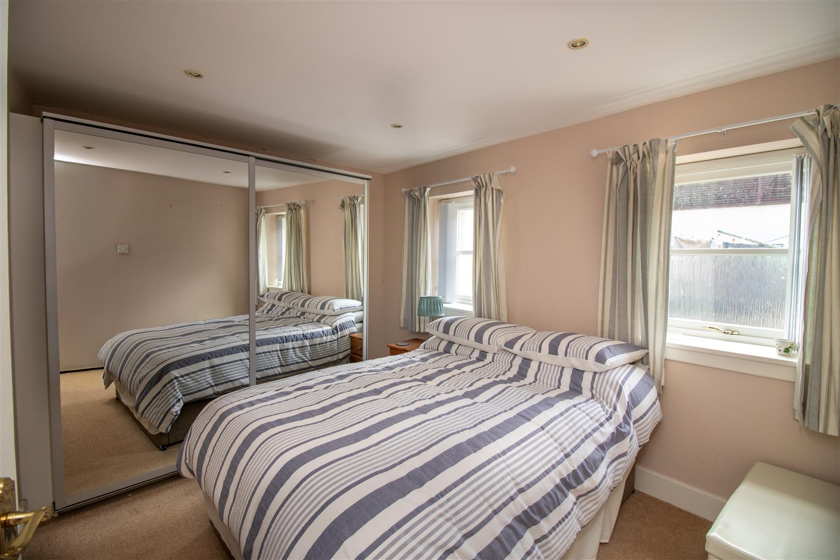
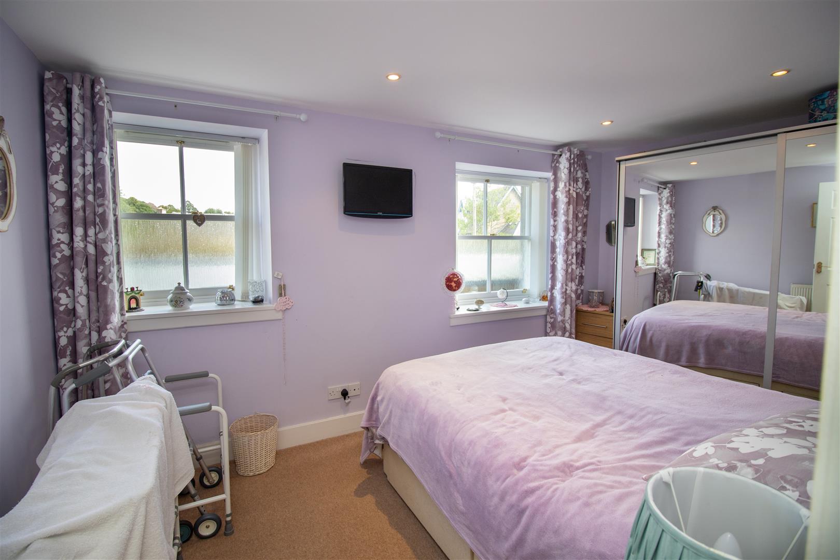
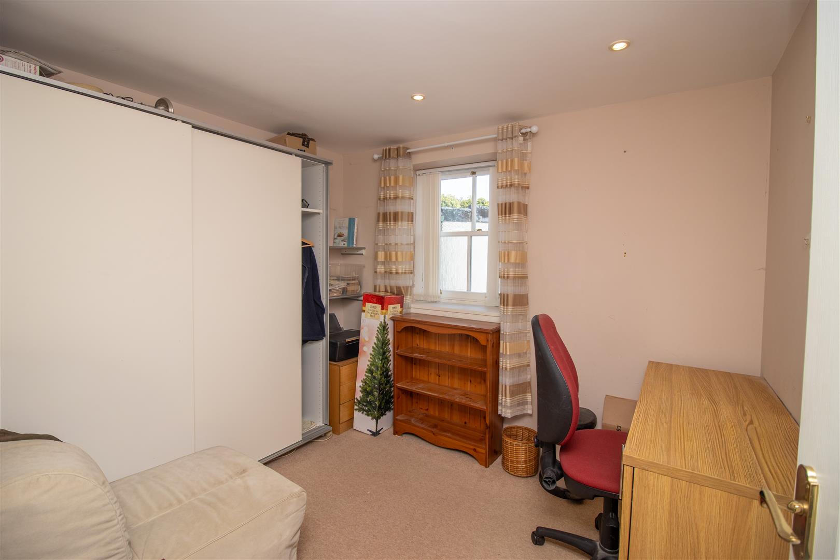
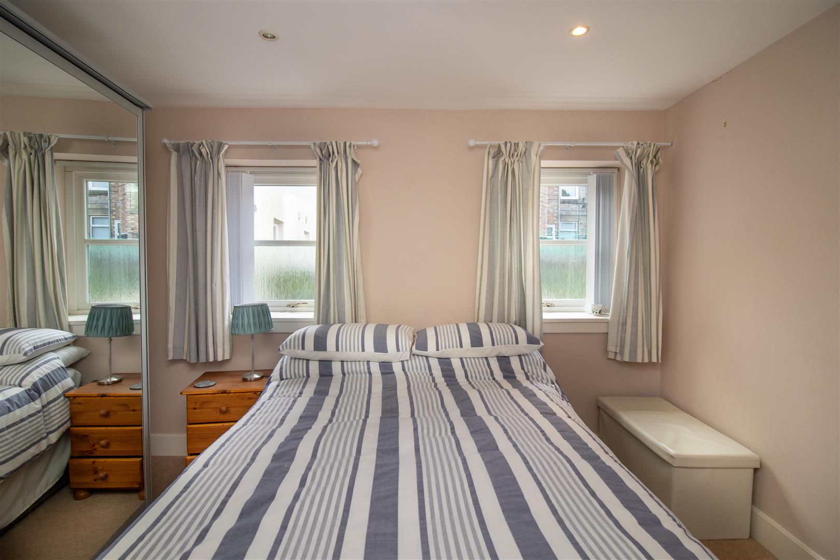
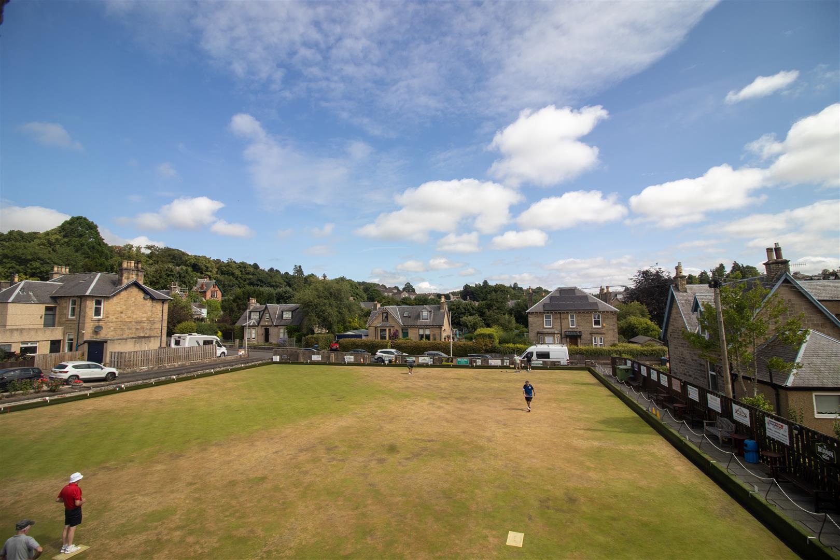
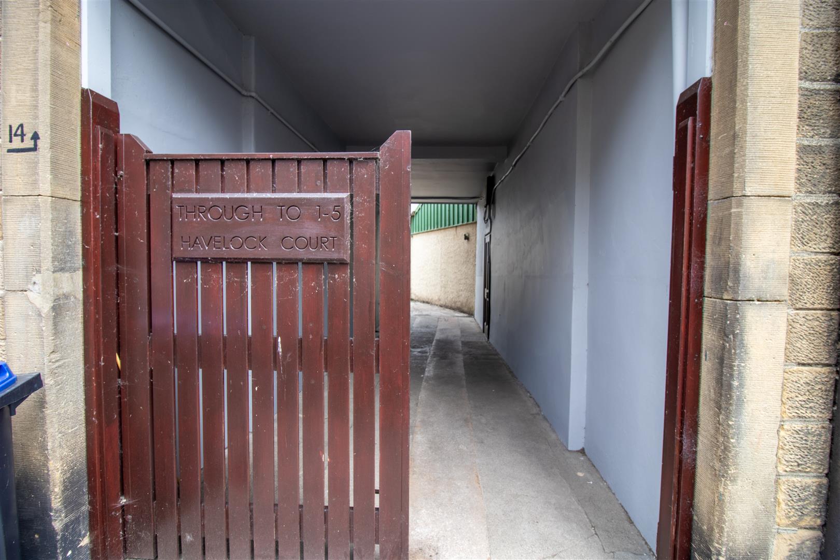
The property is entered from Havelock Street via gated access to Havelock Court, where 5 houses are located. A composite door provides access to the entrance hallway where three bedrooms and WC are located. A large cupboard under the stairs provides good storage and houses the electric meter and switch gear. Two bedrooms overlook the rear of the property with views of the bowling green and one to the front. All have carpet flooring, central heating radiators and double glazed windows.
A useful ground floor cloakroom provides added convenience for the bedroom accommodation and comprises a WC and wash hand basin. A carpeted staircase leads to the upper landing which provides access to the sitting room, kitchen and shower room. A pull down Ramsay ladder leads to a large attic for storage.
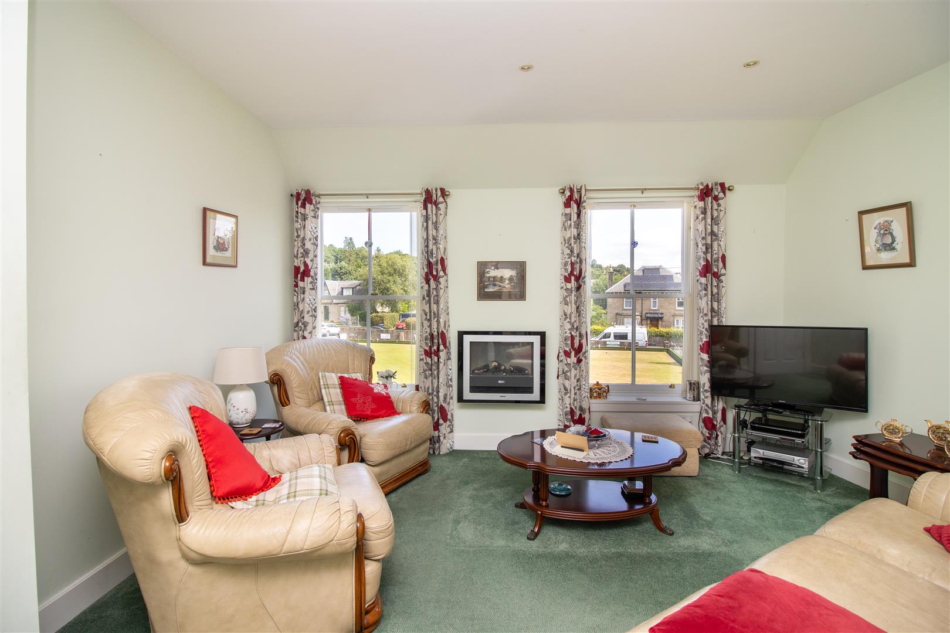
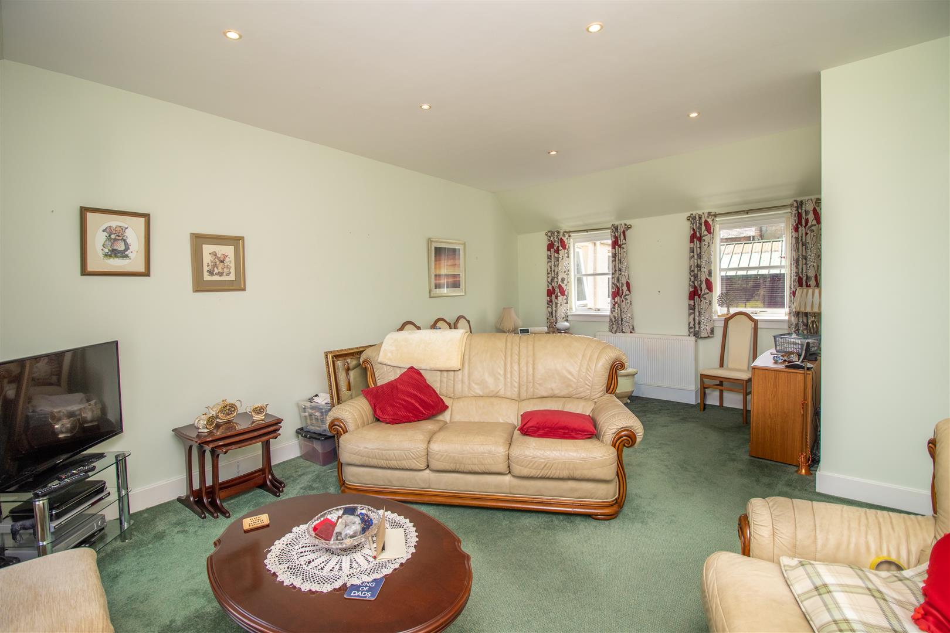
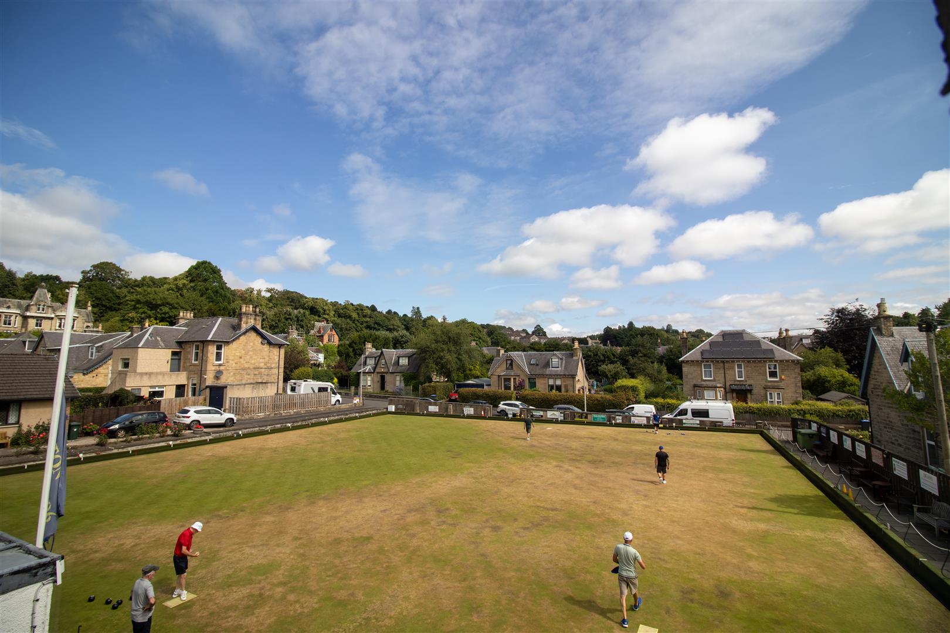
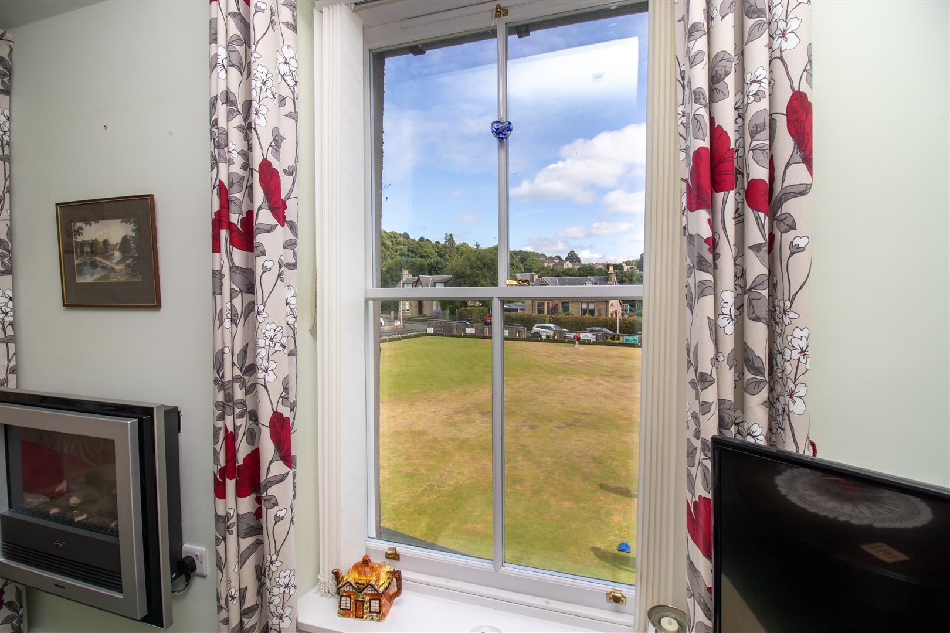
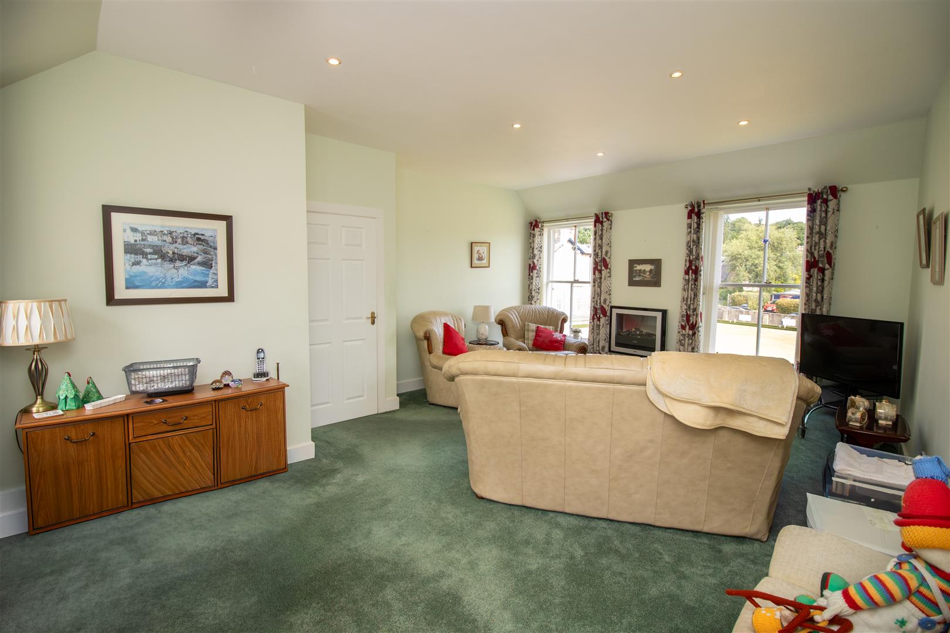
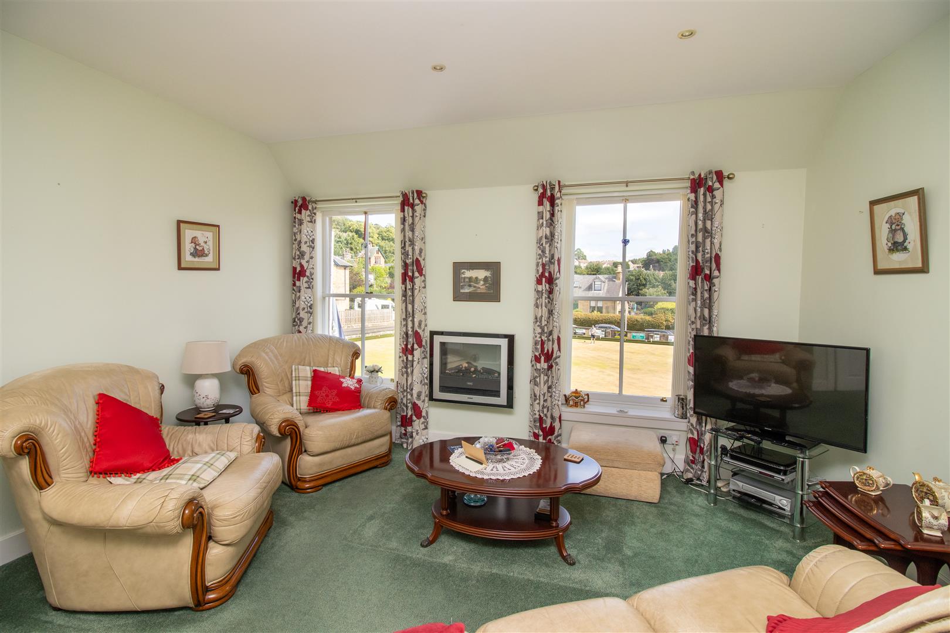
The light and bright sitting room with dining area benefits from two double glazed windows to each side, allowing an abundance of natural light to flood the space, while also enjoying lovely rear views over Wilton Bowling Club. Decorated in neutral tones with carpet flooring, a central heating radiator and recessed ceiling spotlights, the room offers ample space for both living room and dining room furniture.
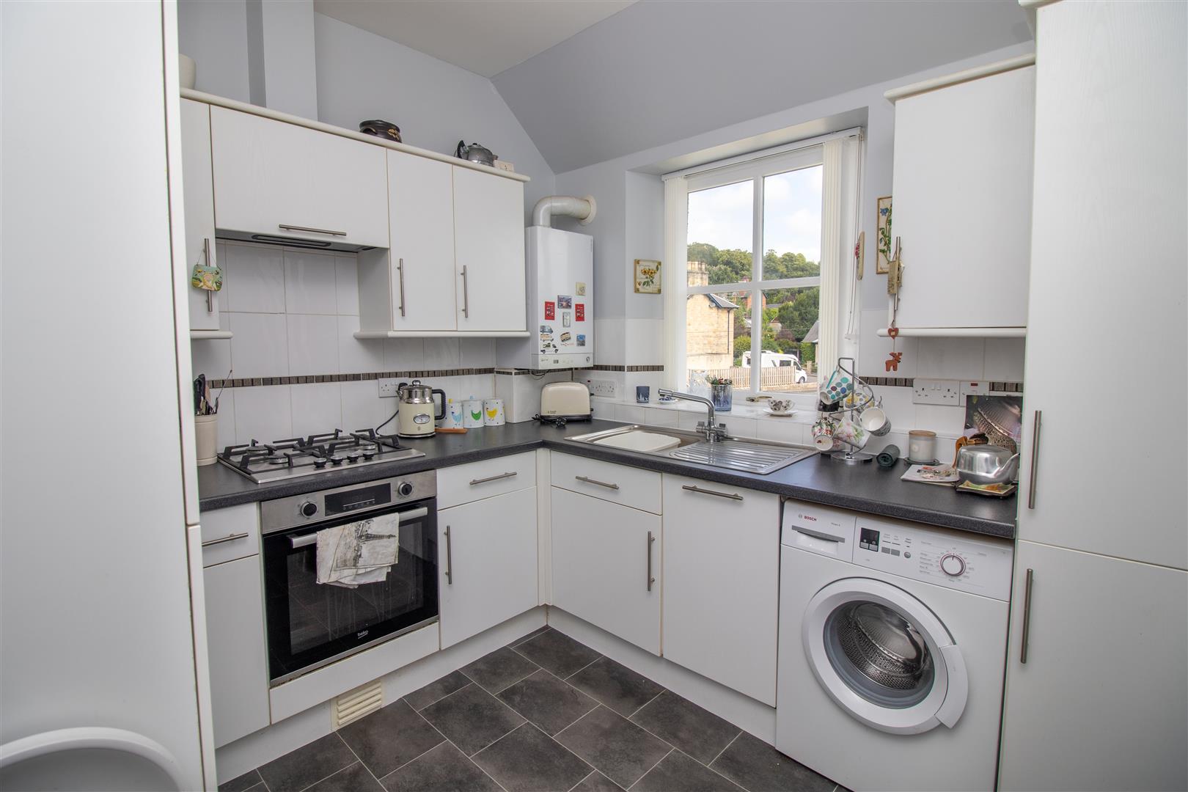
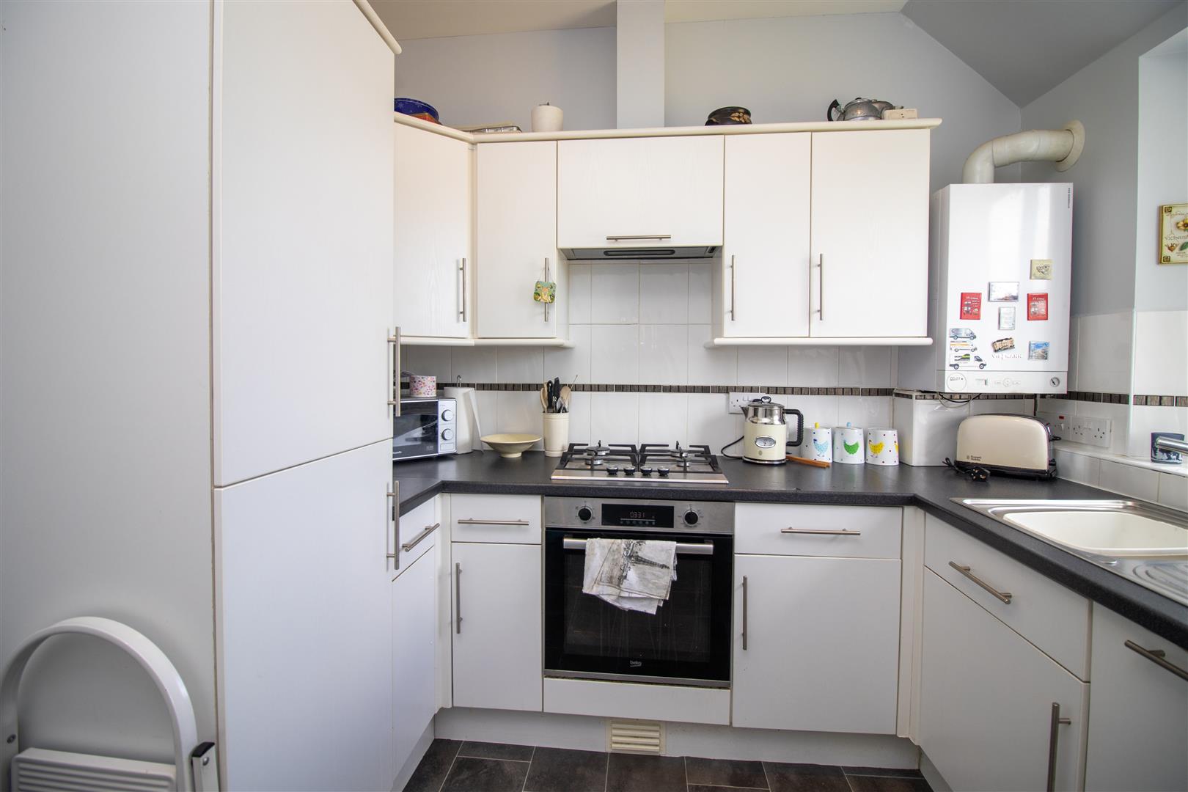
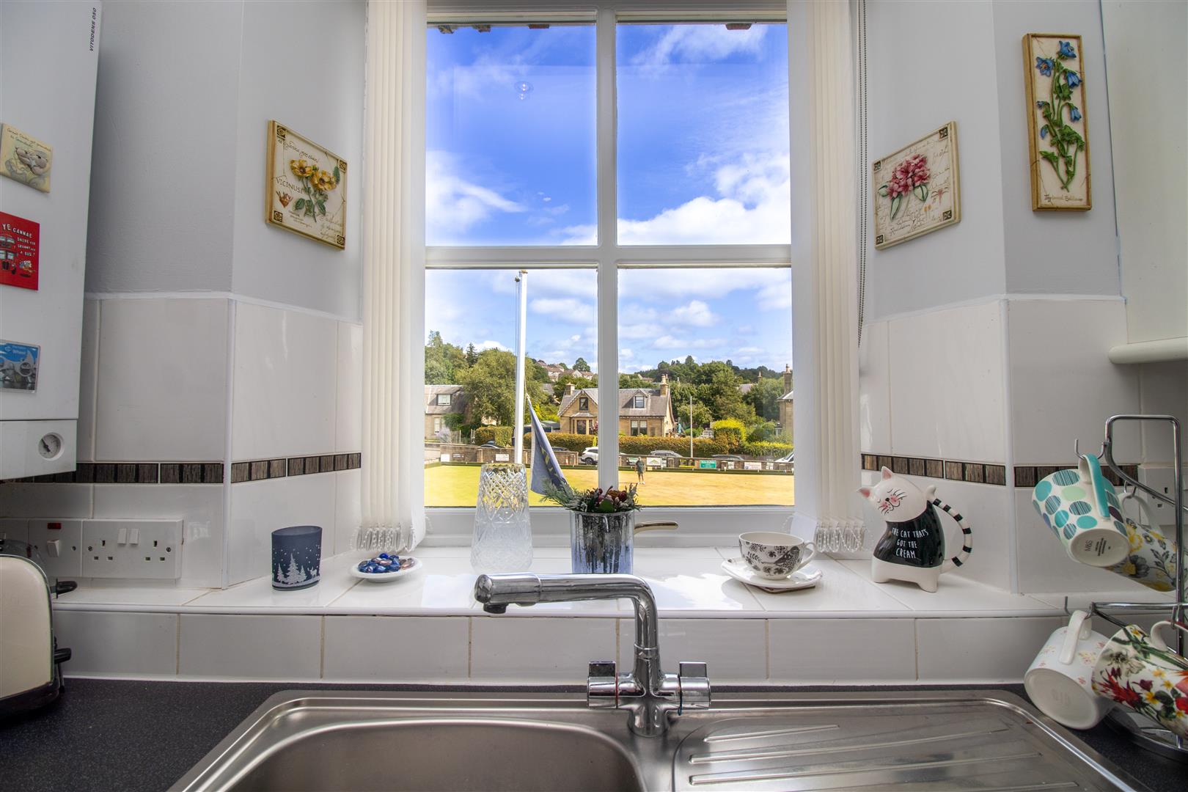
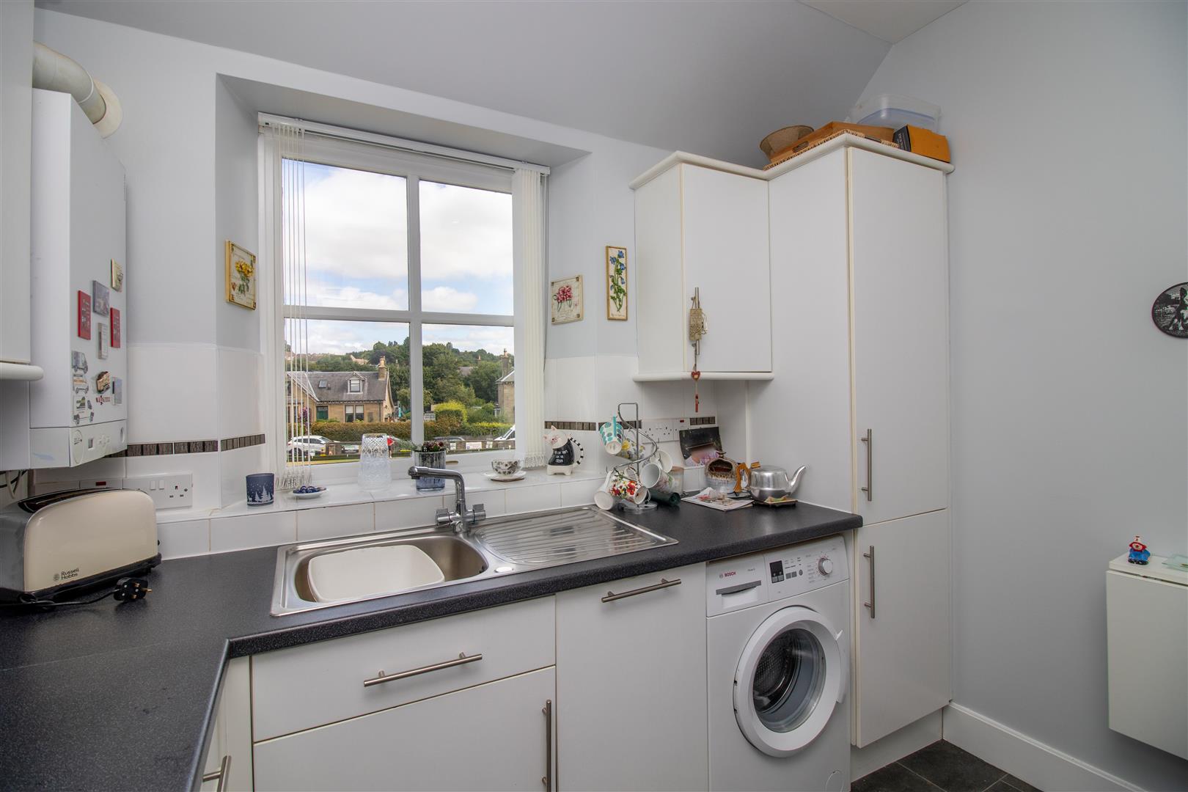
A well equipped kitchen, again with views of the bowling green, has a good range of floor and wall units and ample work surface space. Benefits from integrated fridge freezer, dishwasher, oven, hob and extractor and space and plumbing for a washing machine. A stainless steel sink and drainer sits beneath the double glazed window and the combination gas boiler is wall mounted in the corner. Decorated in neutral tones with vinyl flooring, central heating radiator and recessed ceiling spotlights.
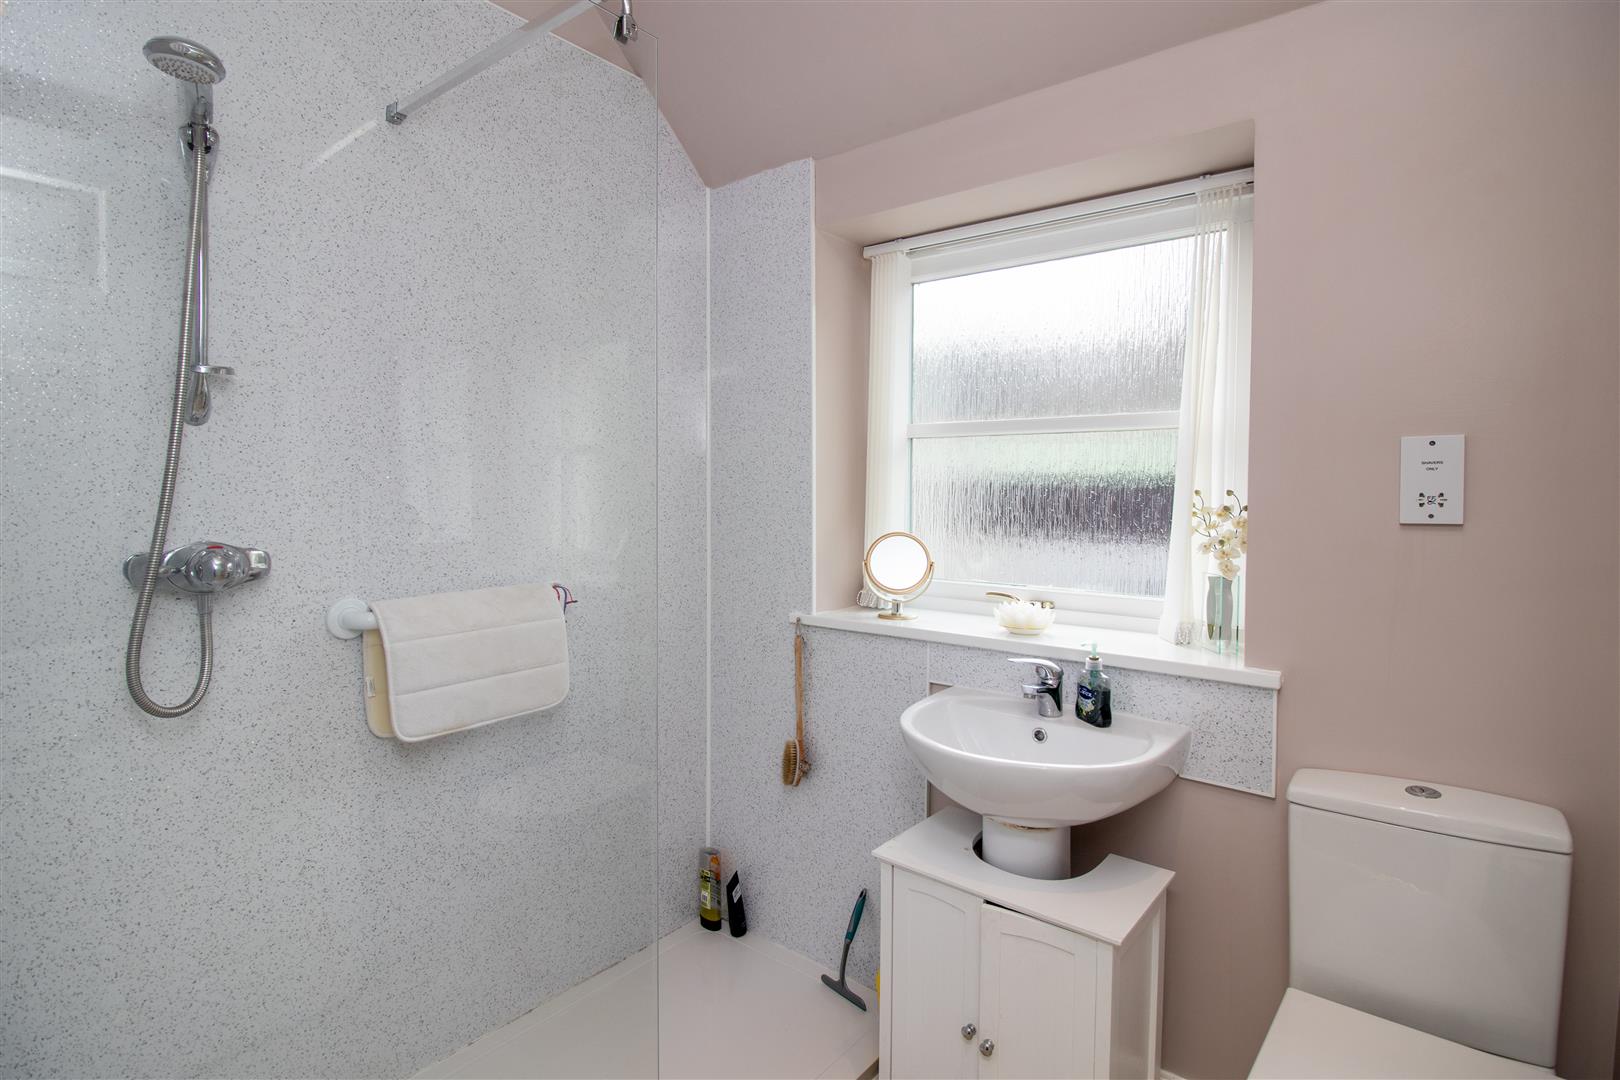
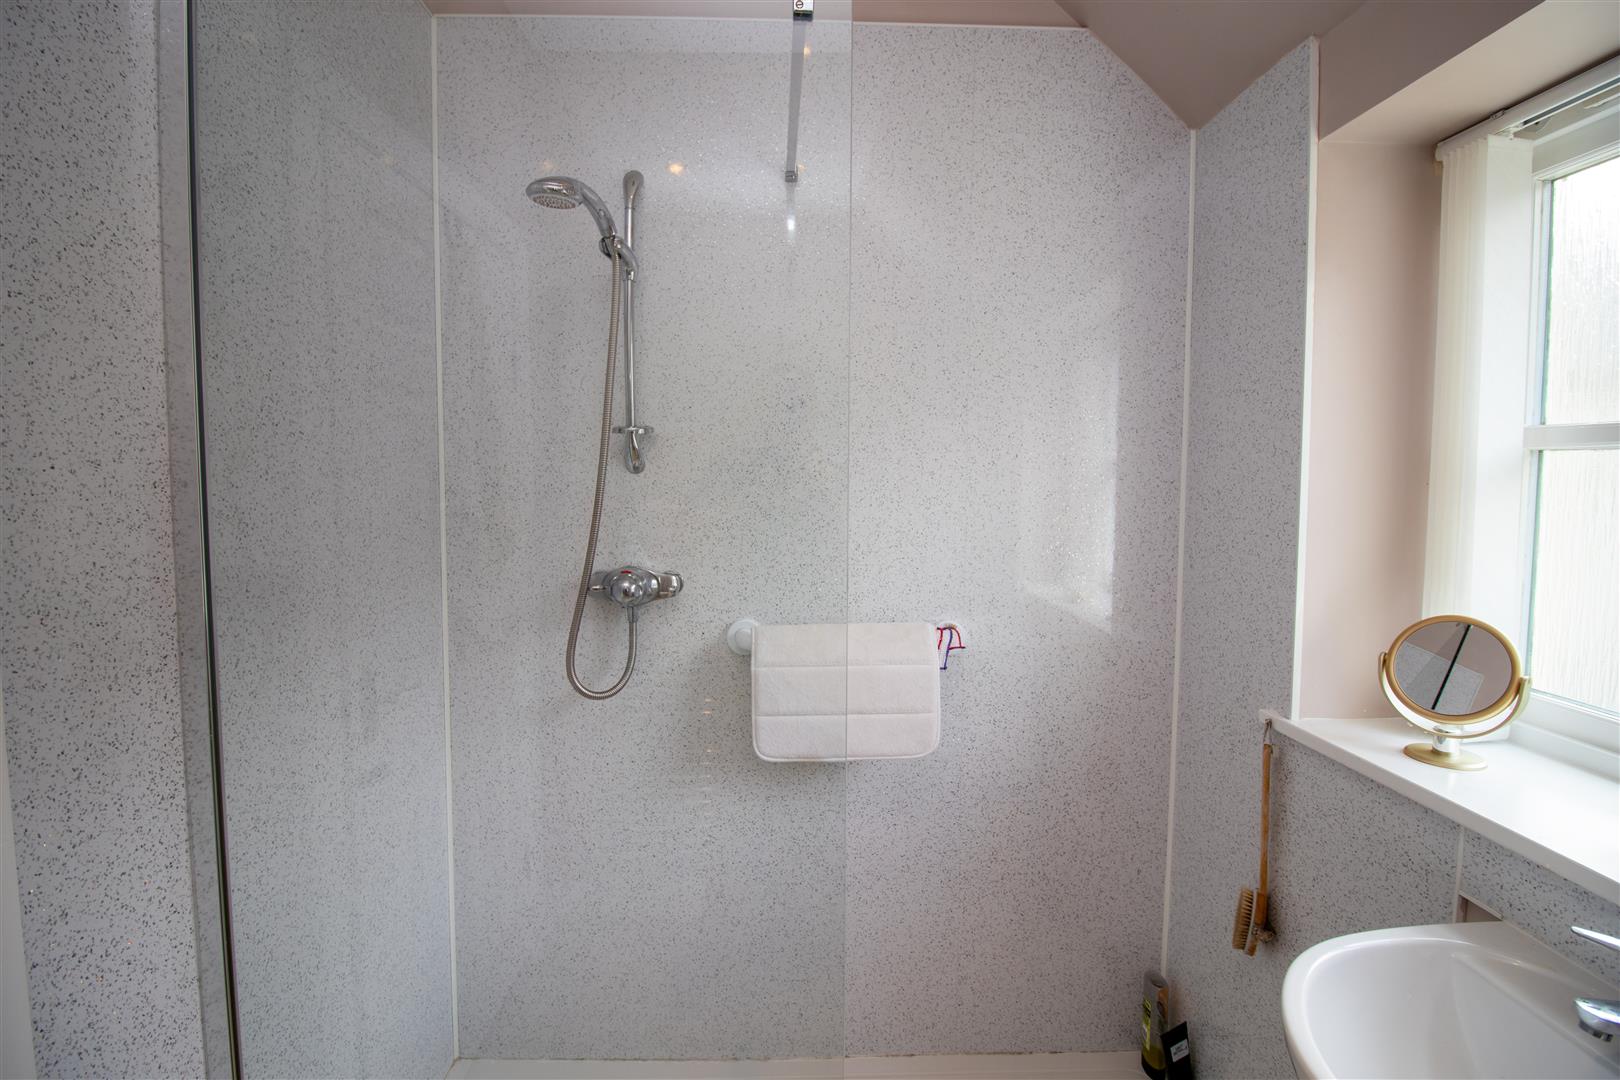
Finally the shower room is located to the front of the property and comprises of a 3pc suite of wash hand basin with storage below, WC and double walk in shower enclosure with thermostatic shower run off the boiler and shower boarding for easy maintenance. Decorated in neutral tones with vinyl flooring and double glazed opaque window.
Room Sizes
Sitting/Dining Room 4.51 x 5.81
Kitchen 2.73 x 2.87
Shower Room 1.67 x 2.14
Bedroom 3.57 x 2.81
Bedroom 2.58 x 4.22
Bedroom 2.61 x 2.91
WC 0.91 x 1.77
Externally
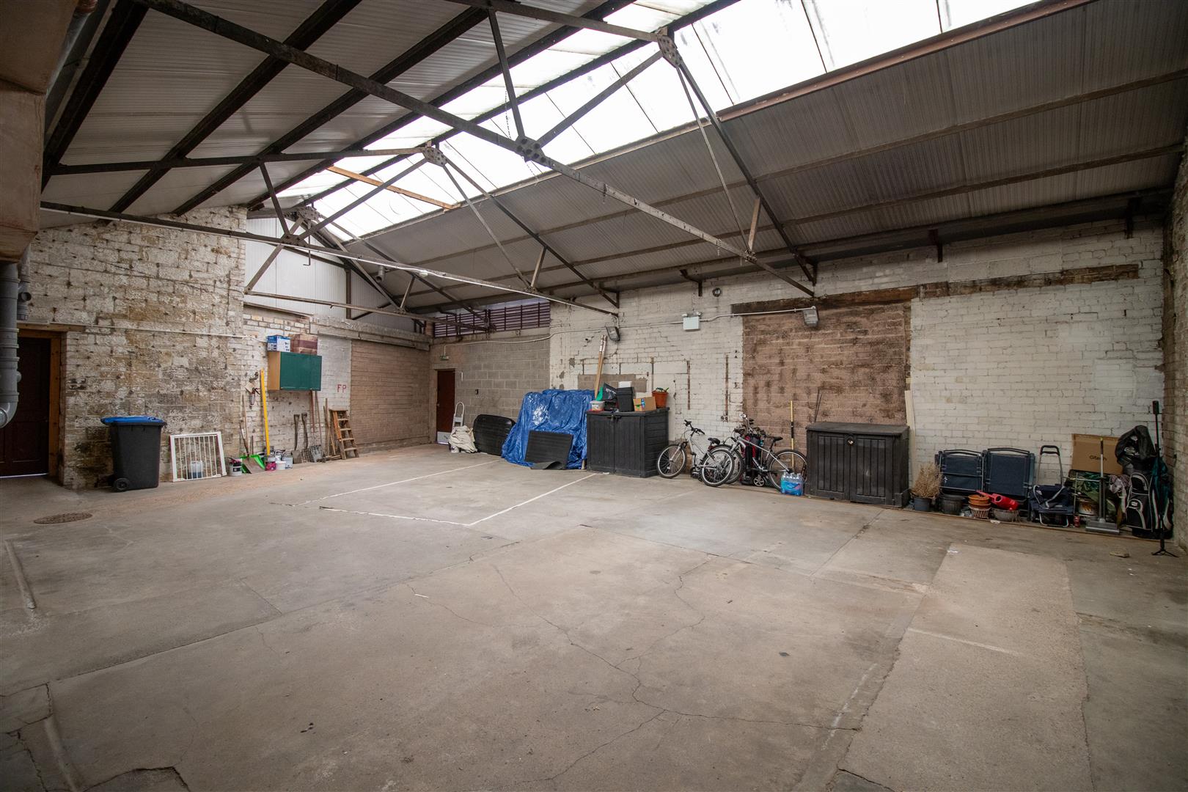
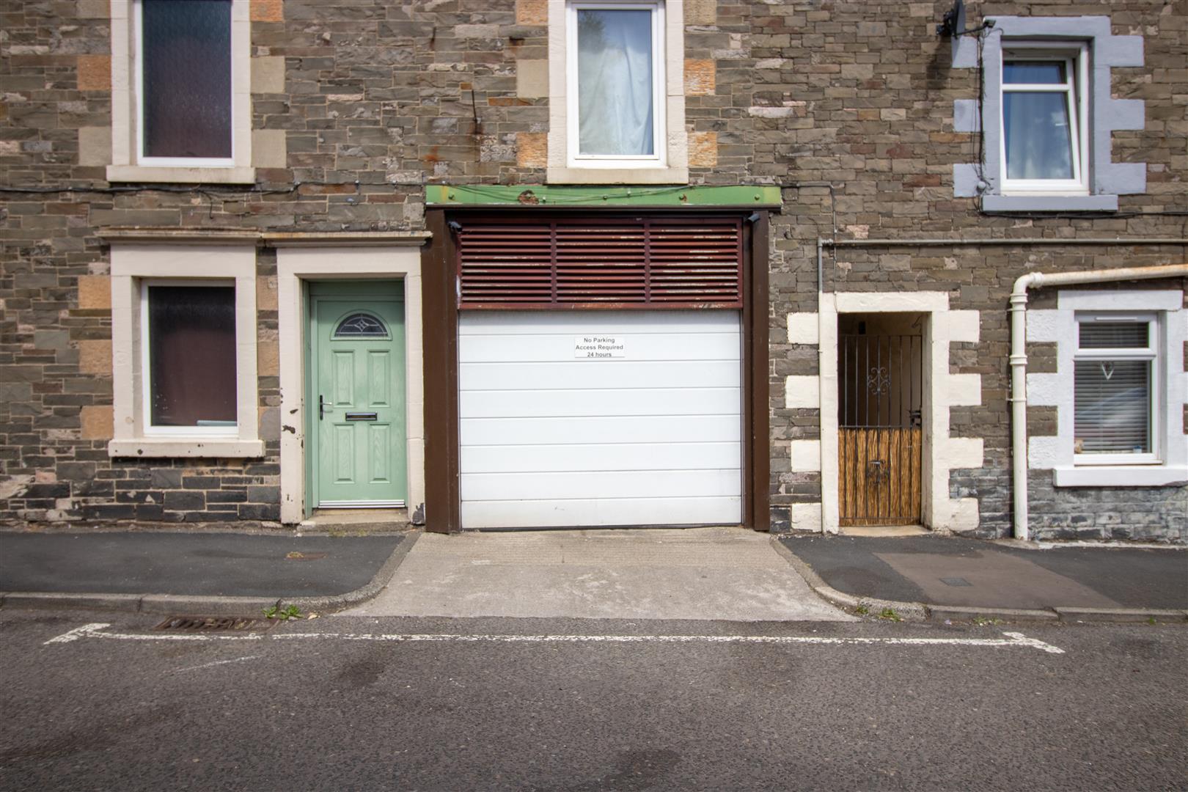
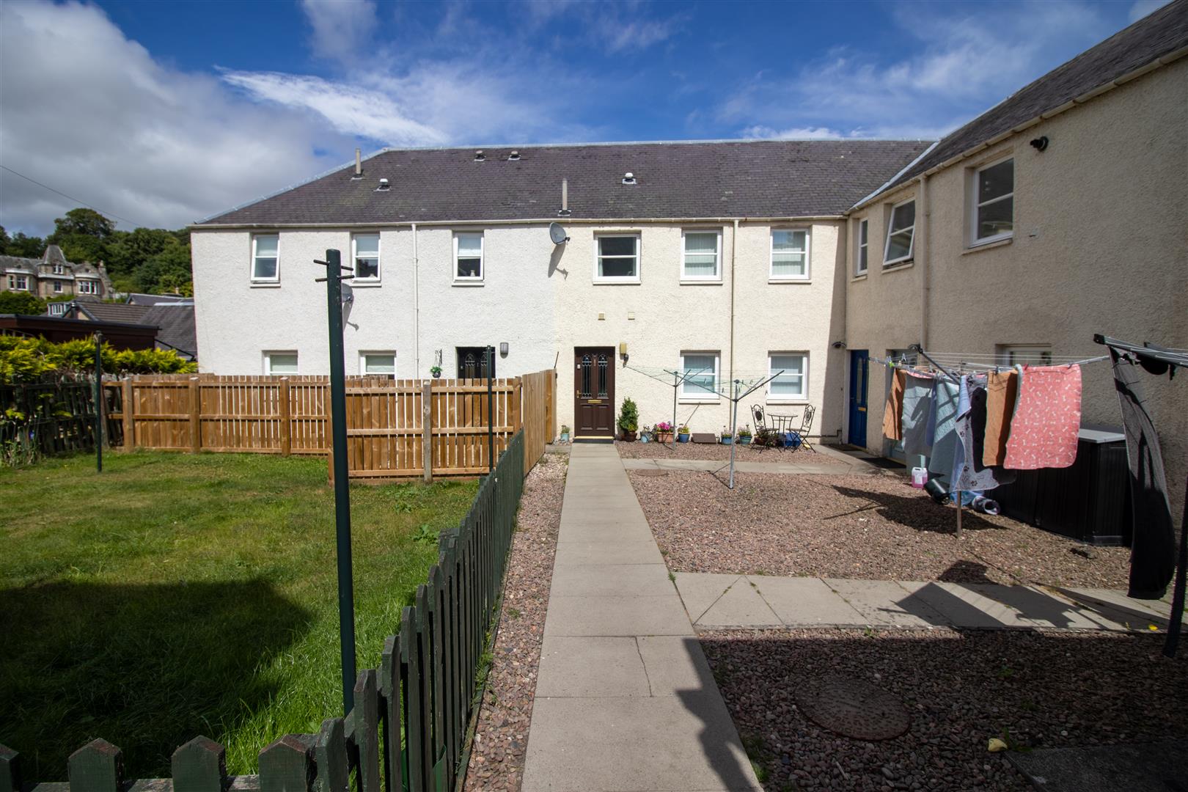
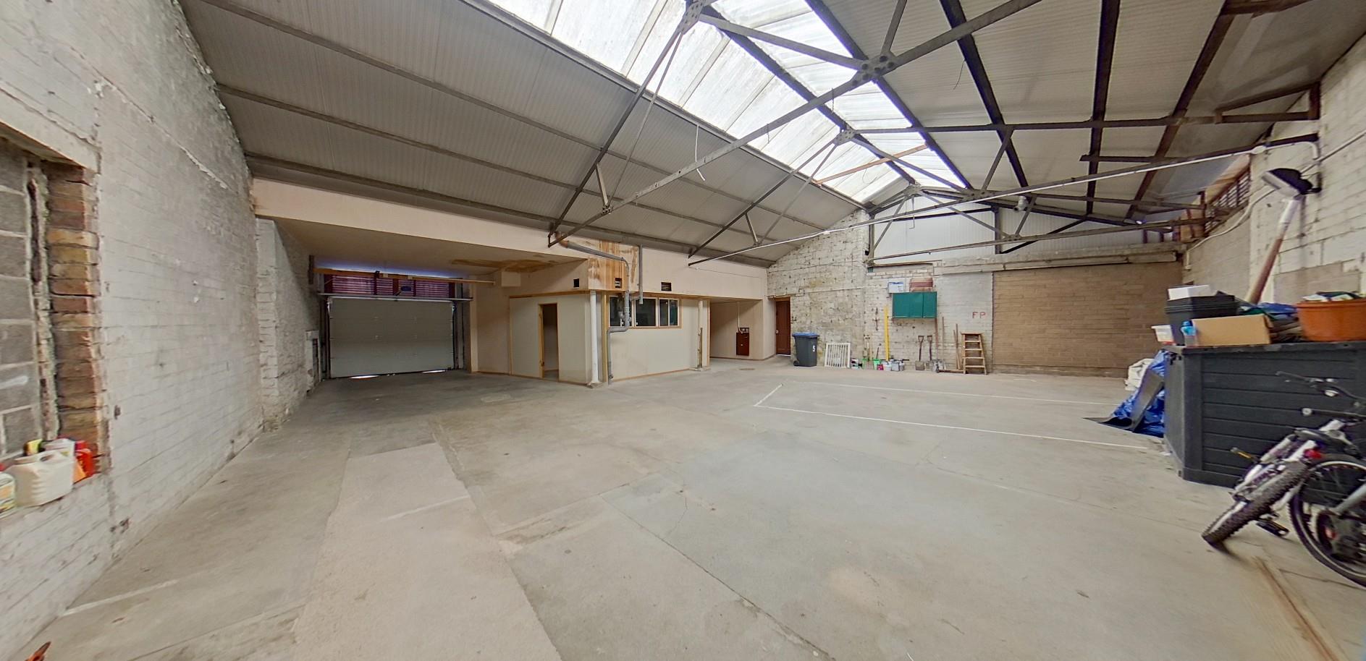
A shared private courtyard to the front of the property provides convenient clothes drying facilities and creates a welcoming communal space. An additional benefit is the spacious garage offering secure parking and bin storage for the five properties within Havelock Court, with easy vehicle access via an electric door from Havelock Street and additional pedestrian access directly from the courtyard.
Directions
Entering Hawick on the A7, continue down Wilton Hill and take a right onto Havelock Street. The property is half way up Havelock Street and entered through a gate on the right hand side.
what3words///purchaser.derailed.rebounded
Sales and Other Information
Fixtures and Fittings
All carpets, floor coverings, light fittings, integrated appliances included in the sale.
Services
Mains drainage, water, gas and electricity.
Please complete the form below and a member of staff will be in touch shortly.