



The Town
Situated on the Gala Water in rolling Borders Countryside, Galashiels is a bustling town boasting a variety of speciality shops, together with several excellent restaurants in the area offering the very best of Scottish fayre. The town offers an abundance of recreational and sporting facilities, including rugby, football, and golf. With good road links, Galashiels is well placed for commuting to Edinburgh with Galashiels train station direct to Edinburgh Waverley.
Travel
Edinburgh 35 miles, Hawick 18 miles, Selkirk 7 miles, Peebles 18 miles
Situated on the A7 which provides a through-route north to Edinburgh and south to Carlisle
and the M6. Rail links are available at Galashiels, Edinburgh, Carlisle and Berwick-UponTweed. The nearest International Airport is located in Edinburgh.
The Property
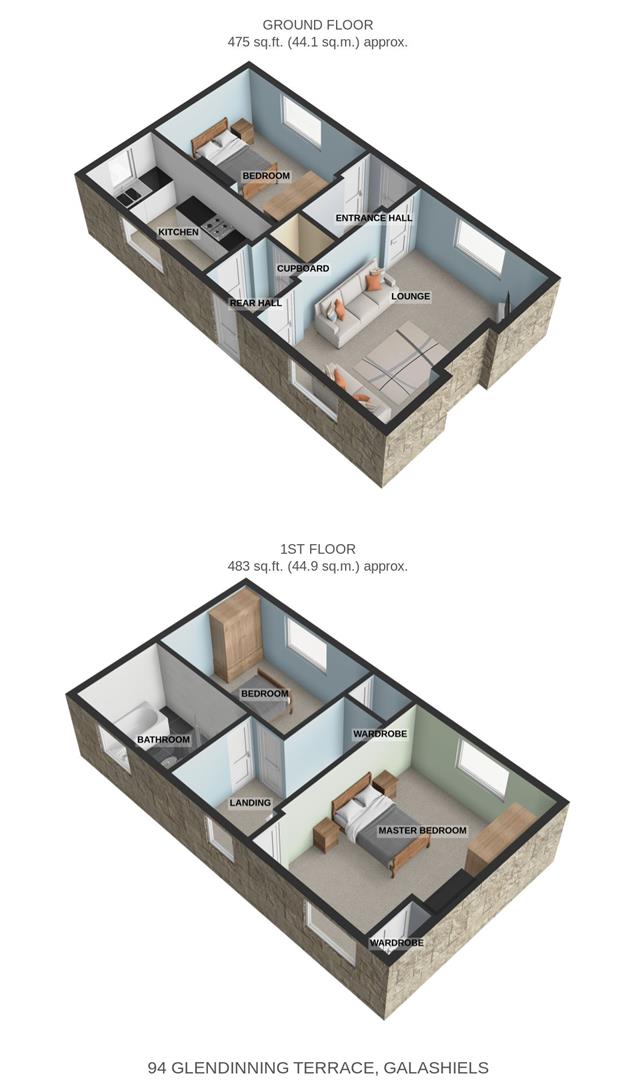
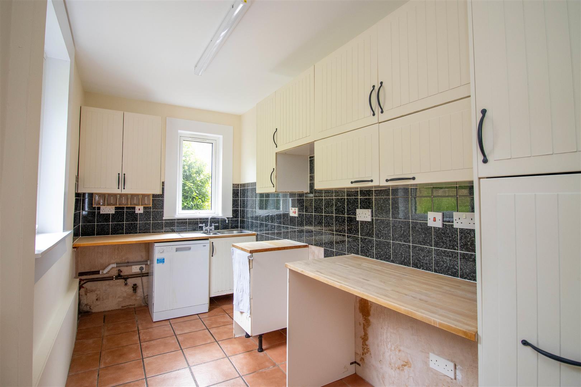
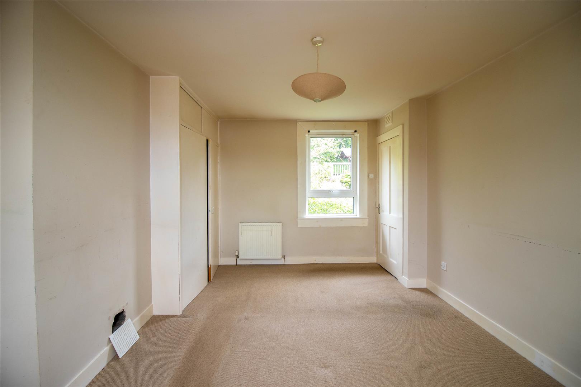
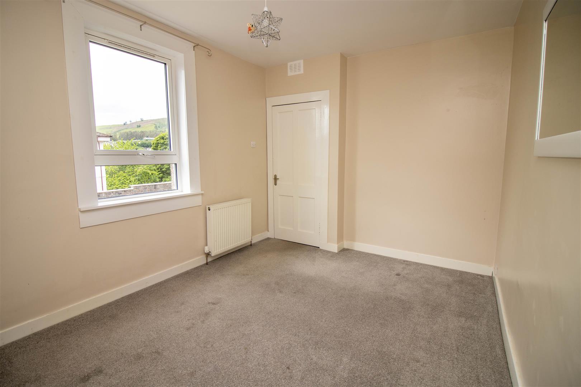
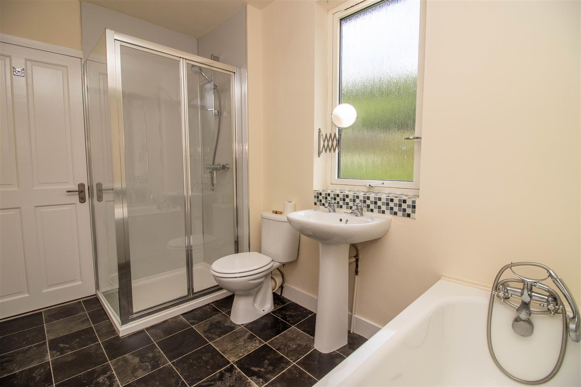
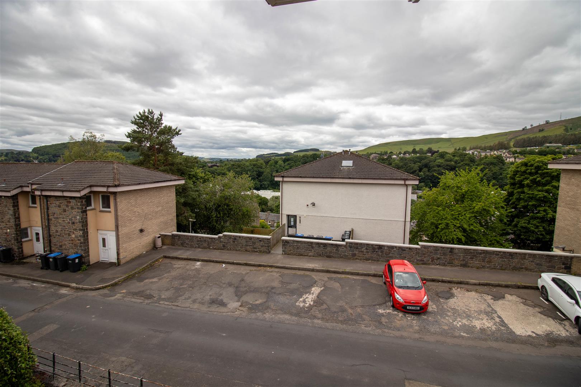
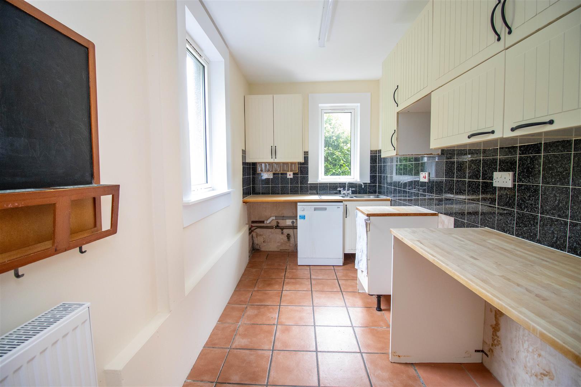
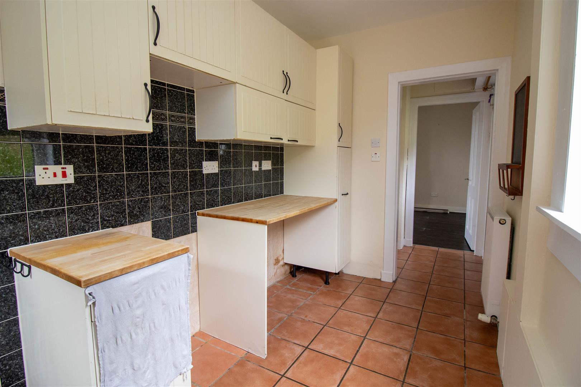
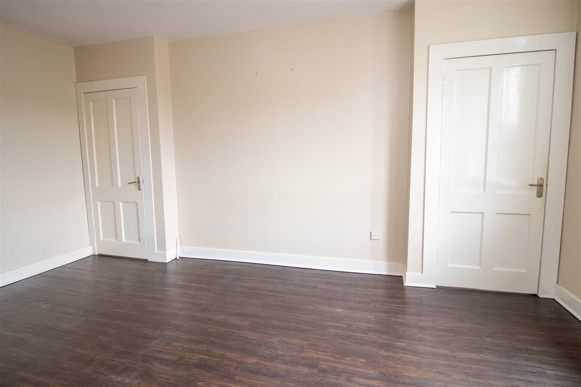
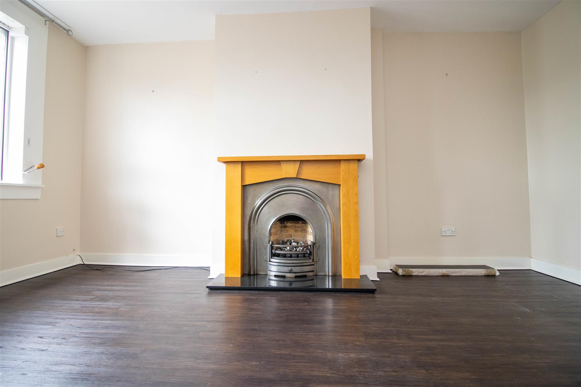
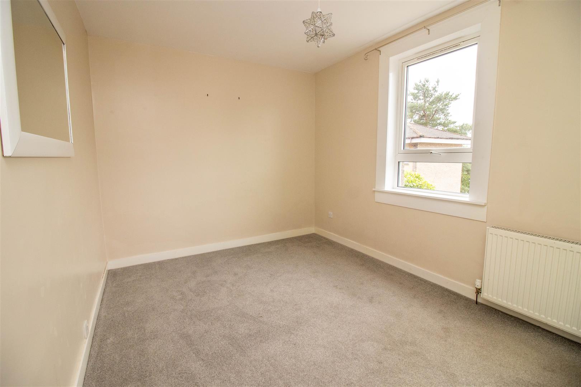
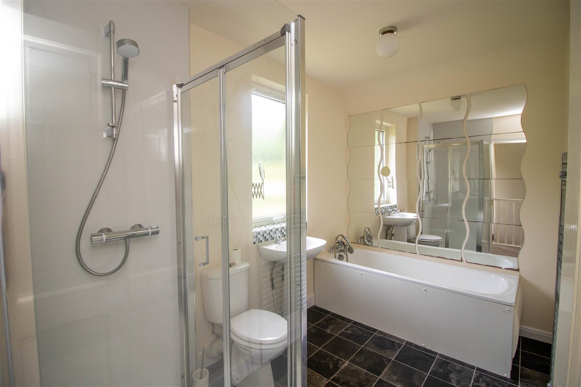
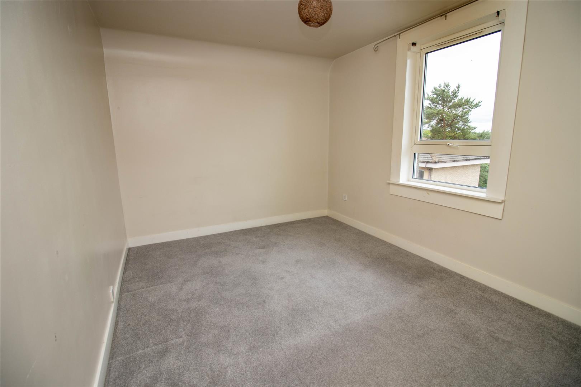
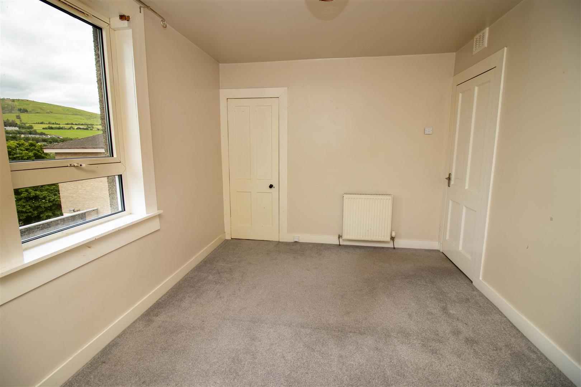
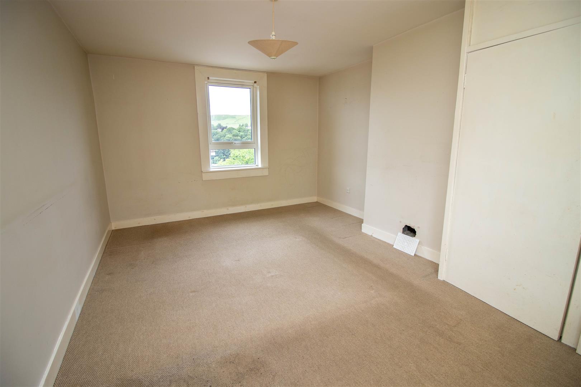
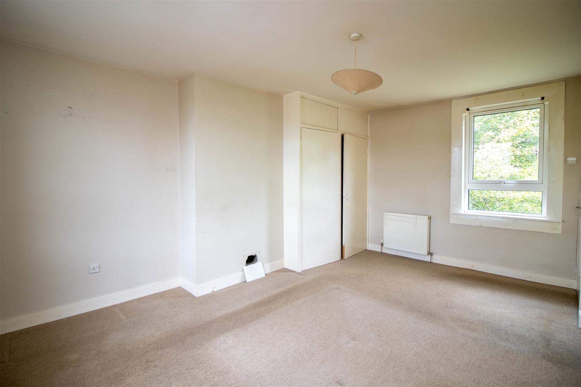
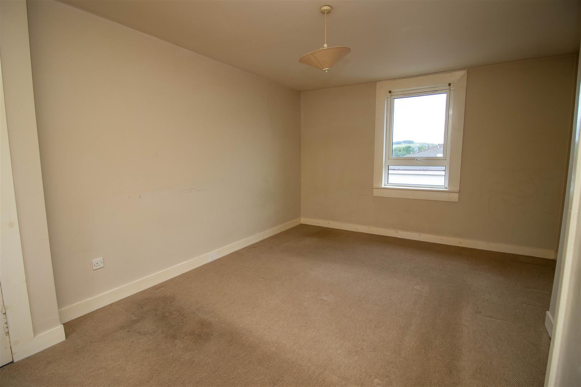
Accessed via a timber door with glazed panels, the front entrance opens into a welcoming hallway providing access to the living room, third bedroom, and a carpeted staircase leading to the upper level. The living room is situated at the front of the property and benefits from a large double glazed window that floods the space with natural light. Decorated in neutral tones with laminate flooring, the room is centered around a timber fire surround with gas fire inset and marble hearth, a lovely focal point. A door from the living room leads to a rear hallway, where you'll find a spacious understairs cupboard, access to the rear garden, and the kitchen. The kitchen is a bright, dual aspect space with windows to the rear and side, offering excellent natural light. Ample base and wall mounted units with timber worktops and tiled splashbacks. A stainless steel sink with drainer and dishwasher are also included. The kitchen is finished in neutral tones with terracotta floor tiling that continues seamlessly from the rear hallway. A carpeted staircase leads to a landing with a window that brings natural light into the space and offers views over the rear garden. The master bedroom spans the full length of the property and enjoys dual aspect windows, one to the front with stunning views over the surrounding countryside, and one to the rear overlooking the garden. A good range of built in wardrobes provide shelving and house the Ideal gas boiler. Also located at the front is a second generously sized double bedroom, similarly decorated in neutral tones with carpet flooring. This room enjoys lovely open views and includes a built in wardrobe with an access hatch to the loft space above. To the rear, the well appointed bathroom comprises a four piece suite including a bath, wash hand basin, WC, and a shower enclosure with a thermostatic shower powered by the boiler. Finished in neutral tones, it features shower boarding within the enclosure, a wall mounted heated towel rail, and vinyl flooring. Additional features throughout the property include gas central heating, double glazing, and ceiling light fittings.
Room Sizes
Living Room 3.63 x 5.00
Kitchen 4.04 x 1.95
Bedroom 5.03 x 3.65
Bedroom 4.05 x 2.90
Bedroom 4.05 x 2.90
Bathroom 1.97 x 3.03
Externally
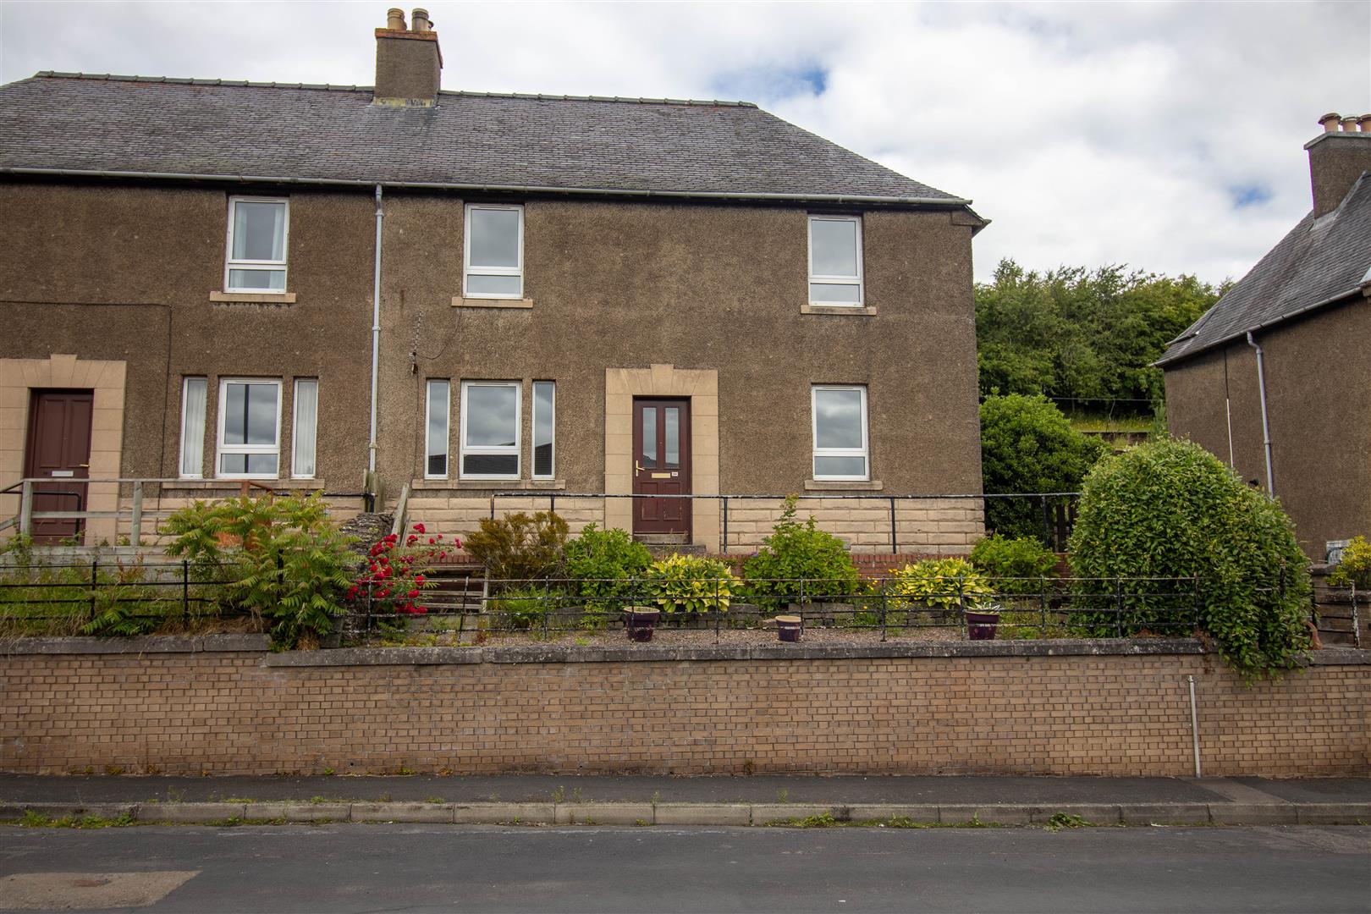
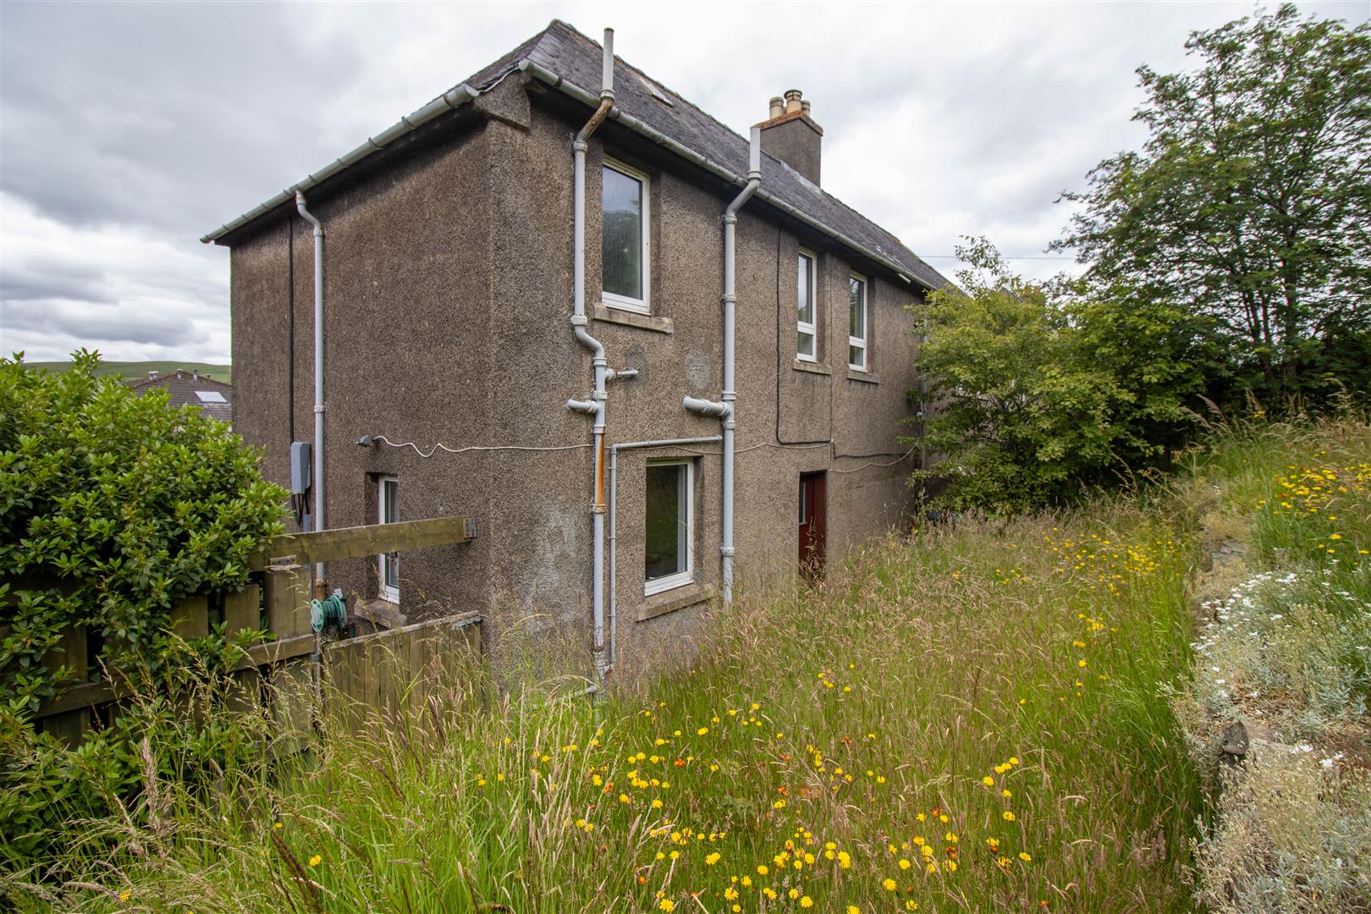
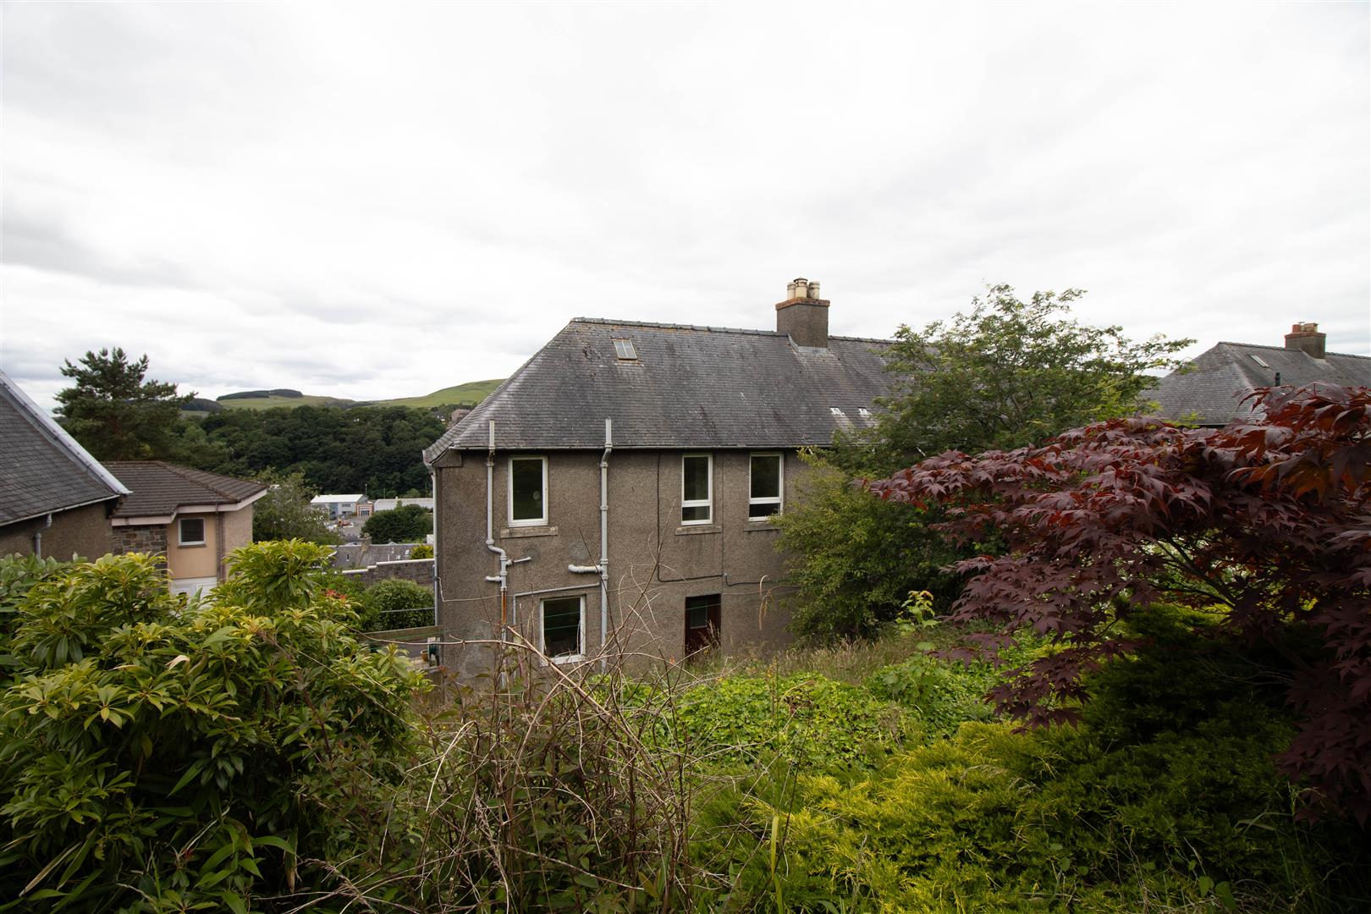
To the front of the property, a low maintenance area is laid with chippings. A paved patio to the side provides gated access to the rear garden, which is arranged over tiered levels to create a variety of seating areas, set amongst mature shrubs and established planting.
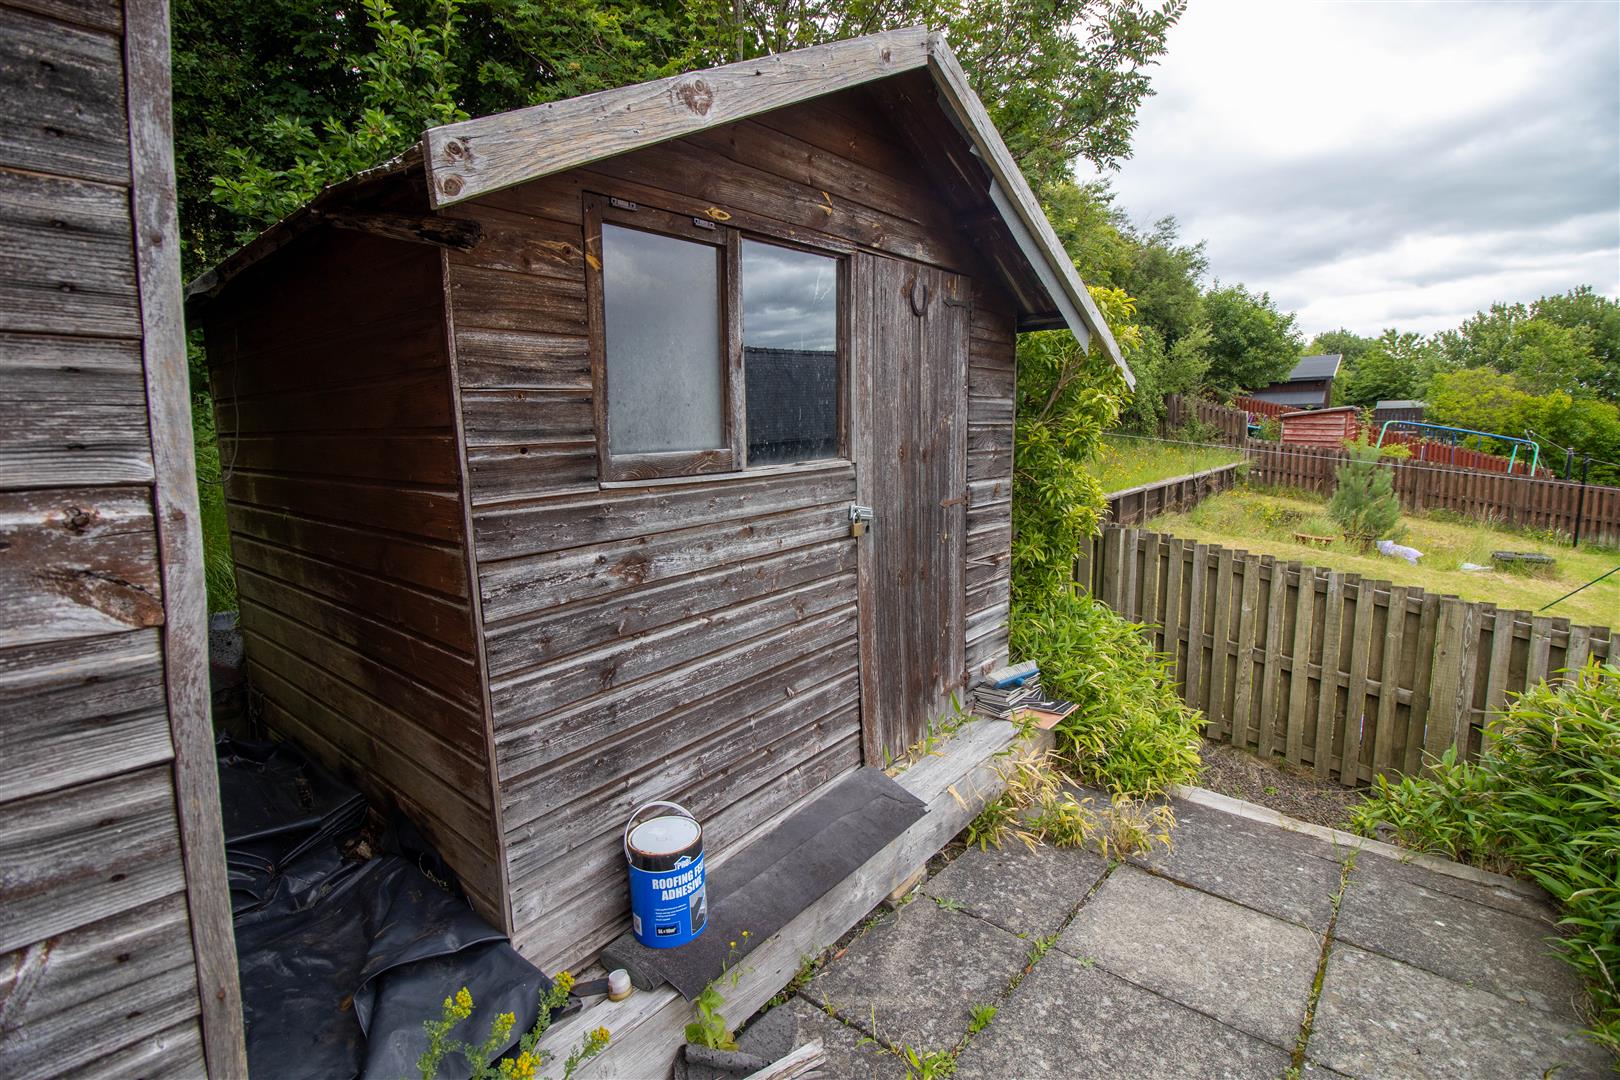
At the top tier, a summer house and garden shed are situated and both benefit from power and lighting. A further patio area at this level provides a perfect vantage point to relax and take in the stunning views.
Directions
Traveling south on the A7, take a left onto Glendinning Terrace and follow the road up, the property is on the left.
What3Words///engaging.manicured.seriously
Sales and Other Information
Fixtures and Fittings
All carpets, floor coverings, light fittings and dishwasher included in the sale.
Services
Mains drainage, water, gas and electricity.
Please complete the form below and a member of staff will be in touch shortly.