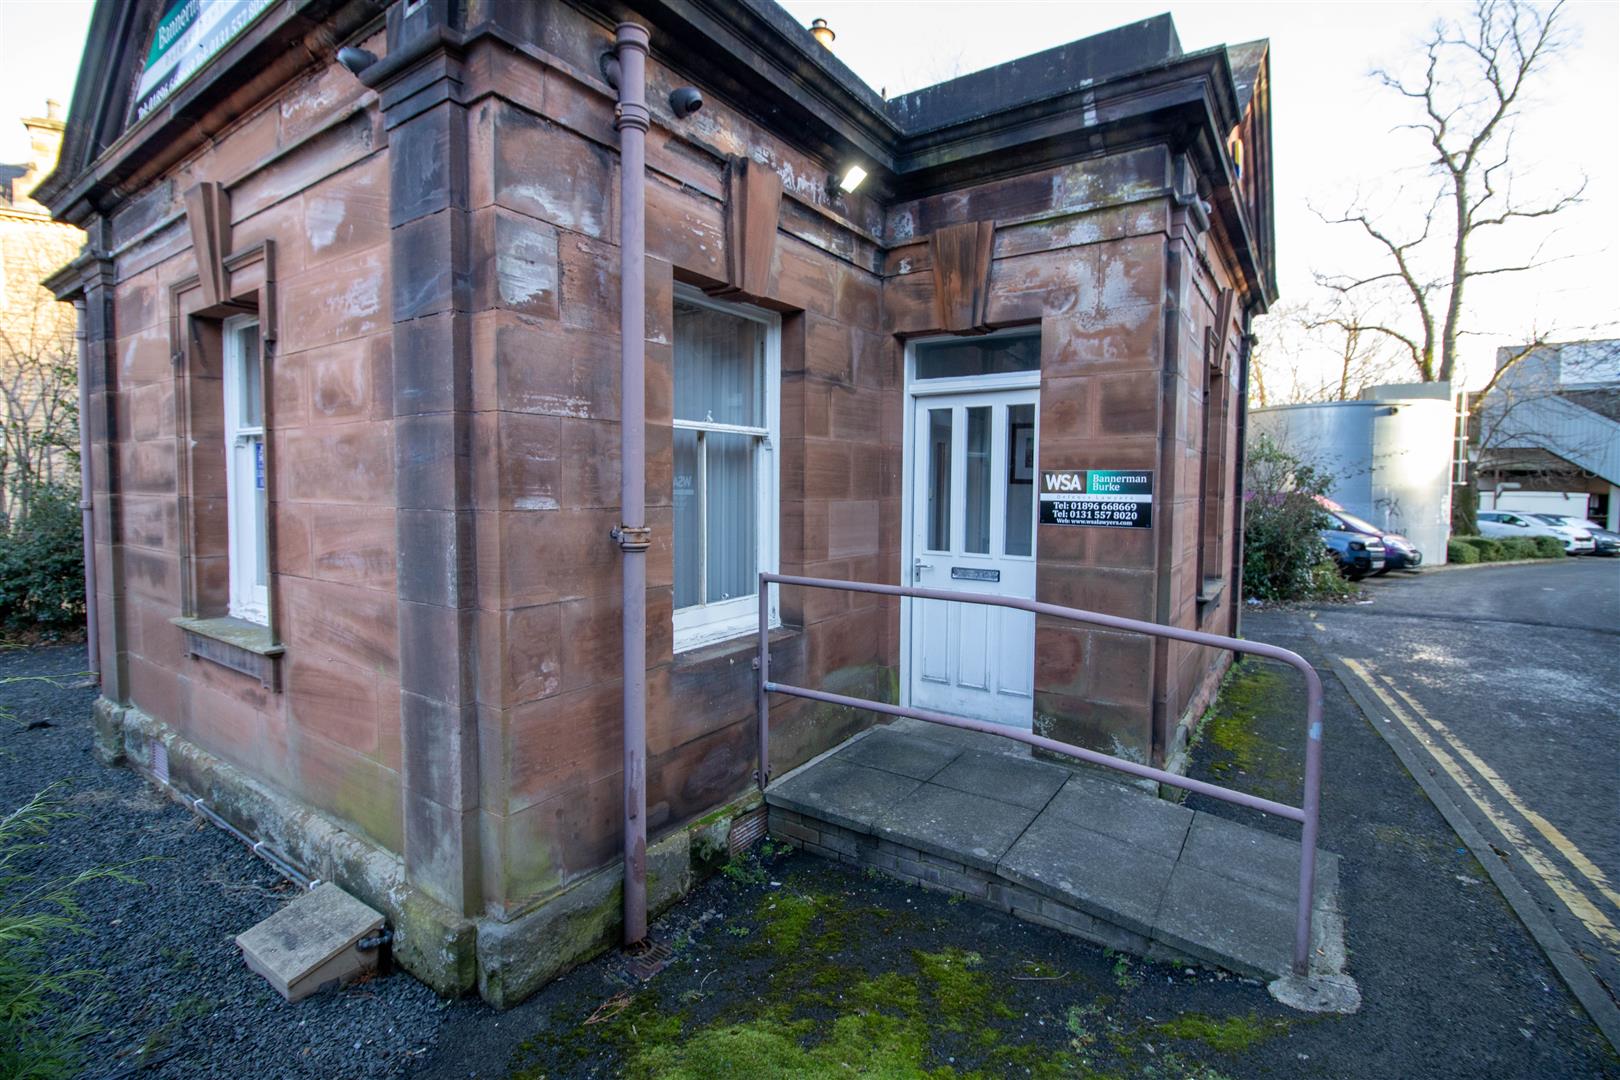
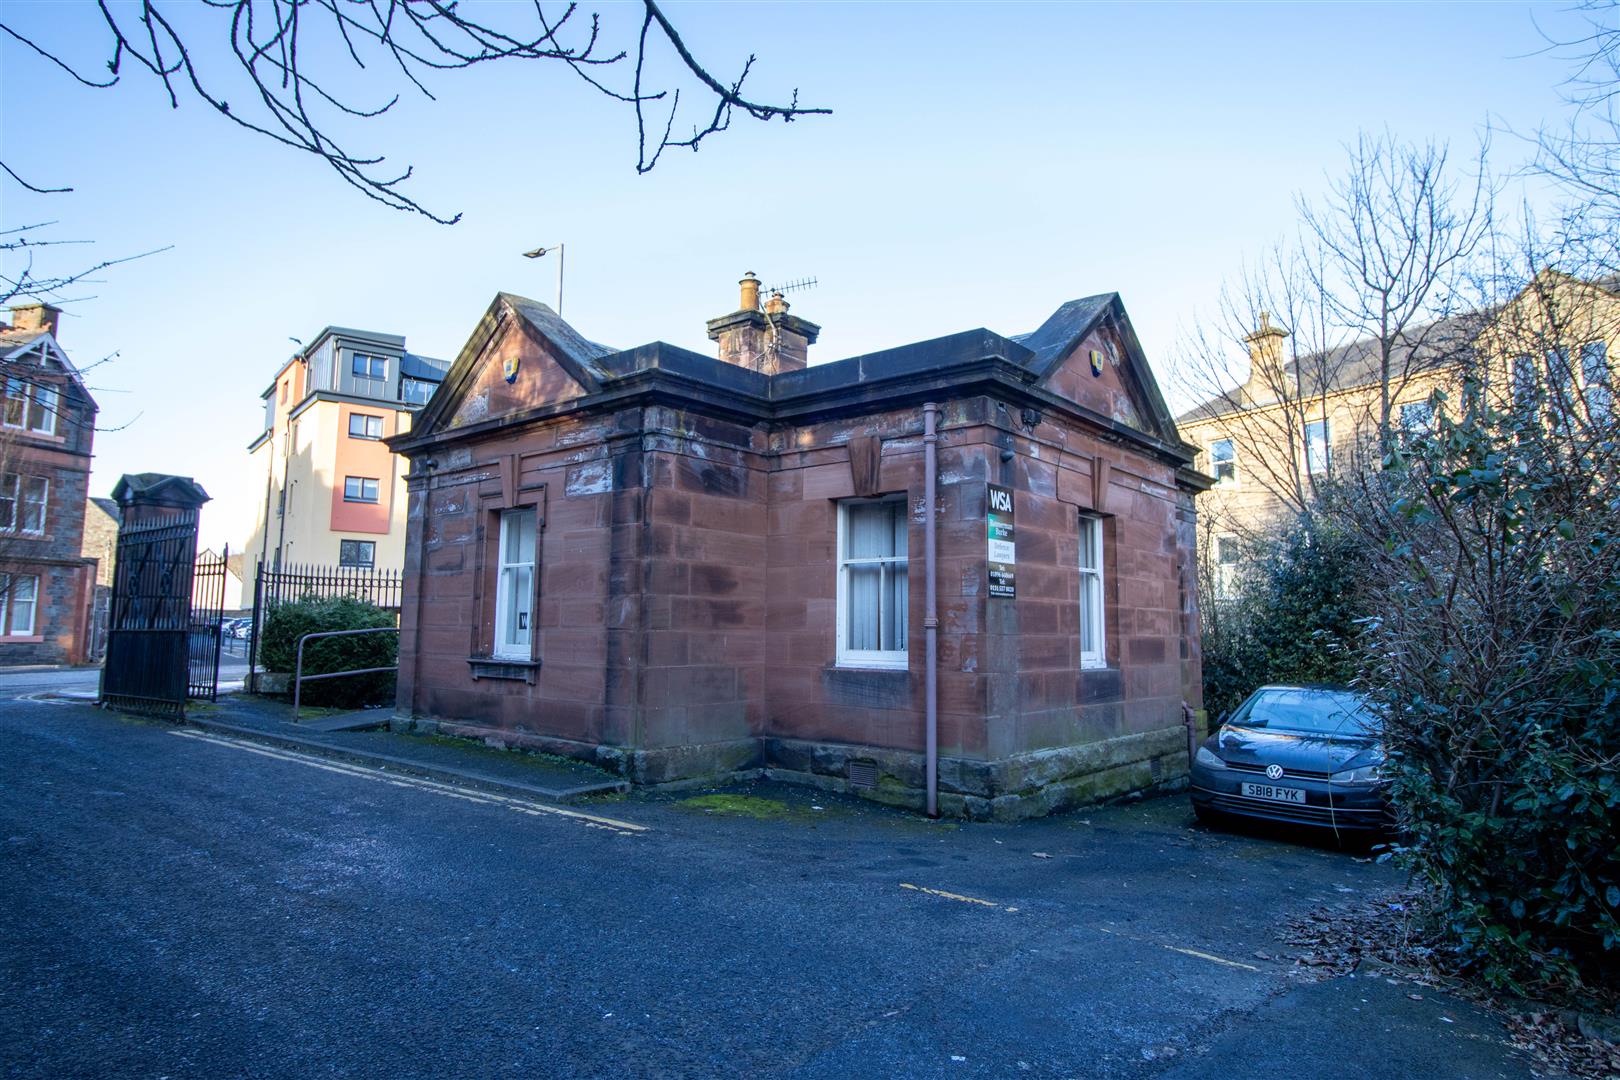
The Property
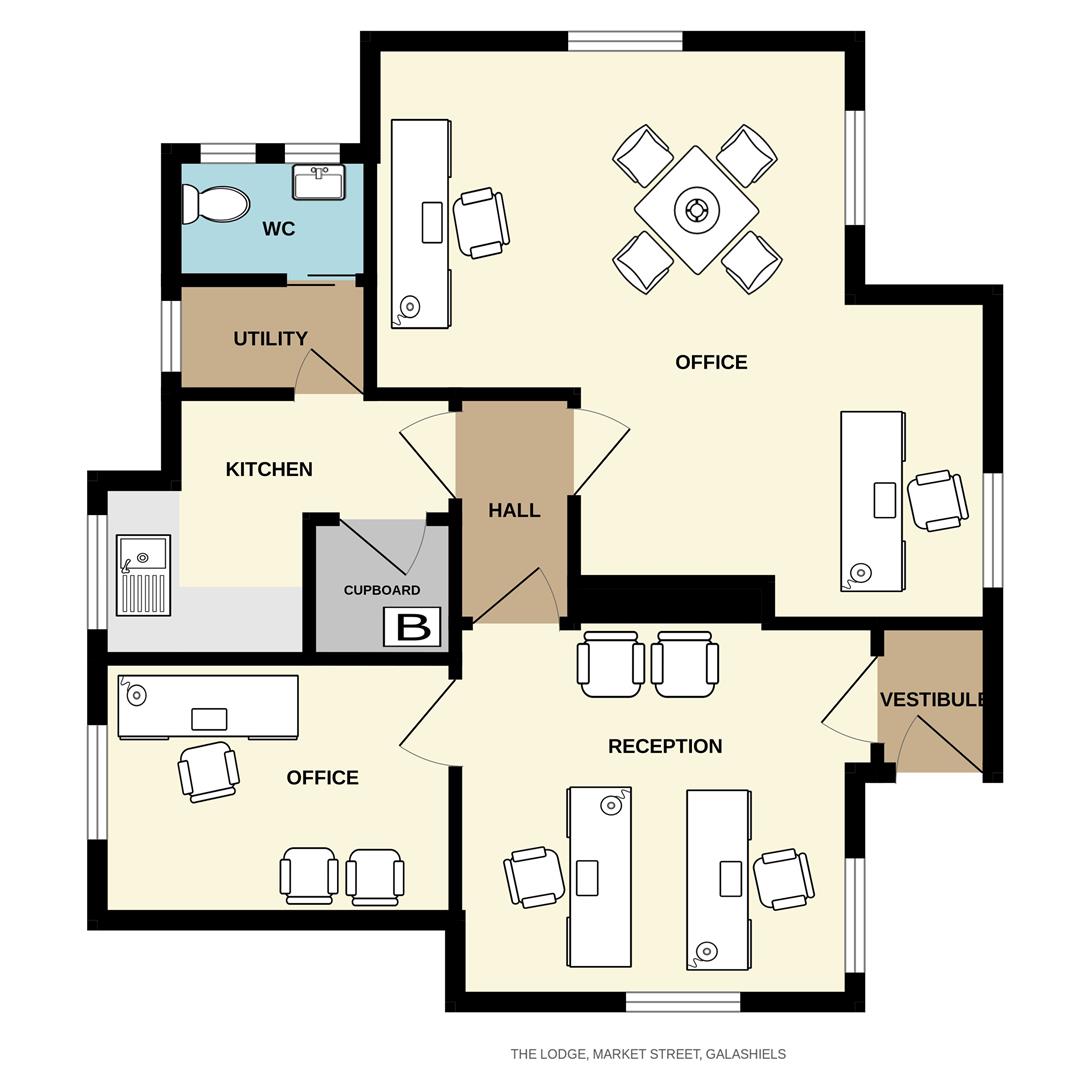
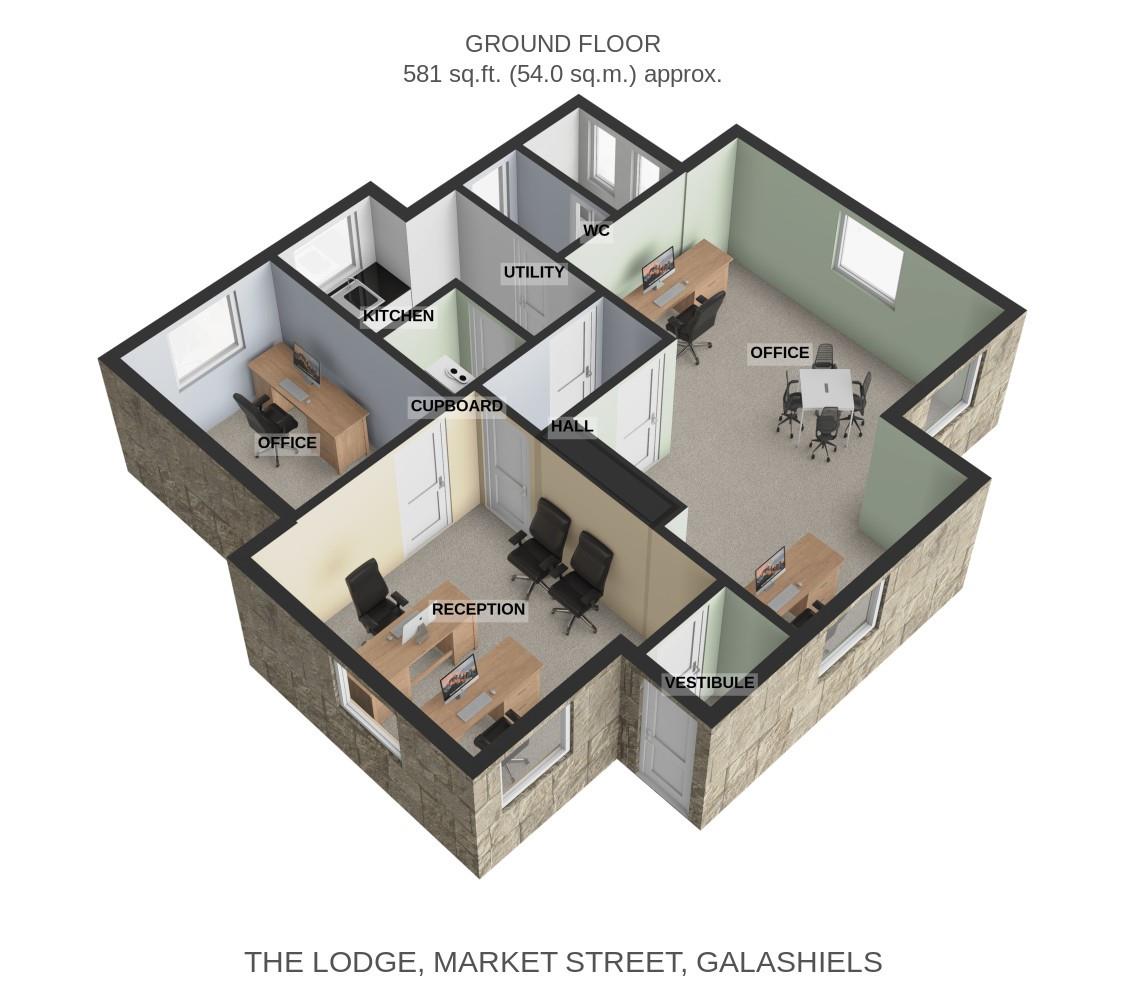
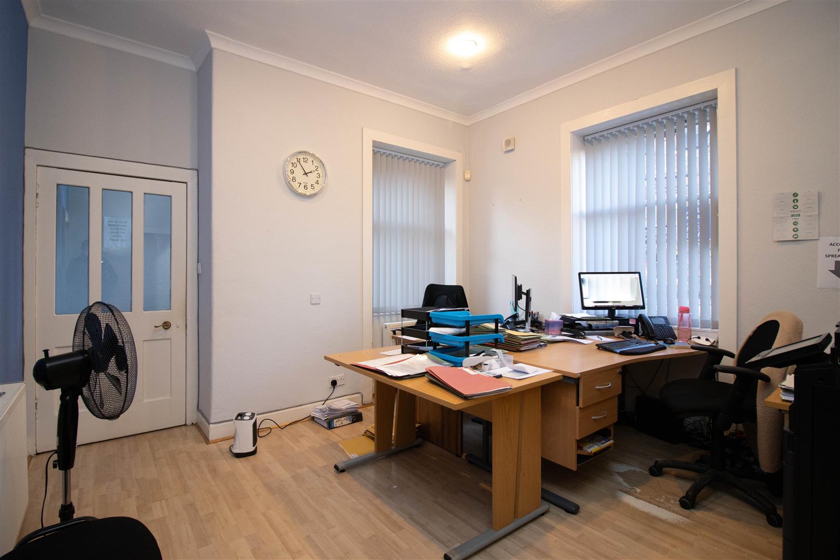
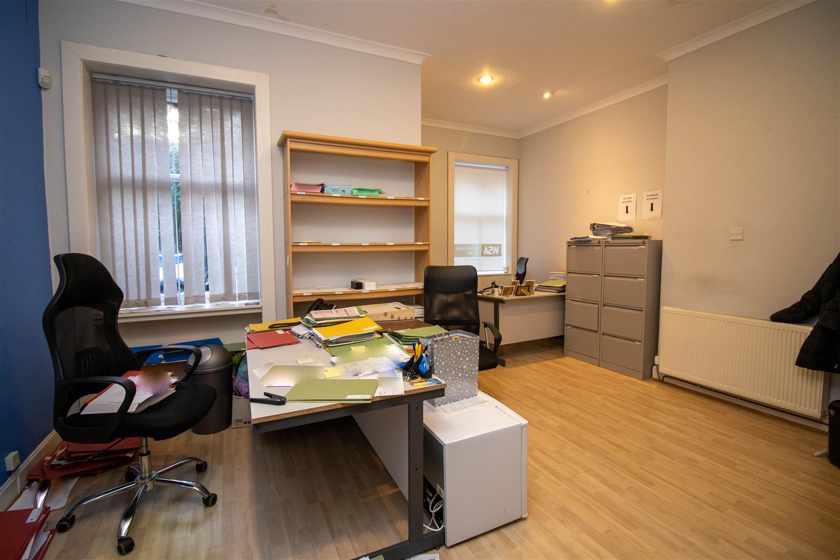
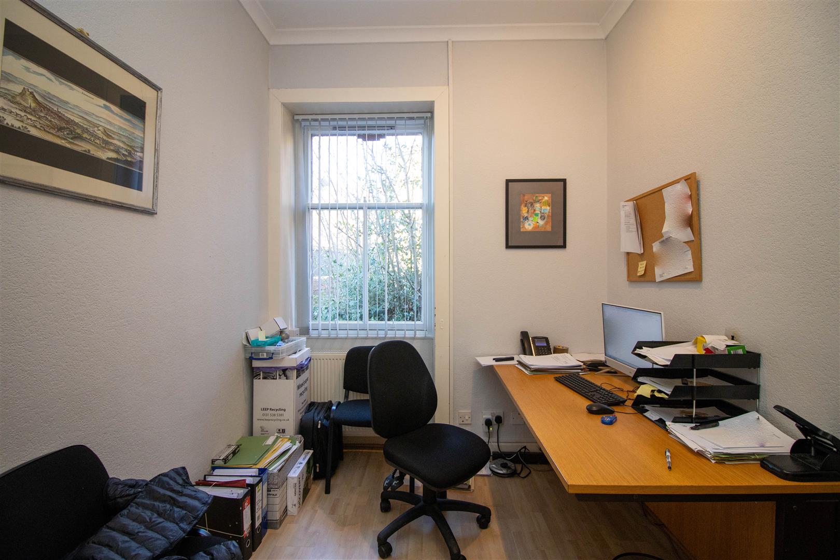
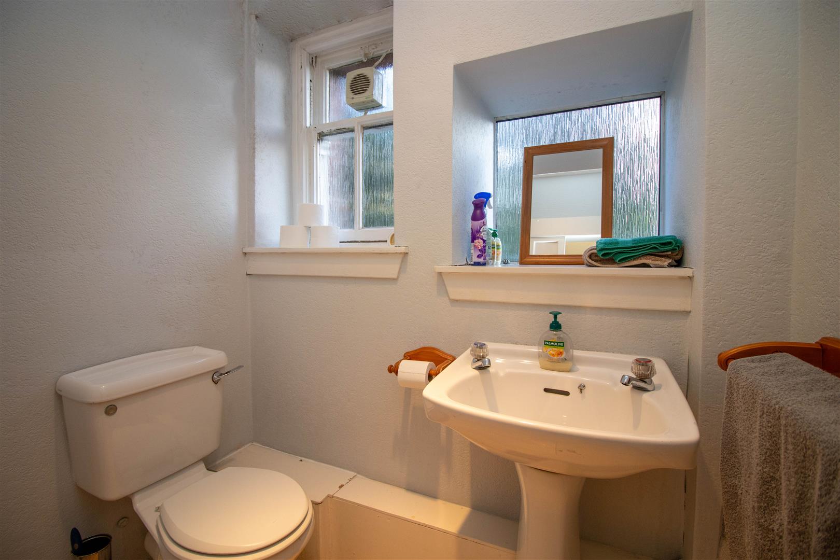
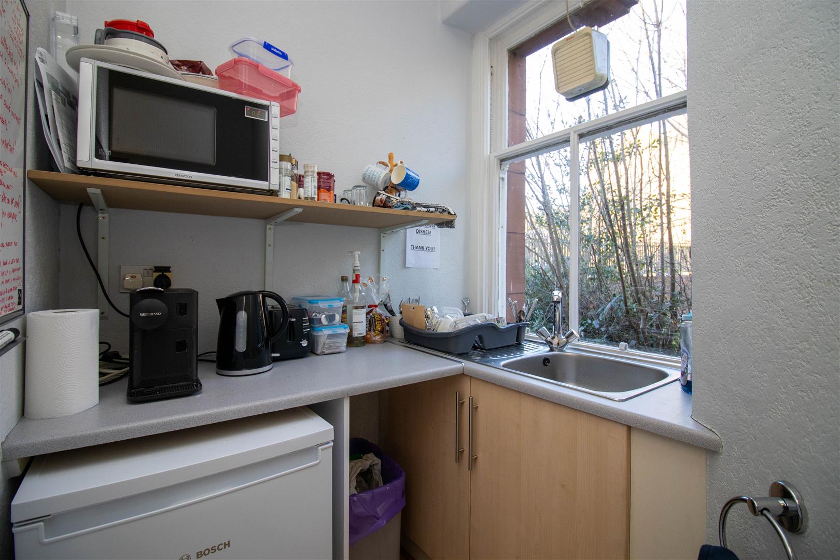
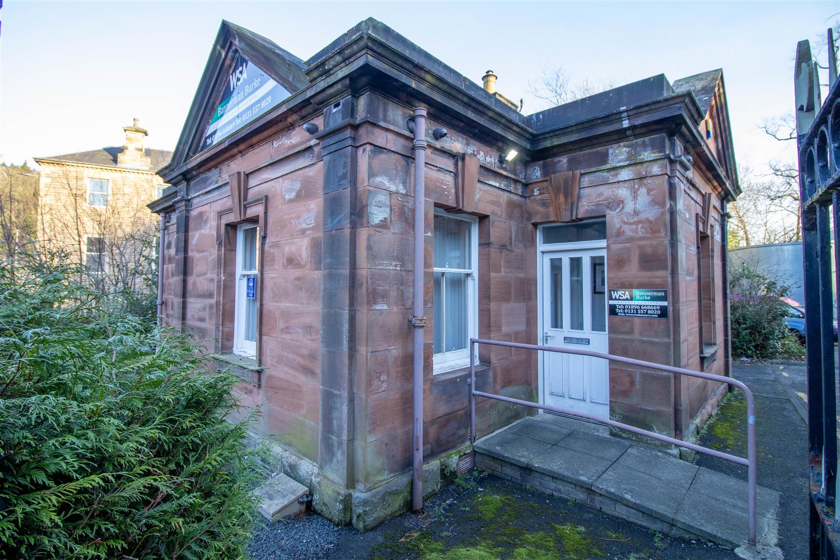
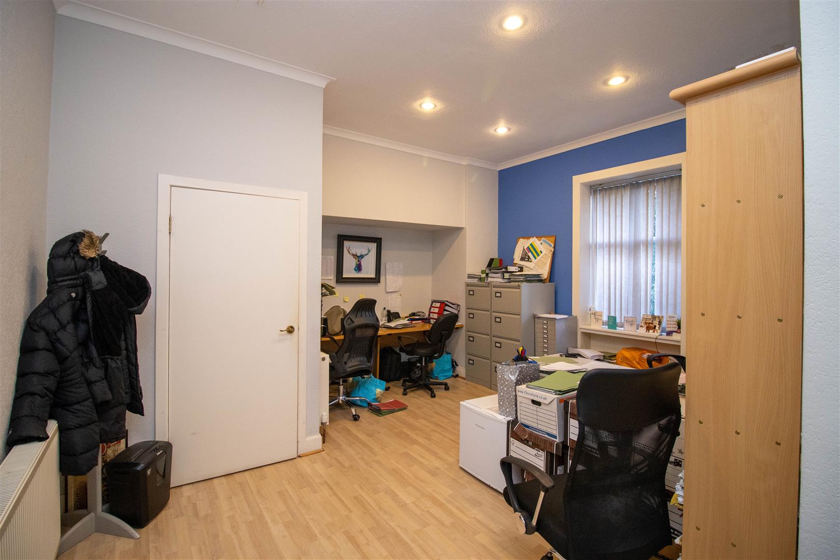
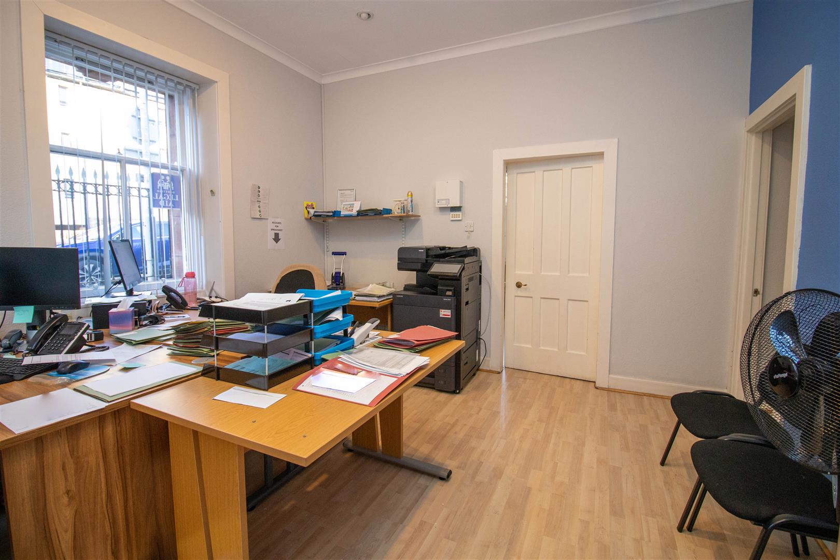
The property entered via a small vestibule, which leads into a reception area at the front of the building with dual aspect windows allowing plenty of natural light to the room. Office 1 is accessed directly from the reception area and an internal hallway leads to the larger rear office space, kitchen and WC facilities. Office 2 to the side of the building offers plenty of meeting space or further offices if required. The kitchen is equipped with laminate worktops, stainless steel sink with further space for white goods and kitchen equipment. A small utility room leads into the WC with toilet and wash hand basin.
Room Sizes (Metres)
Entrance Vestibule - 1.00 x 1.30
Reception - 3.70 x 3.70
Office 1 - 3.10 x 2.30
Office 2 - 6.10 x 5.10
Hallway - 2.00 x 0.80
Kitchen - 2.60 x 2.60
Utility - 1.70 x 1.00
WC - 1.70 x 1.10
Directions
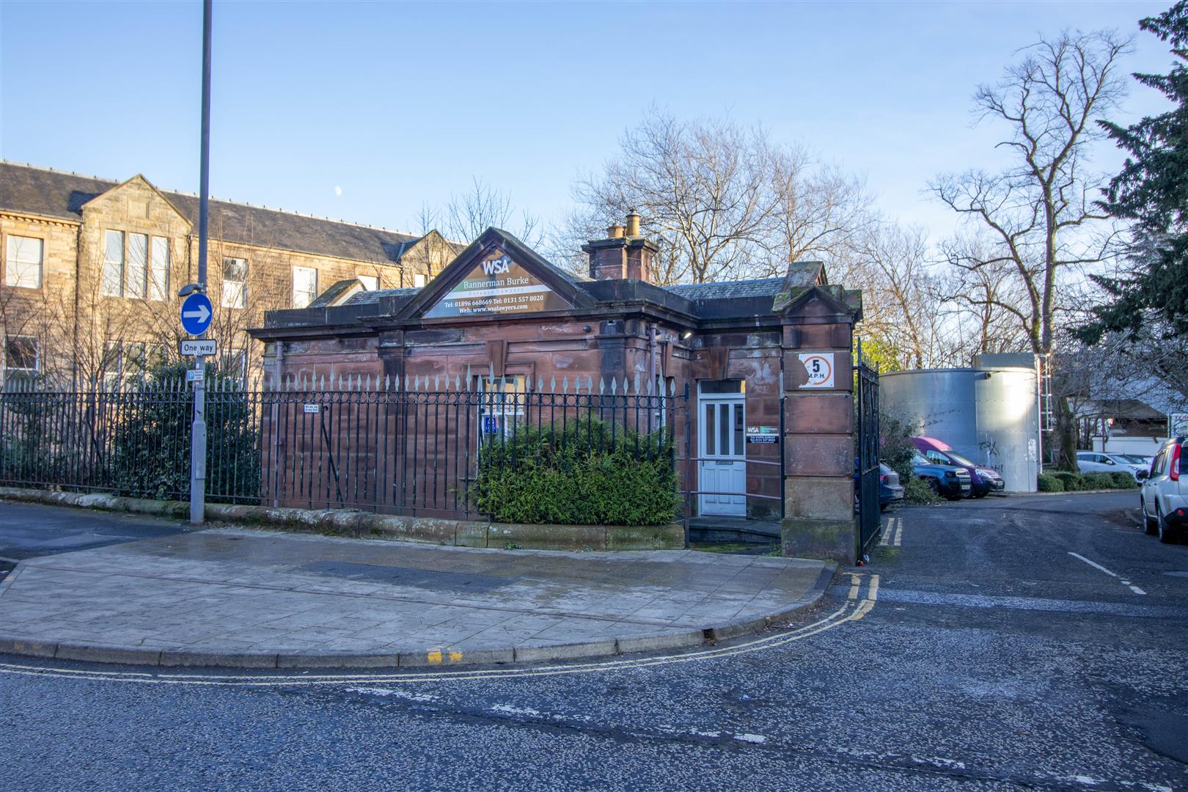
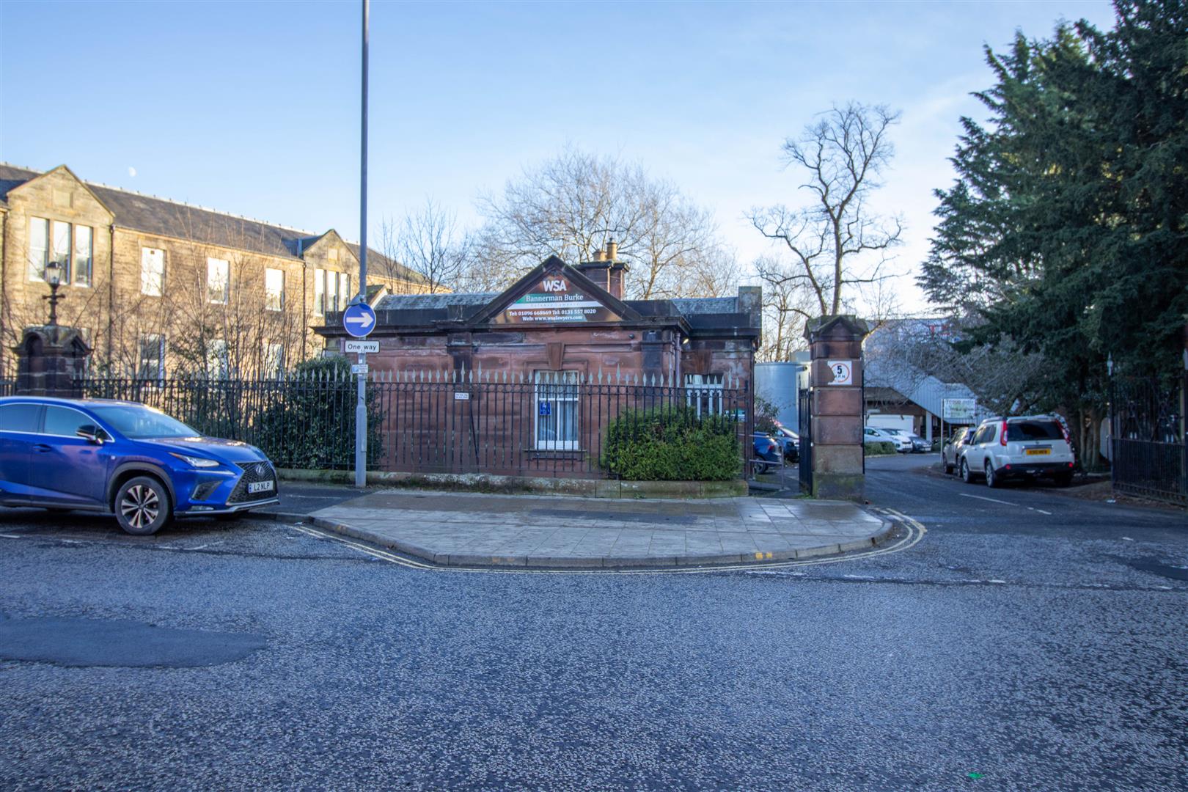
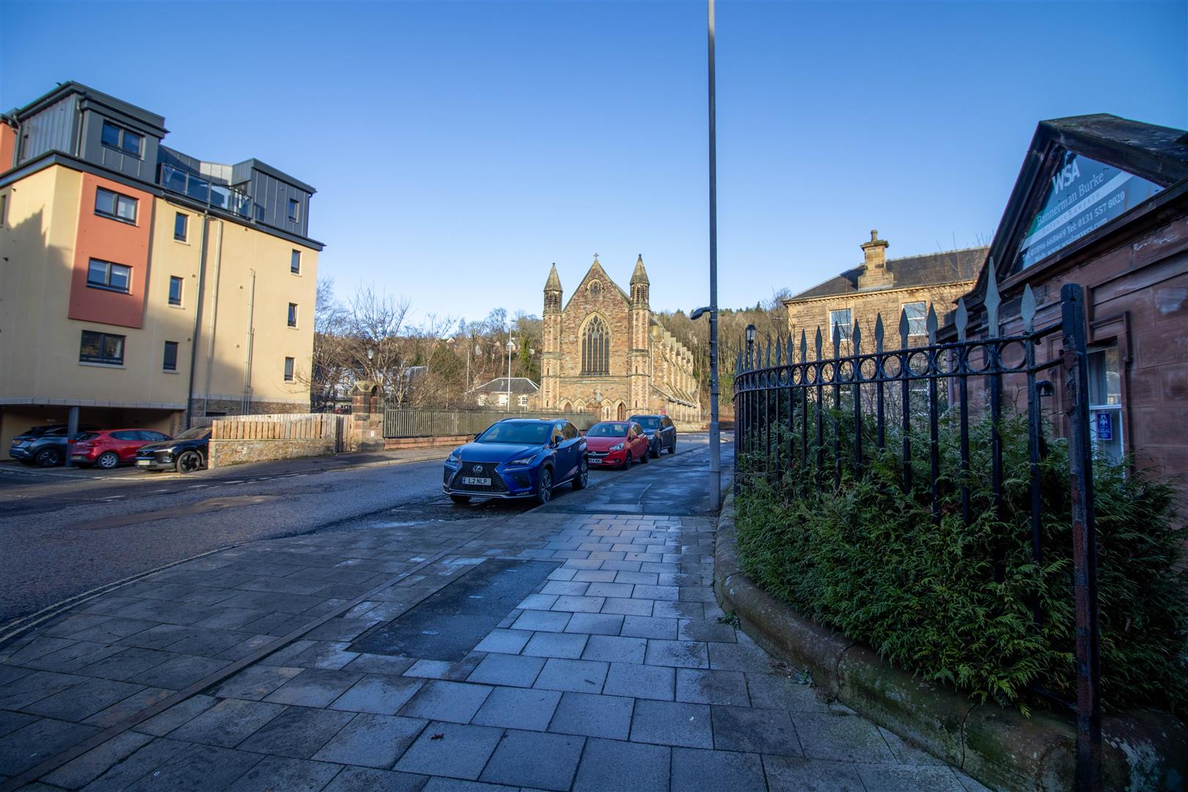
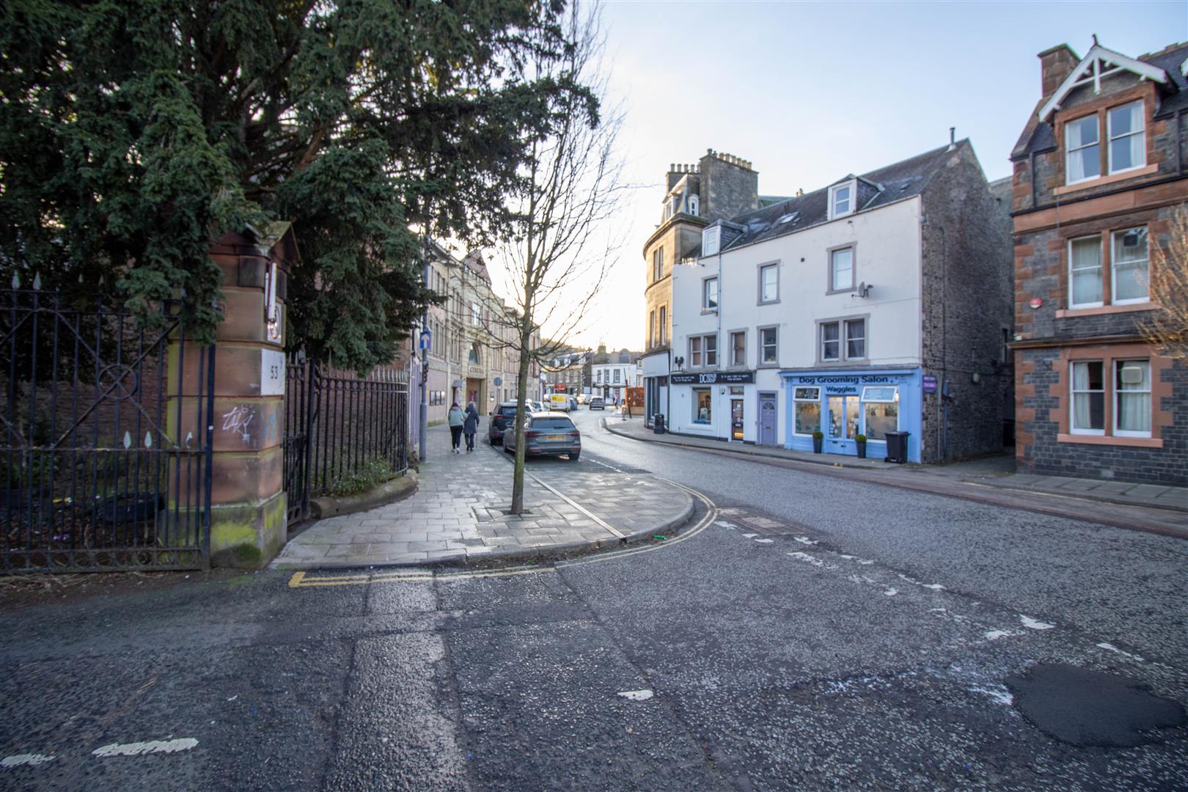
When heading North on the A7 through Galashiels, turn left onto Stirling Street directly after the Train station. Follow the road around and you will pass a large church on the left and then cross over the river. The property sits on the left hand side directly after the bridge.
Services
Mains gas, electricity and water.
Please complete the form below and a member of staff will be in touch shortly.