The Property
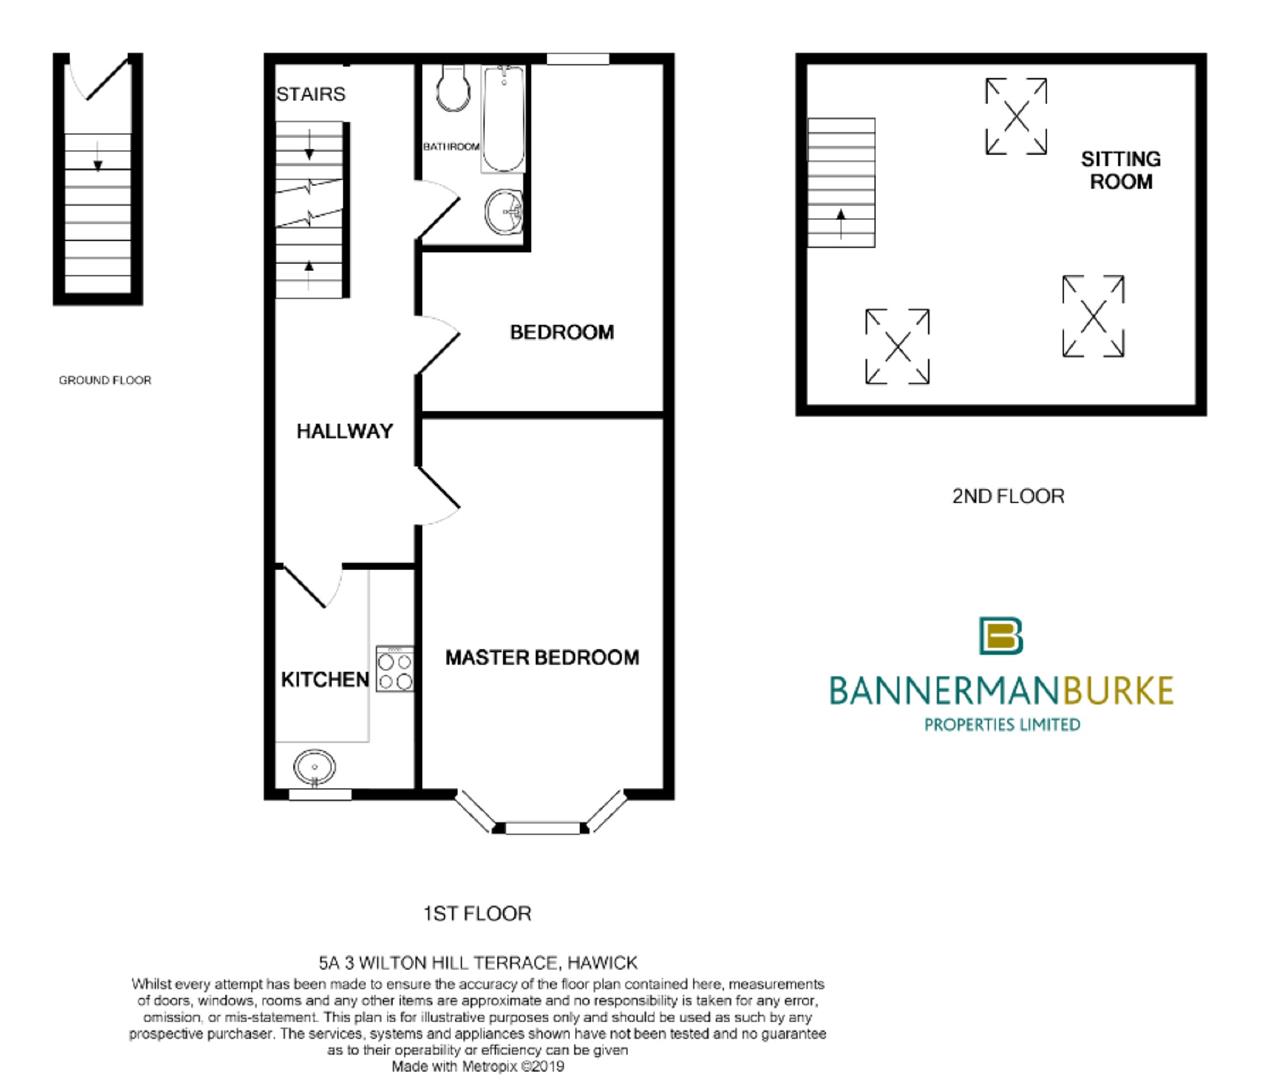
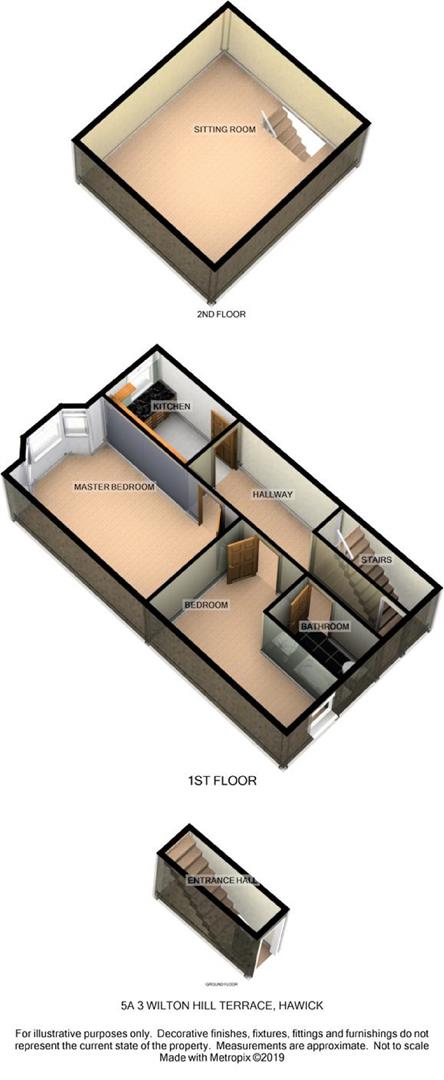
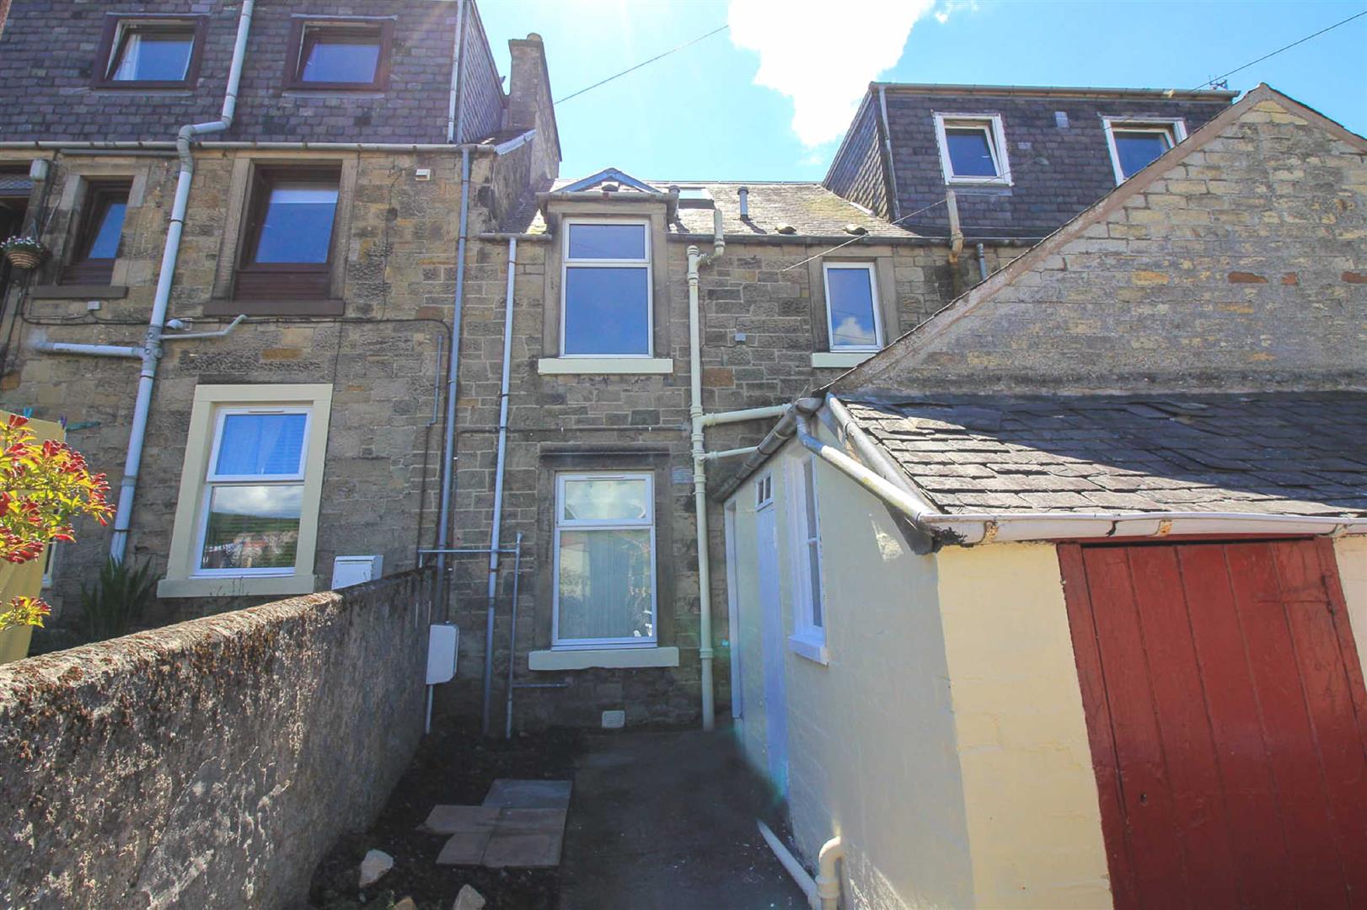
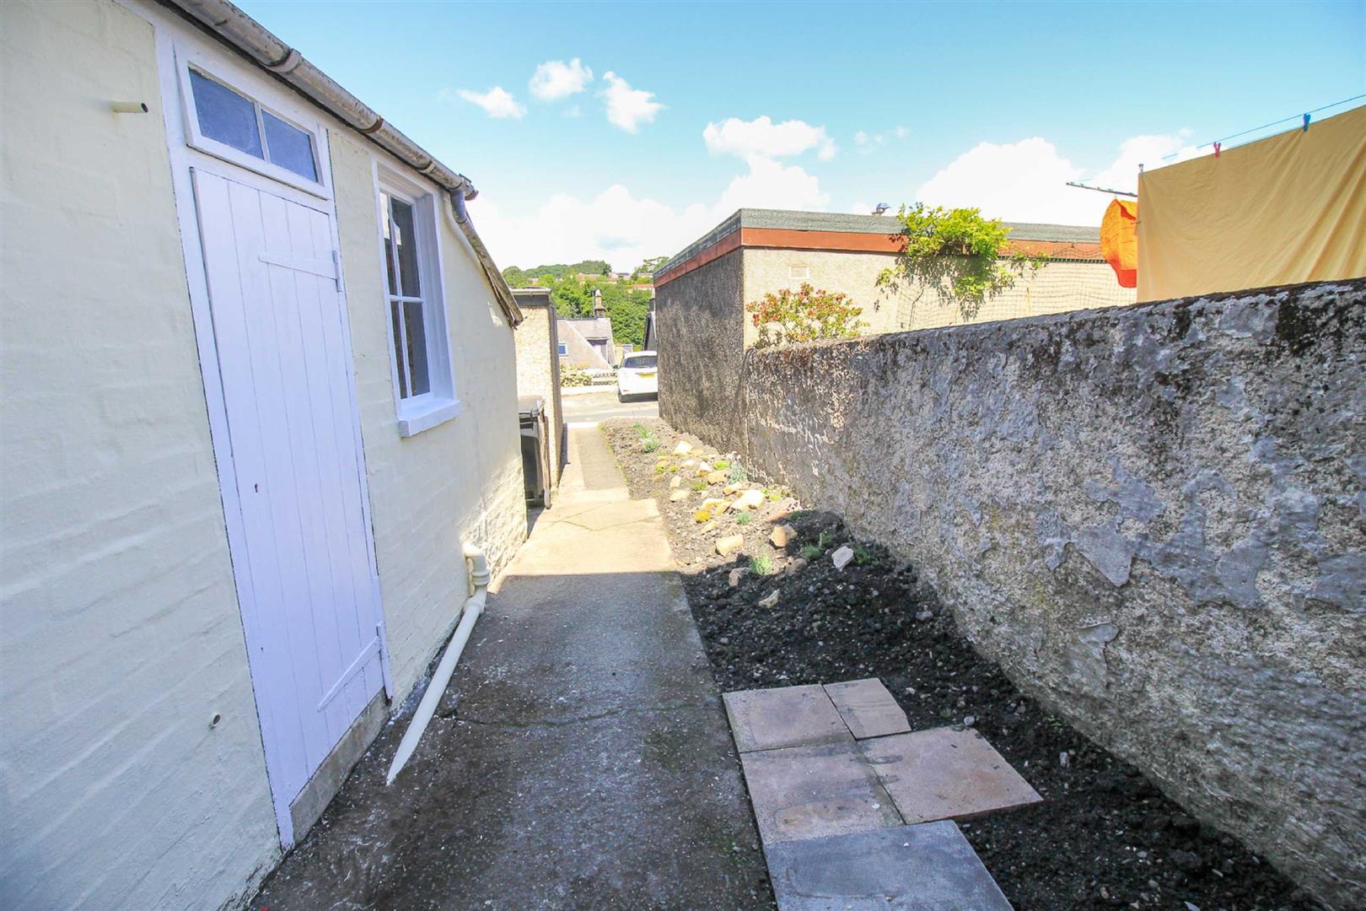
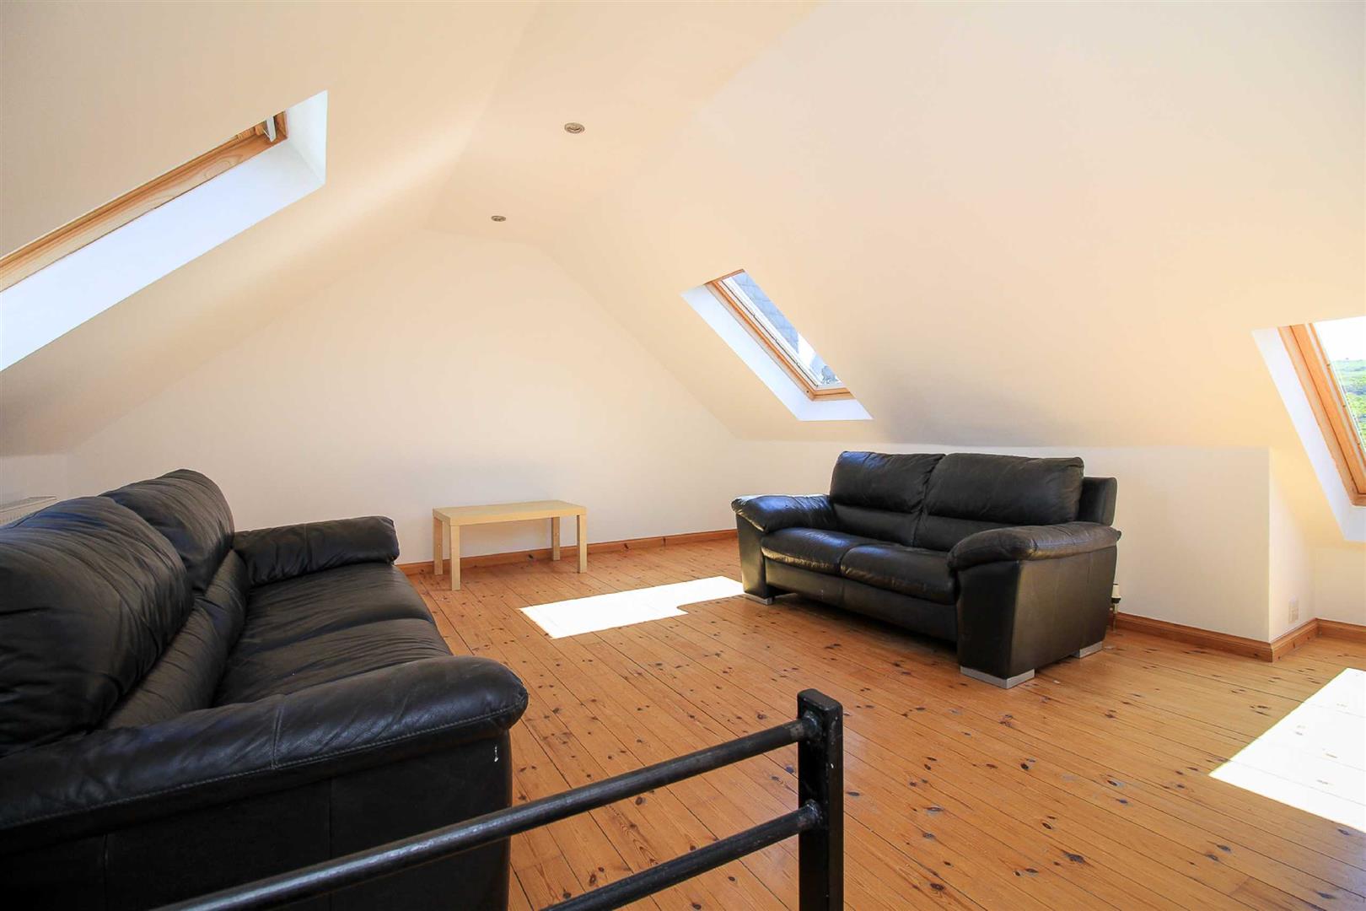
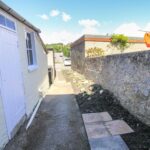
Viewing is recommended to appreciate this two bedroom maisonette style property offered for sale in good order. The upper level houses one large attic room with lovely views which could be used as a Sitting Room or Master Bedroom. On the ground floor is a large shared outhouse with power and light and private area of rockery garden ground.
Hallway
Entered via timber panel door into an internal carpeted stair. The hallway has white painted timber finishes and is decorated in neutral tones with LED ceiling spotlighting. Smoke alarm and ceiling light. Housed at high level is the electric meter and switchgear.
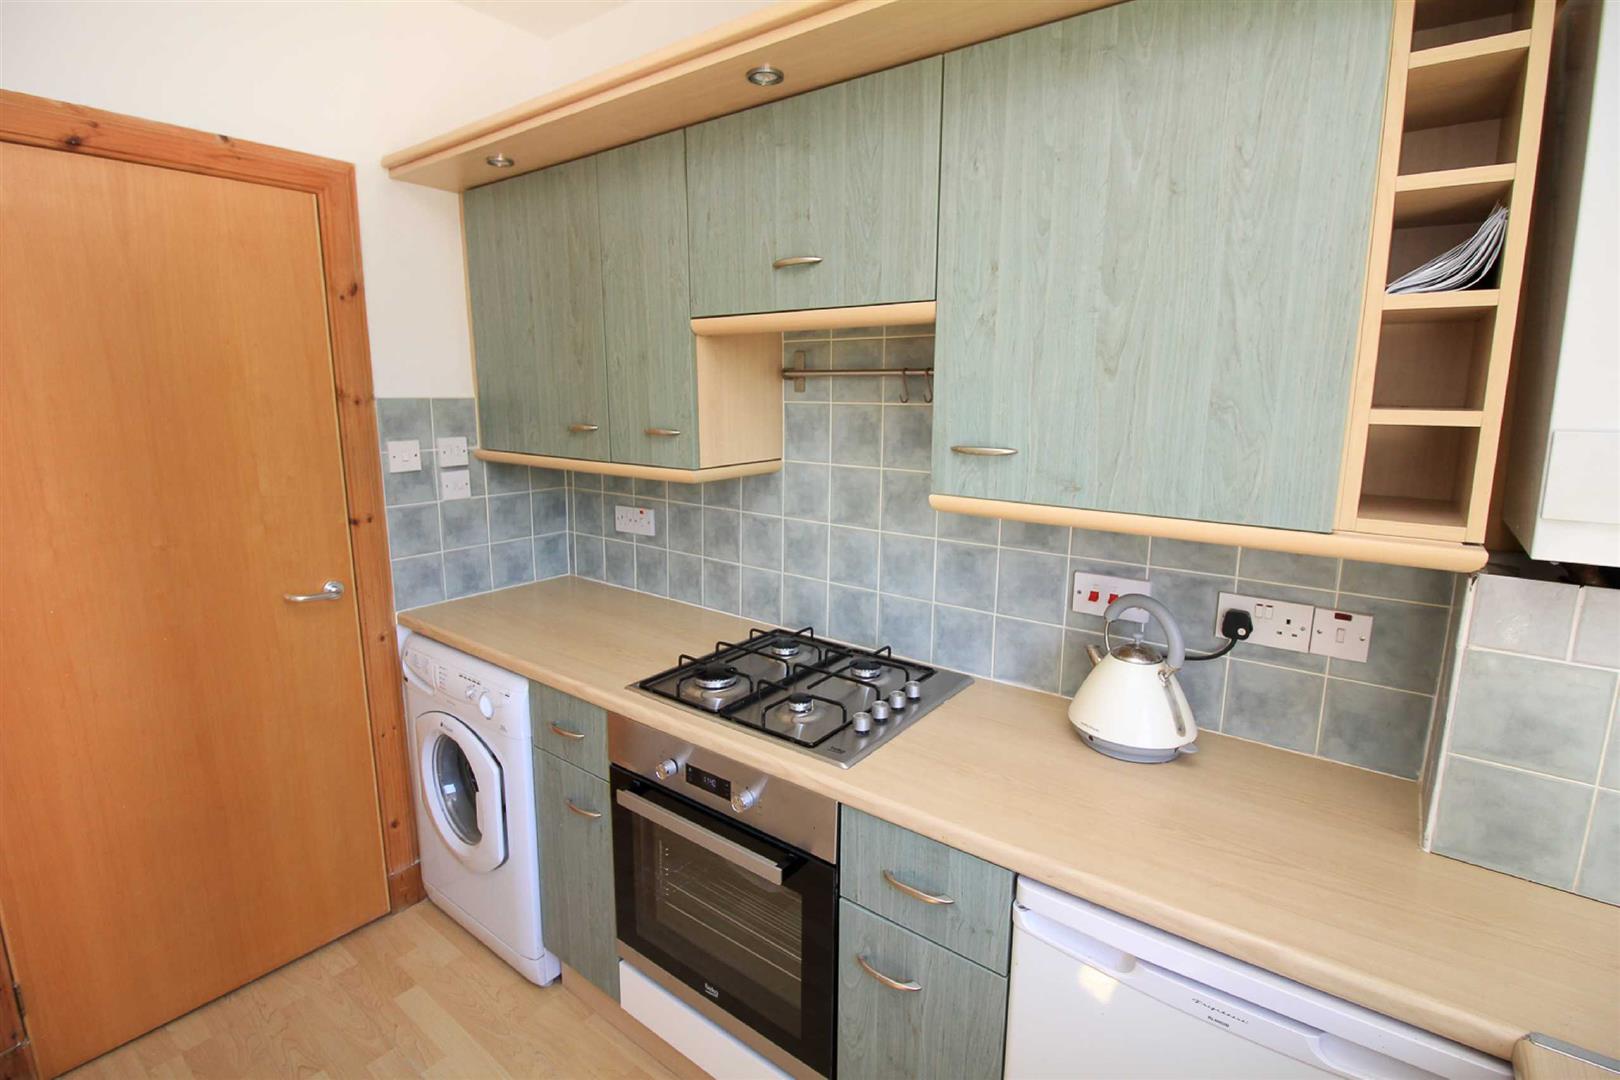
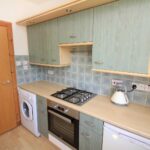
Kitchen
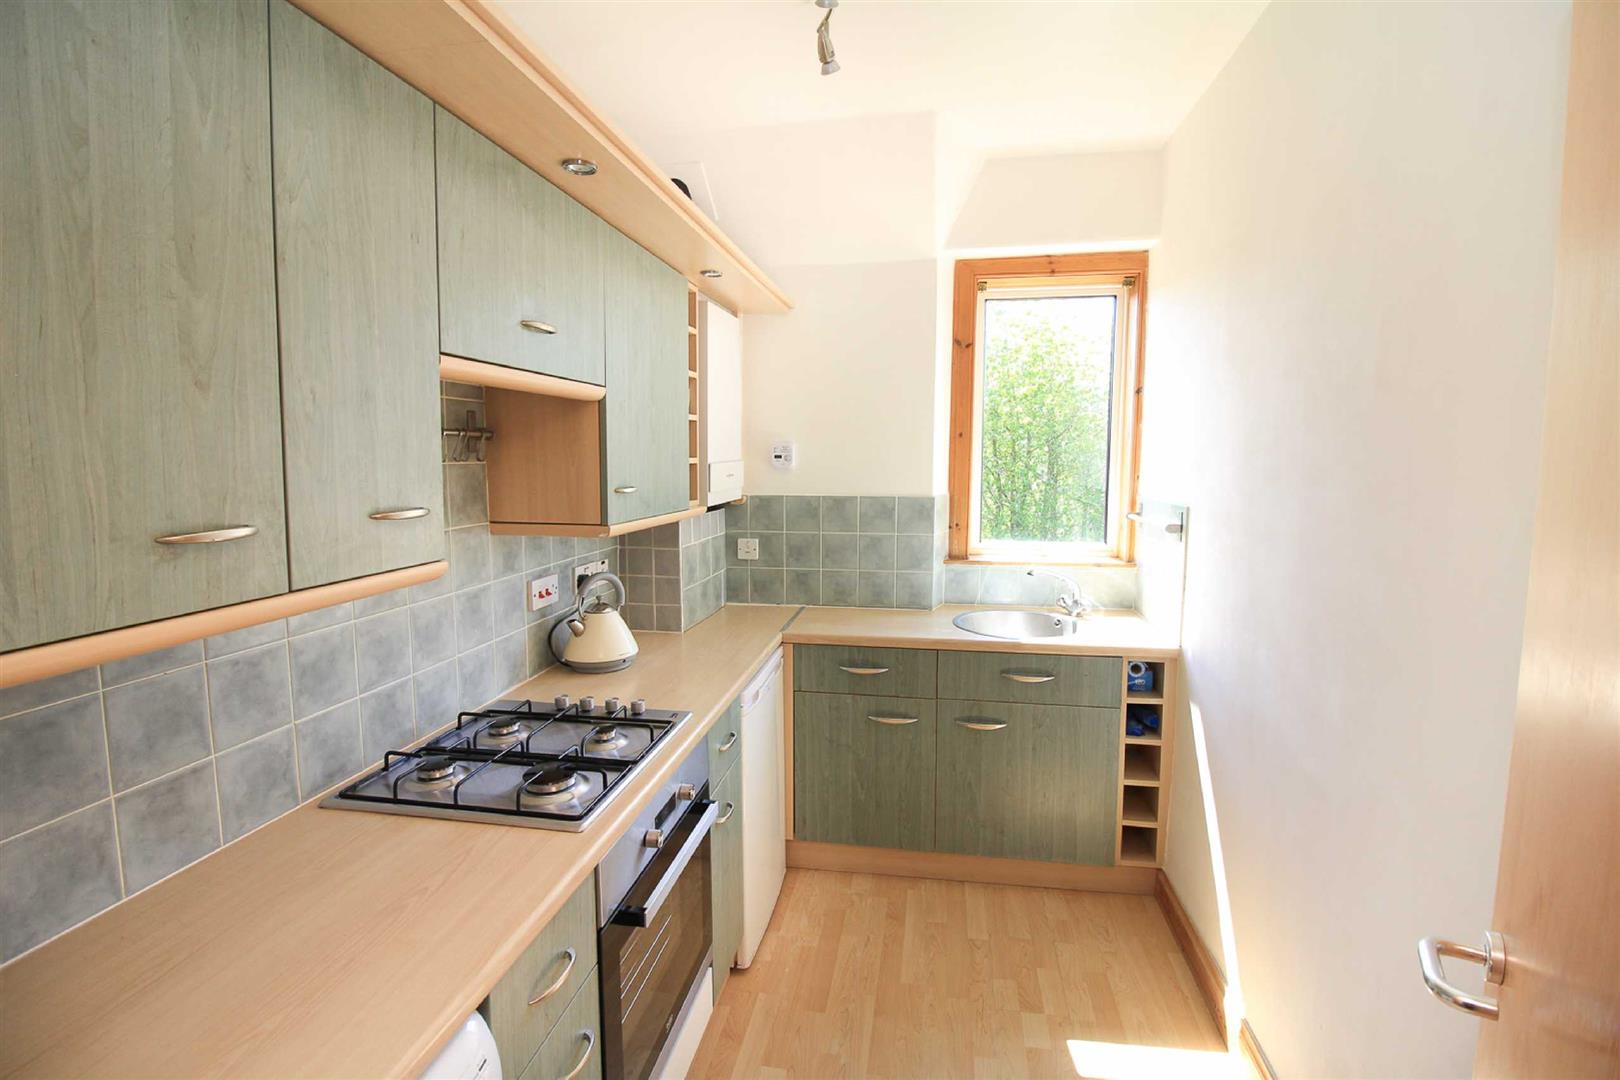
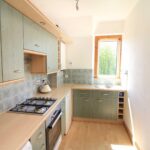
Located to the rear with double glazed window offering lovely views. Decorated in neutral tones with timber finishes and laminate flooring. Comprises of a range of sage green floor and wall units with timber effect worktops and tiling to splash backs. Space and plumbing for a washing machine (machine included). Integrated stainless steel electric oven and four ring matching gas hob with manufacturers warranty in place. Space for under counter fridge (fridge included) and wall mounted gas boiler. Single bowl circular stainless steel sink and mixer tap. Integrated wine rack. LED ceiling spotlight fitting.
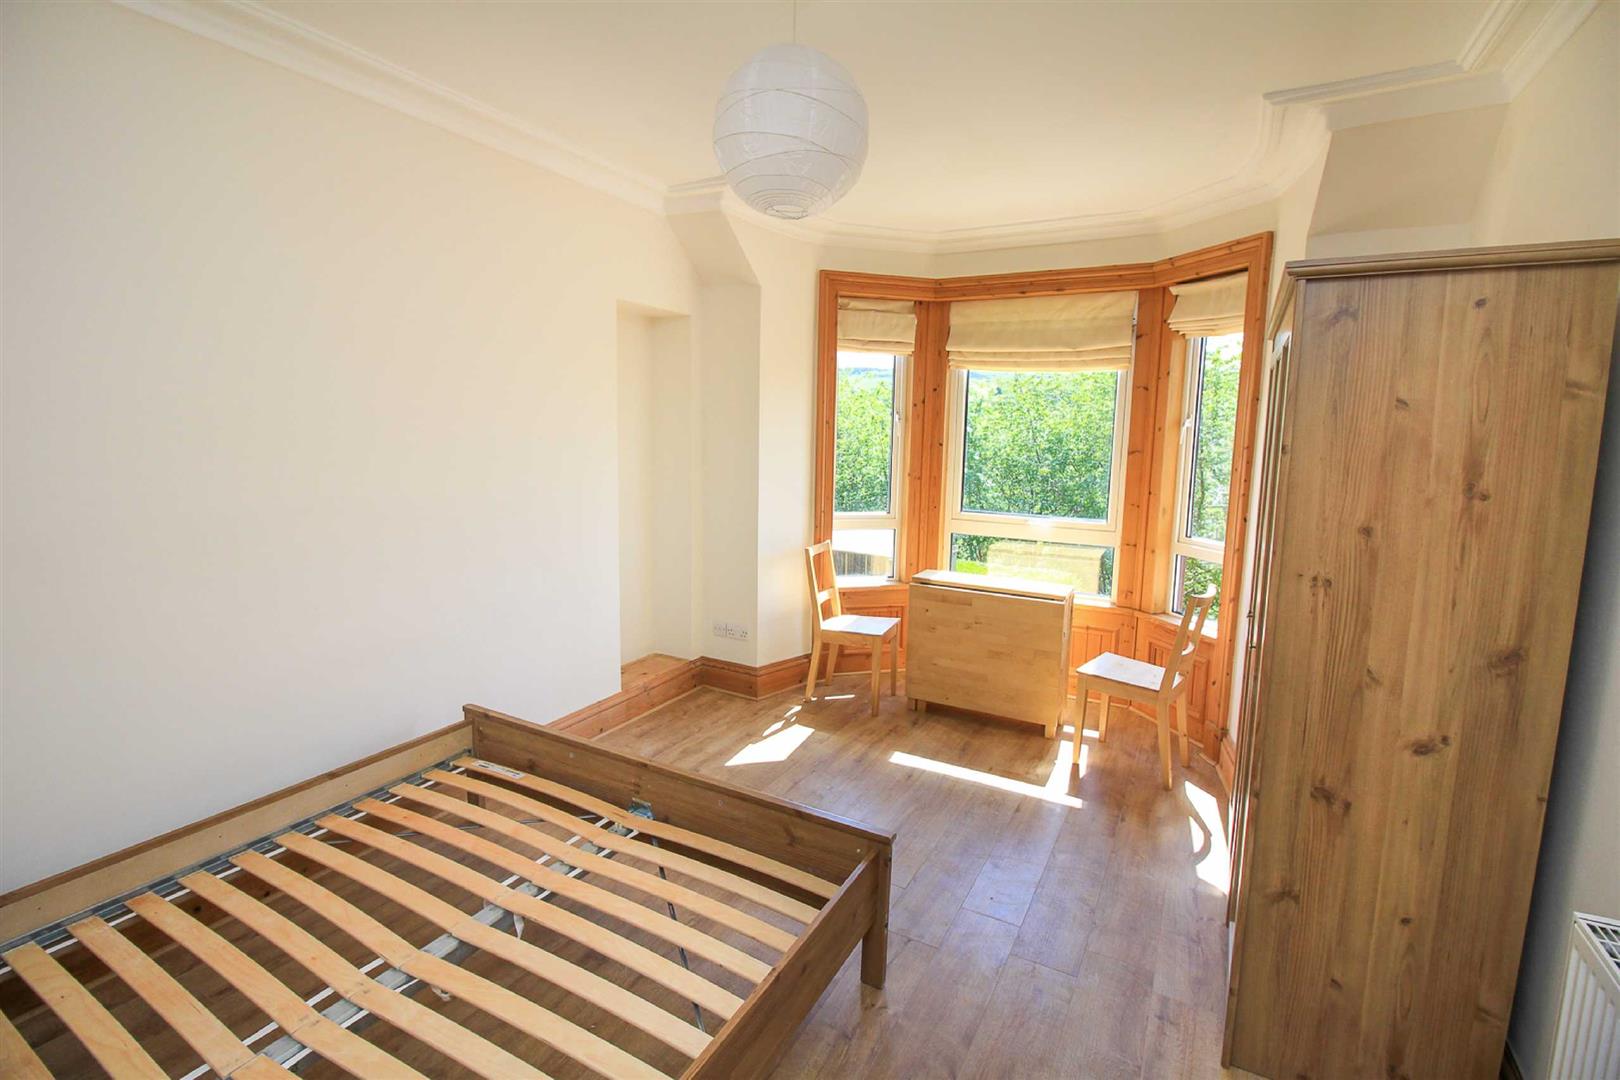
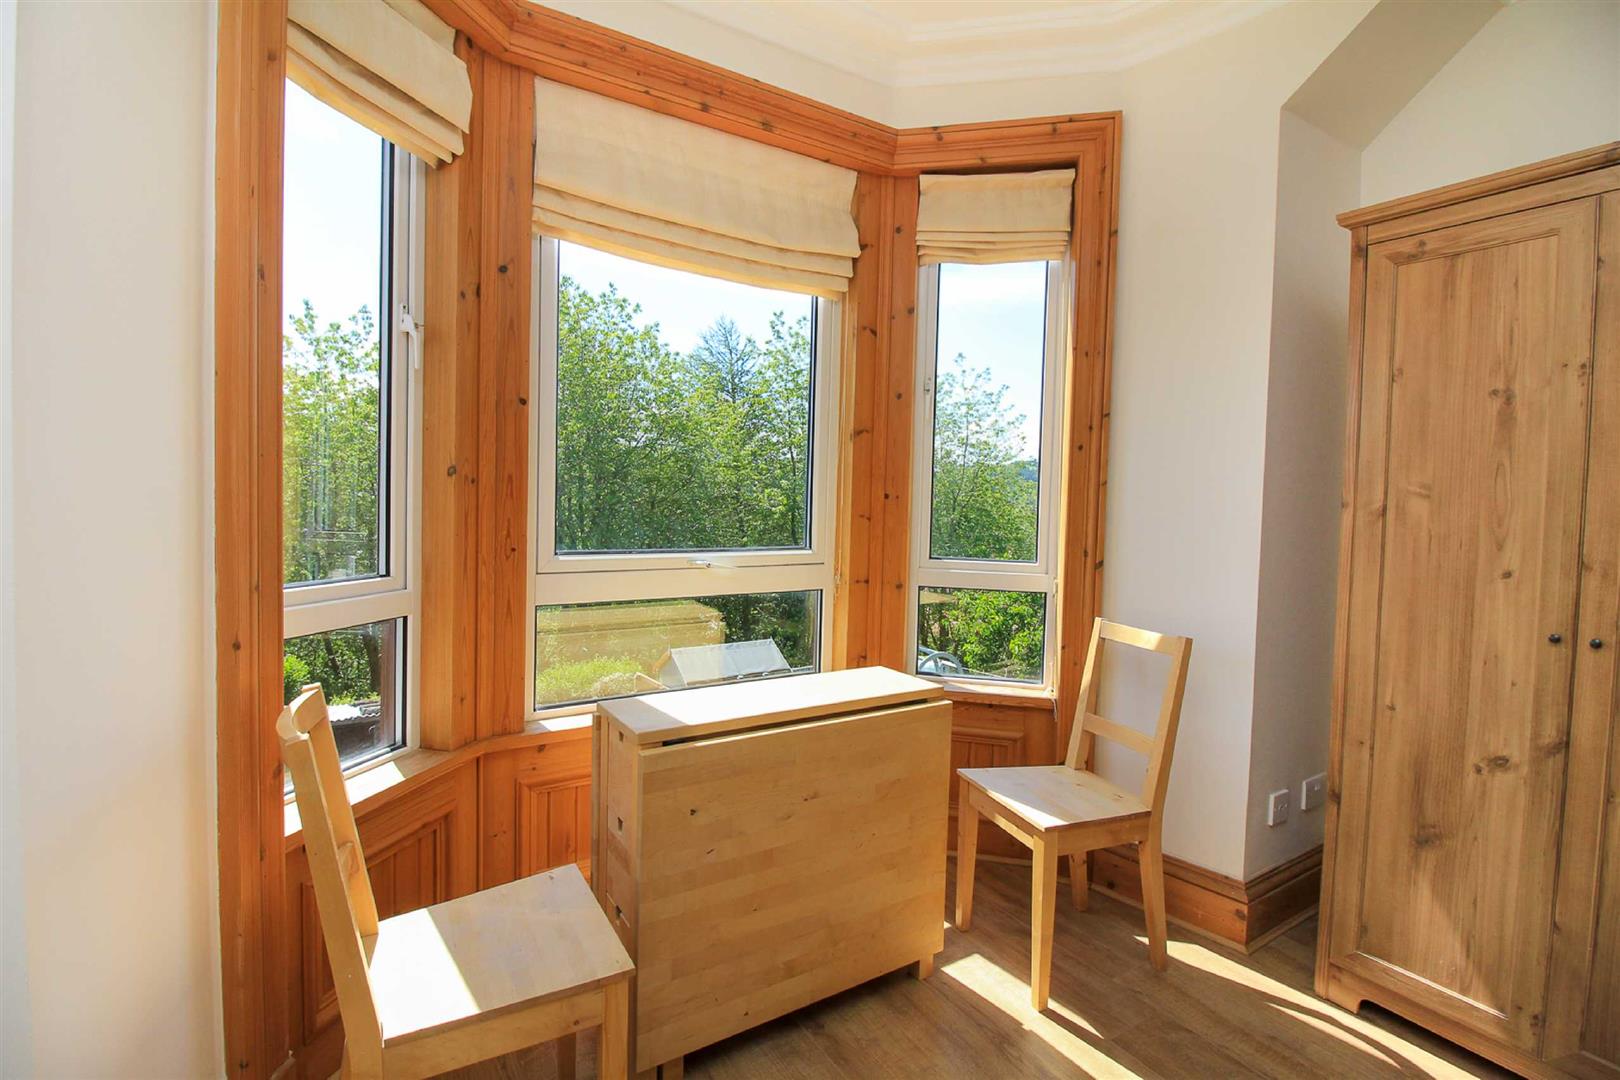
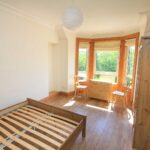
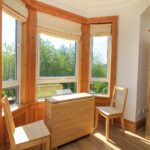
Master Bedroom 5.00 x 3.21
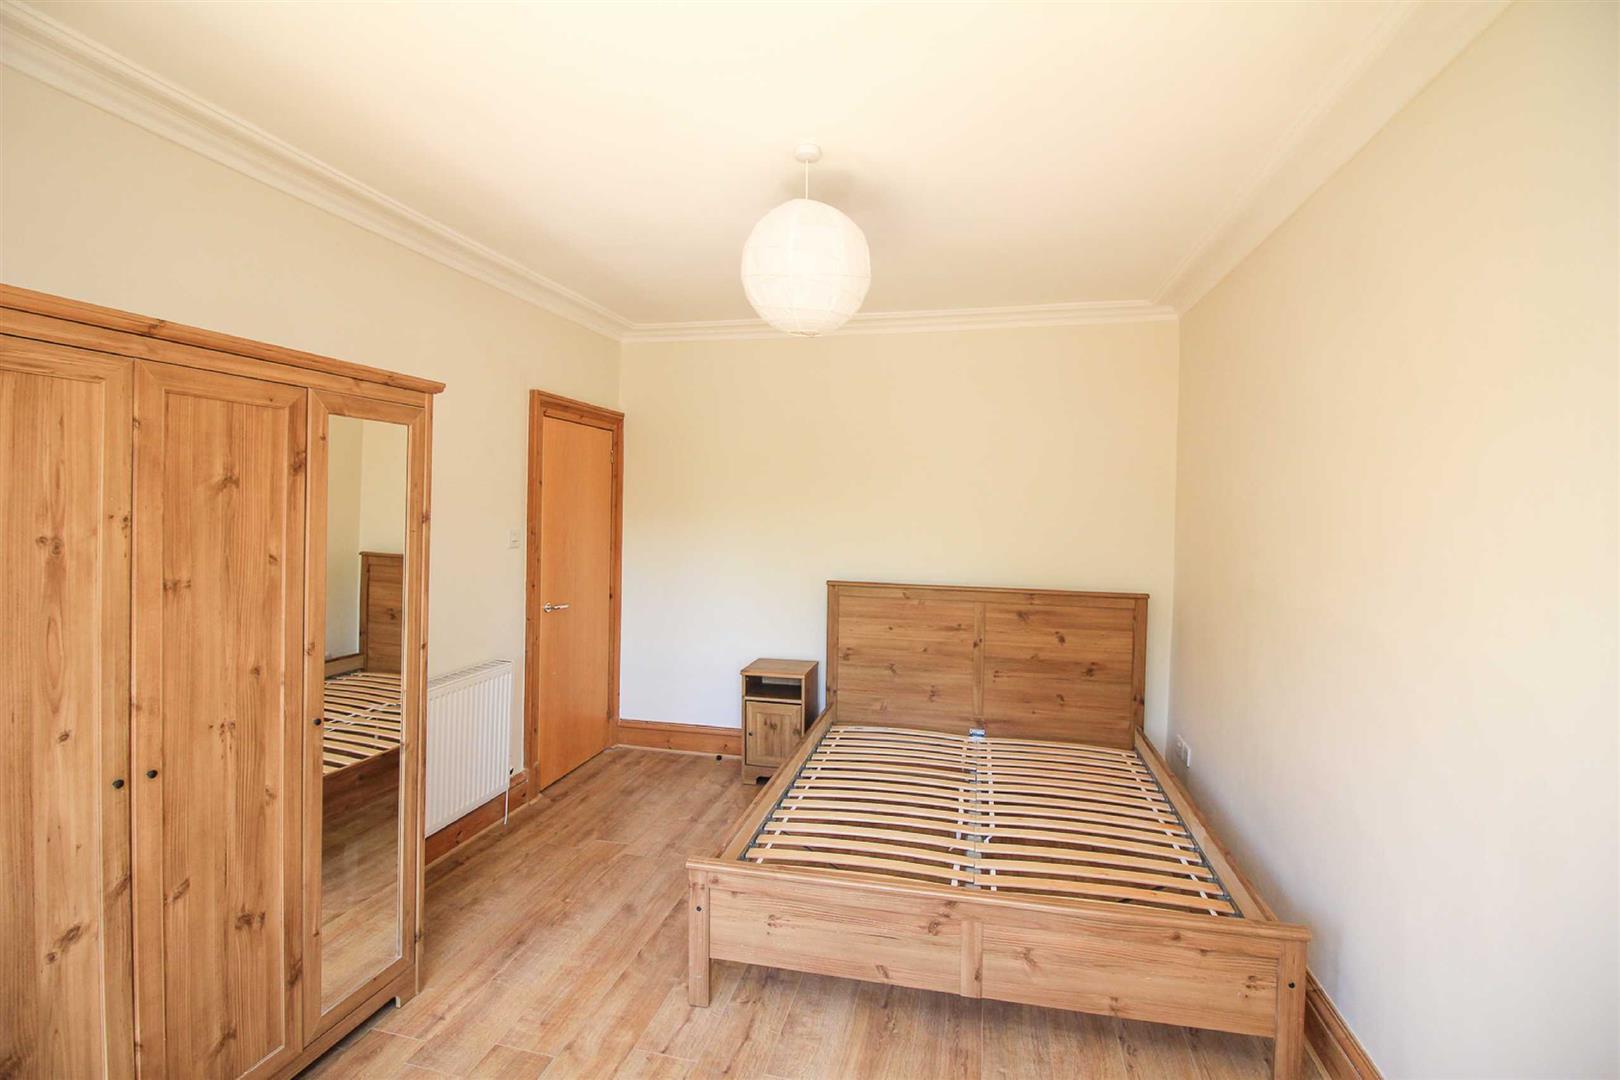
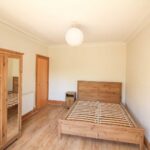
Nice bright room with a large double glazed bay window, offering lovely views. Decorated in neutral tones with laminate flooring and cornicing to ceiling. Ceiling light and central heating radiator.
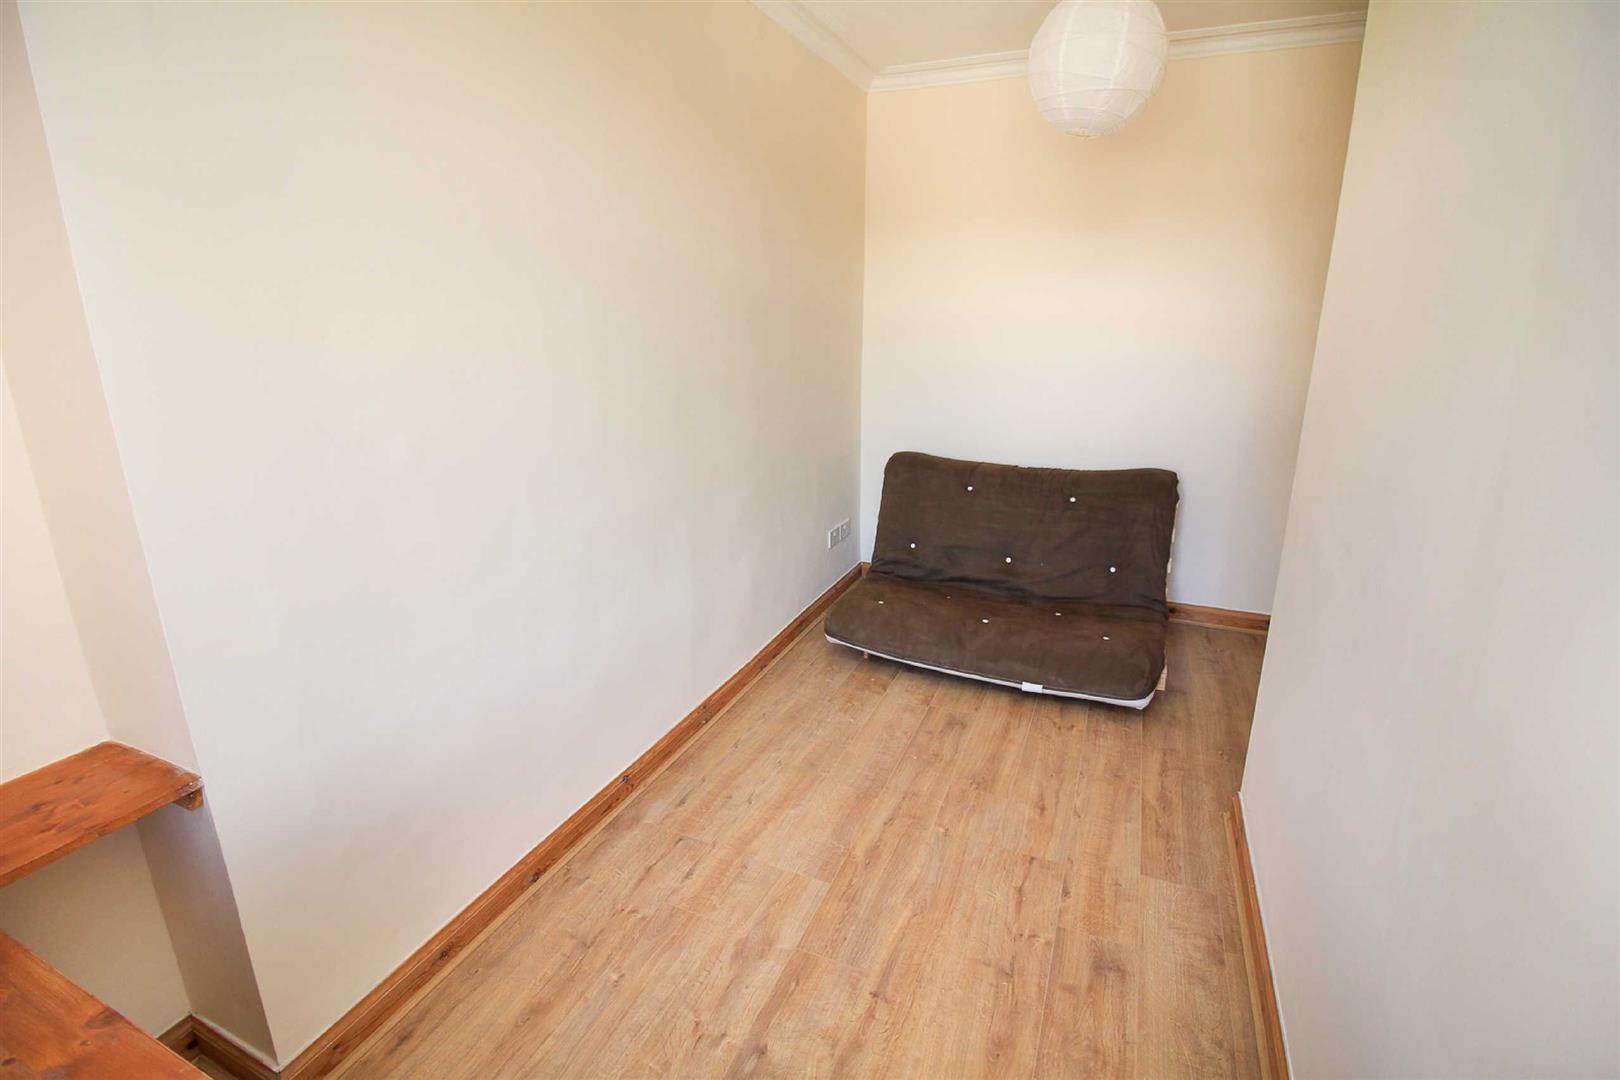
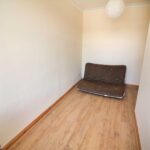
Bedroom 2 1.77 x 4.57
Double sized L shaped room, located to the front of the property with double glazed window offering lovely views. Deep display sill below. Laminate flooring and cornicing to ceiling. Ceiling light and central heating radiator. Built in desk.
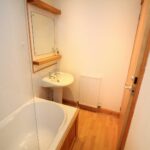
Bathroom 1.40 x 2.43
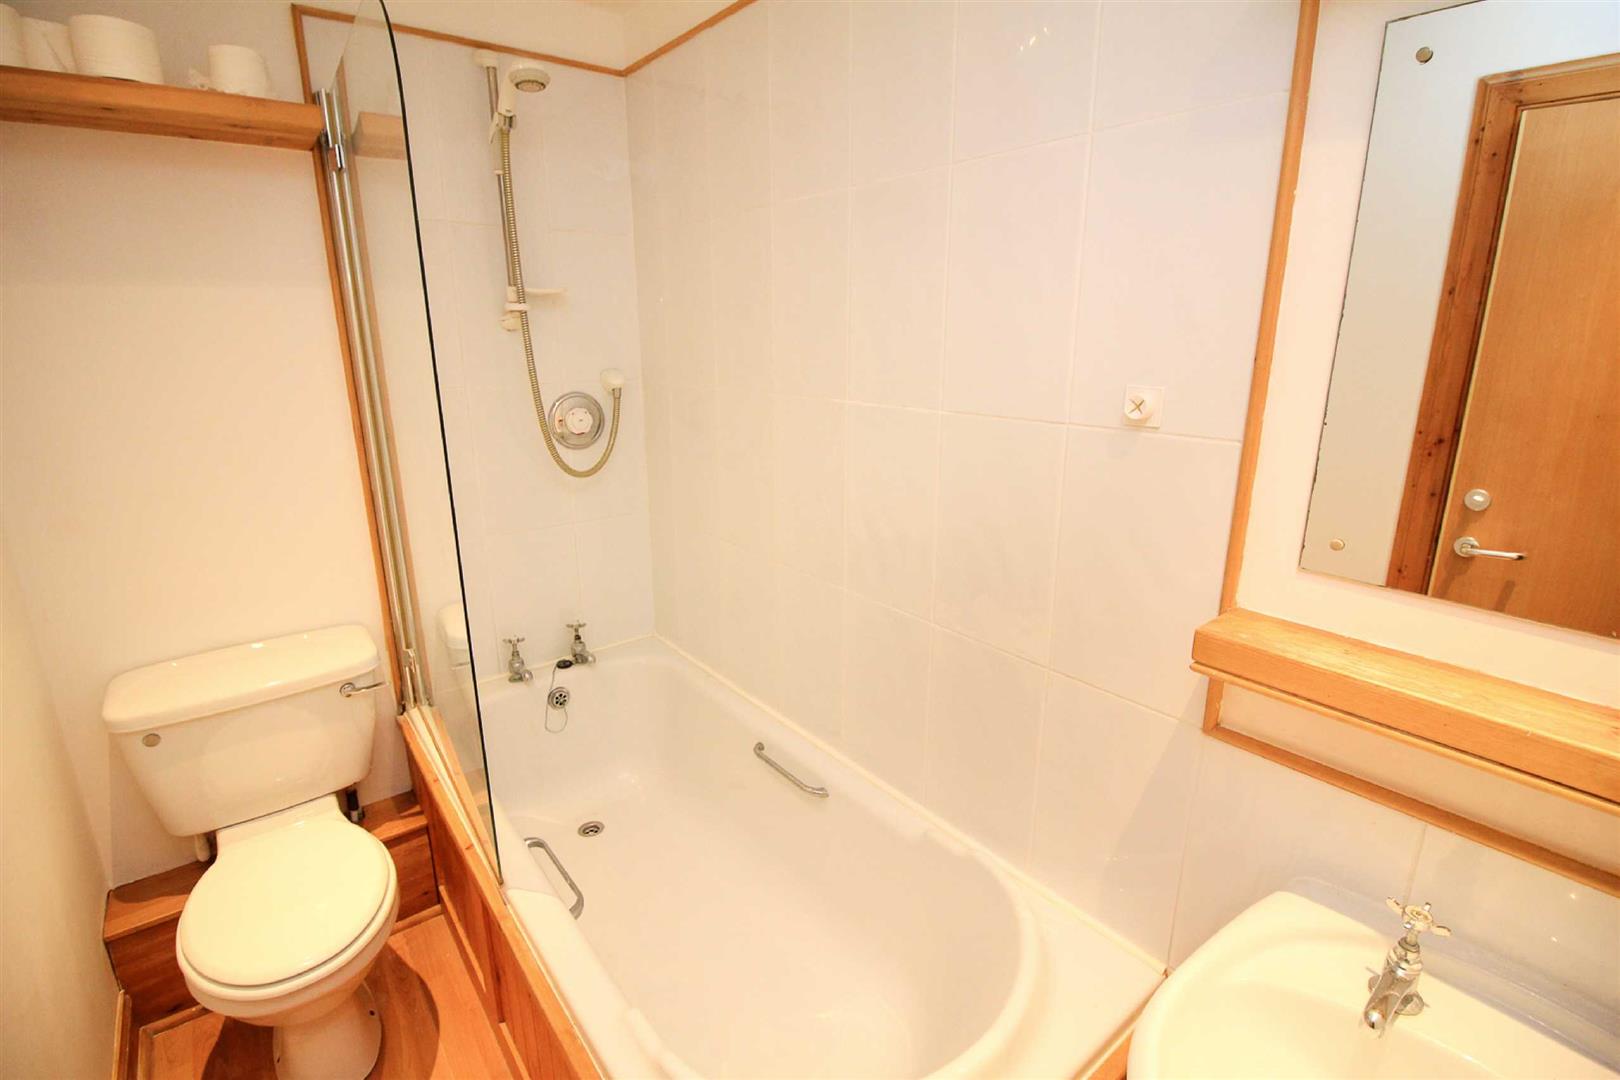
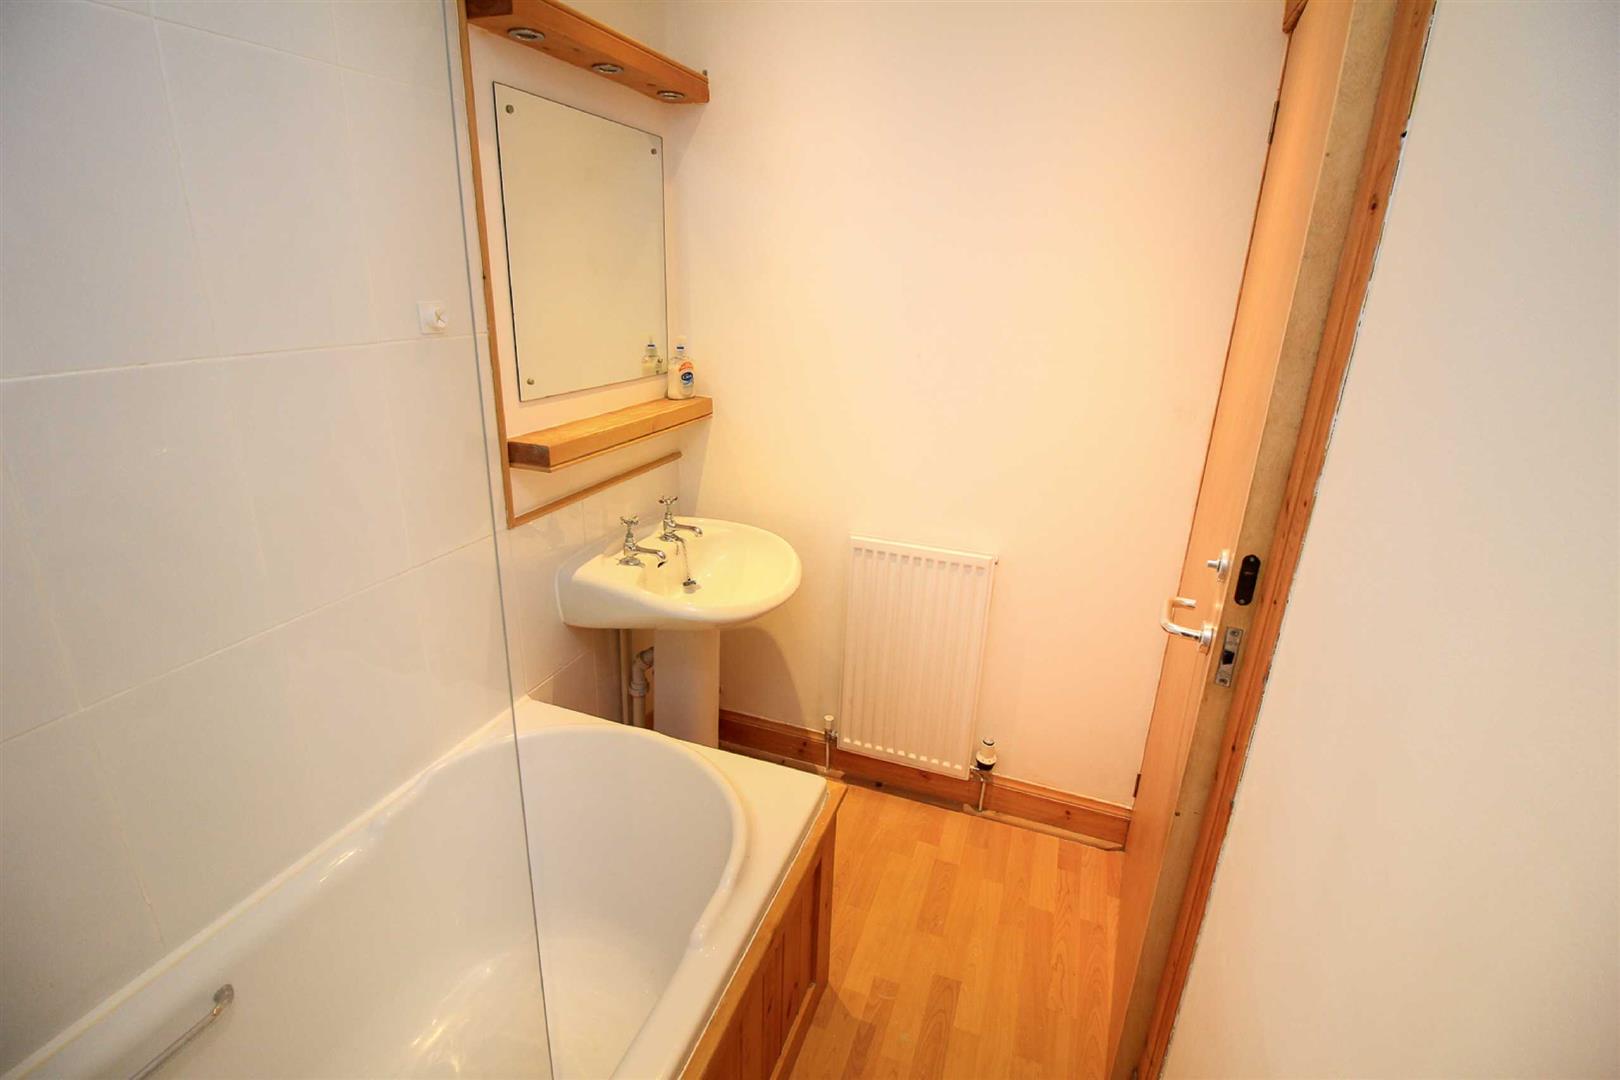
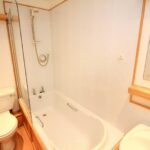
Decorated in neutral tones with timber finishes and laminate flooring. Three piece white suite of bath, wash hand basin and WC. LED ceiling spotlighting. Central heating radiator. Tiled to full height around the bathing area. Glazed shower screen over the bath and Mira shower run off the boiler.
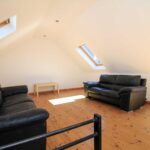
Sitting Room 5.09 x 4.35
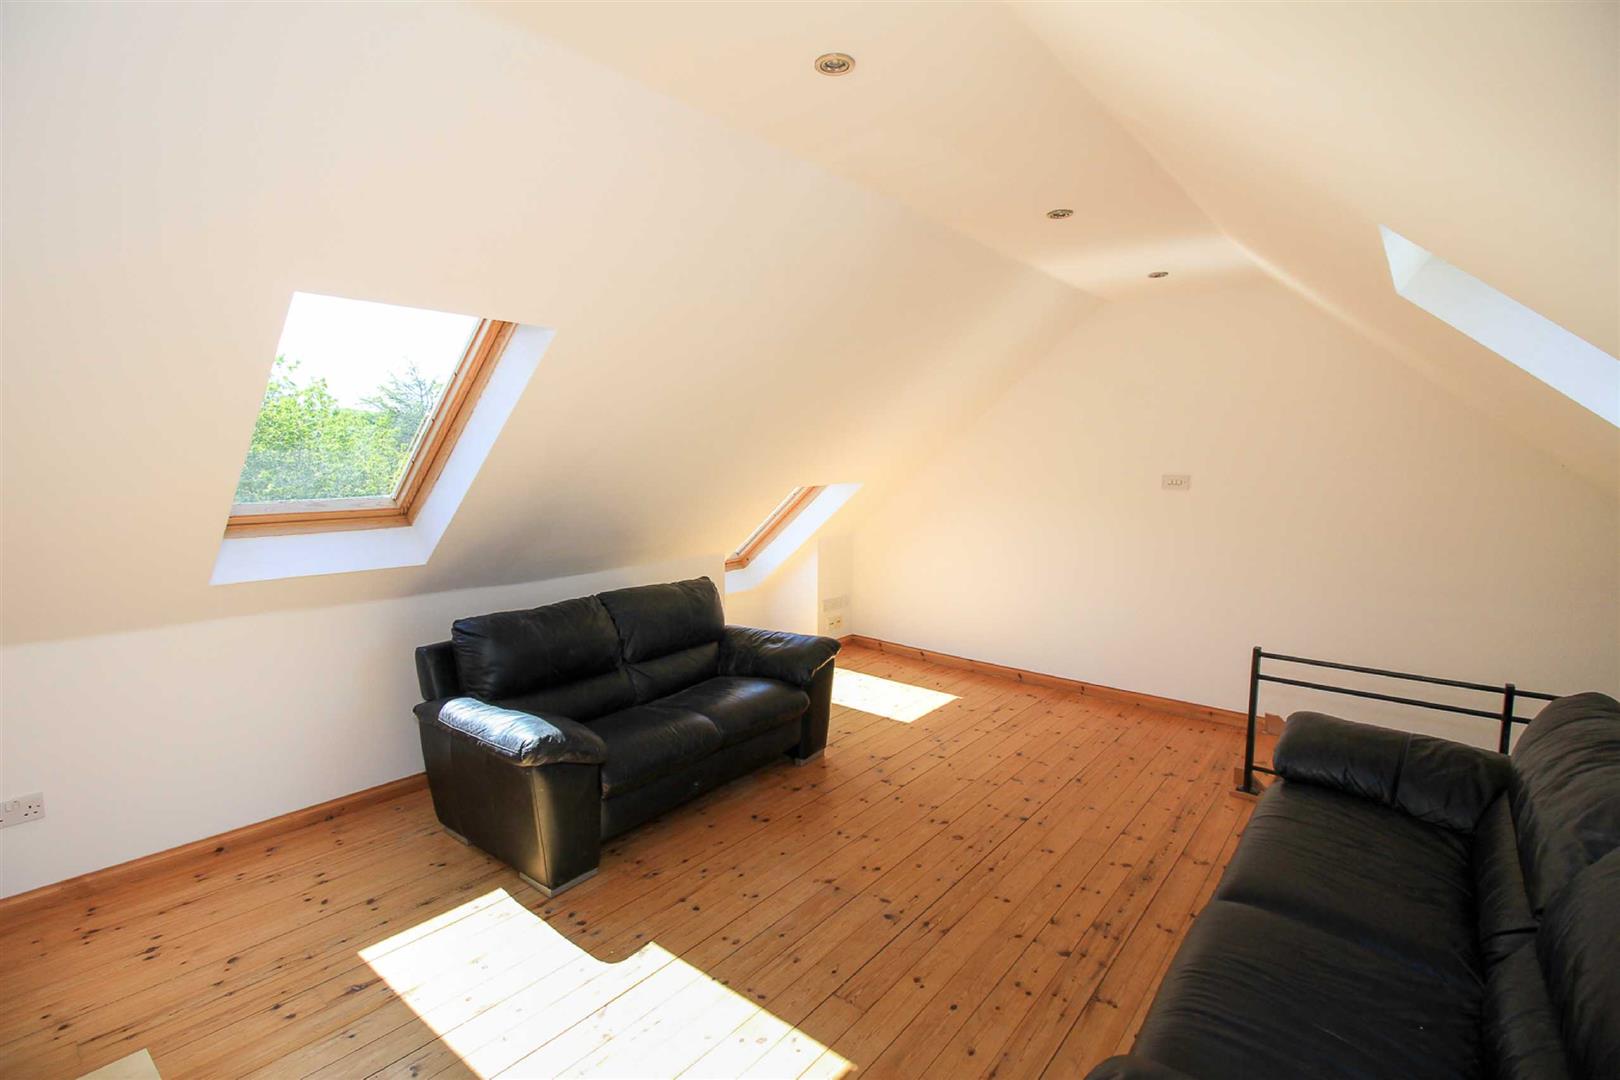
Accessed from the open stairway from the hallway. Nice bright double aspect attic room with double glazed Velux windows to the front and rear offering lovely views. Decorated in neutral tones with timber finishes and timber flooring. Central heating radiator and LED ceiling spotlights. TV aerial points.
SALES DETAILS AND OTHER INFORMATION
Fixtures and Fittings
Carpets, floor coverings, and all white goods included in the sale. Furniture shown included also, if required.
Services
Mains drainage, water, gas and electricity
Please complete the form below and a member of staff will be in touch shortly.