Melrose
All local amenities can be found in the picturesque town of Melrose which is the home of the Melrose Rugby Sevens every spring along with the Melrose Festival, Borders Book Festival, the annual Eildon Two Hills race and the Melrose Pipe Bank Championships, attracting pipers from all over the world. Melrose provides an extensive range of amenities including specialised shops, small supermarkets, restaurants, independent cafes and a selection of hotels. Further amenities can be found in Newtown St Boswells such as a pharmacy, primary school, supermarket, post office and the ever popular Milestone Garden Centre.
Travel
Melrose 3.8 miles Newtown St Boswells 1 mile Galashiels 7 miles Jedburgh 11 miles Edinburgh 38 miles
The Property
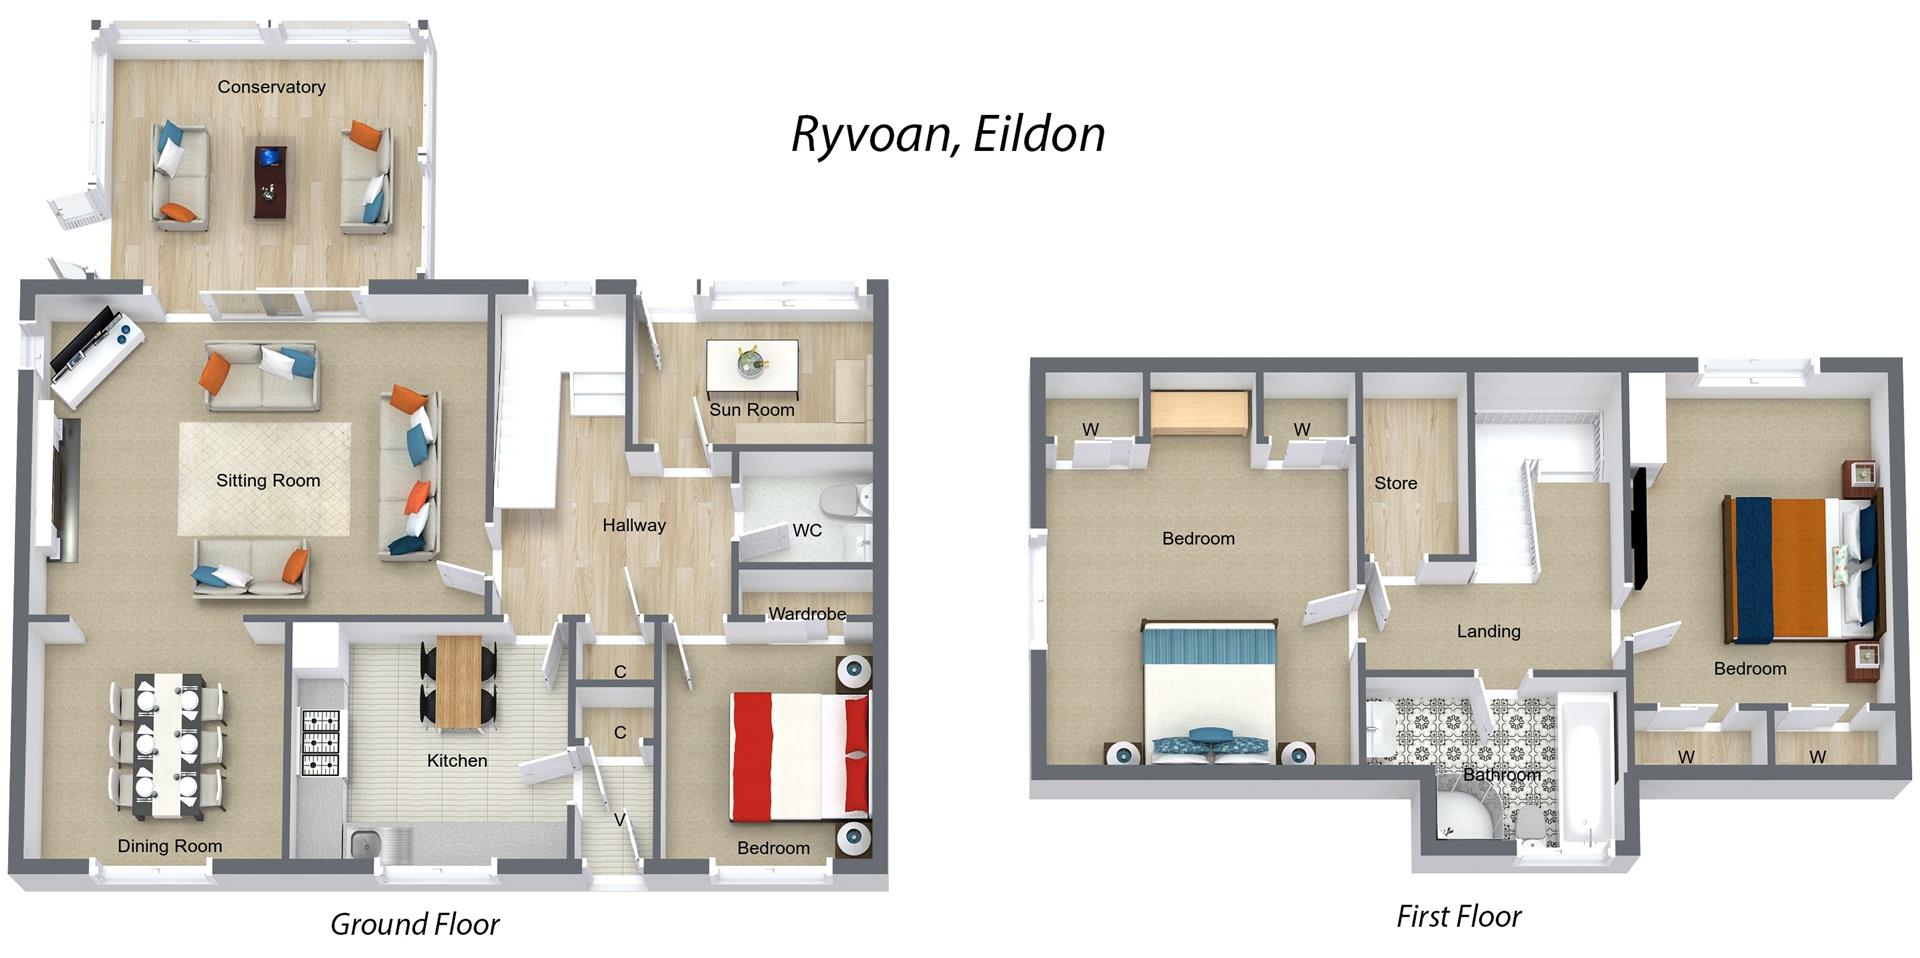
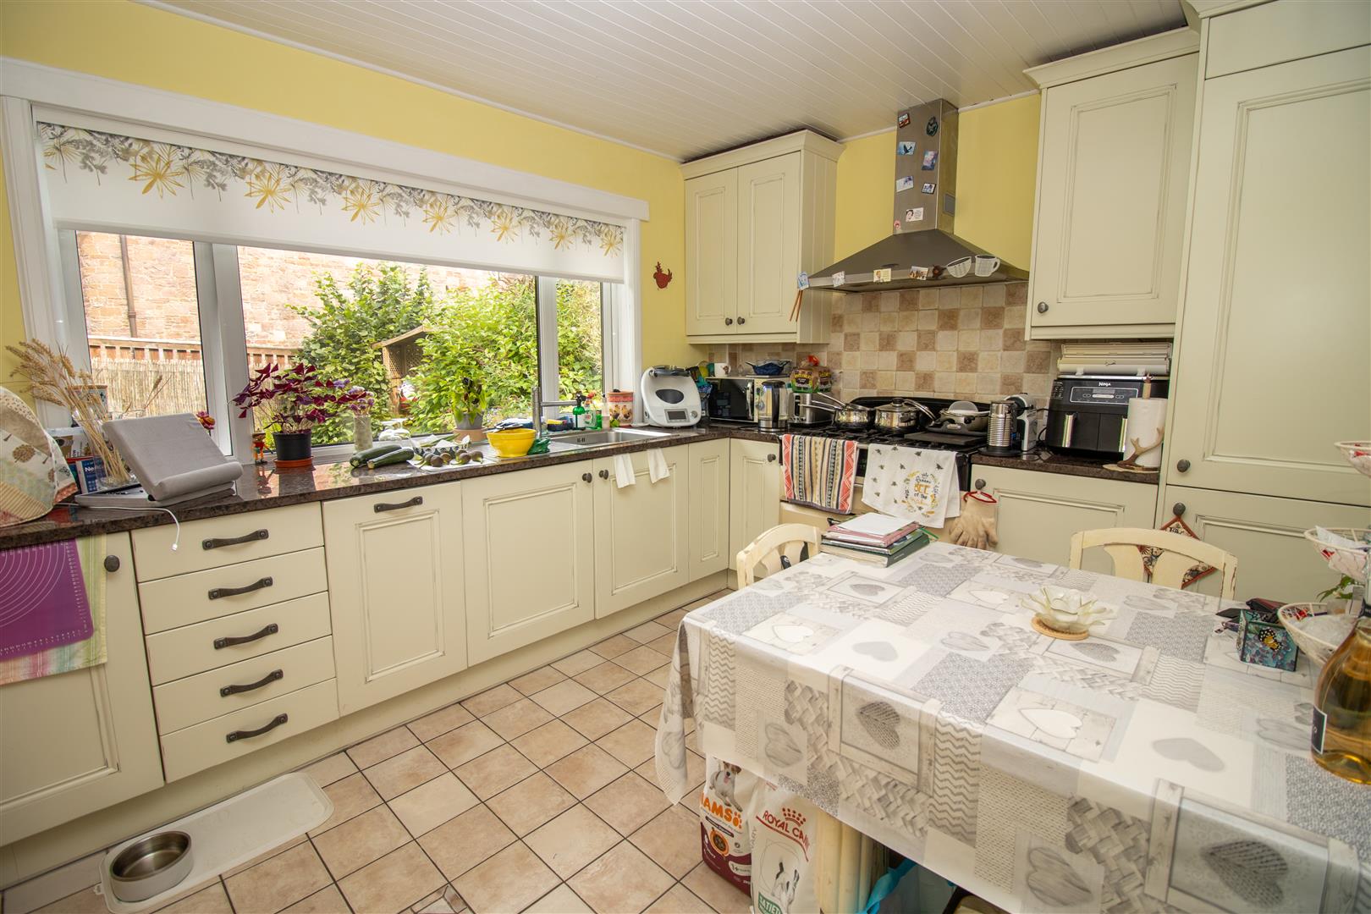

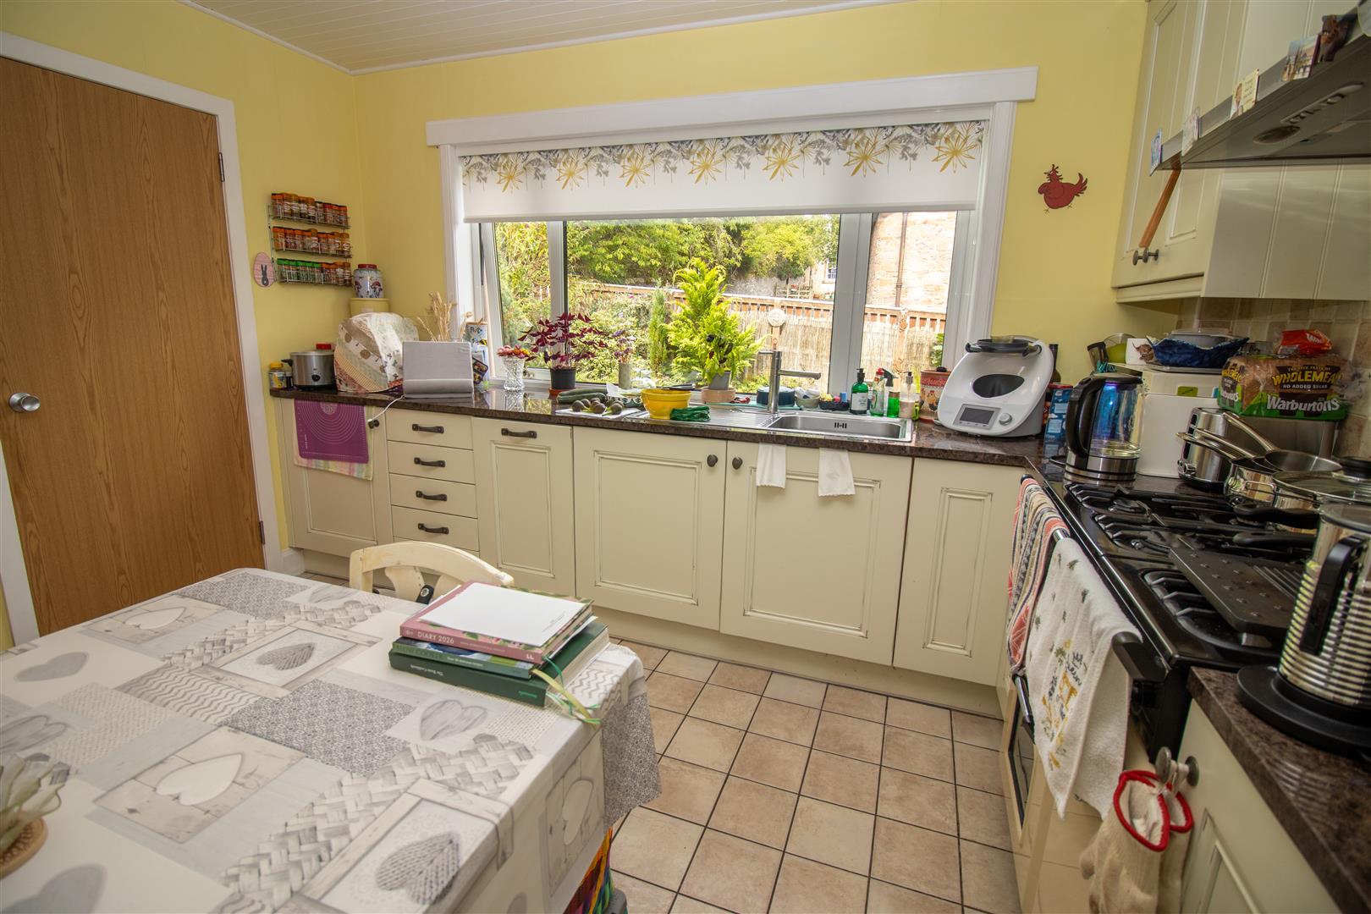
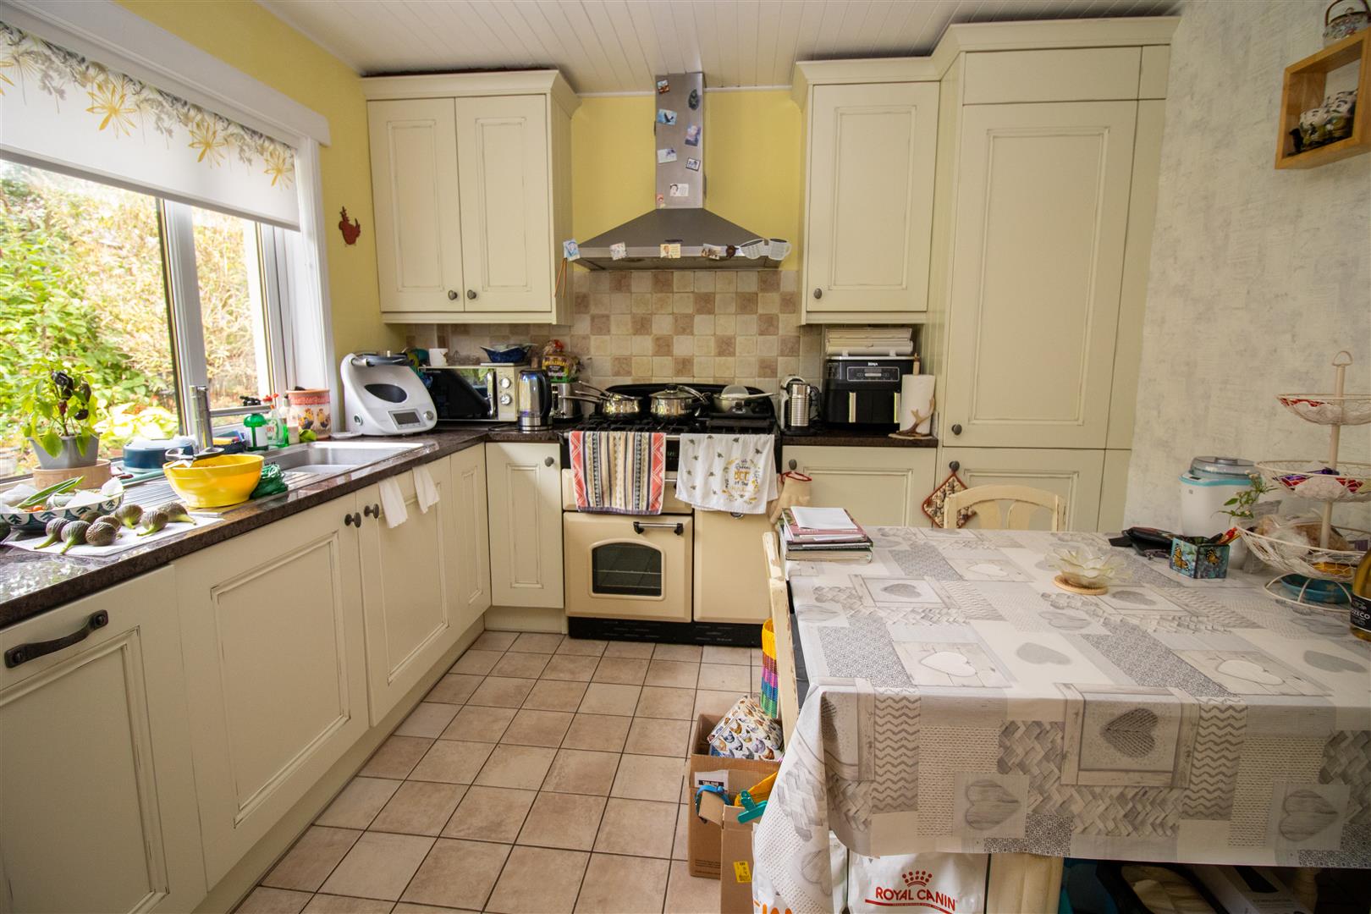
The property is entered from the front into a vestibule with a range of coat hooks and large cupboard housing the combination gas boiler and electric meter and switch gear. From here a door leads into the bright and light kitchen, which is positioned to the front of the property and enjoys lovely views over the front garden through a large double glazed window. The kitchen is fitted with a good range of cream wall and floor units, complemented by generous granite worktop space and tiled splashback areas. A stainless steel sink and drainer are positioned beneath the window, making the most of the pleasant outlook. Integrated appliances include a dishwasher, washing machine and fridge freezer, while a range style cooker provides a six burner gas hob and three electric ovens, with a chimney style cooker hood above. There is also ample space for a dining table and chairs.
A central hallway provides excellent storage, with a large cupboard and useful additional understairs storage, while also giving access to the rear porch, WC, third bedroom, living/dining room and conservatory.
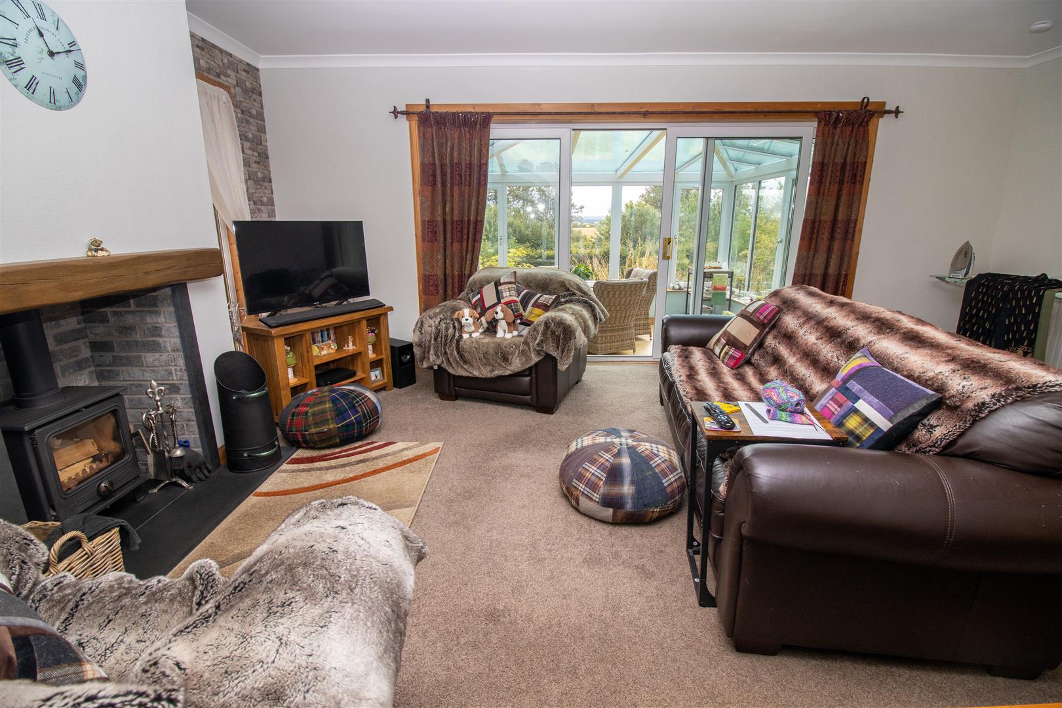
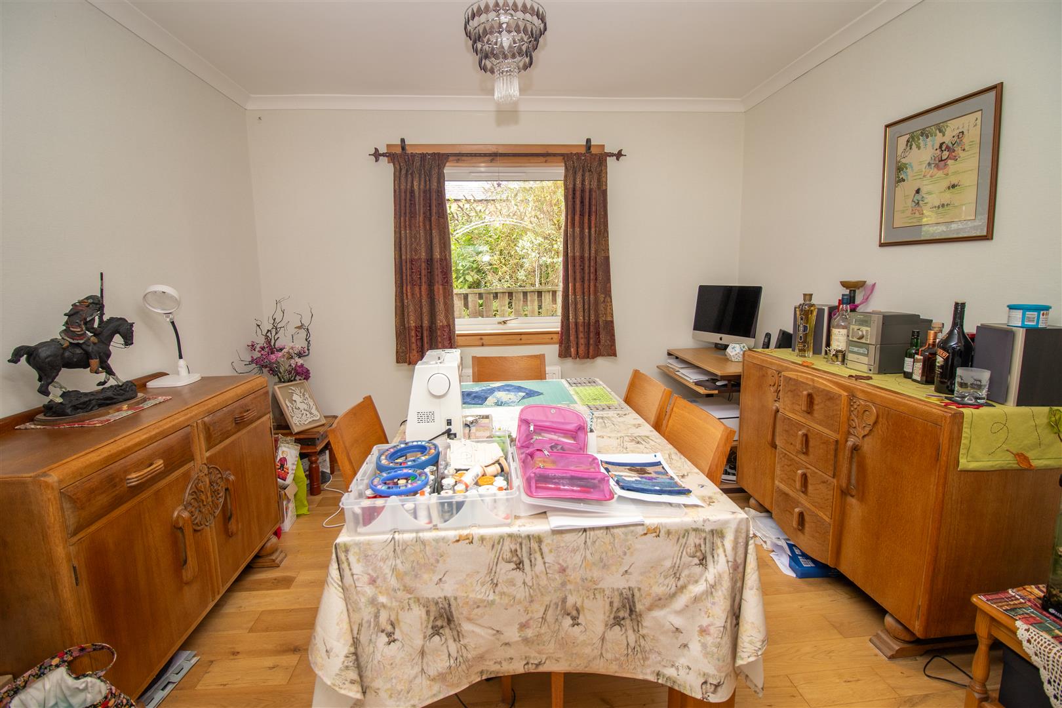
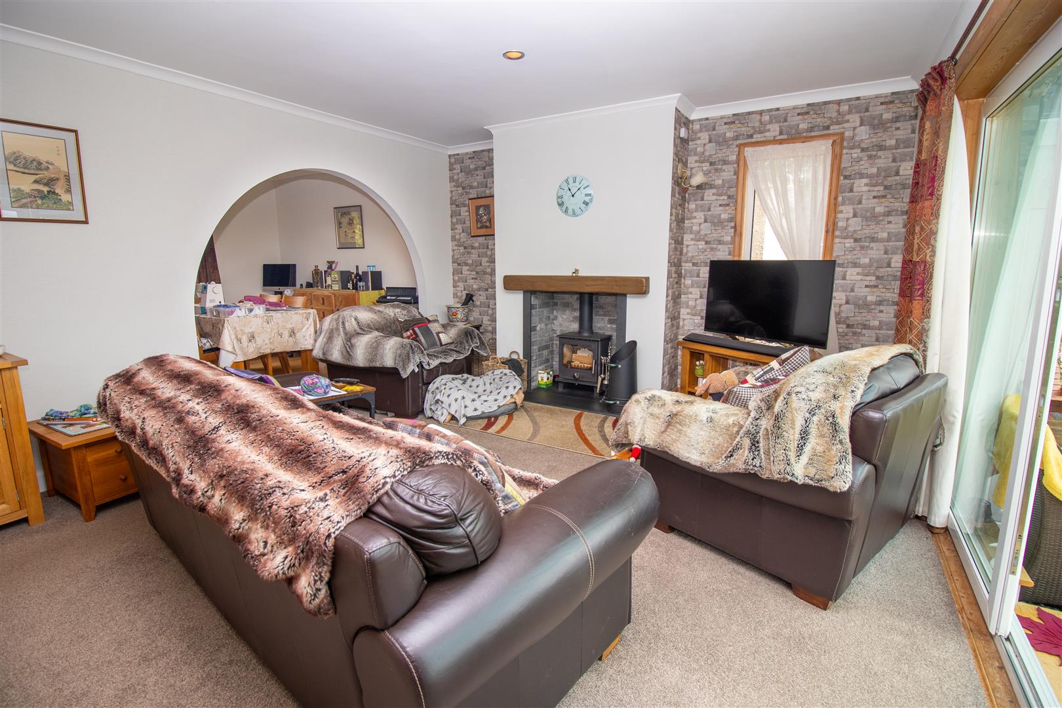
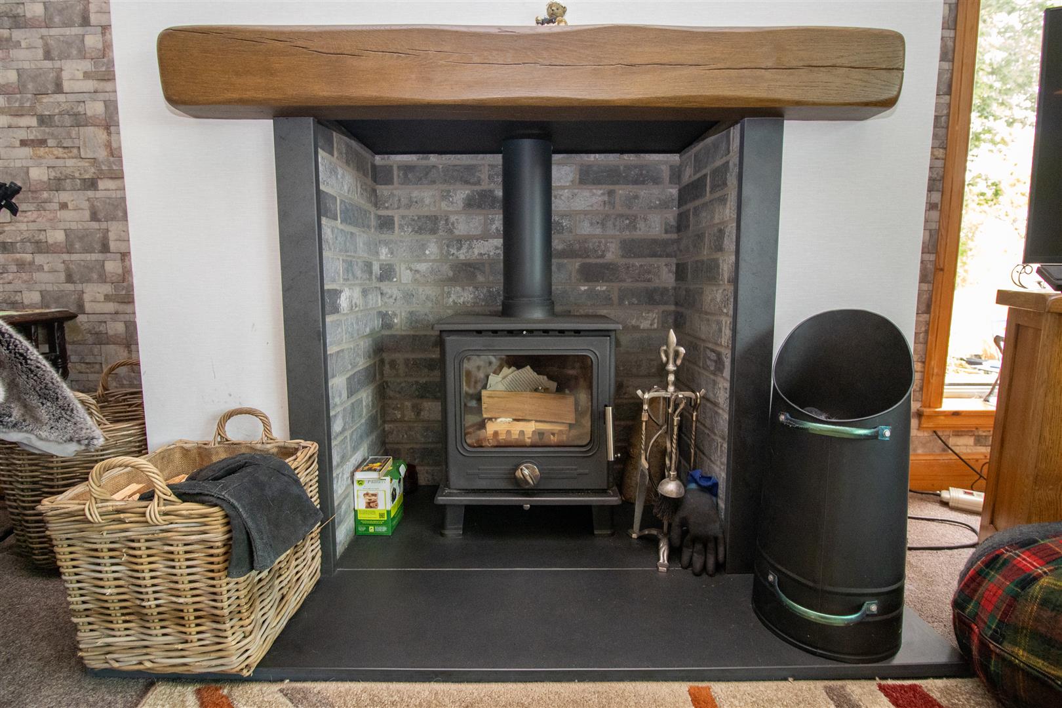
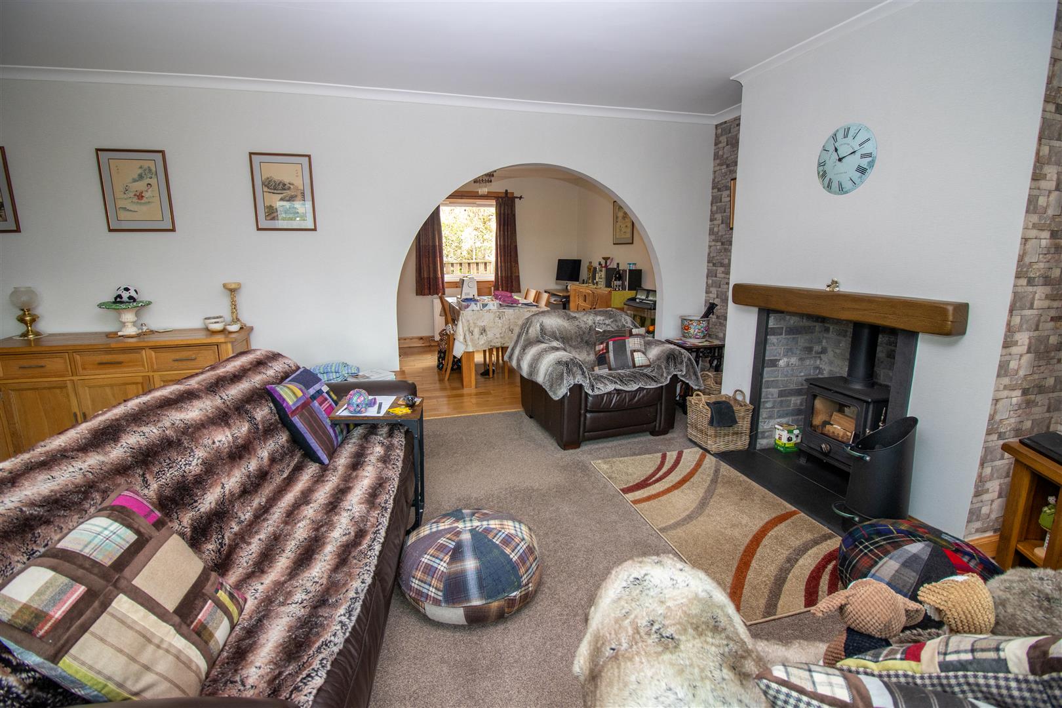
The generously proportioned living room is situated to the rear of the property and flows seamlessly into the dining area through an attractive open archway. Sliding double glazed doors lead through to the conservatory, which enjoys a lovely outlook over the beautifully maintained garden. A charming wood burning stove forms the focal point of the living room, set within an open grate with exposed brick backing and a rustic sleeper style mantle above, creating a warm and inviting atmosphere. The dining room has ample space for a table and chairs and overlooks the front garden.
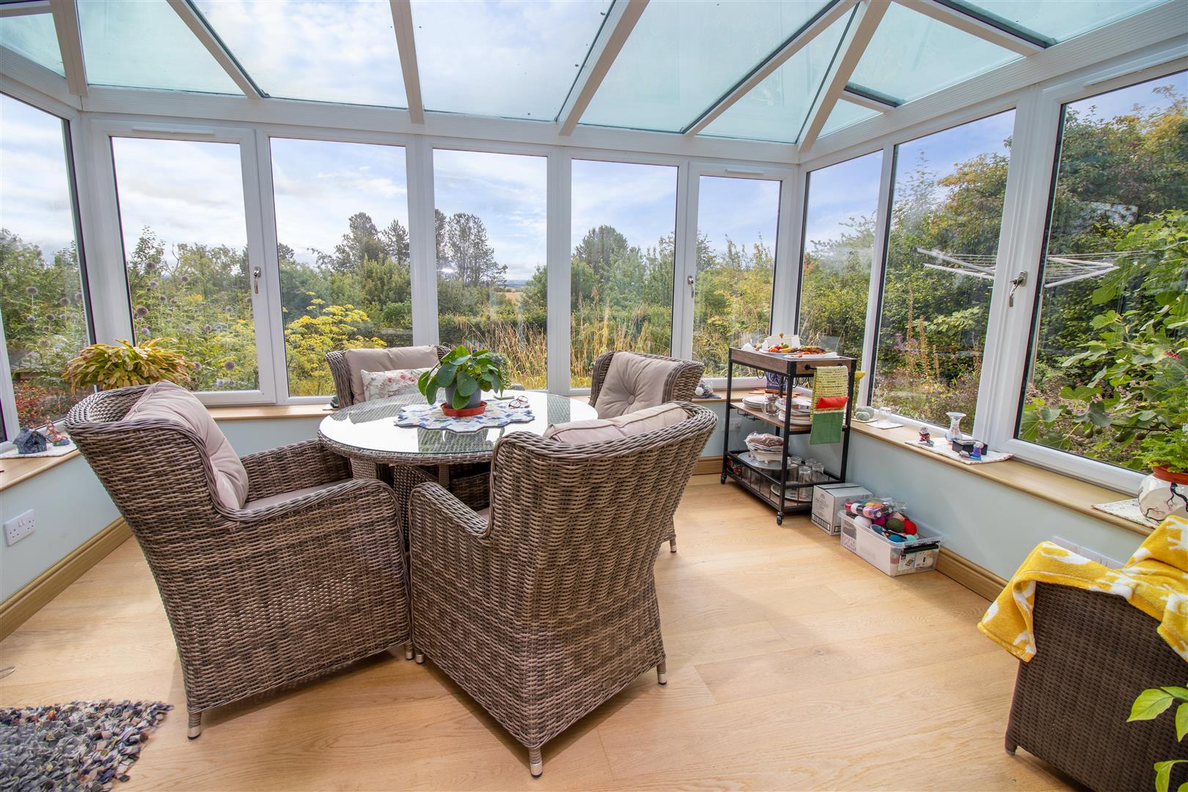
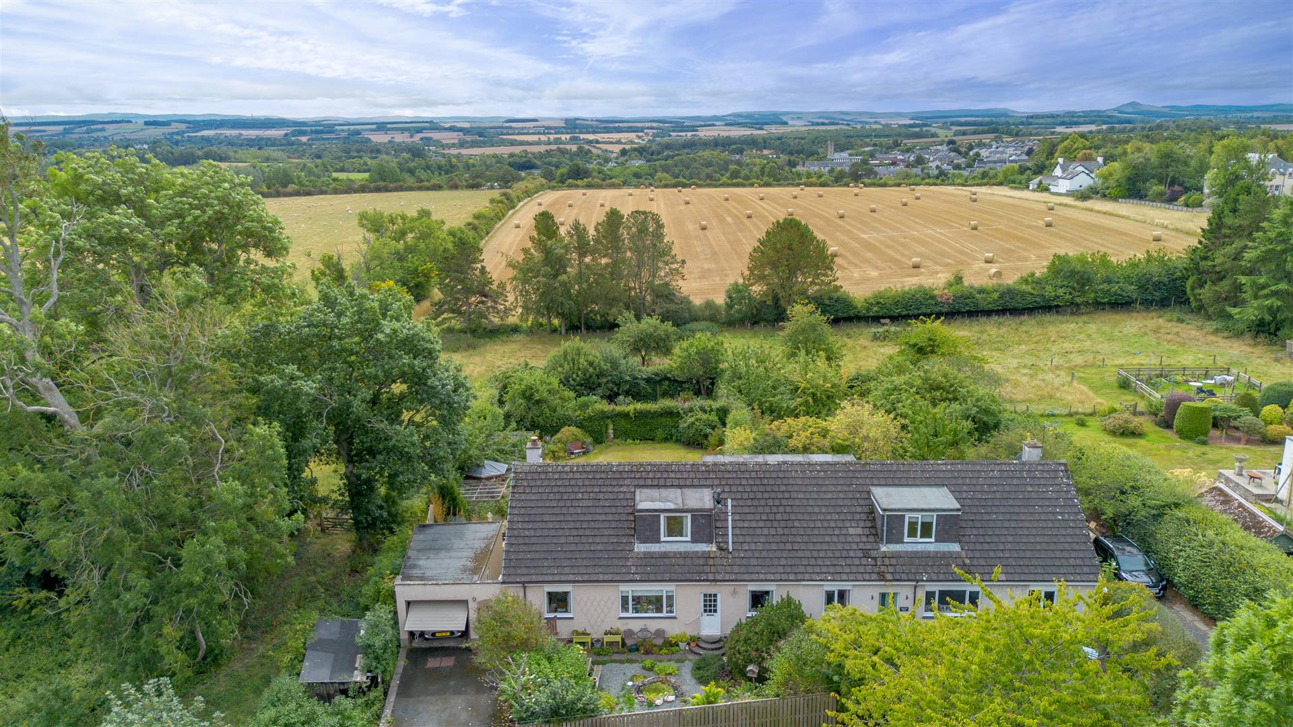
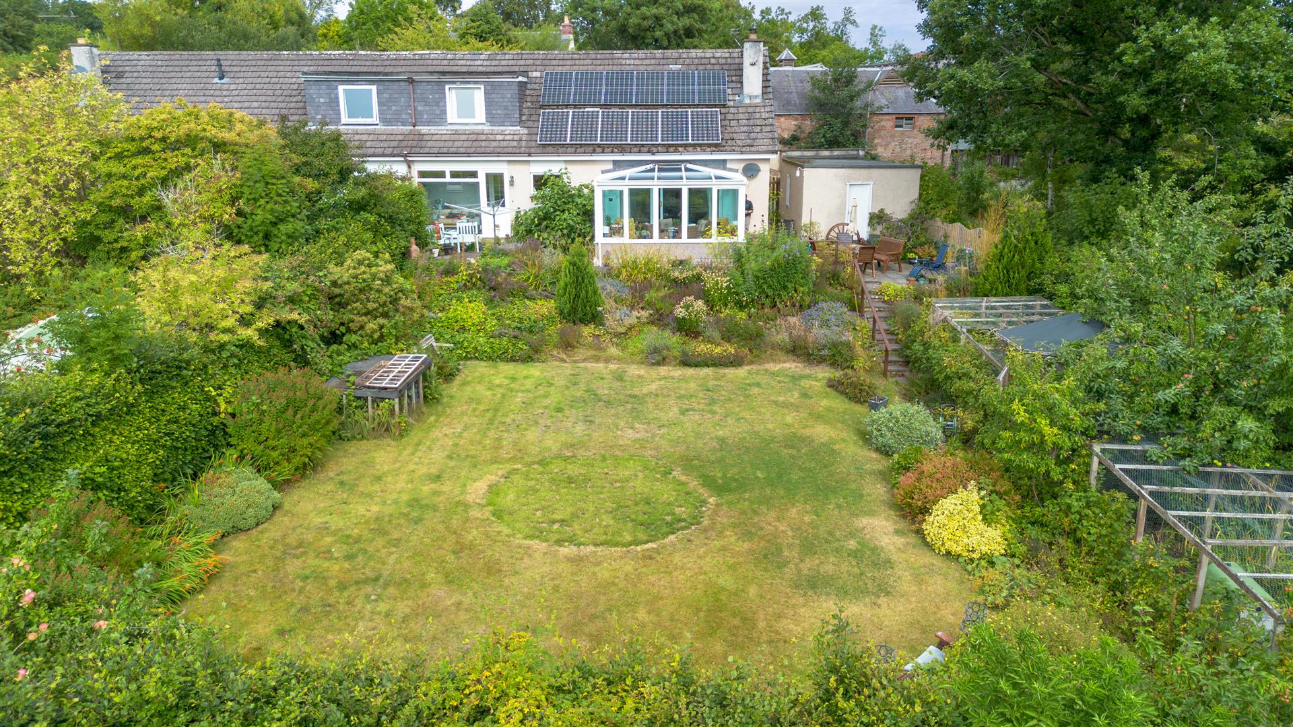
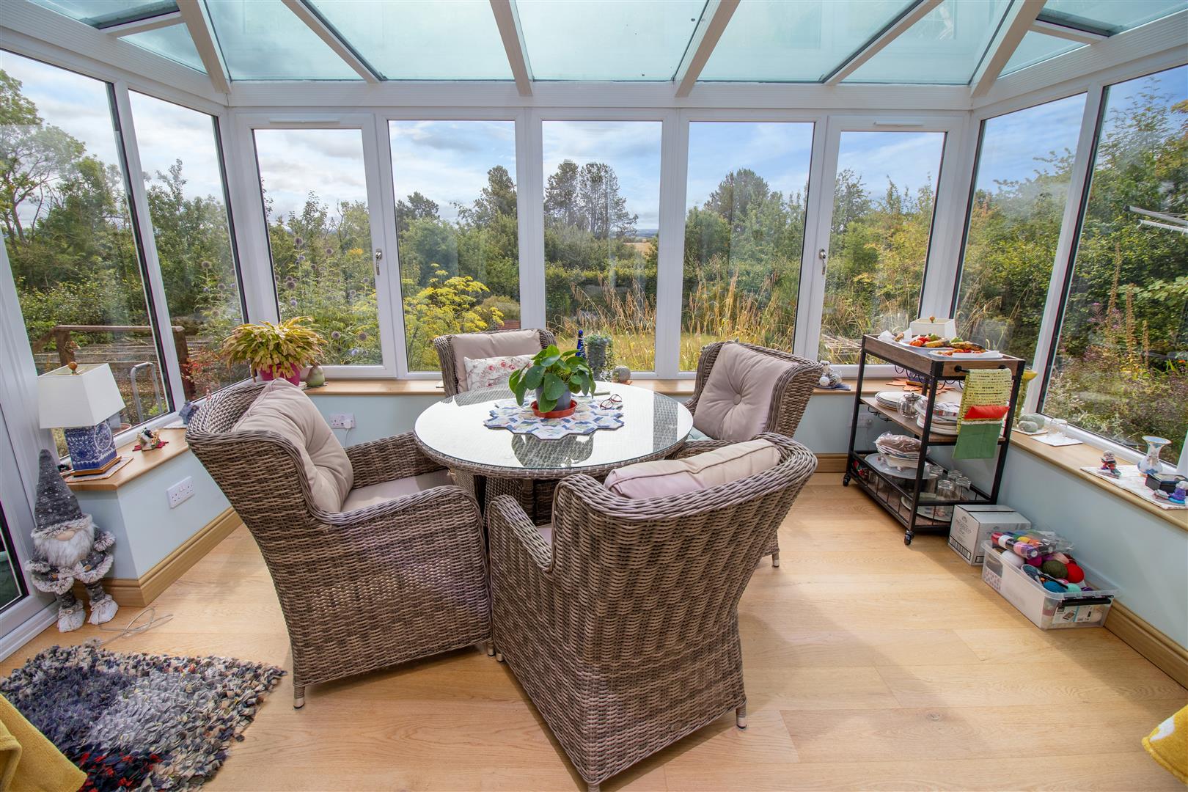
The bright and beautifully presented conservatory is fully double glazed and enjoys a peaceful position to the rear of the property. A door leads directly onto the generous patio area, while the room takes full advantage of the lovely outlook over the established garden and the open fields beyond. Under floor heating is an added benefit in here.
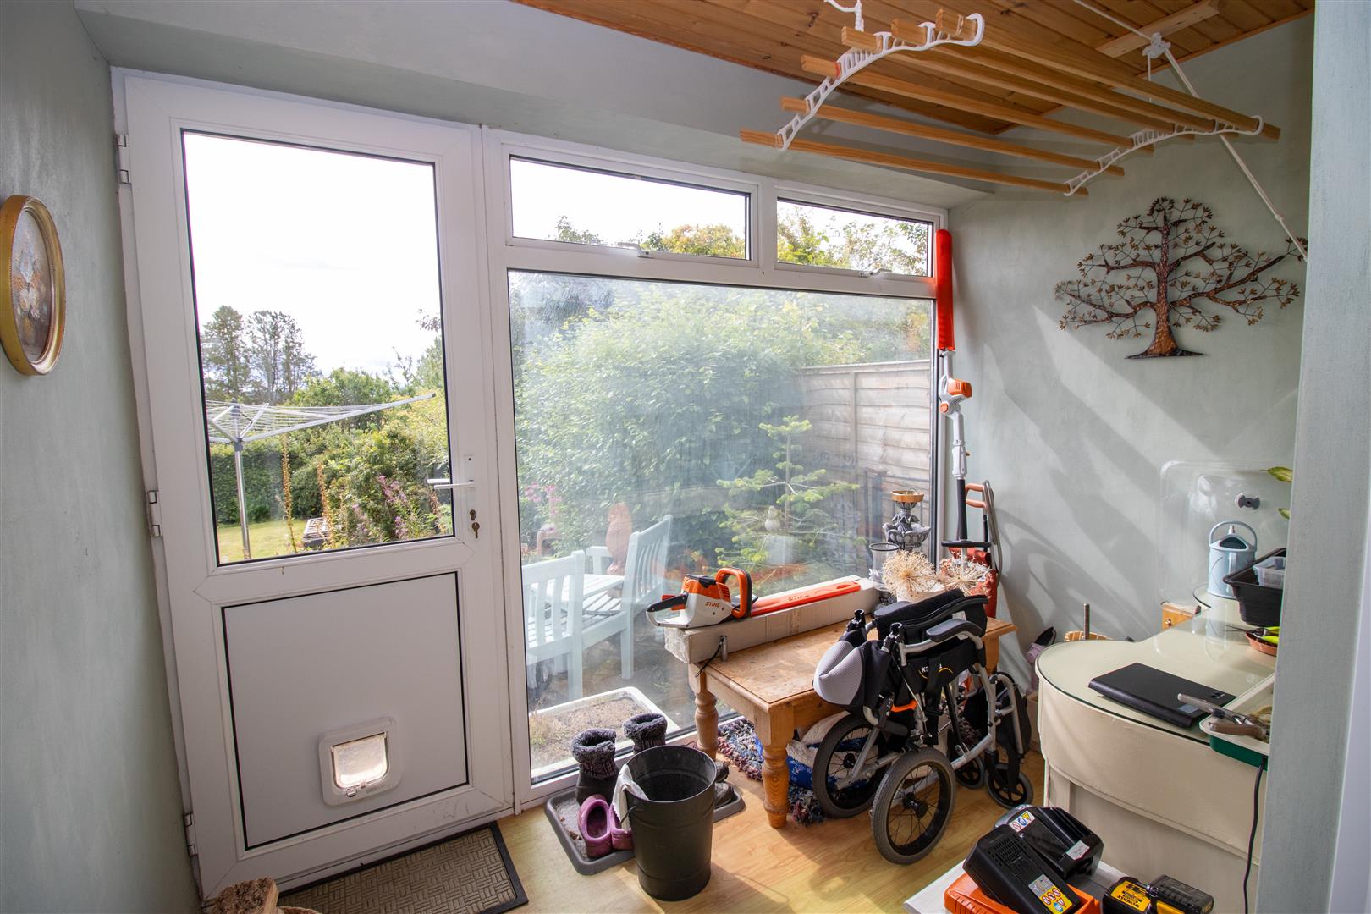
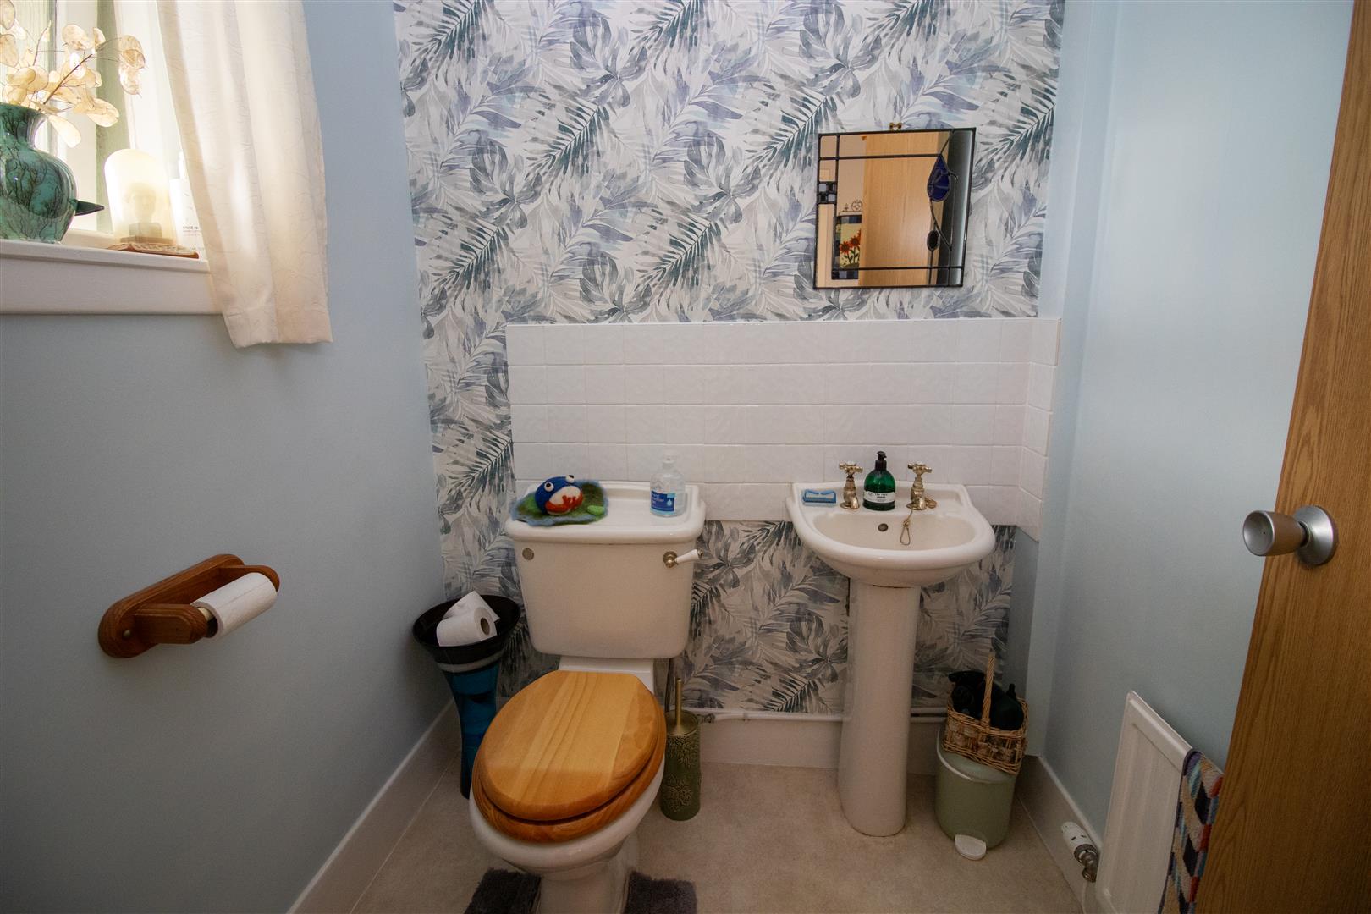
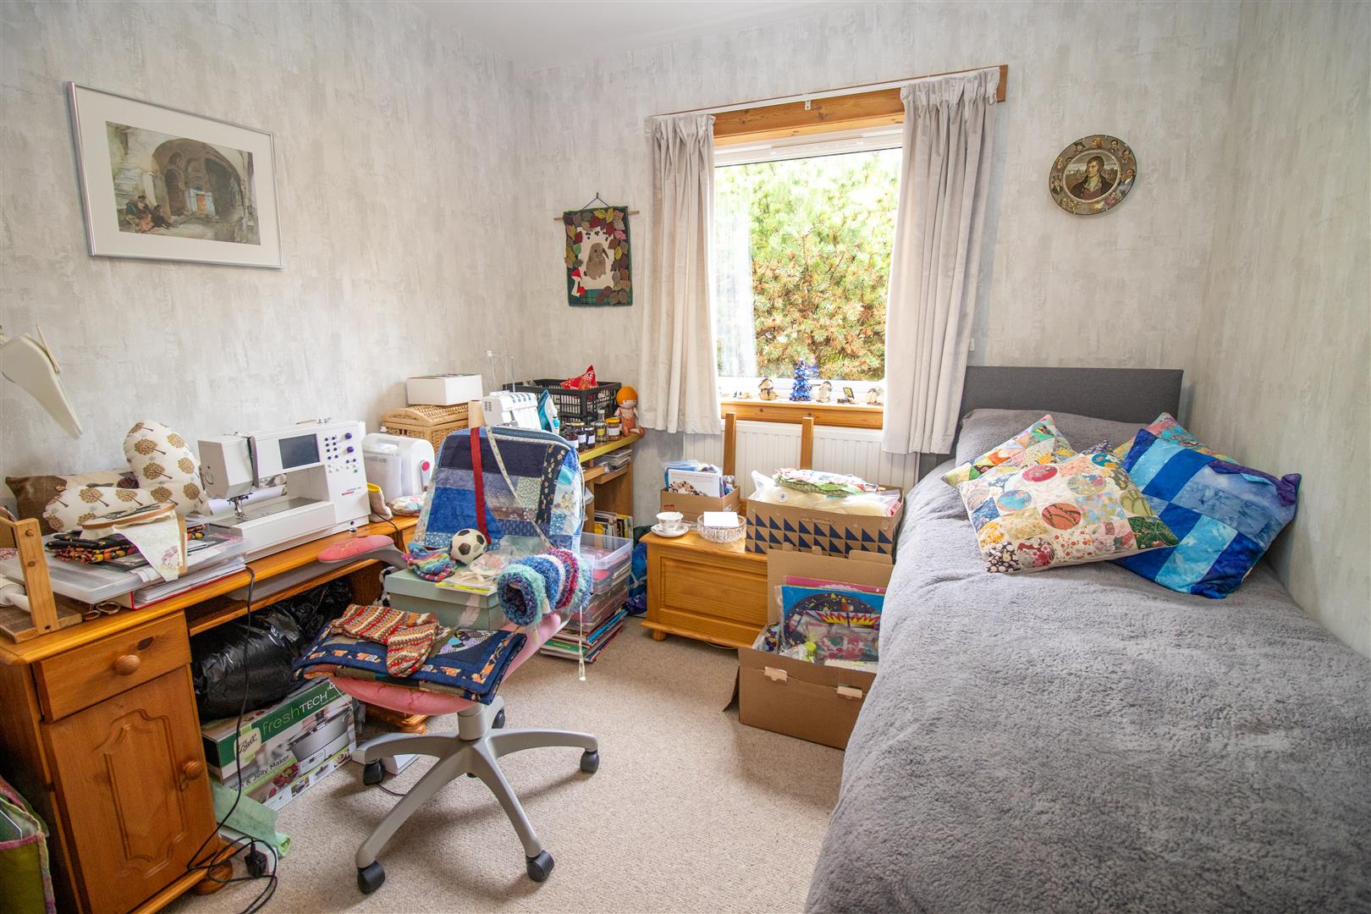
Also on the ground floor is the third bedroom overlooking the front garden, with built in cupboard for storage, carpet flooring and central heating radiator. The WC comprises of a wash hand basin and WC and is a useful addition to the property, while the rear porch provides additional storage, access to the rear garden and benefits from power and light.
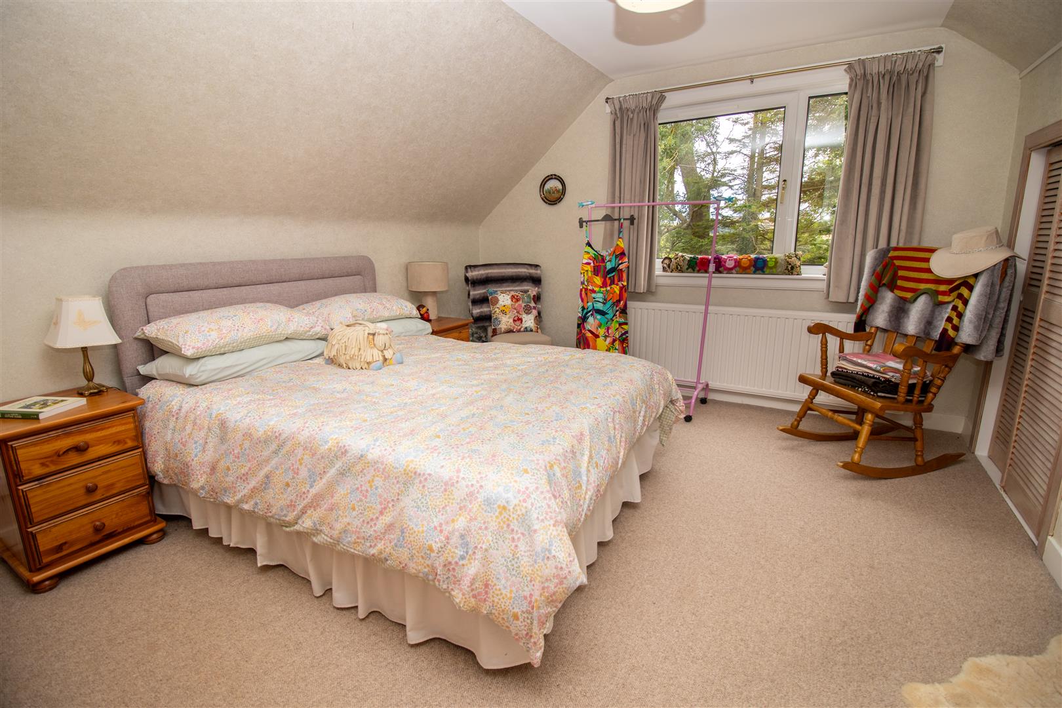
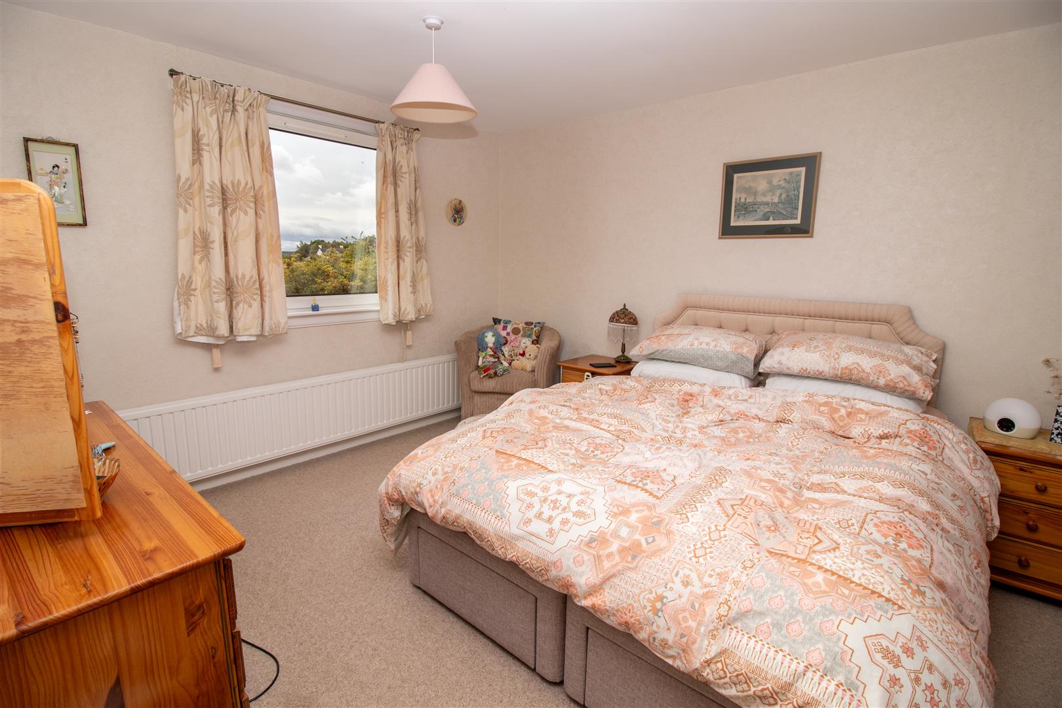
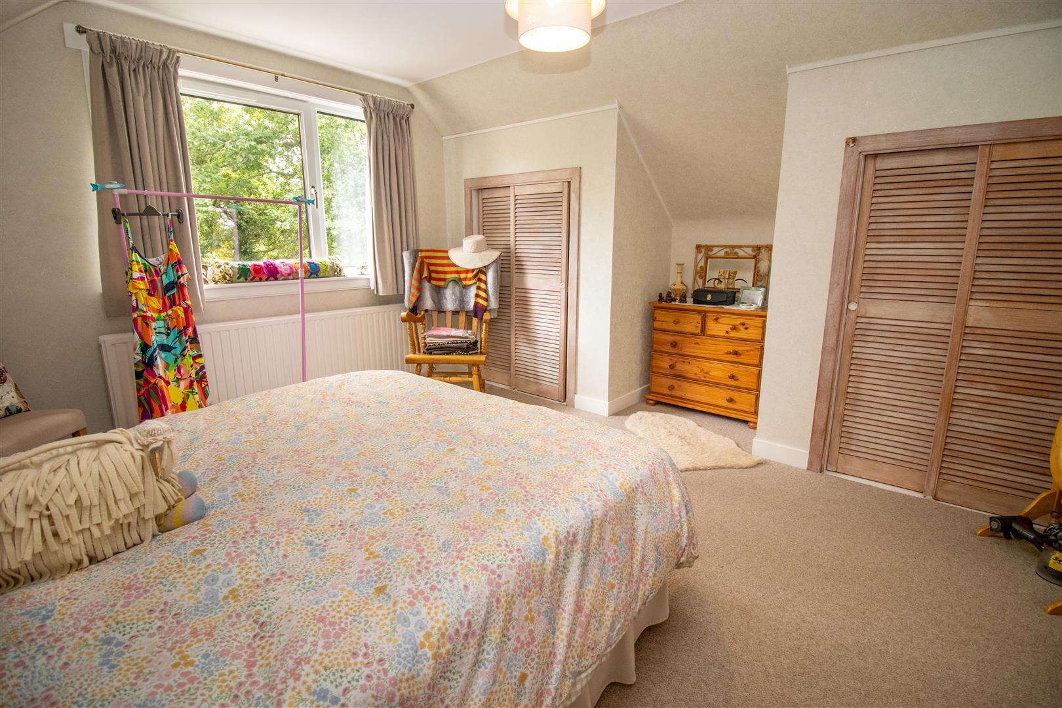
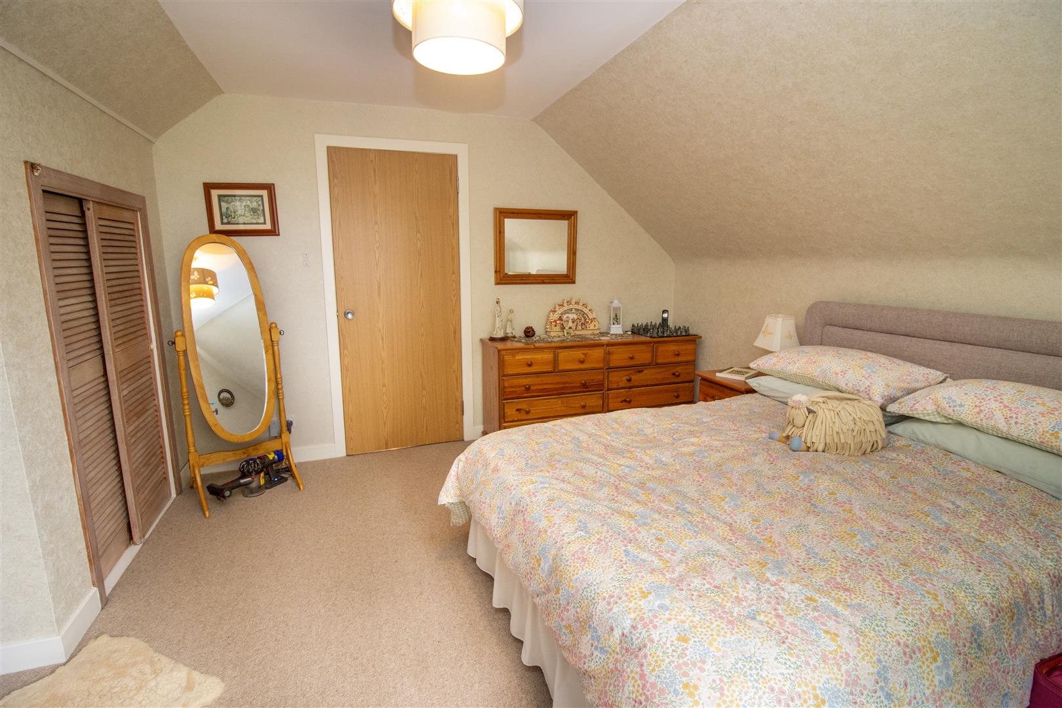
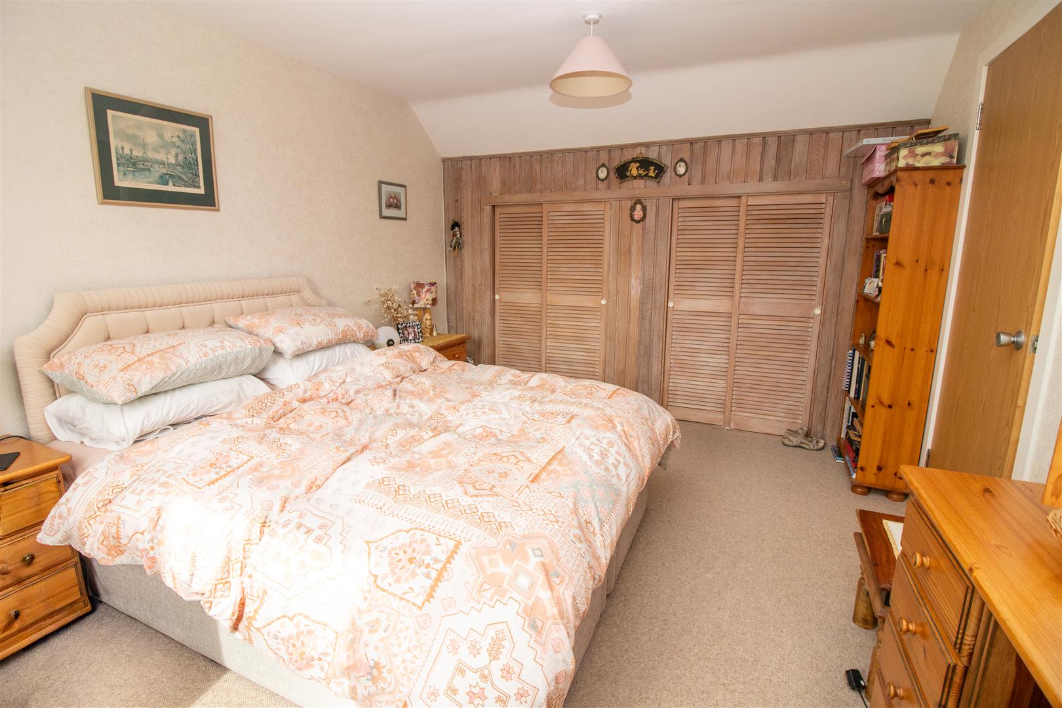
The upper level houses two double bedrooms and family bathroom and offers good storage in the form of a large storage cupboard. Both bedrooms are a good size with built in wardrobes providing hanging and shelving and additional eaves storage. Both rooms have lovely views.
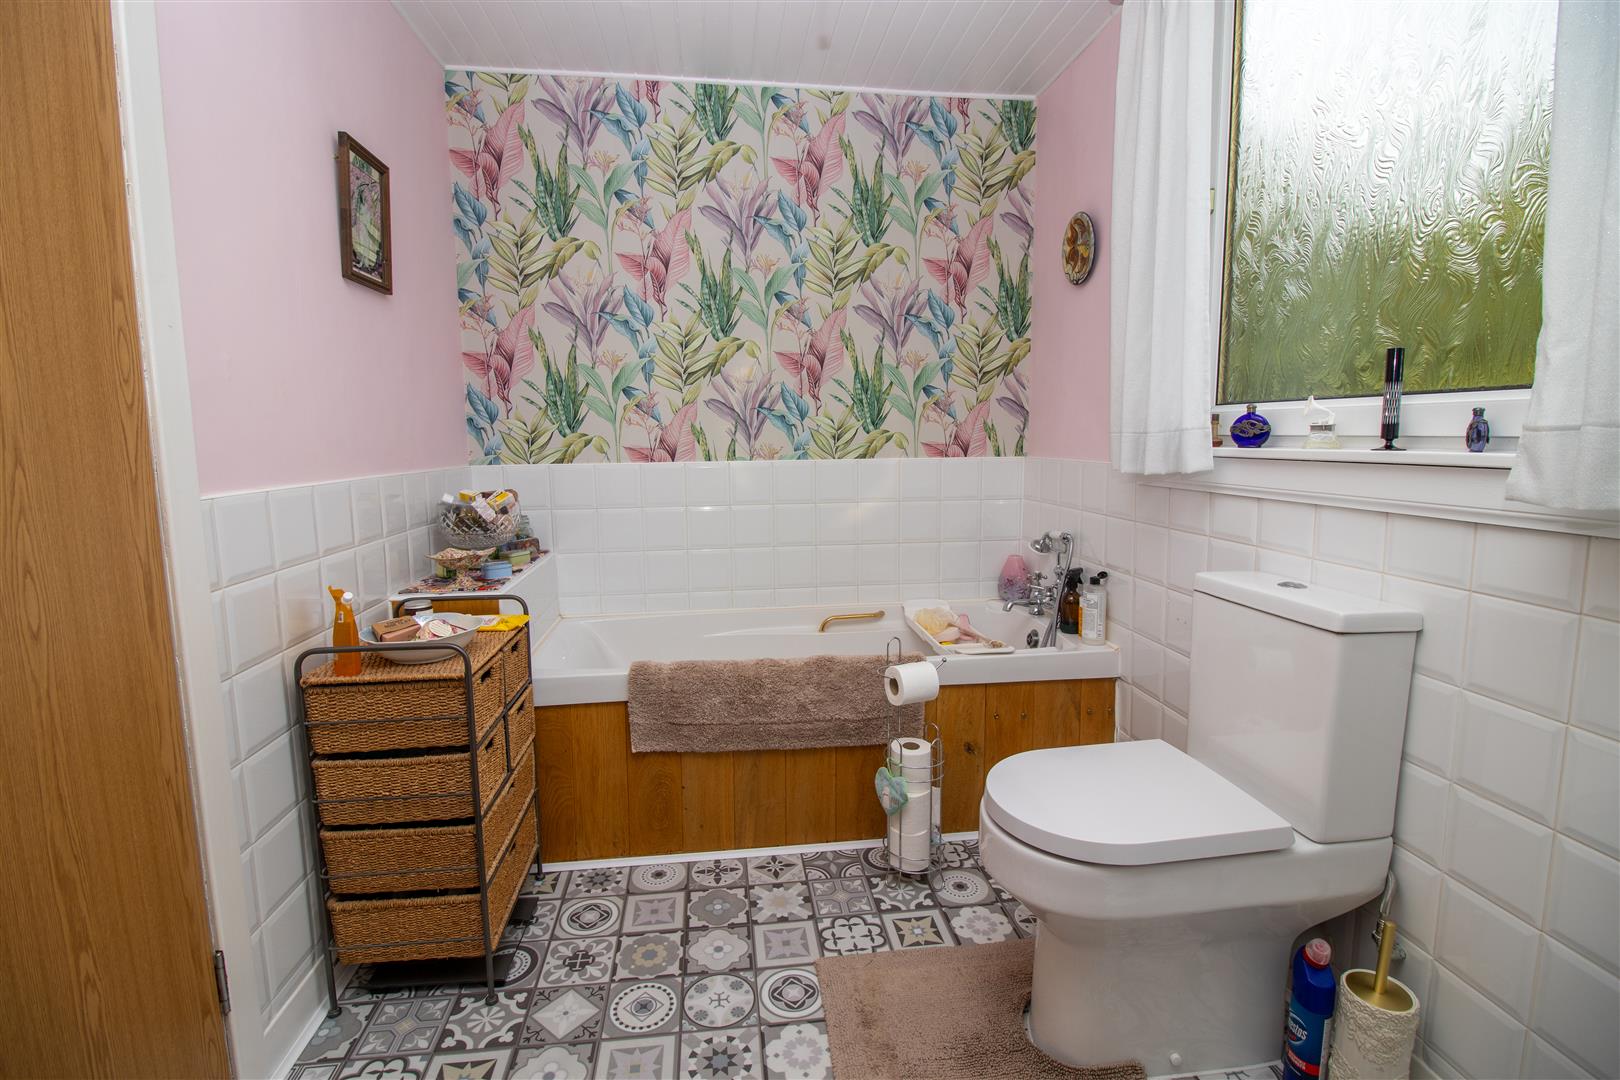
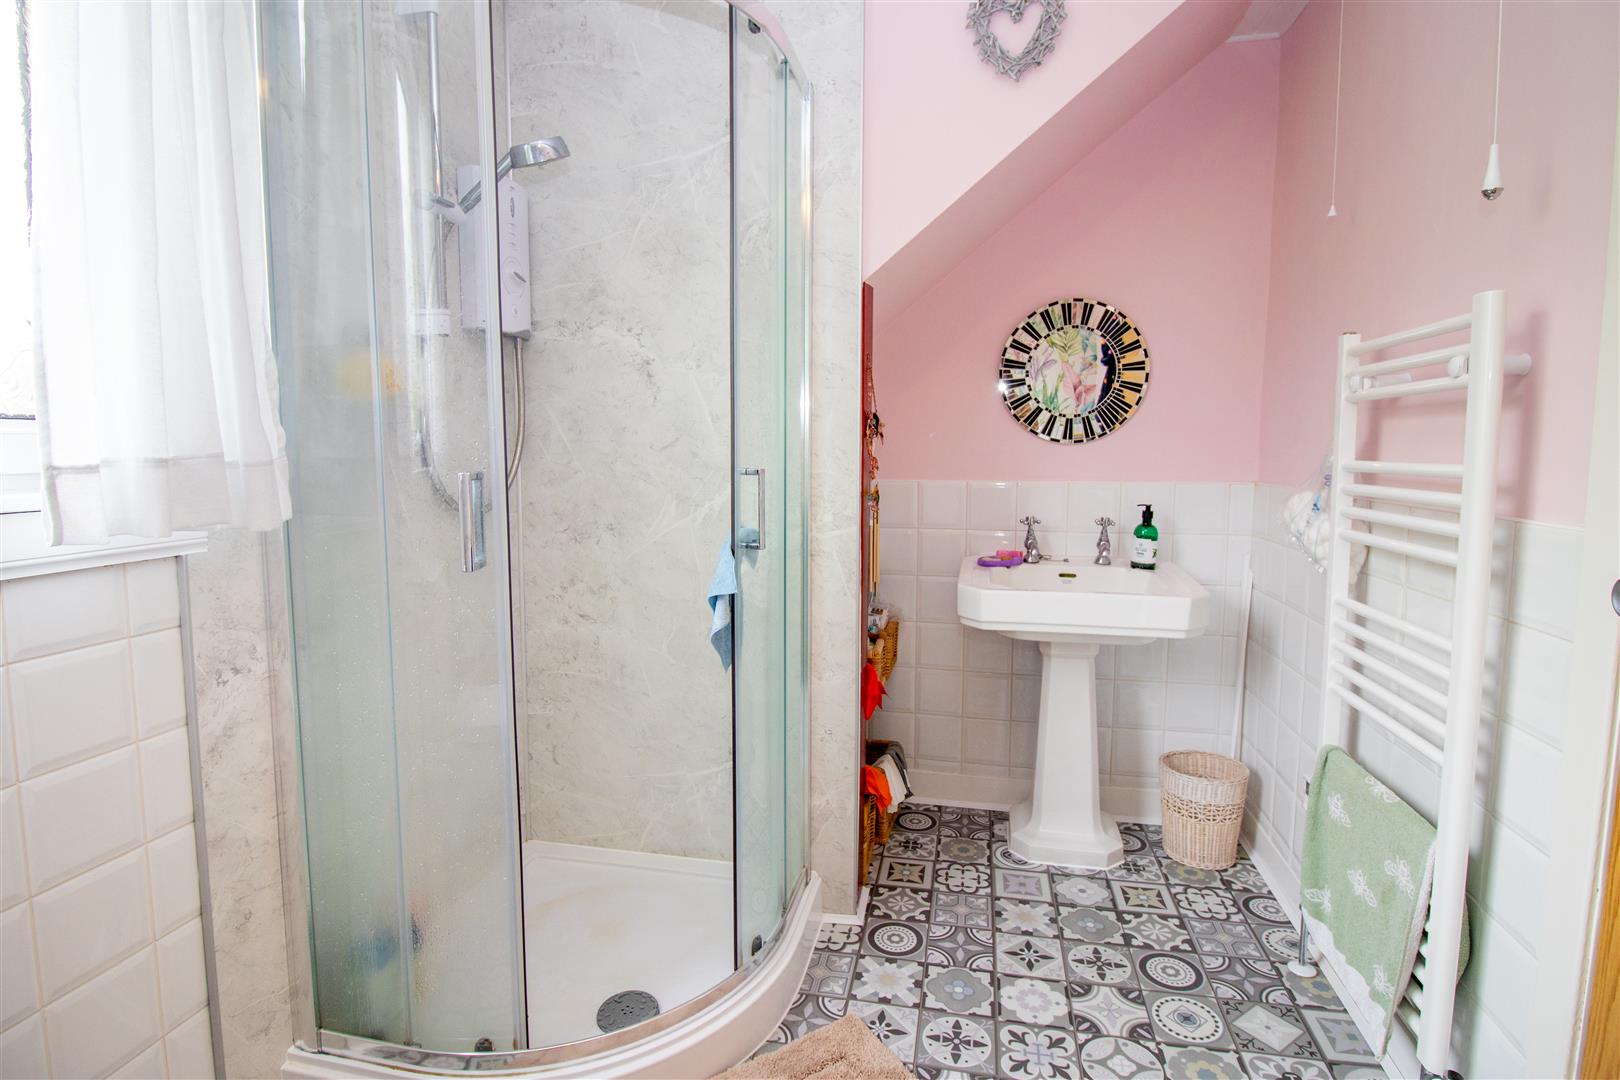
Finally the family bathroom comprises of a 4pc suite of bath, wash hand basin, WC and shower enclosure with electric shower inset. A double glazed opaque window allows good natural light through. The room is finished with a white heated towel rail, tile effect vinyl flooring and a lovely feature wall in patterned wallpaper
Room Sizes
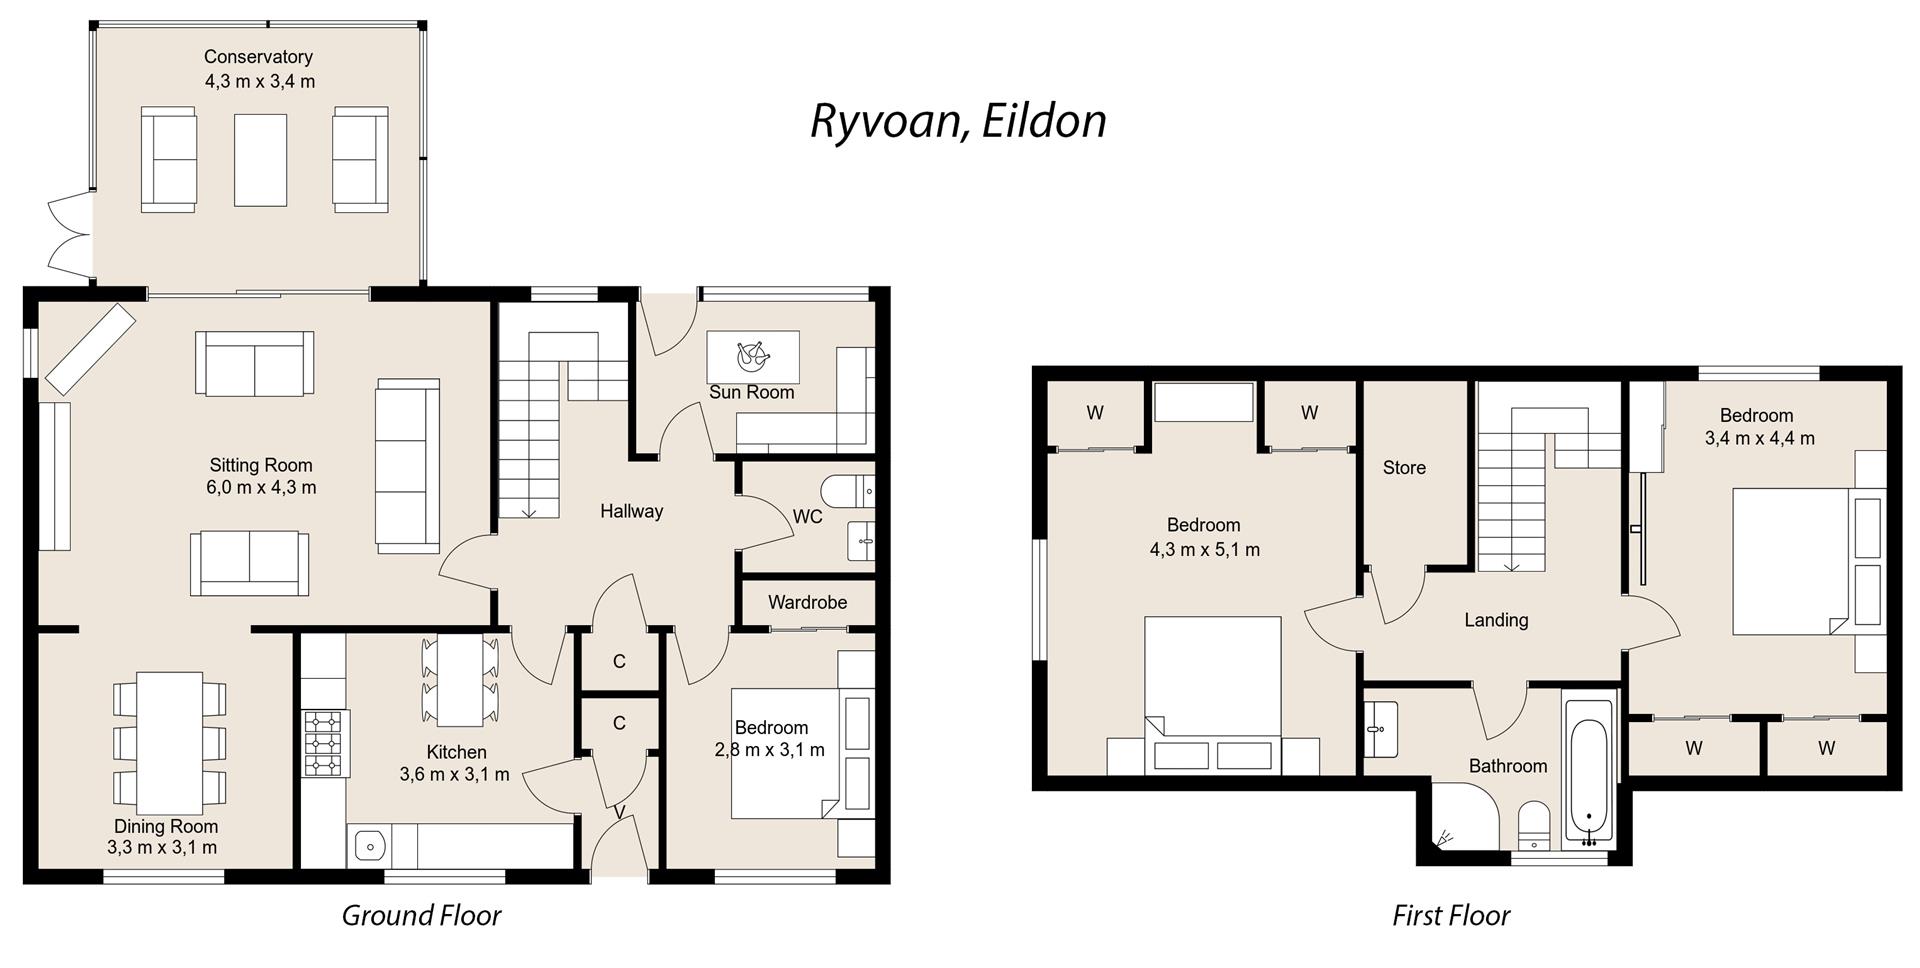
LIVING ROOM 4.15 x 6.00
DINING ROOM 3.33 x 3.12
CONSERVATORY 3.45 x 4.30
KITCHEN 3.65 x 3.25
WC 1.57 x 1.62
DOWNSTAIRS BEDROOM 2.80 x 3.10
REAR PORCH 3.00 x 1.80
DOUBLE BEDROOM 4.40 x 4.34
DOUBLE BEDROOM 3.30 x 4.40
FAMILY BATHROOM 3.67 x 1.93
Externally
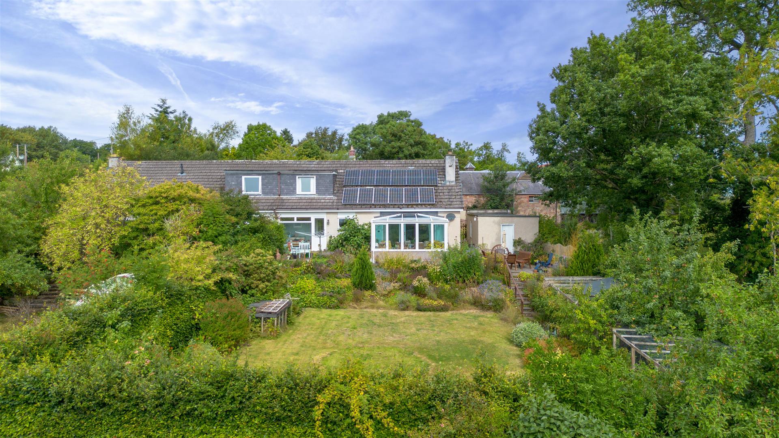
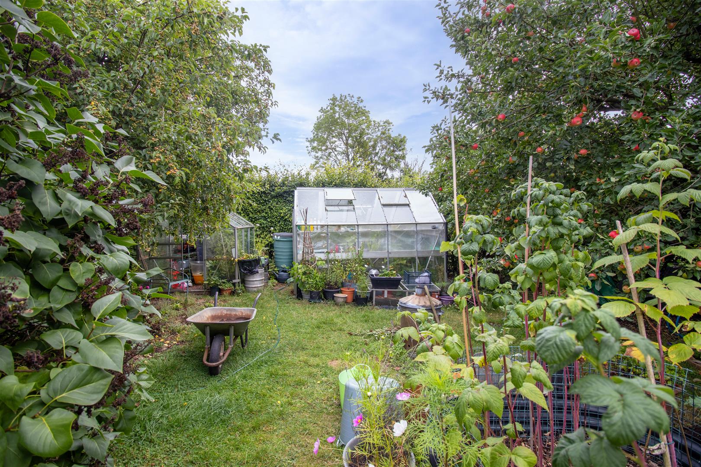
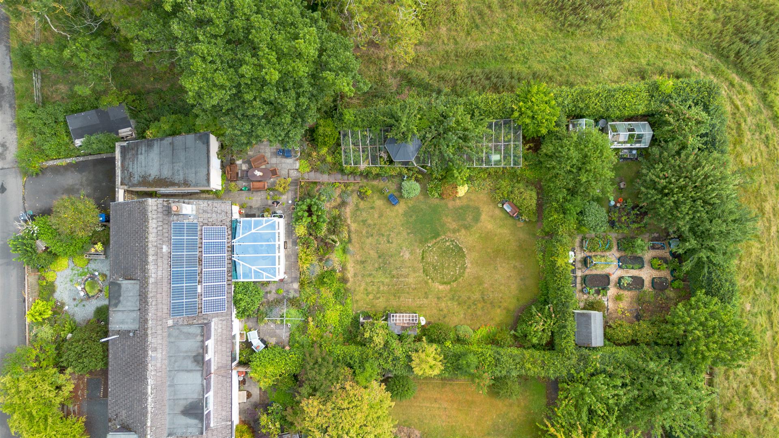
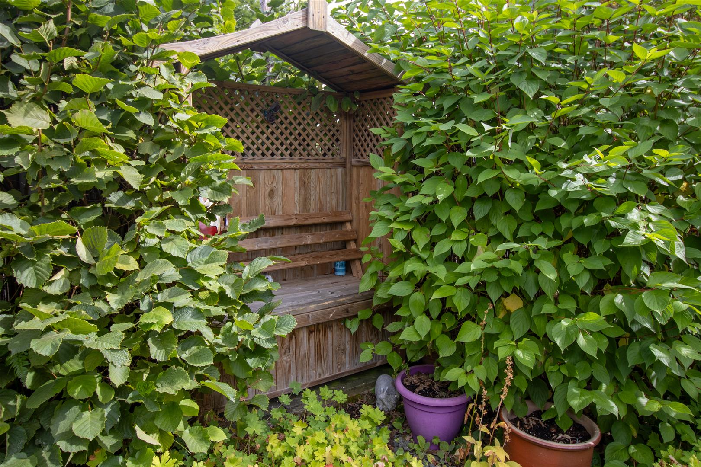
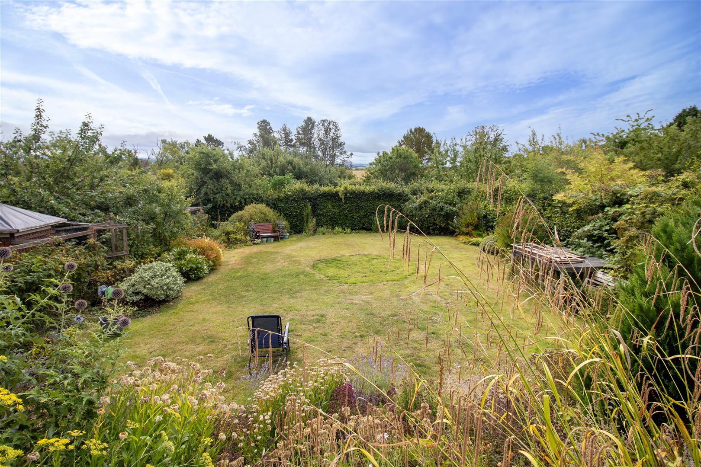
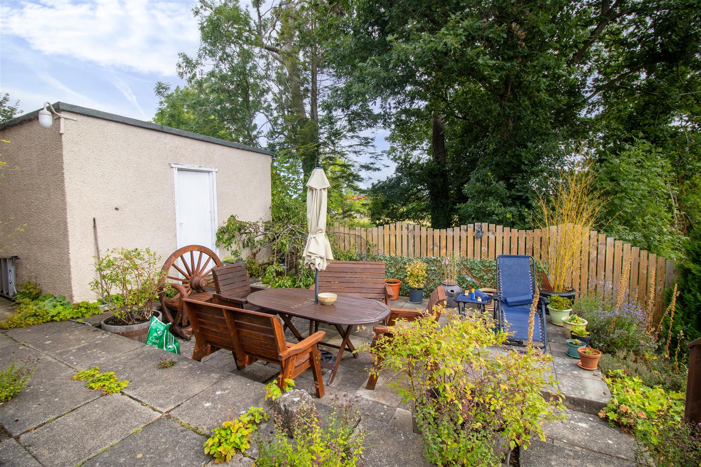
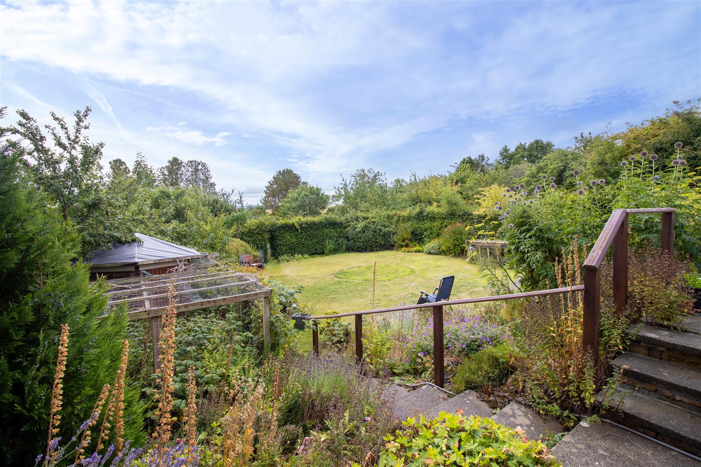
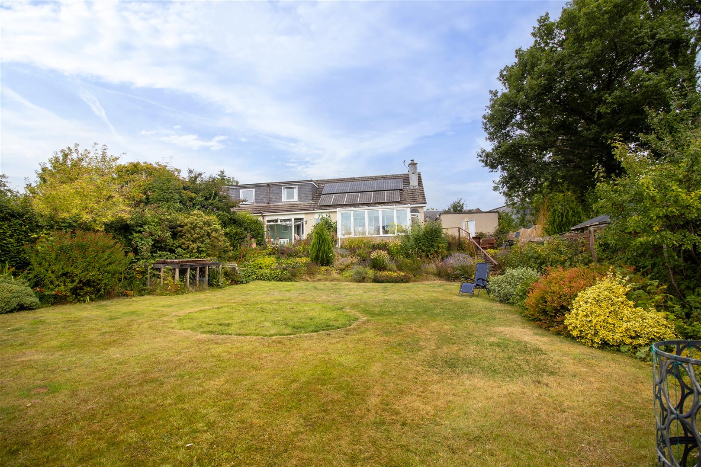
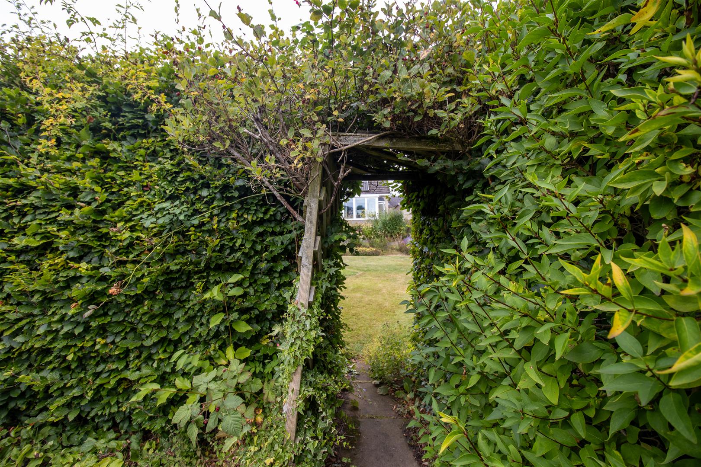
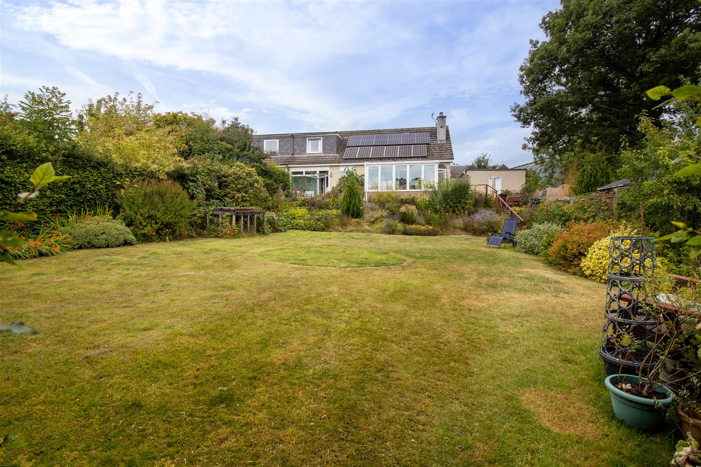
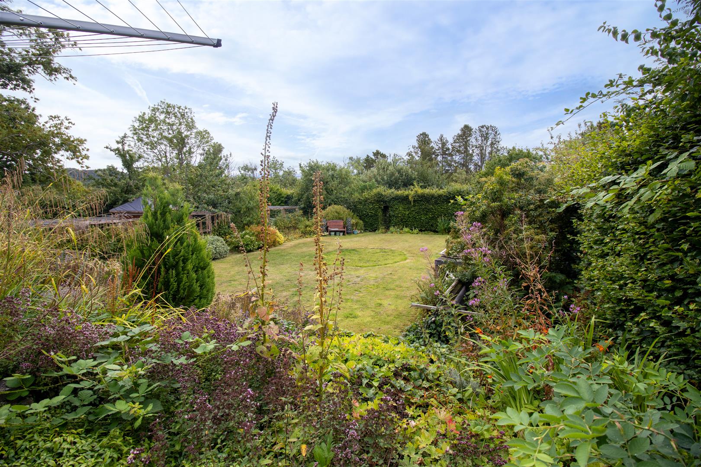
The gardens at Ryvoan are a particular highlight of the property, offering an impressive combination of established planting, generous lawn and a variety of dedicated gardening areas. The private rear garden features a wonderful selection of fruit trees, a productive vegetable garden, two greenhouses, a large level lawn and attractive patio areas, together with a charming ‘secret garden’ tucked discreetly behind mature hedging.
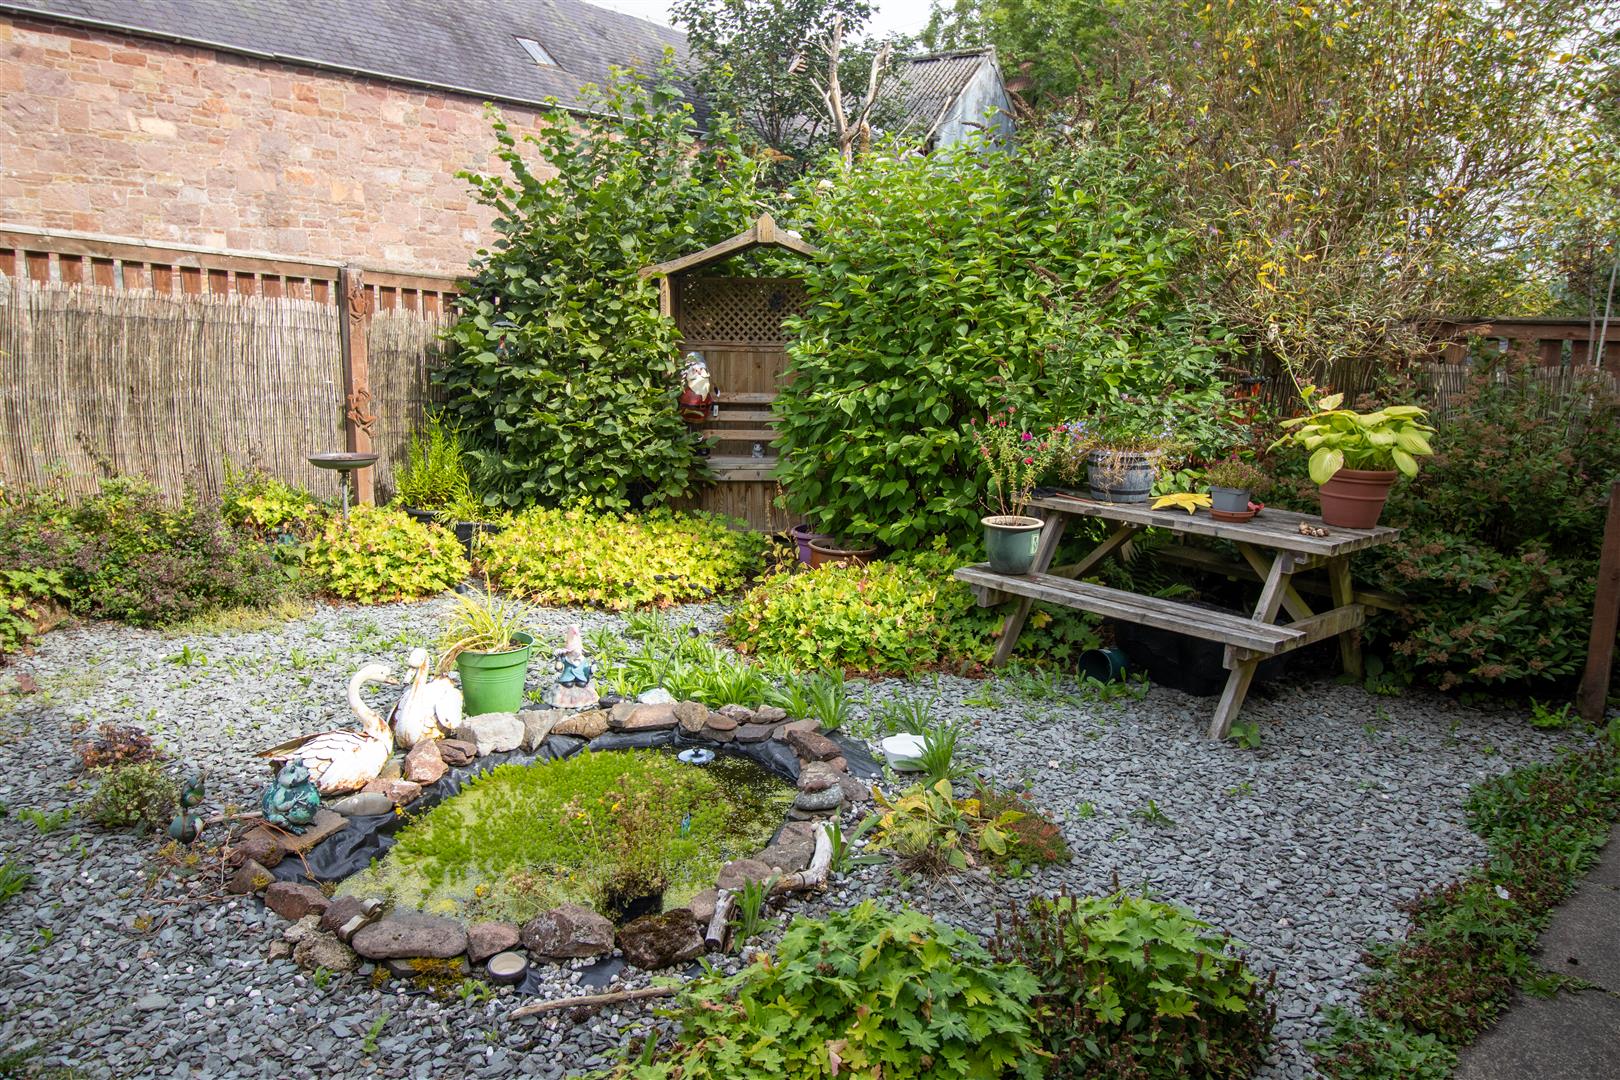
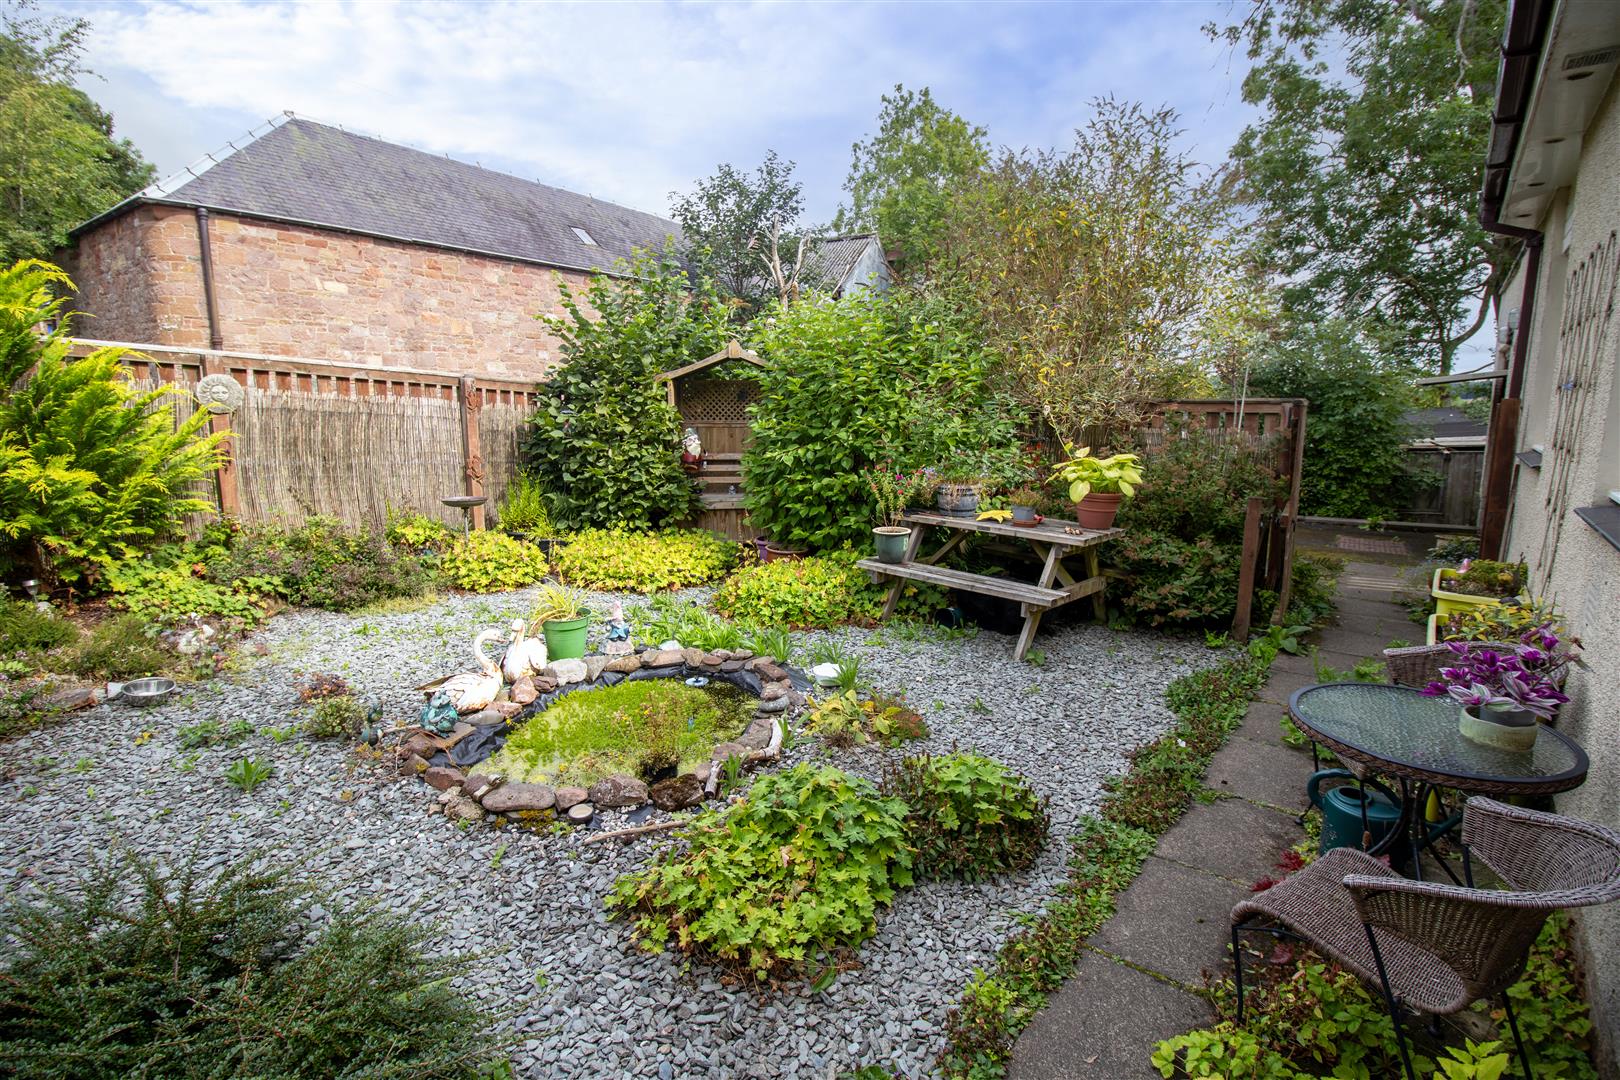
This beautiful outdoor space offers a high degree of privacy and provides a peaceful haven for keen gardeners, with plenty of scope to enjoy outdoor dining, relaxing and entertaining. To the front, the garden is laid with decorative stone and features a pond and a selection of mature shrubs, all enclosed by fencing.
Directions
What3words///freezers.dragon.rivers
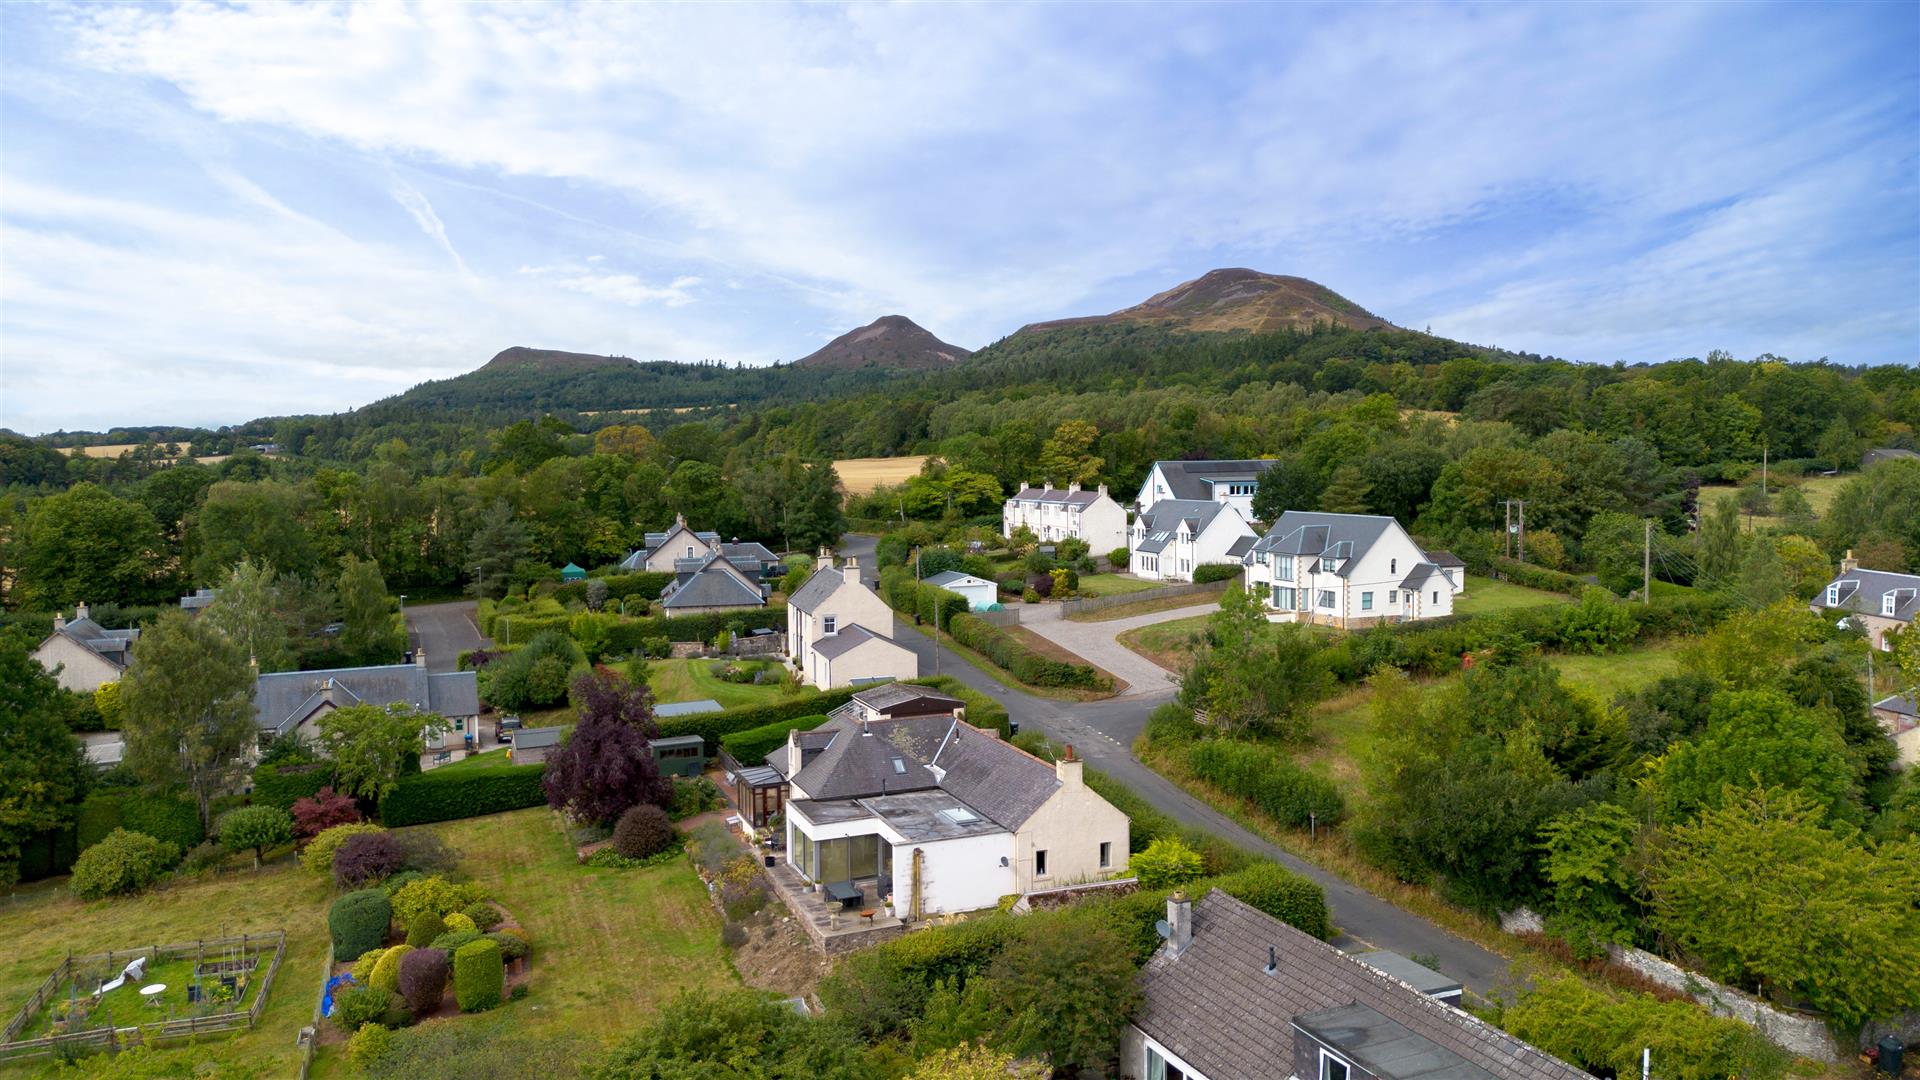
After the town of Newtown St Boswells, exit the A68, signposted for Eildon, and before the Ravenswood Roundabout. Follow the road up and the property is the first house on the left hand side.
Sales and Other Information
Fixtures and Fittings
All carpets, floor coverings, light fittings and integrated appliances included in the sale.
Services
Septic tank drainage, water, gas and electricity. There are a mix of Photovoltaic and Solar Panels which supplement the electric system within the property.
Please complete the form below and a member of staff will be in touch shortly.